1360 Country Hill Drive
About this property
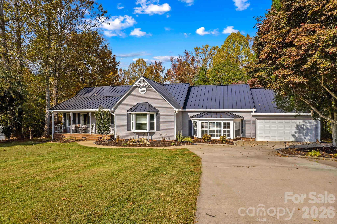
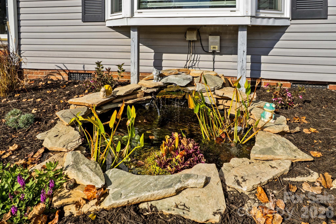
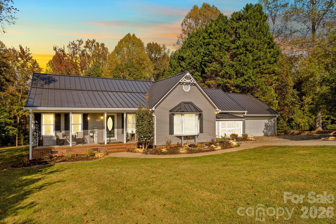
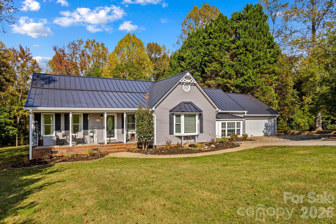
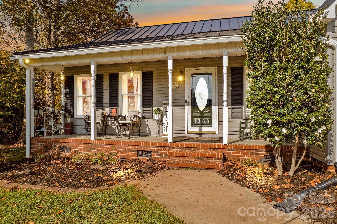
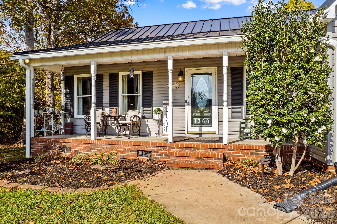
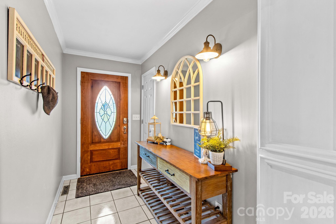
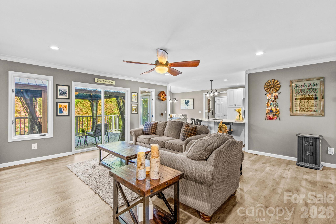
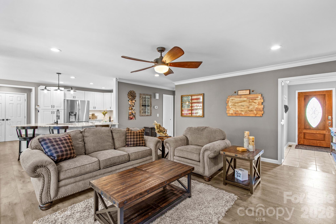
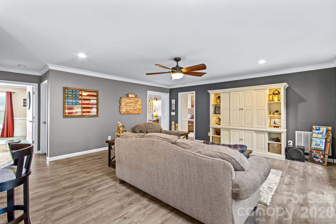
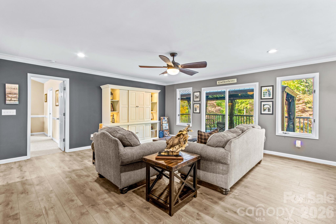
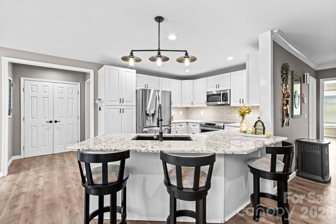
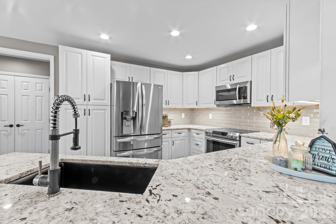
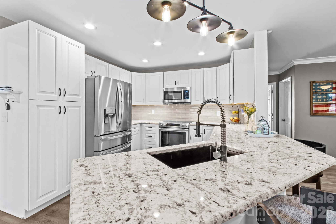
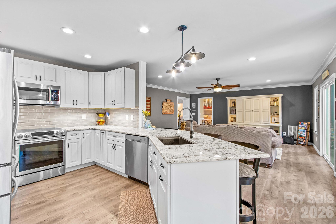
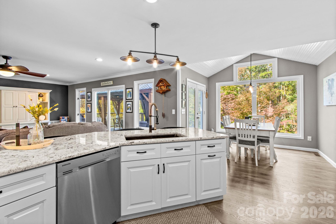
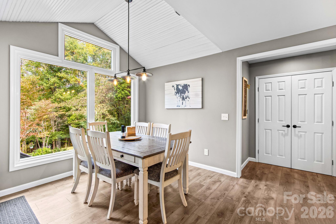
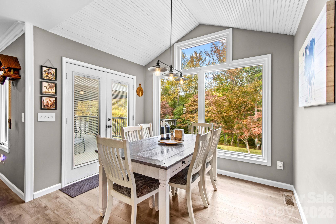
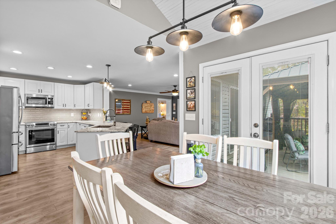
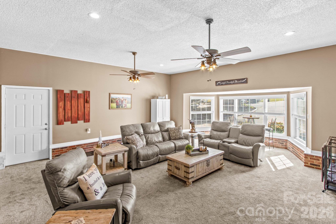
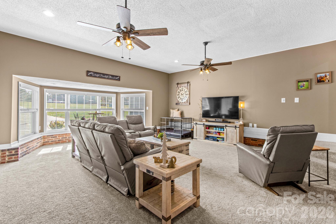
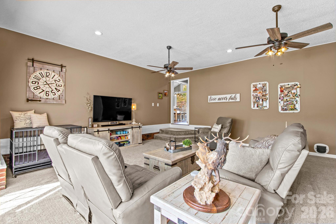
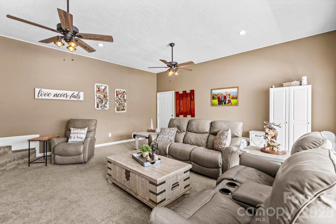
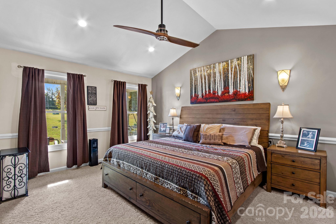
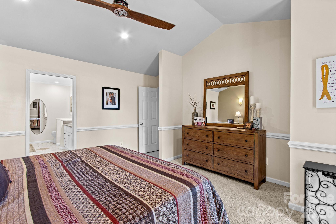
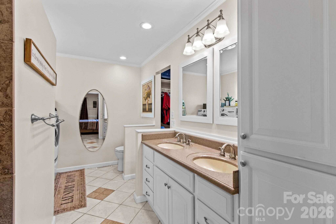
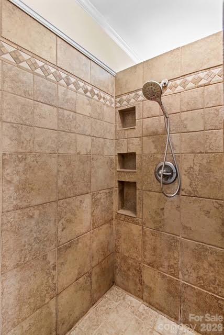
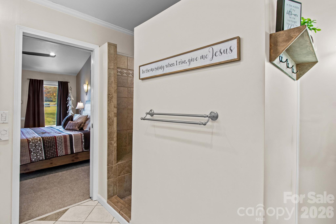
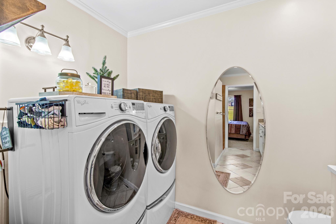
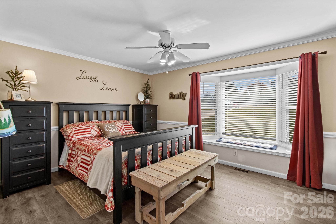
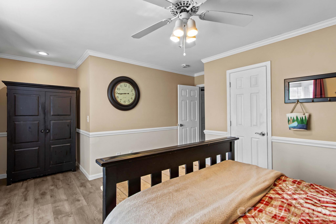
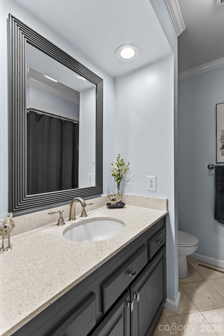
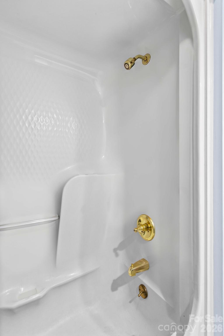
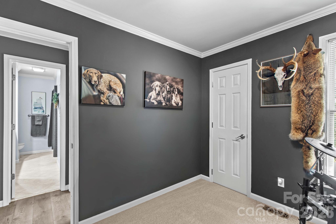
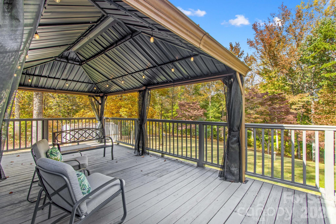
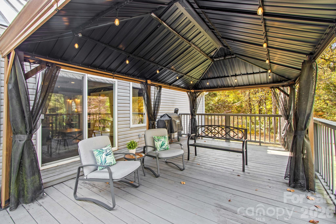
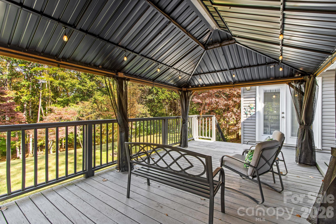
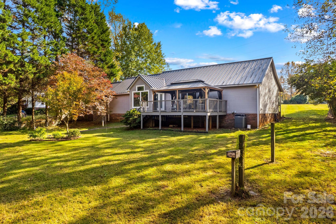
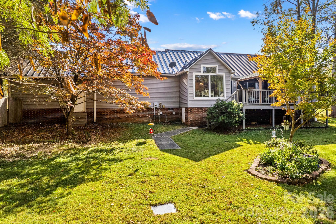
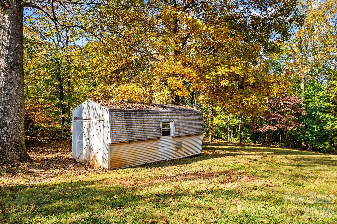
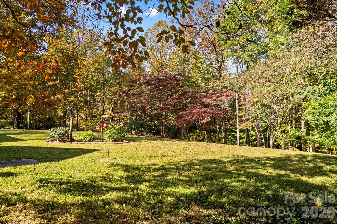
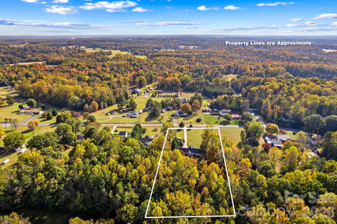
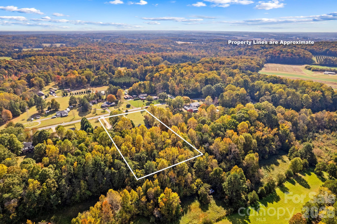
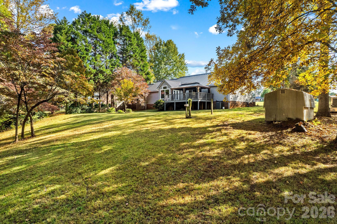
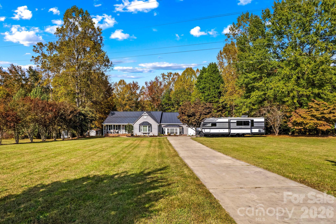
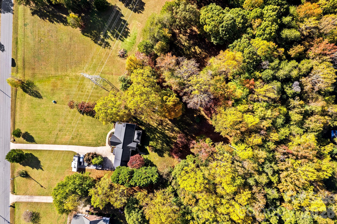
Picture peaceful mornings with coffee on the front porch, the gentle movement of koi in the landscaped pond and evenings spent watching deer graze from your expansive rear deck over looking your 2 acres of land. This inviting country retreat offers a picturesque setting with convenient access to nearby cities, restaurants and shopping! Inside, over 2,100 sf welcomes you with a thoughtfully designed 3 BR, 2 BA split-bedroom layout. The foyer opens into the main living room, where the easy flow into the updated kitchen keeps everyone connected. Granite counters, stainless appliances and an abundance of thoughtful kitchen extras create a space any home chef will appreciate. Just beyond, the dining area frames views of the wooded outdoors-a beautiful backdrop for everyday meals and special gatherings. Step down into the oversized family/recreation room, offering plenty of space for movie nights, game days and entertaining. The oversized primary suite provides room to unwind, complete with a large closet and a bath featuring a double vanity, walk-in tiled shower and convenient washer/dryer area. Spacious secondary bedrooms offer comfortable accommodations, with one easily serving as an office. The generously sized secondary bath includes solid-surface counters and a tub/shower combination. Beautiful LVP flooring adds warmth and style throughout the living spaces. Washer and dryer are included. Outdoor living is just as inviting! Fire up the grill, gather with friends or simply settle into the quiet surroundings on the expansive rear deck. The 584-sf garage includes workshop space for projects and hobbies, while the metal roof was replaced in 2017. From the beautifully landscaped koi pond to the wooded backyard views, this home offers so many ways to slow down and enjoy your surroundings!
About this property
Picture peaceful mornings with coffee on the front porch, the gentle movement of koi in the landscaped pond and evenings spent watching deer graze from your expansive rear deck over looking your 2 acres of land. This inviting country retreat offers a picturesque setting with convenient access to nearby cities, restaurants and shopping! Inside, over 2,100 sf welcomes you with a thoughtfully designed 3 BR, 2 BA split-bedroom layout. The foyer opens into the main living room, where the easy flow into the updated kitchen keeps everyone connected. Granite counters, stainless appliances and an abundance of thoughtful kitchen extras create a space any home chef will appreciate. Just beyond, the dining area frames views of the wooded outdoors-a beautiful backdrop for everyday meals and special gatherings. Step down into the oversized family/recreation room, offering plenty of space for movie nights, game days and entertaining. The oversized primary suite provides room to unwind, complete with a large closet and a bath featuring a double vanity, walk-in tiled shower and convenient washer/dryer area. Spacious secondary bedrooms offer comfortable accommodations, with one easily serving as an office. The generously sized secondary bath includes solid-surface counters and a tub/shower combination. Beautiful LVP flooring adds warmth and style throughout the living spaces. Washer and dryer are included. Outdoor living is just as inviting! Fire up the grill, gather with friends or simply settle into the quiet surroundings on the expansive rear deck. The 584-sf garage includes workshop space for projects and hobbies, while the metal roof was replaced in 2017. From the beautifully landscaped koi pond to the wooded backyard views, this home offers so many ways to slow down and enjoy your surroundings!
Features and Additional Information
Baths
Presented By TLCox and Company


Area Information
Rowan | Rowan County | Graham Place
Schools in the Area
-
turned_in
Elementary SchoolMount Ulla
-
turned_in
Middle SchoolWest Rowan
-
turned_in
High SchoolWest Rowan
Want to See More Listings in the Area?
Brokerage: TMR Realty, Inc.