1336 Knob Creek Drive
About this property
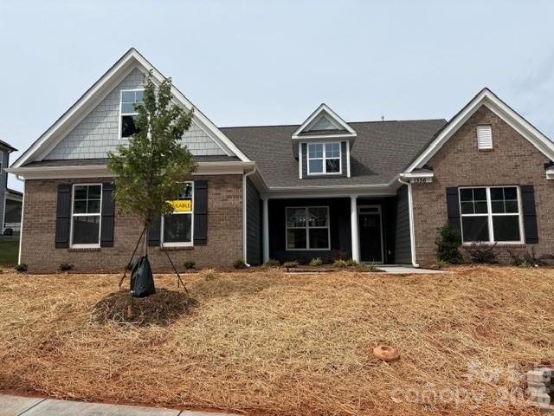
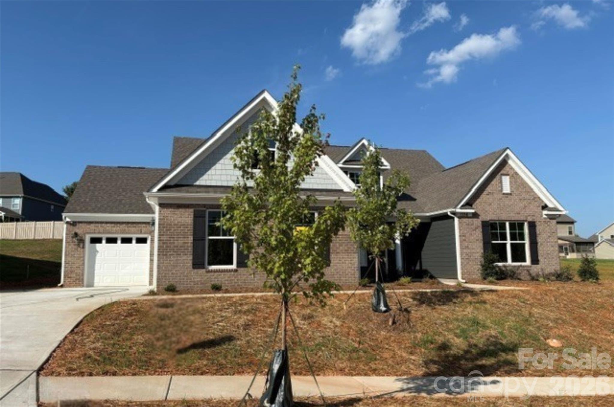
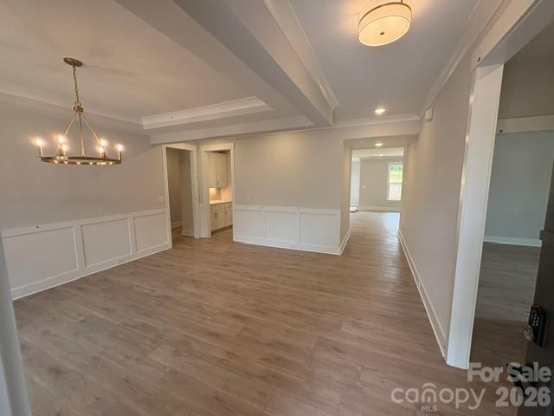
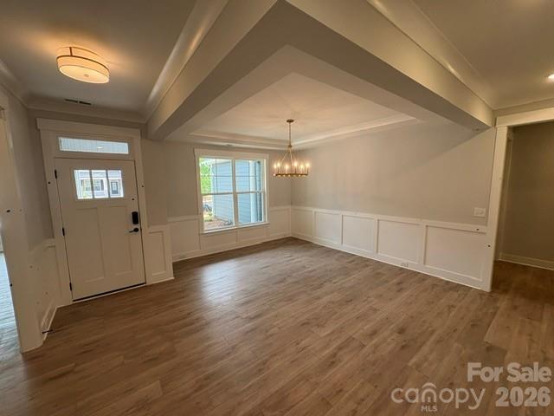
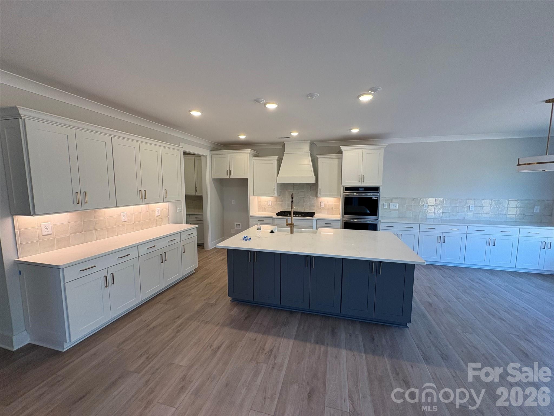
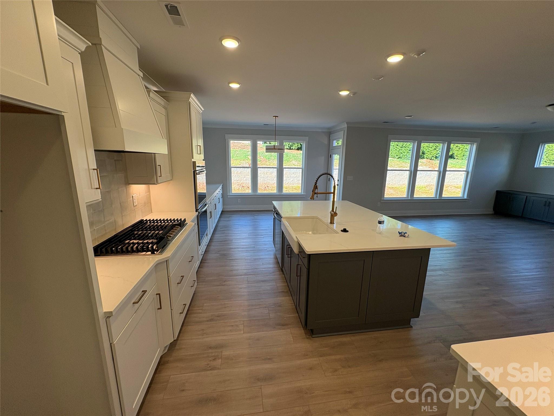
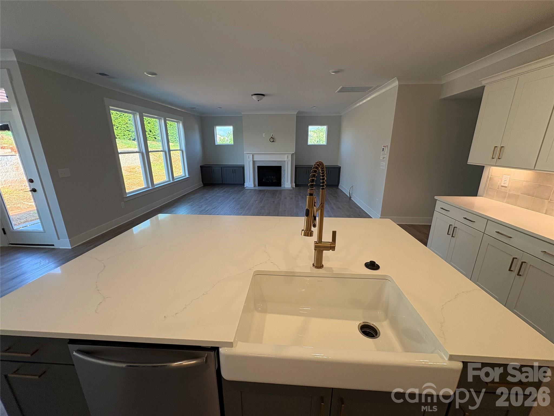
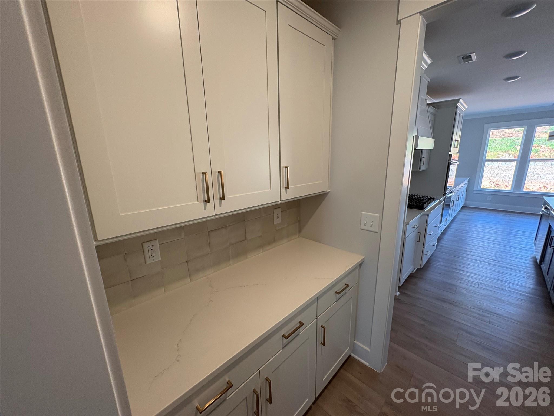
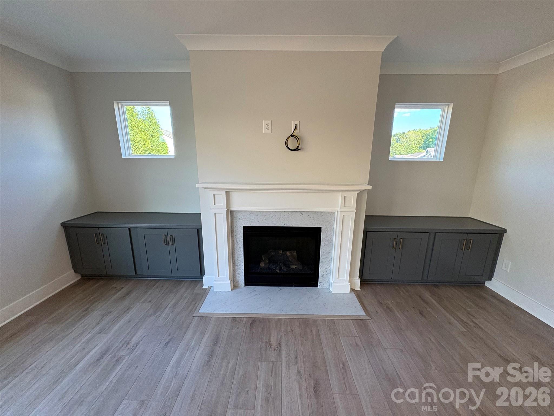
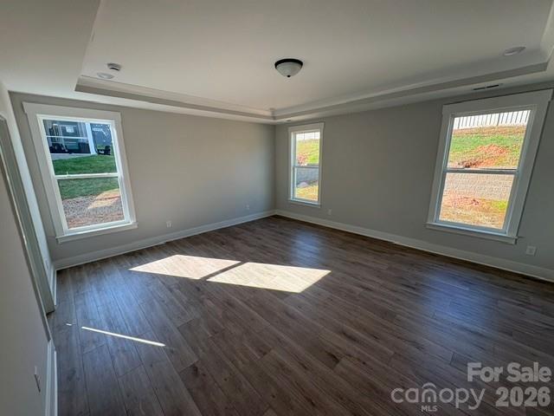
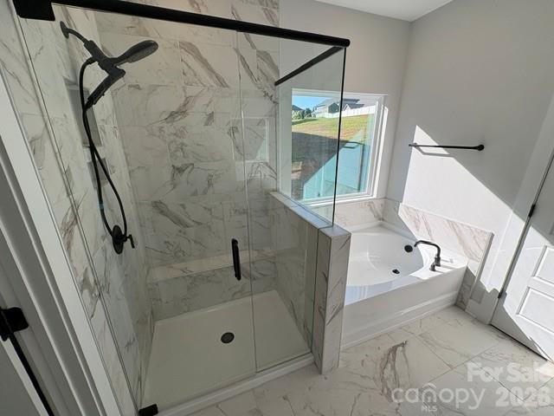
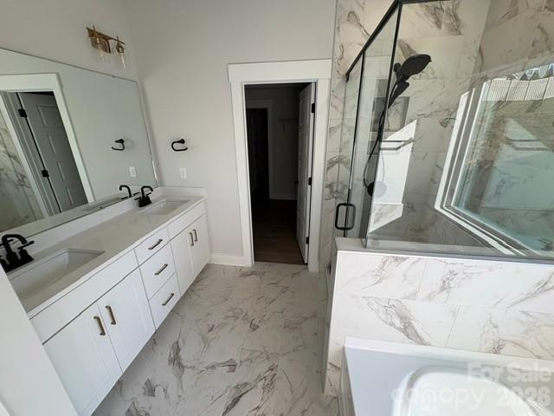
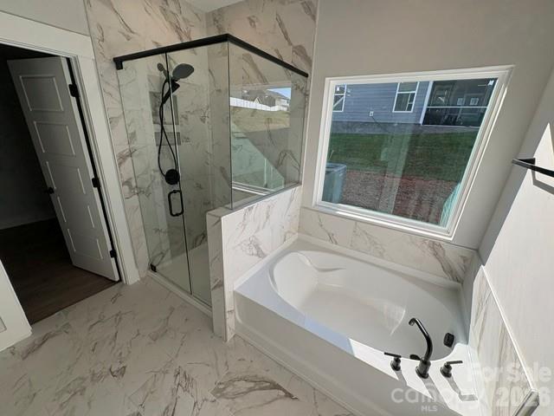
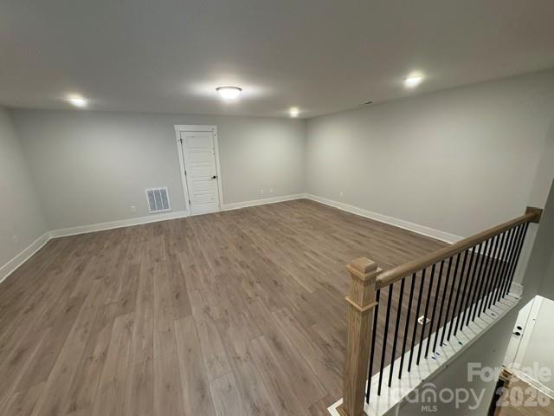
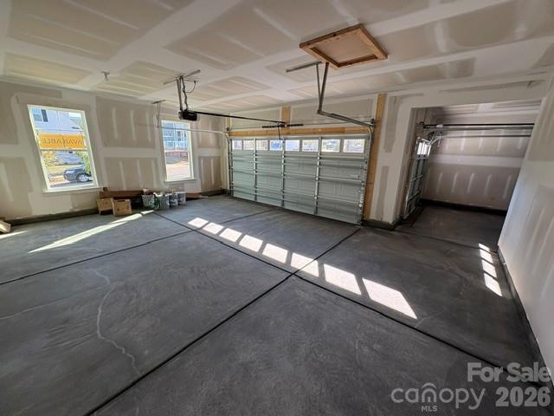
This 1.5-story Asheboro plan offers 4 bedrooms, 3.5 baths, a 3-car garage, and 3,200 square feet of living space! The main floor features a dining room with tray ceiling, family room with a gas fireplace flanked by built-in cabinets, two secondary bedrooms, and the primary suite. The primary bedroom has a tray ceiling, and the primary bathroom has a tiled shower and tub with tile surround. The designer kitchen has a shiplap range hood, a farmhouse sink, cabinets that extend into the breakfast area, quartz cabinets, and stainless appliances, including a gas cooktop. A butler pantry with upper and lower cabinets connects the kitchen and dining room. The main floor also has a mud room with drop zone, laundry room, a full bath, and a half bath. The upper floor has a loft, bedroom, and full bath with a tub/shower combo. All secondary baths have white cabinetry and white quartz counters. Visit today and make this beautiful home yours!
About this property
This 1.5-story Asheboro plan offers 4 bedrooms, 3.5 baths, a 3-car garage, and 3,200 square feet of living space! The main floor features a dining room with tray ceiling, family room with a gas fireplace flanked by built-in cabinets, two secondary bedrooms, and the primary suite. The primary bedroom has a tray ceiling, and the primary bathroom has a tiled shower and tub with tile surround. The designer kitchen has a shiplap range hood, a farmhouse sink, cabinets that extend into the breakfast area, quartz cabinets, and stainless appliances, including a gas cooktop. A butler pantry with upper and lower cabinets connects the kitchen and dining room. The main floor also has a mud room with drop zone, laundry room, a full bath, and a half bath. The upper floor has a loft, bedroom, and full bath with a tub/shower combo. All secondary baths have white cabinetry and white quartz counters. Visit today and make this beautiful home yours!
Features and Additional Information
Baths
Presented By TLCox and Company


Area Information
Gaston | Gaston County | Robinson Oaks
Schools in the Area
-
turned_in
Elementary SchoolSherwood
-
turned_in
Middle SchoolGrier
-
turned_in
High SchoolAshbrook
Want to See More Listings in the Area?
Brokerage: Eastwood Homes