1331 Lily Drive
About this property
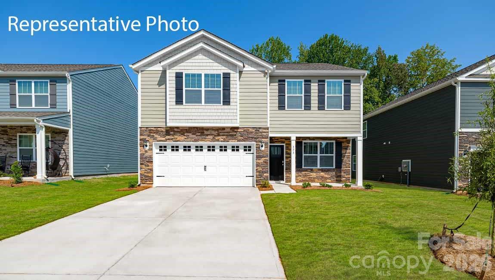
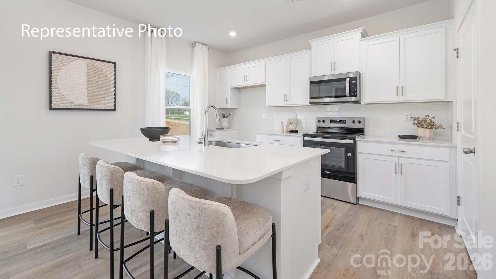
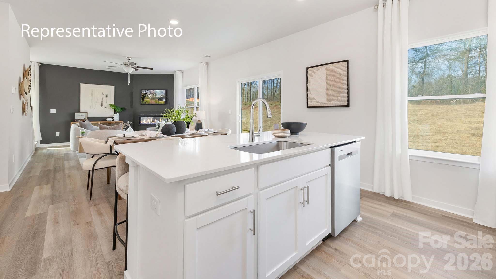
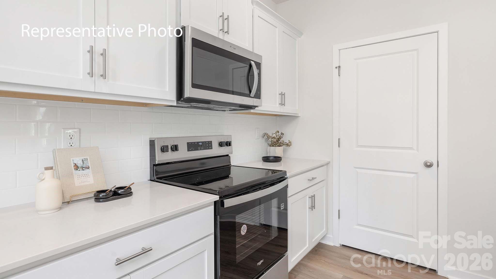
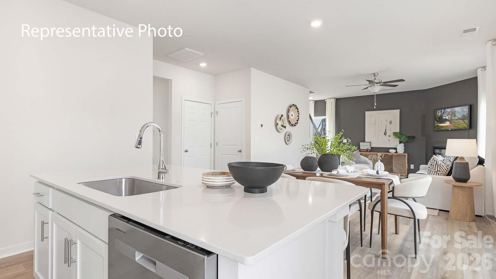
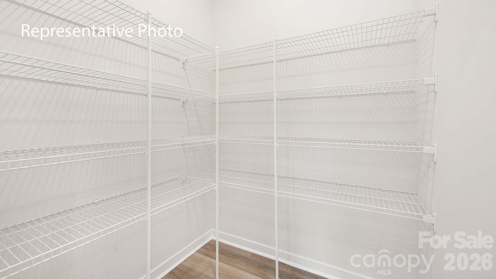
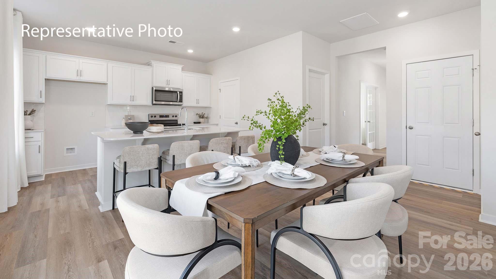
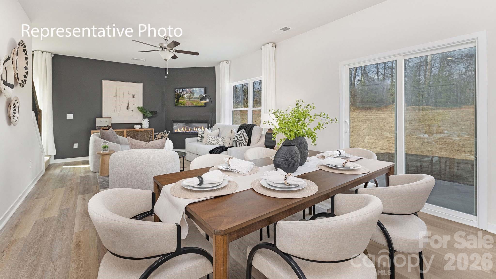
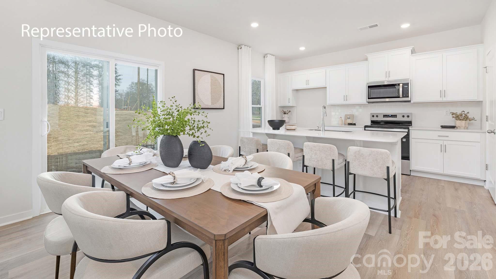
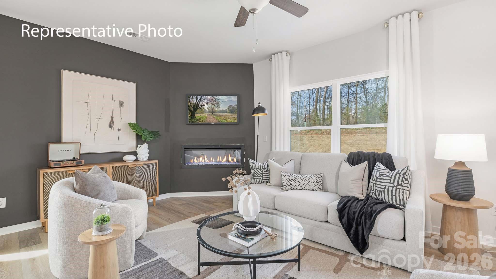
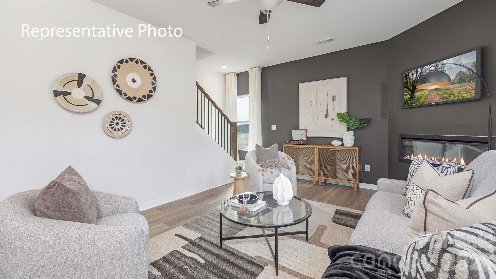
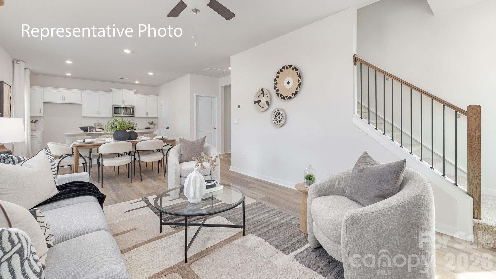
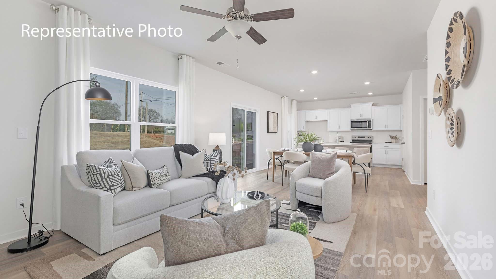
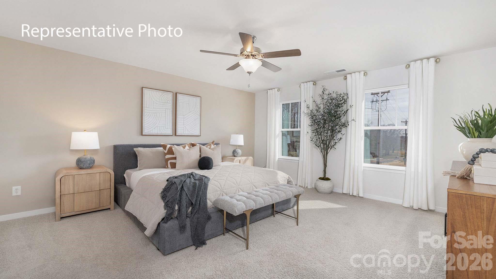
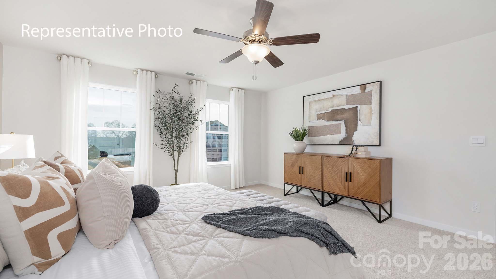
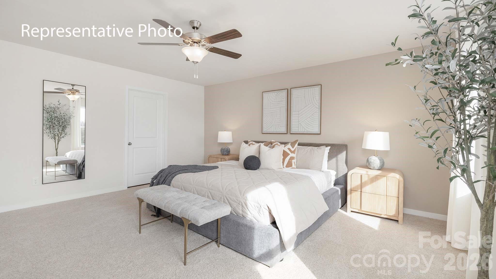
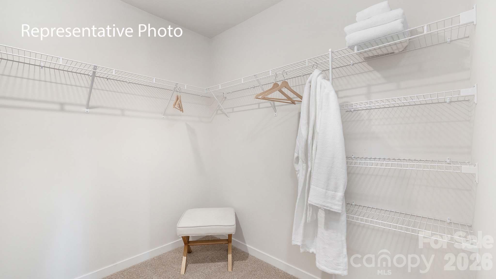
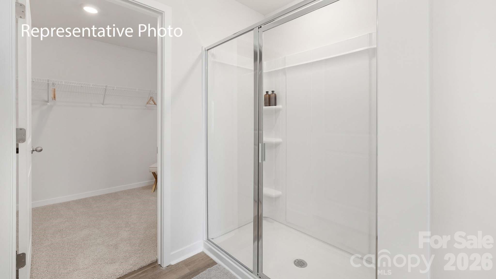
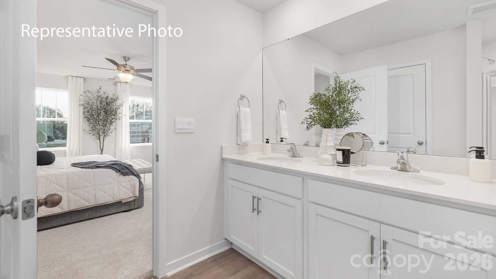
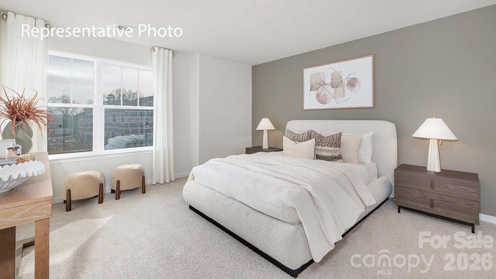
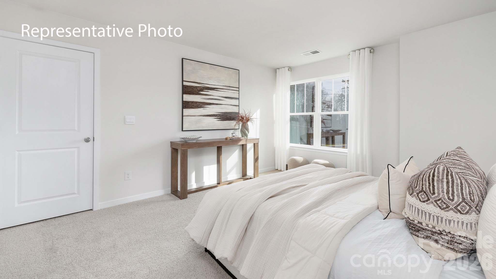
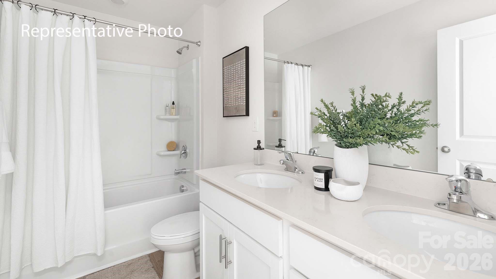
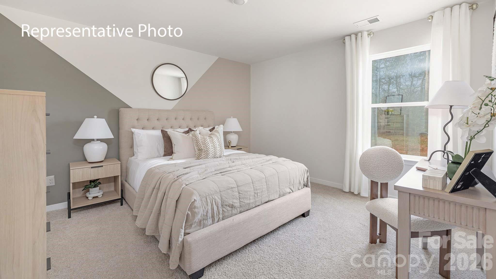
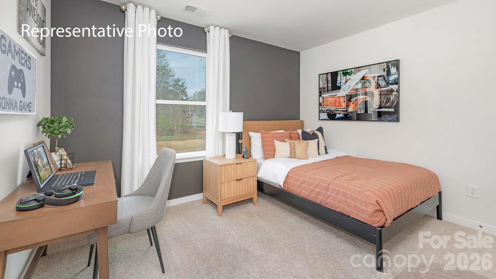
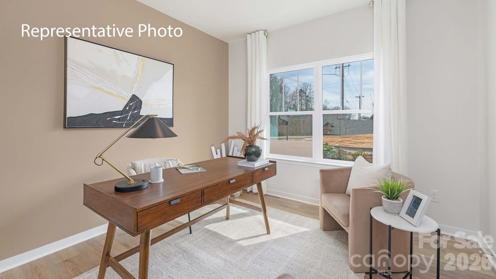
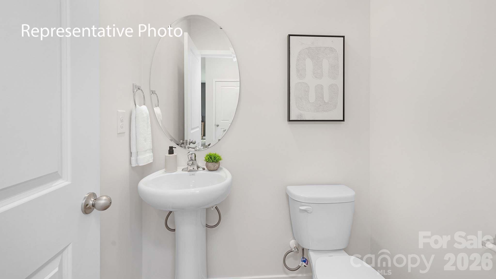
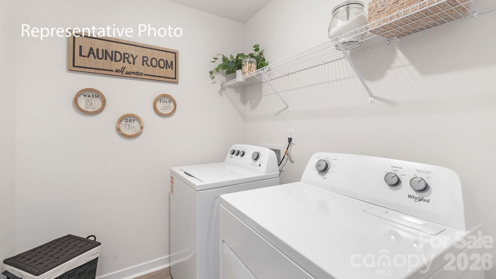
Come see 1331 Lily Drive located in Richburg, South Carolina! Stanton is an exciting NEW community in Richburg, SC offering a blend of county living and urban convenience. With Luxury amenities, residents can enjoy a high standard of living while having a variety of floor plans to choose from, including single story options. Stanton's proximity to 1-77 makes commuting to Rock Hill and Charlotte a breeze, allowing for easy access to city excitement while still enjoying the tranquility of suburban lifestyle. The Penwell is one of our two-story plans featured at Stanton in Richburg, SC. This gorgeous two-story home with impressive comfort, luxury, and style offers three bedrooms, two and a half bathrooms, and a two-car garage. Upon entering, you are greeted by a foyer that invites you directly into the center of the home. At its heart, you'll find a spacious family room that blends with the kitchen, creating an expansive and airy feel. The kitchen is well equipped with a walk-in pantry, stainless steel appliances, and a breakfast bar, perfect for cooking and entertaining. A flex room on the first floor can be used as a home office or craft room. The primary suite features a walk-in closet and en-suite bathroom with dual vanities. The additional two bedrooms provide comfort and privacy and have access to a secondary bathroom. The loft offers a flexible space for a media room, playroom, or home gym. The laundry room completes the second floor. With its thoughtful design, spacious layout, and modern conveniences, the Penwell is the perfect new home for you at Stanton in Richburg, SC. MOVE IN PACKAGE (REFRIGERATOR, WASHER-DRYER, AND BLINDS)
About this property
Come see 1331 Lily Drive located in Richburg, South Carolina! Stanton is an exciting NEW community in Richburg, SC offering a blend of county living and urban convenience. With Luxury amenities, residents can enjoy a high standard of living while having a variety of floor plans to choose from, including single story options. Stanton's proximity to 1-77 makes commuting to Rock Hill and Charlotte a breeze, allowing for easy access to city excitement while still enjoying the tranquility of suburban lifestyle. The Penwell is one of our two-story plans featured at Stanton in Richburg, SC. This gorgeous two-story home with impressive comfort, luxury, and style offers three bedrooms, two and a half bathrooms, and a two-car garage. Upon entering, you are greeted by a foyer that invites you directly into the center of the home. At its heart, you'll find a spacious family room that blends with the kitchen, creating an expansive and airy feel. The kitchen is well equipped with a walk-in pantry, stainless steel appliances, and a breakfast bar, perfect for cooking and entertaining. A flex room on the first floor can be used as a home office or craft room. The primary suite features a walk-in closet and en-suite bathroom with dual vanities. The additional two bedrooms provide comfort and privacy and have access to a secondary bathroom. The loft offers a flexible space for a media room, playroom, or home gym. The laundry room completes the second floor. With its thoughtful design, spacious layout, and modern conveniences, the Penwell is the perfect new home for you at Stanton in Richburg, SC. MOVE IN PACKAGE (REFRIGERATOR, WASHER-DRYER, AND BLINDS)
Features and Additional Information
Baths
Presented By TLCox and Company


Area Information
Chester | Chester County | Stanton
Schools in the Area
-
turned_in
Elementary SchoolLewisville
-
turned_in
Middle SchoolLewisville
-
turned_in
High SchoolLewisville
Want to See More Listings in the Area?
Brokerage: DR Horton Inc