133 River Oaks Road
About this property
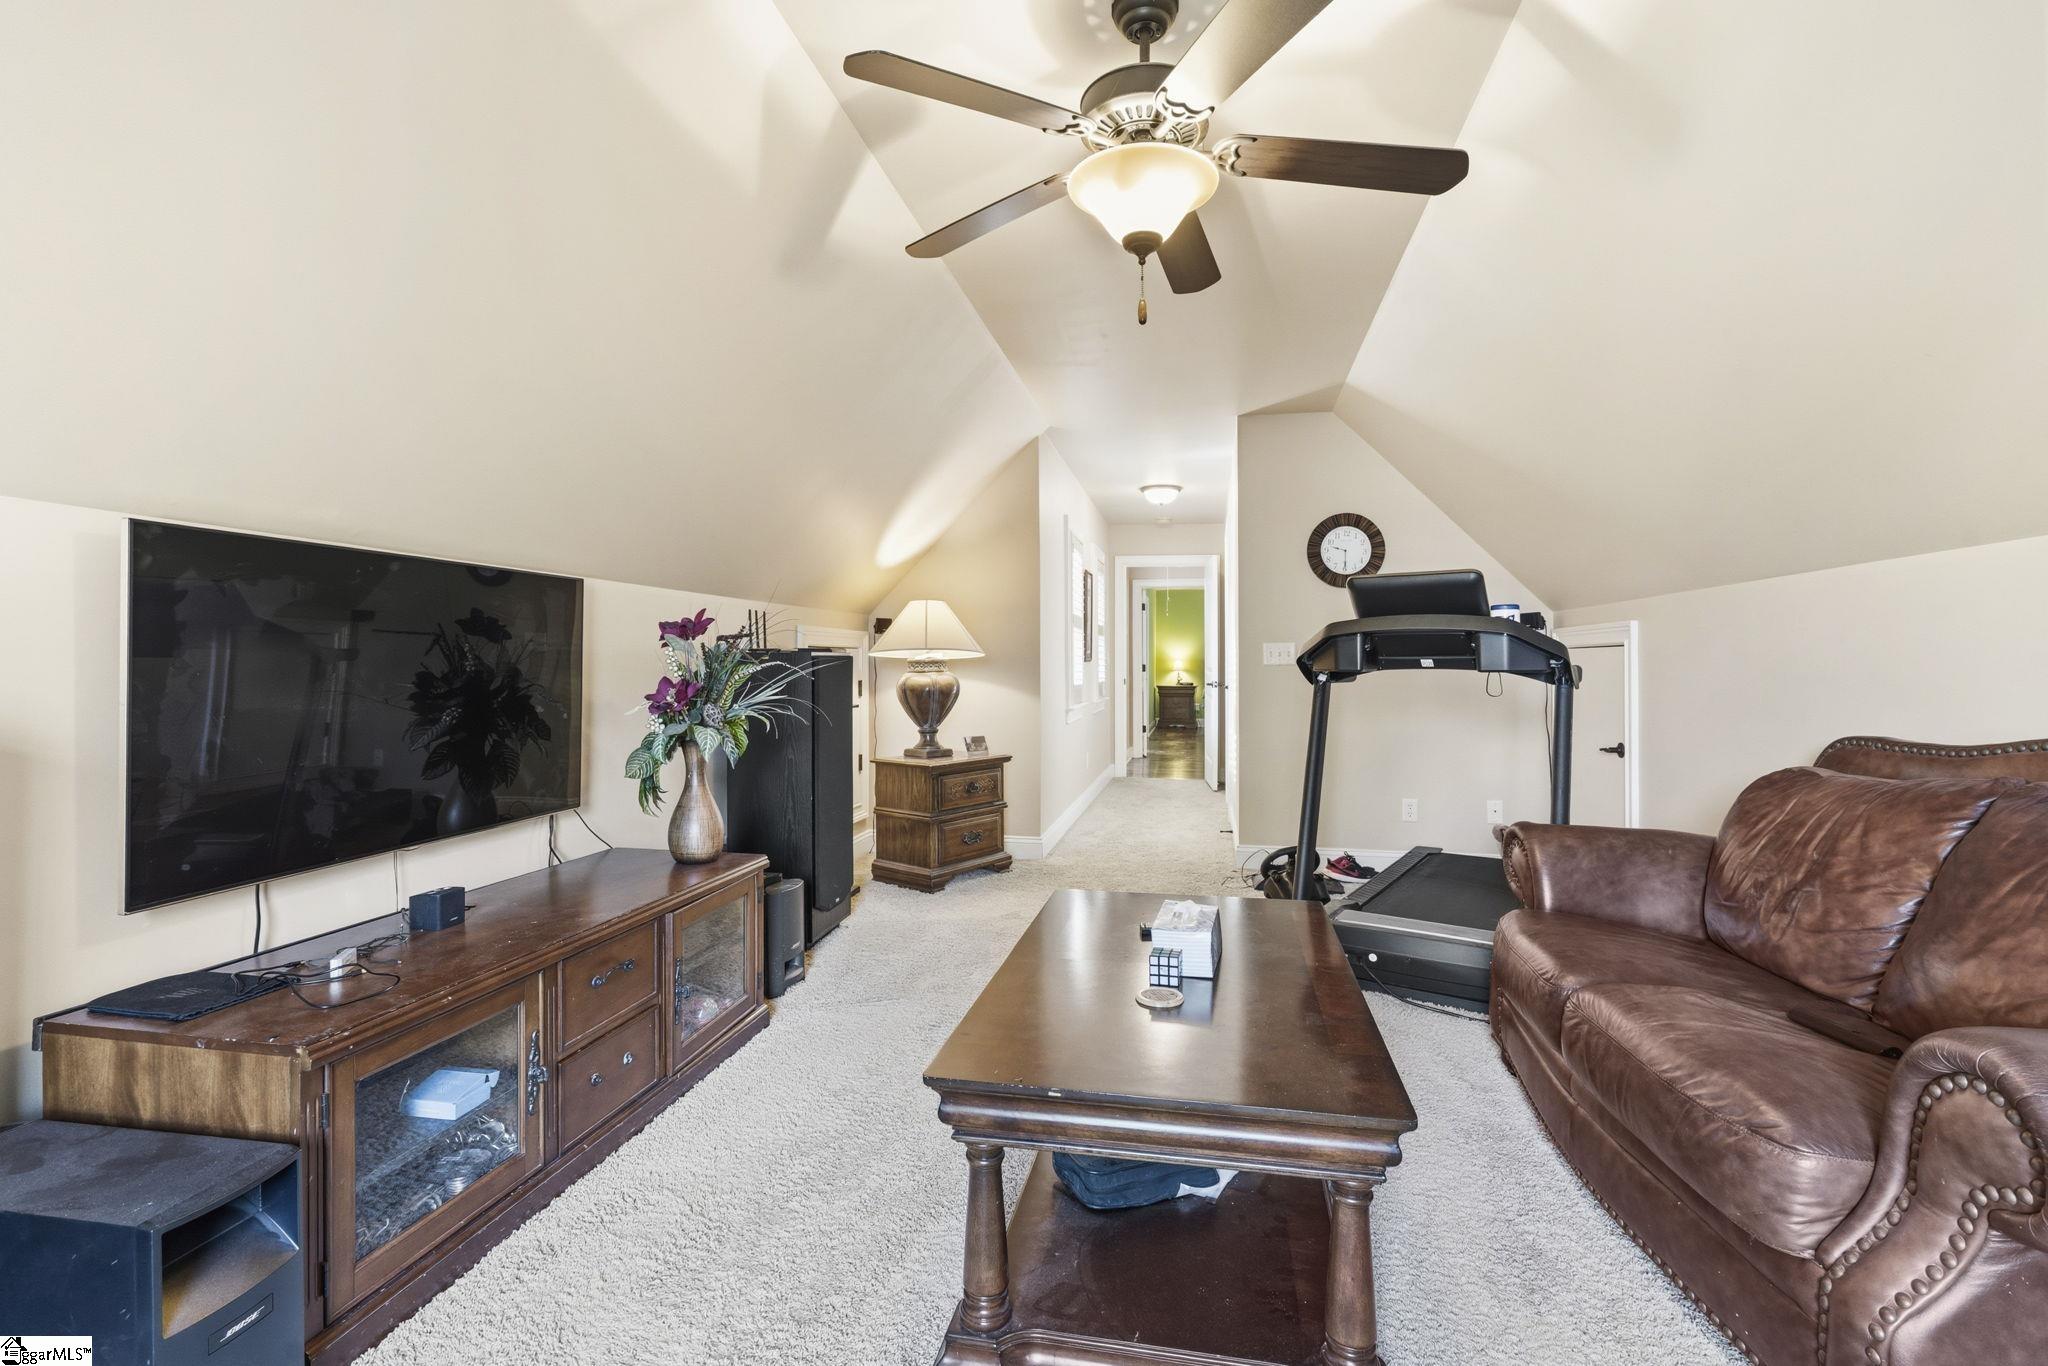
Welcome to this beautifully maintained brick ranch home, this house offers comfort, style, and functionality! This charming home features an open floor plan with hardwood floors throughout, creating a warm and inviting atmosphere perfect for everyday living and entertaining. The spacious kitchen is a chef’s delight, complete with granite countertops, a gas cooktop, and a built n microwave. Just off the kitchen, you’ll find a convenient half bath and a well appointed laundry room with granite countertops utility sink The main bedroom is located on the first floor and includes a generous walk n closet. The luxurious main bathroom features a freestanding soaking tub, separate shower, double sinks vanity, and ceramic tile flooring perfect for relaxing after a long day. Upstairs, you’ll find two additional bedrooms connected by a Jack-and-Jill bathroom, along with a versatile bonus room ideal for a home office can be used as fourth bedroom or office, media space, or karaoke room. Additional highlights include fresh interior paint, plantation shutters throughout, and a finished garage with painted flooring. The home is equipped with two HVAC units (downstairs replaced in 2018 and upstairs in 2021) for efficient comfort year-round. Step outside to enjoy the backyard oasis featuring a low maintenance composite deck, a large concrete patio,yard has irrigation system, plus gutter guards that help reduce maintenance and protect the home and a newly installed fenceperfect for outdoor gatherings or quiet evenings at home. Enjoy living in a welcoming community that features a swimming pool, tennis courts, and peaceful walking trailsideal for relaxing afternoons and staying active close to home. This move in ready home truly has it all,don’t miss your opportunity to make it yours!
About this property
Welcome to this beautifully maintained brick ranch home, this house offers comfort, style, and functionality! This charming home features an open floor plan with hardwood floors throughout, creating a warm and inviting atmosphere perfect for everyday living and entertaining. The spacious kitchen is a chef’s delight, complete with granite countertops, a gas cooktop, and a built n microwave. Just off the kitchen, you’ll find a convenient half bath and a well appointed laundry room with granite countertops utility sink The main bedroom is located on the first floor and includes a generous walk n closet. The luxurious main bathroom features a freestanding soaking tub, separate shower, double sinks vanity, and ceramic tile flooring perfect for relaxing after a long day. Upstairs, you’ll find two additional bedrooms connected by a Jack-and-Jill bathroom, along with a versatile bonus room ideal for a home office can be used as fourth bedroom or office, media space, or karaoke room. Additional highlights include fresh interior paint, plantation shutters throughout, and a finished garage with painted flooring. The home is equipped with two HVAC units (downstairs replaced in 2018 and upstairs in 2021) for efficient comfort year-round. Step outside to enjoy the backyard oasis featuring a low maintenance composite deck, a large concrete patio,yard has irrigation system, plus gutter guards that help reduce maintenance and protect the home and a newly installed fenceperfect for outdoor gatherings or quiet evenings at home. Enjoy living in a welcoming community that features a swimming pool, tennis courts, and peaceful walking trailsideal for relaxing afternoons and staying active close to home. This move in ready home truly has it all,don’t miss your opportunity to make it yours!
Features and Additional Information
Baths
Presented By TLCox and Company


Schools in the Area
-
turned_in
Elementary SchoolBuena Vista
-
turned_in
Middle SchoolRiverside
-
turned_in
High SchoolRiverside
Want to See More Listings in the Area?
Brokerage: Re/Max HALO