13214 S Church Street
About this property
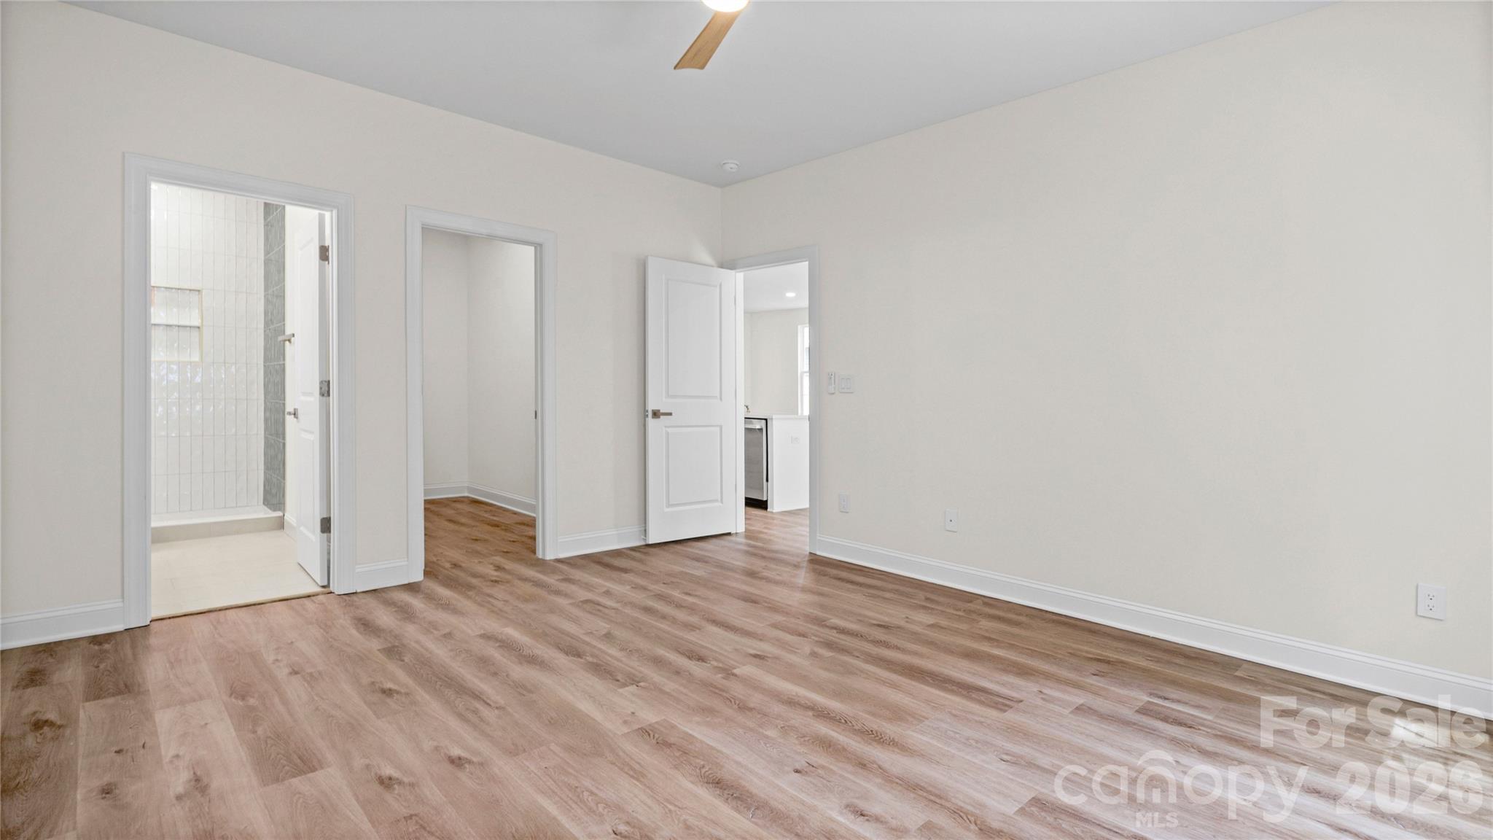
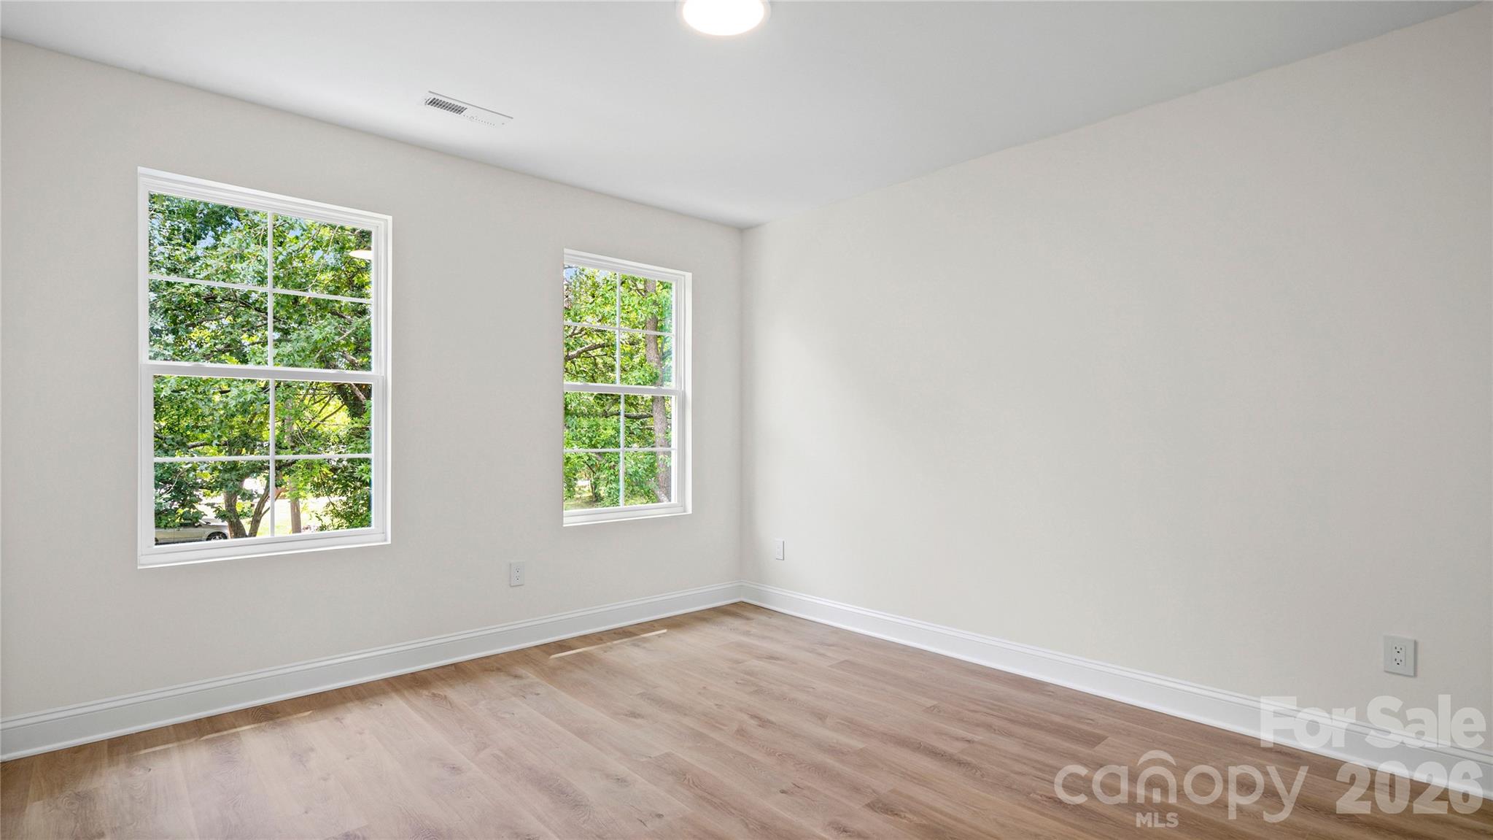
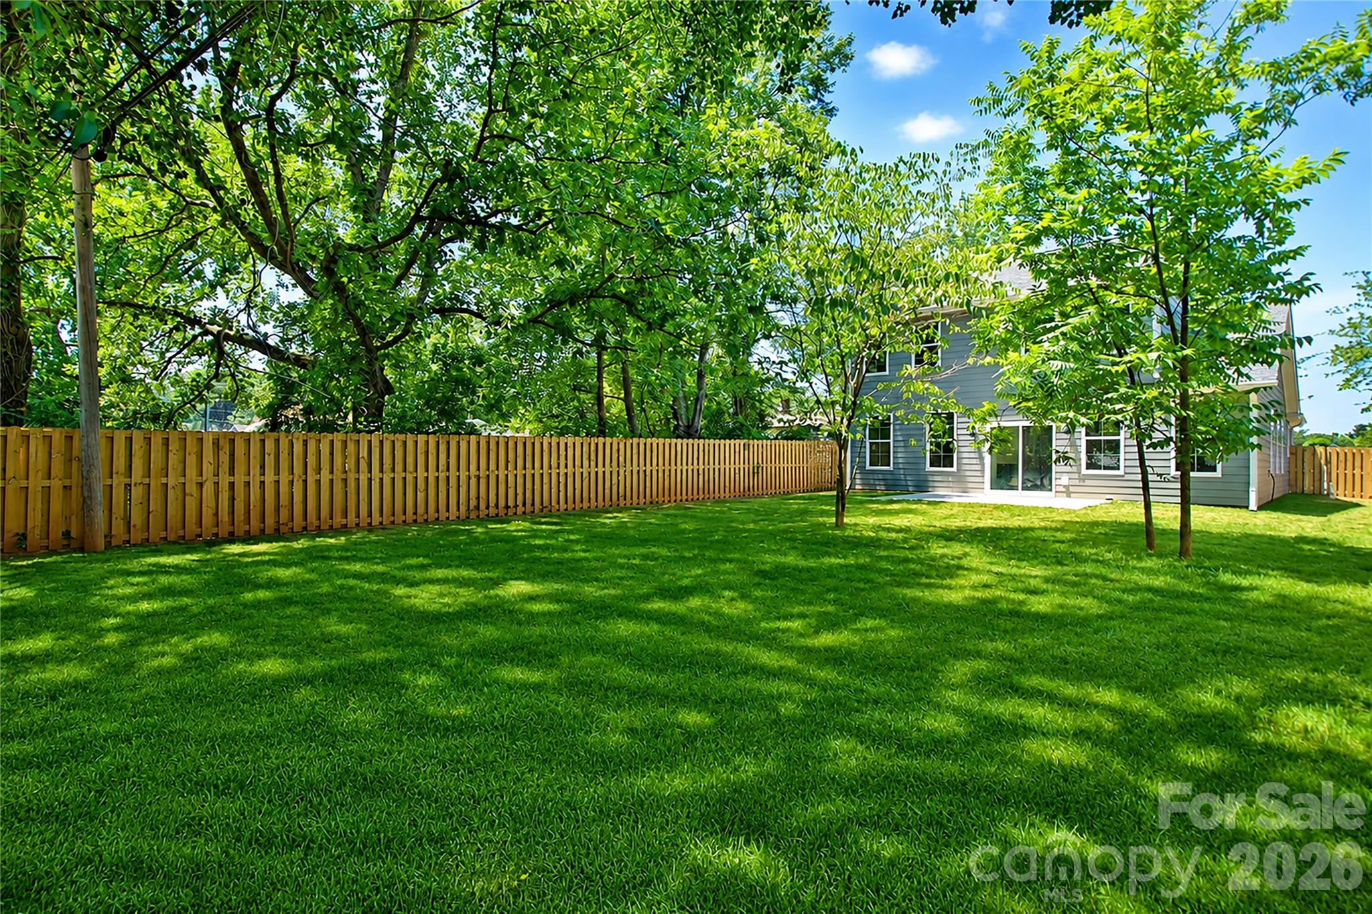
$10,000 Builder Incentive. Welcome to this beautifully crafted new construction home on a quiet street in the desirable Huntersville area, where modern design meets everyday comfort. Step inside to discover an open and inviting floor plan featuring 9-foot ceilings on the main level, luxury LVP flooring, and recessed lighting throughout. The spacious living room is the perfect place to gather, complete with a sleek electric fireplace that adds both warmth and style. The heart of the home is the gourmet kitchen, designed to impress with white soft-close cabinetry, 42-inch upper cabinets, a large island with quartz countertops, and a full suite of stainless steel appliances, including the refrigerator. Whether entertaining or enjoying a quiet night in, this space offers both functionality and elegance. The primary suite is conveniently located on the main floor, providing a private retreat with beautifully finished details. All bathrooms feature tile flooring and tiled shower walls, adding a touch of luxury throughout. Upstairs, you'll find a spacious loft, perfect for a second living area, home office, media room, or play space, along with additional spacious bedrooms that offer comfort and flexibility. The exterior features a 2-car garage equipped with Bluetooth smart control, a spacious driveway with ample parking, and a fully fenced backyard with a wood privacy fence, ideal for outdoor living, pets, or entertaining. Built with durable soundproof hardboard siding and a 30-year architectural shingle roof, this home offers both quality and peace of mind. Don't miss the opportunity to own a brand new, modern home in one of Huntersville's growing communities where style, comfort, and convenience come together seamlessly.
About this property
$10,000 Builder Incentive. Welcome to this beautifully crafted new construction home on a quiet street in the desirable Huntersville area, where modern design meets everyday comfort. Step inside to discover an open and inviting floor plan featuring 9-foot ceilings on the main level, luxury LVP flooring, and recessed lighting throughout. The spacious living room is the perfect place to gather, complete with a sleek electric fireplace that adds both warmth and style. The heart of the home is the gourmet kitchen, designed to impress with white soft-close cabinetry, 42-inch upper cabinets, a large island with quartz countertops, and a full suite of stainless steel appliances, including the refrigerator. Whether entertaining or enjoying a quiet night in, this space offers both functionality and elegance. The primary suite is conveniently located on the main floor, providing a private retreat with beautifully finished details. All bathrooms feature tile flooring and tiled shower walls, adding a touch of luxury throughout. Upstairs, you'll find a spacious loft, perfect for a second living area, home office, media room, or play space, along with additional spacious bedrooms that offer comfort and flexibility. The exterior features a 2-car garage equipped with Bluetooth smart control, a spacious driveway with ample parking, and a fully fenced backyard with a wood privacy fence, ideal for outdoor living, pets, or entertaining. Built with durable soundproof hardboard siding and a 30-year architectural shingle roof, this home offers both quality and peace of mind. Don't miss the opportunity to own a brand new, modern home in one of Huntersville's growing communities where style, comfort, and convenience come together seamlessly.
Features and Additional Information
Baths
Presented By TLCox and Company


Area Information
Mecklenburg | Mecklenburg County | None
Schools in the Area
-
turned_in
Elementary SchoolUnspecified
-
turned_in
Middle SchoolUnspecified
-
turned_in
High SchoolUnspecified
Want to See More Listings in the Area?
Brokerage: NorthGroup Real Estate LLC