129 Prosperity Way
About this property
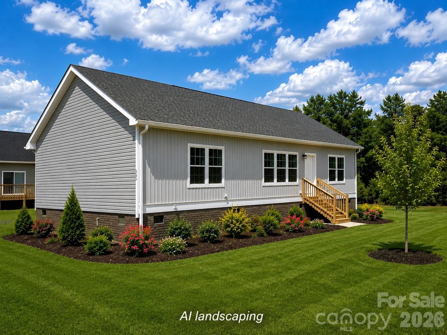
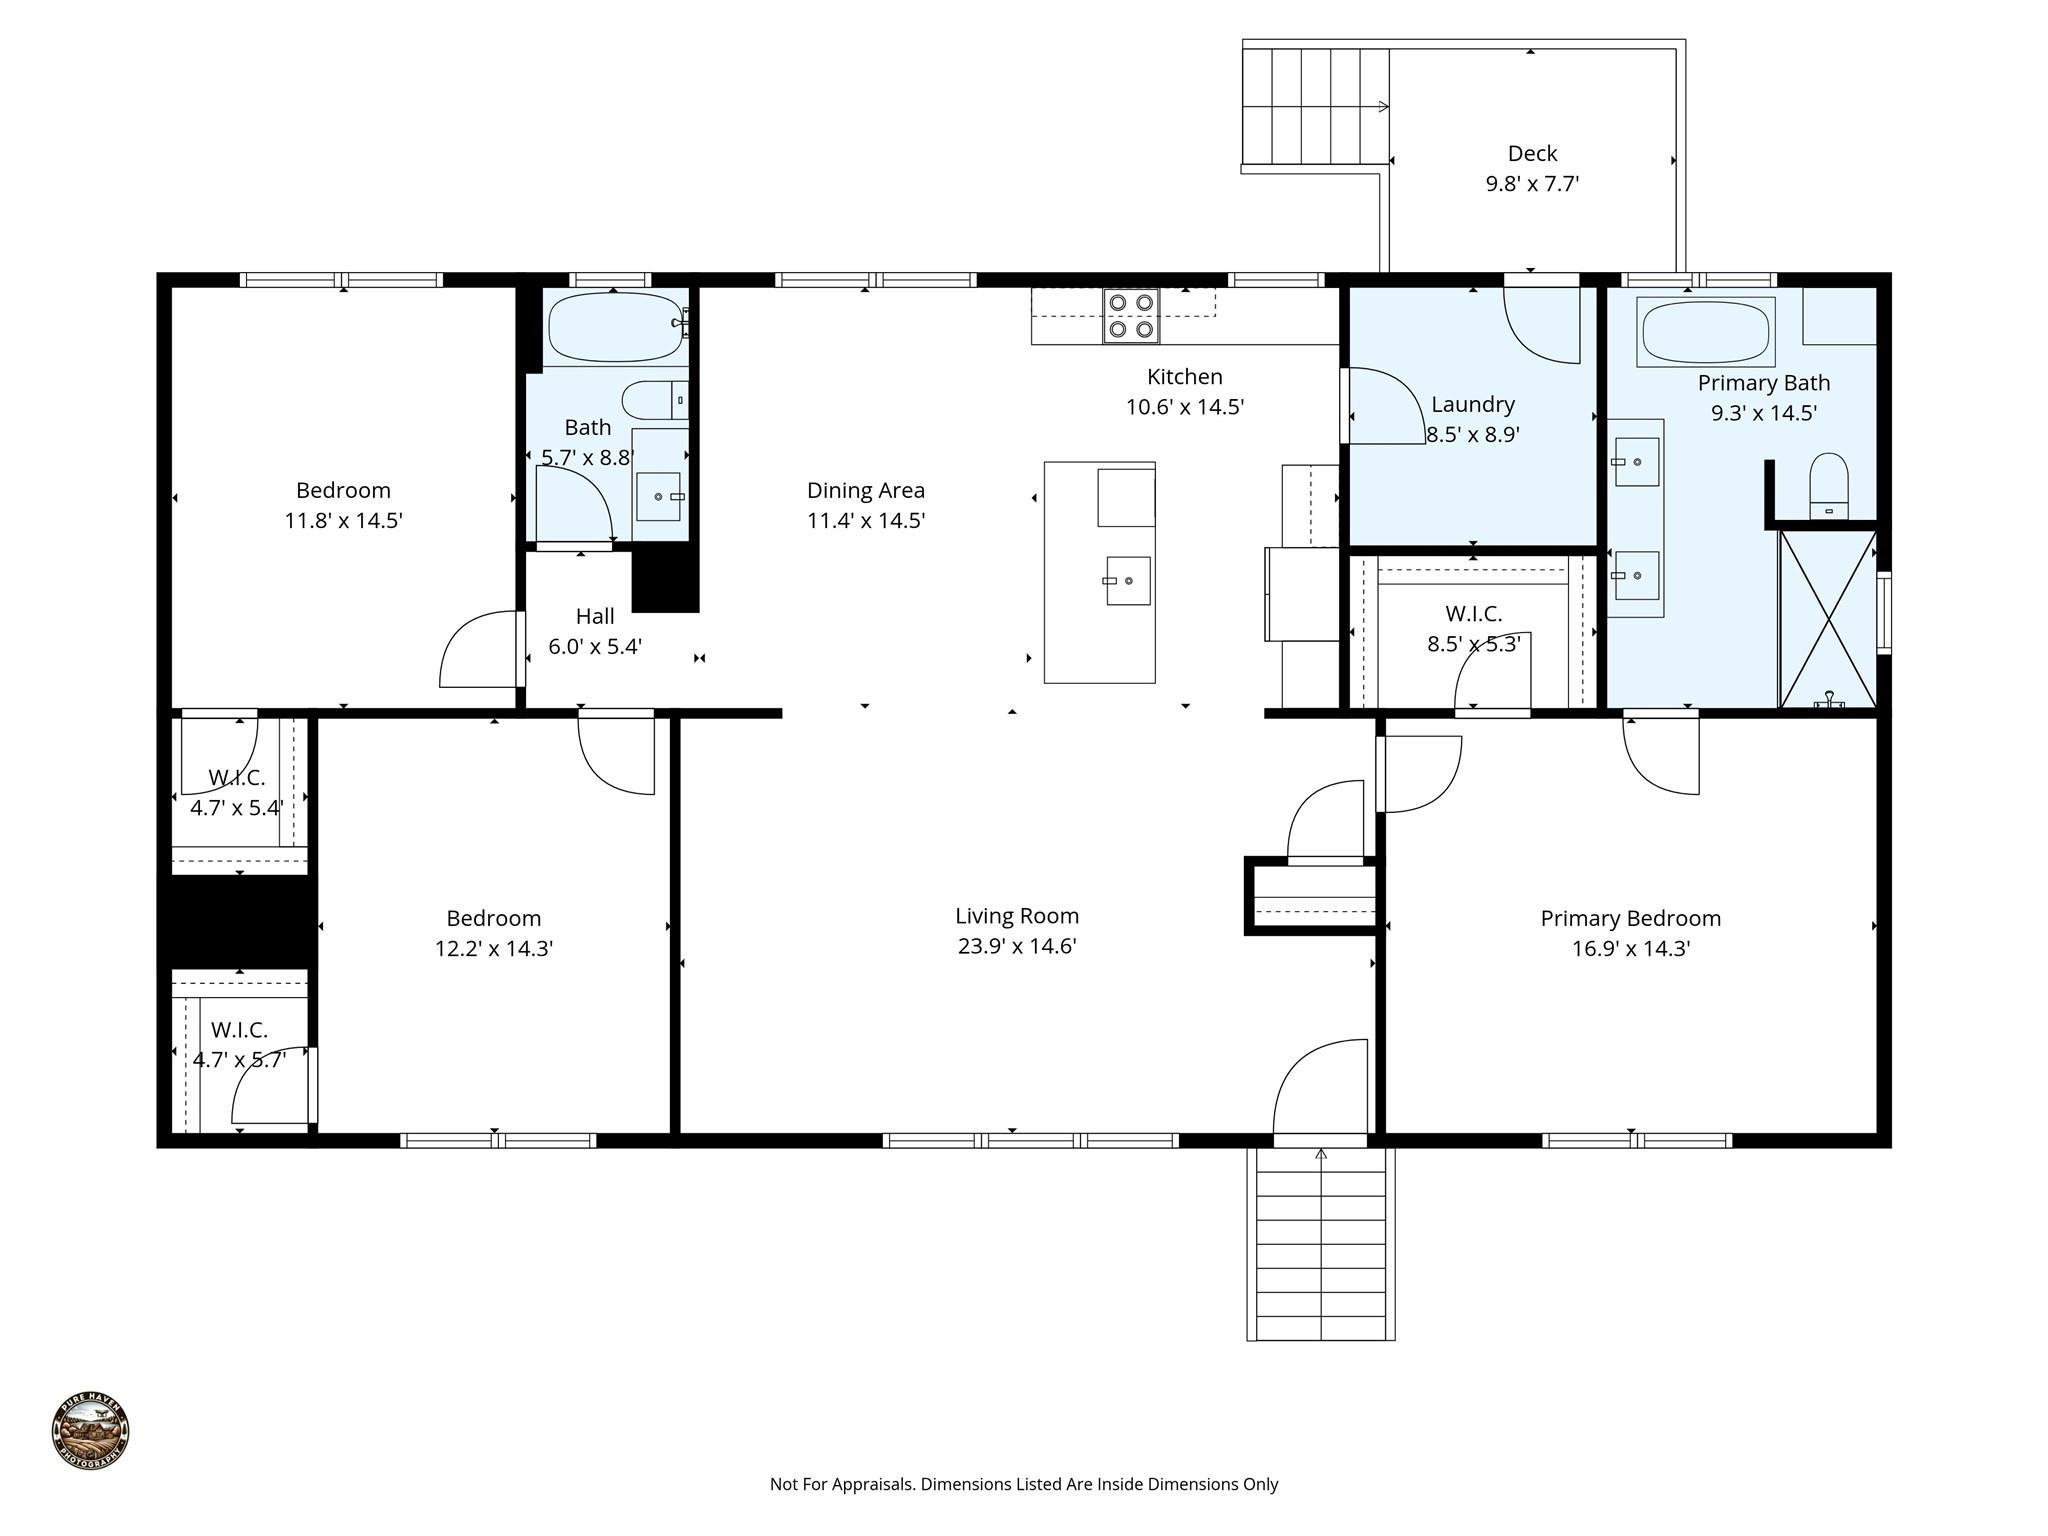
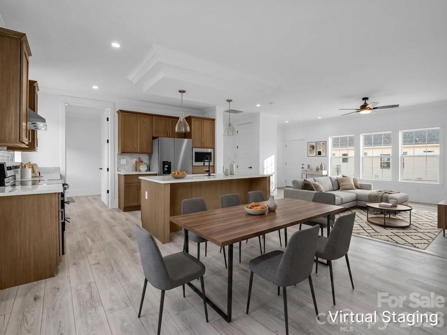
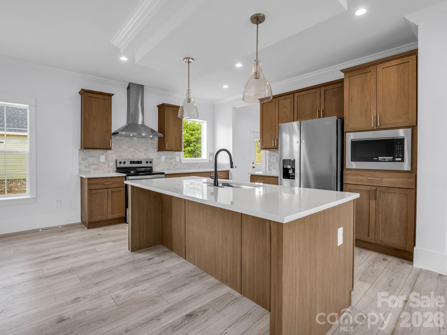
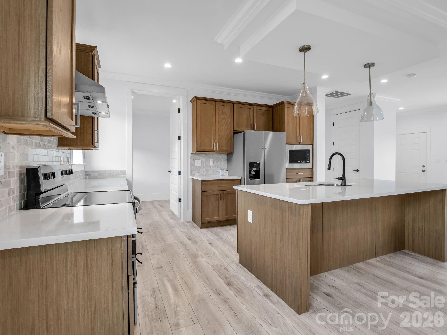
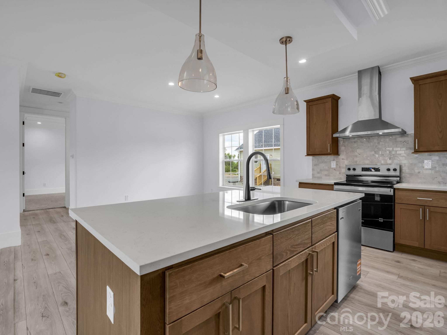
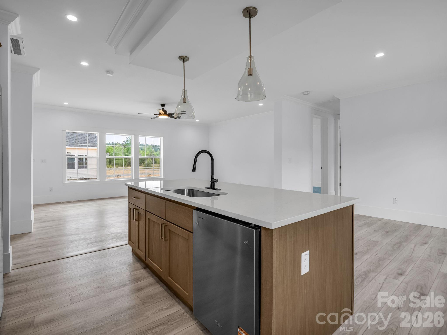
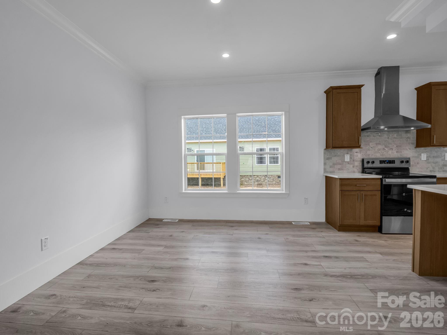
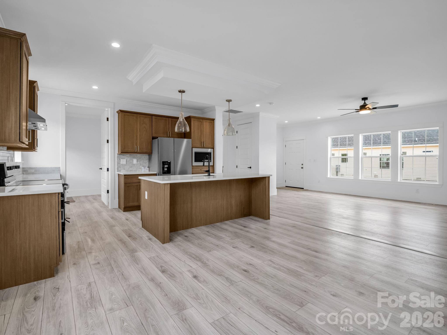
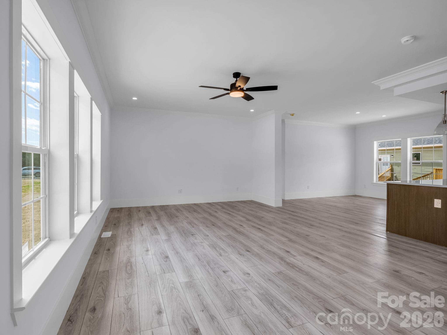
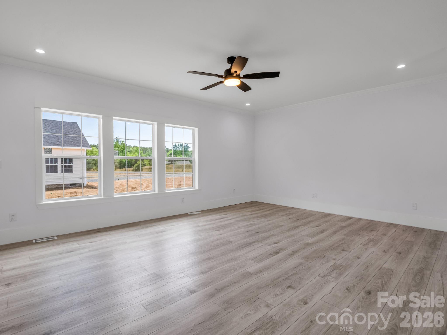
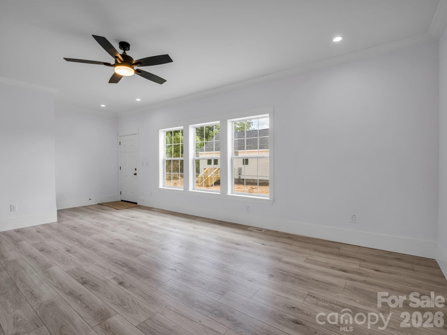
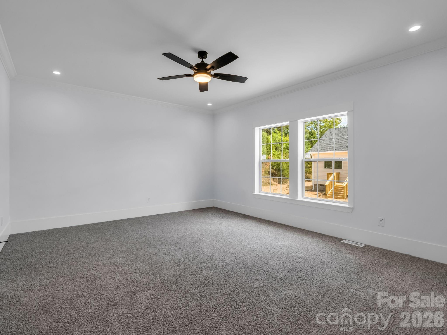
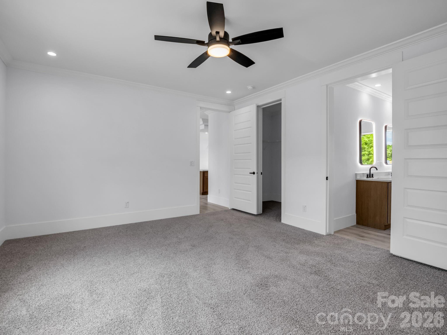
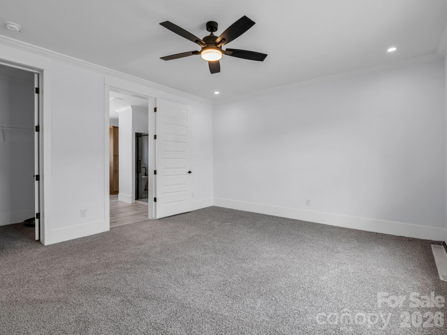
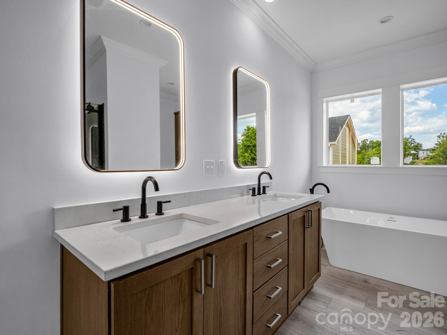
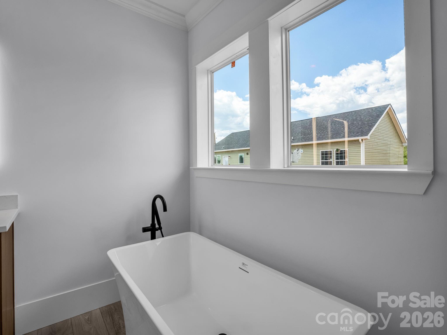
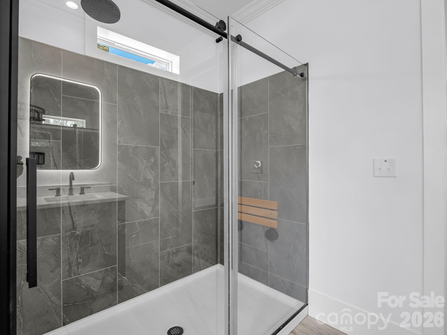
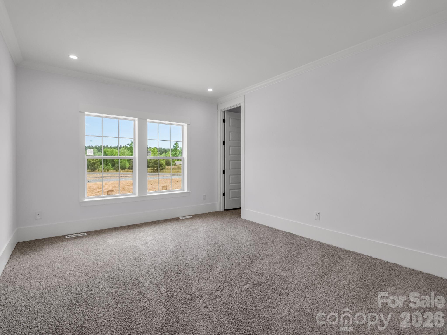
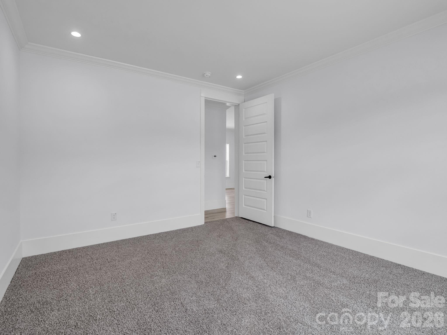
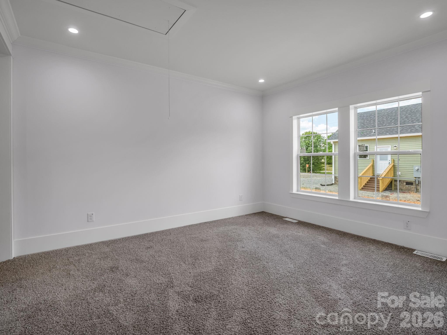
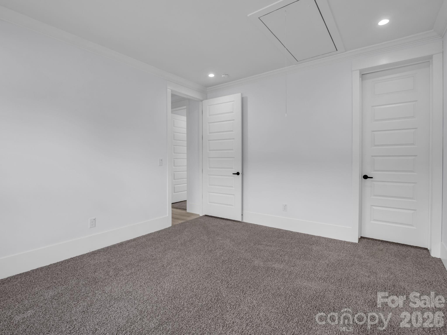
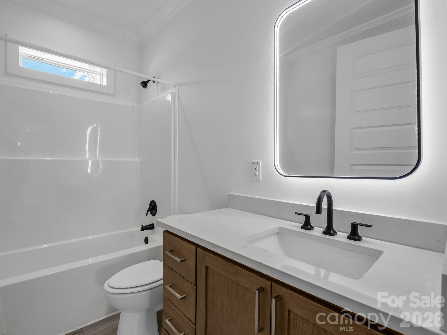
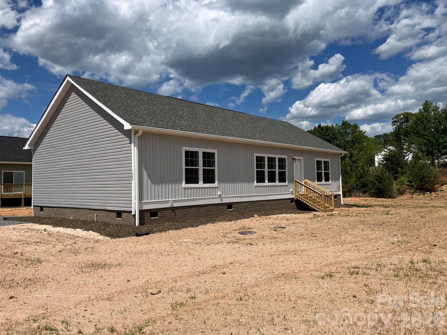
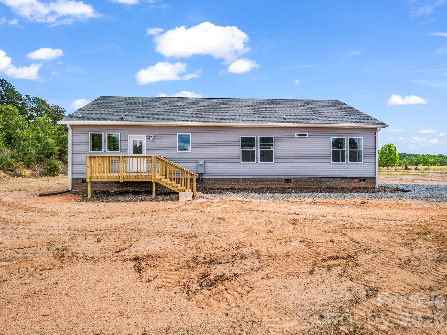
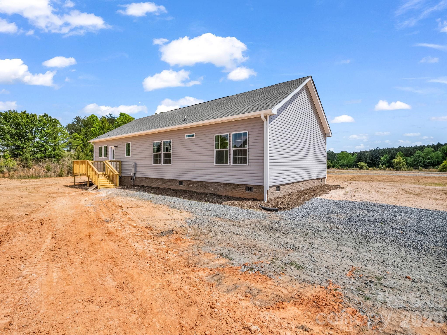
New Construction | Modern Design | Thoughtful Upgrades | 7-year Warranty. Welcome to this beautifully crafted new construction home offering a perfect blend of style, functionality, and comfort. Designed with today's lifestyle in mind, this home features 9-foot ceilings and full 8-foot interior doors, creating an open and airy feel throughout. The heart of the home is the spacious kitchen, complete with a large center island featuring a stainless steel sink and bar seating, quartz countertops with stone backsplash, and quality stainless steel appliances, including a built-in microwave and separate stainless range and hood. Custom wood cabinetry provides ample storage while maintaining a clean, upscale look. The open floor plan flows seamlessly into the main living areas, enhanced by large full-view windows that bring in abundant natural light. Durable luxury vinyl flooring runs through the main living spaces, with carpet in the bedrooms for added comfort. Additional features include: Ceiling fans throughout. Spacious walk-in closets. Modern finishes and fixtures. The primary suite offers a relaxing retreat with a well-appointed bath featuring a soaker tub, dual vanities, and a large walk-in shower. This home delivers quality construction, modern finishes, and a layout designed for both everyday living and entertaining.
About this property
New Construction | Modern Design | Thoughtful Upgrades | 7-year Warranty. Welcome to this beautifully crafted new construction home offering a perfect blend of style, functionality, and comfort. Designed with today's lifestyle in mind, this home features 9-foot ceilings and full 8-foot interior doors, creating an open and airy feel throughout. The heart of the home is the spacious kitchen, complete with a large center island featuring a stainless steel sink and bar seating, quartz countertops with stone backsplash, and quality stainless steel appliances, including a built-in microwave and separate stainless range and hood. Custom wood cabinetry provides ample storage while maintaining a clean, upscale look. The open floor plan flows seamlessly into the main living areas, enhanced by large full-view windows that bring in abundant natural light. Durable luxury vinyl flooring runs through the main living spaces, with carpet in the bedrooms for added comfort. Additional features include: Ceiling fans throughout. Spacious walk-in closets. Modern finishes and fixtures. The primary suite offers a relaxing retreat with a well-appointed bath featuring a soaker tub, dual vanities, and a large walk-in shower. This home delivers quality construction, modern finishes, and a layout designed for both everyday living and entertaining.
Features and Additional Information
Baths
Presented By TLCox and Company


Area Information
Rutherford | Rutherford County | Other
Schools in the Area
-
turned_in
Elementary SchoolUnspecified
-
turned_in
Middle SchoolUnspecified
-
turned_in
High SchoolUnspecified
Want to See More Listings in the Area?
Brokerage: RE/MAX Journey