1269 Kilead Court
About this property
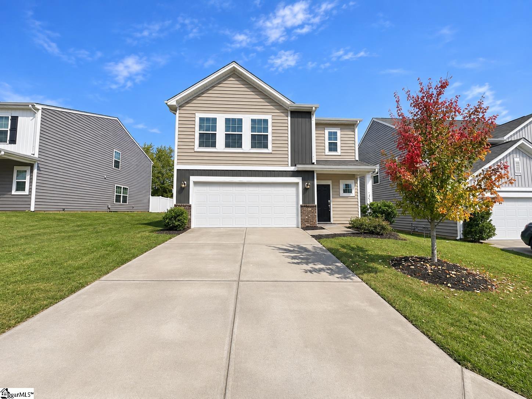
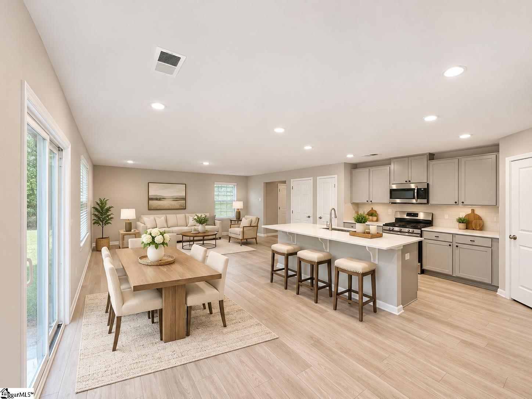
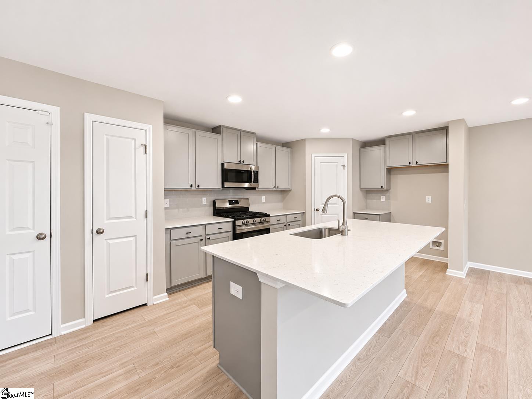
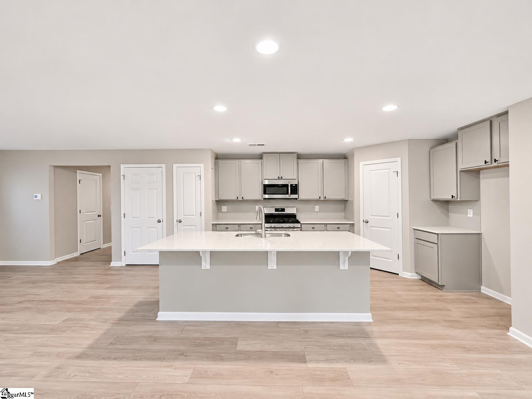
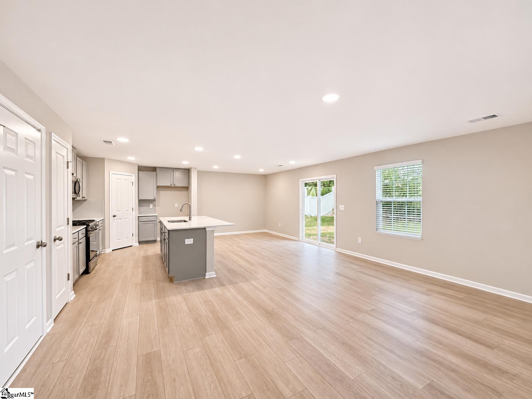
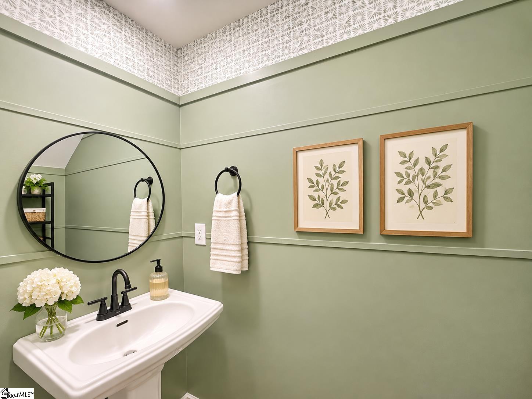
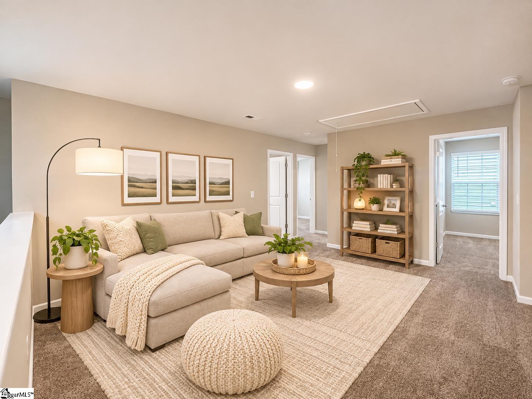
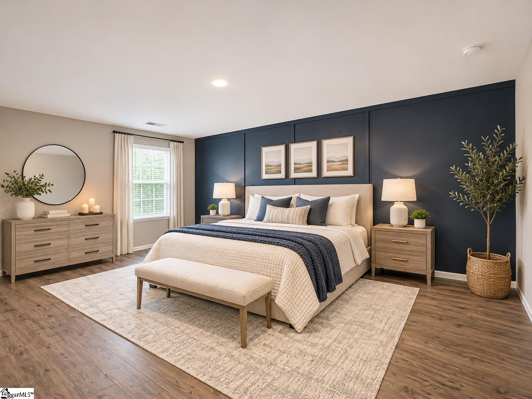
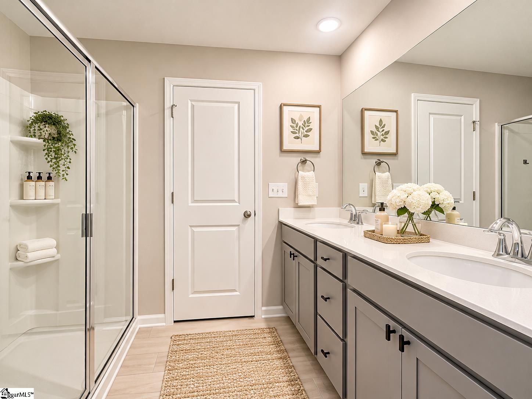
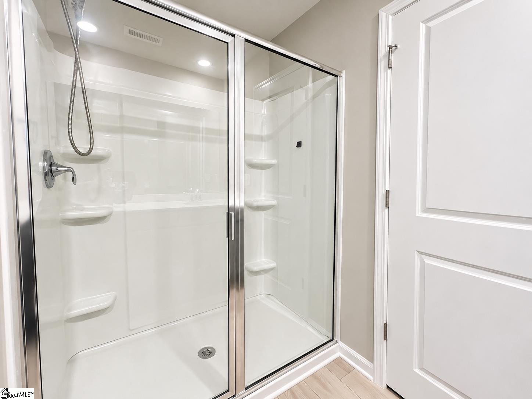
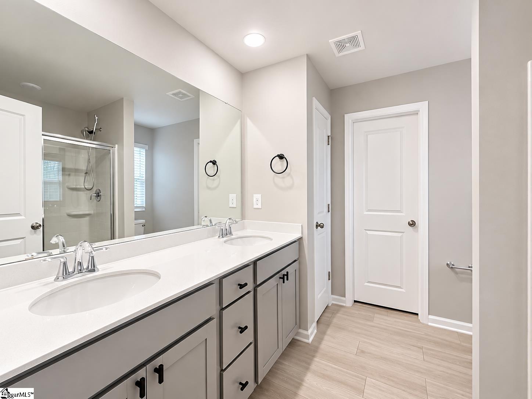
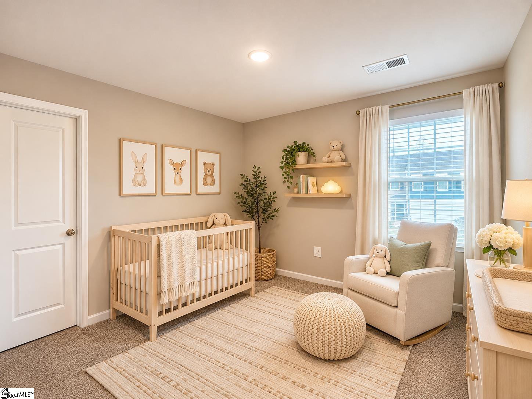
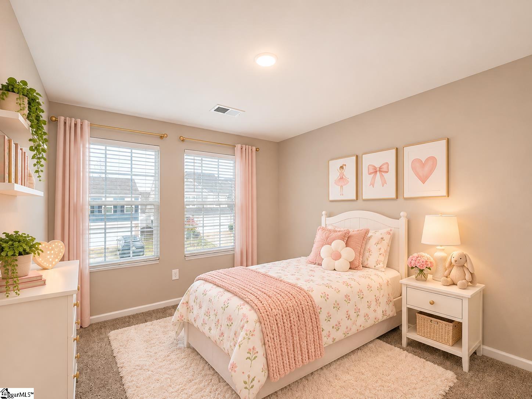
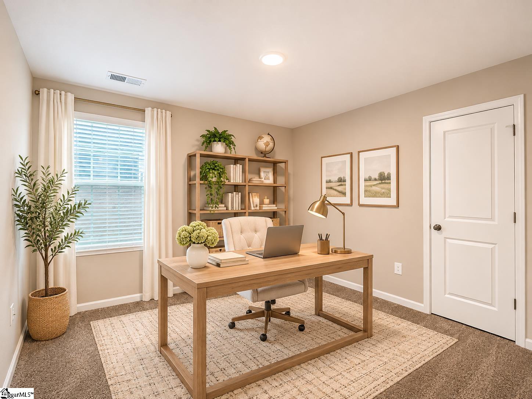
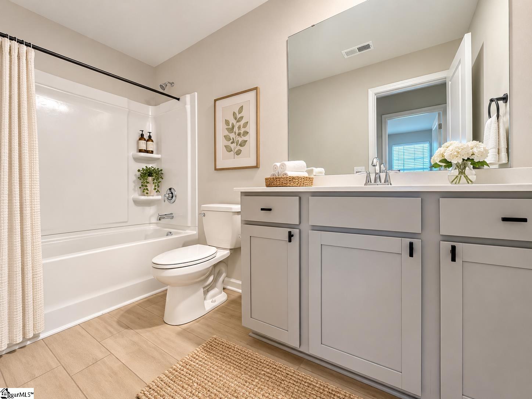
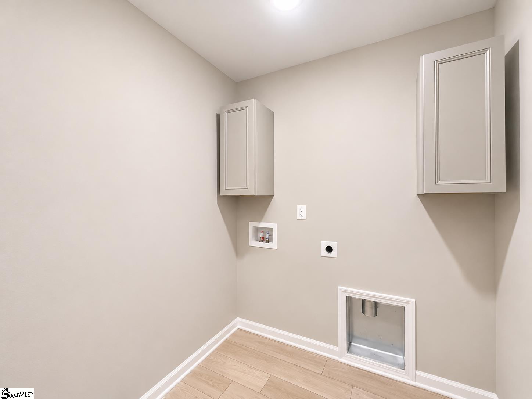
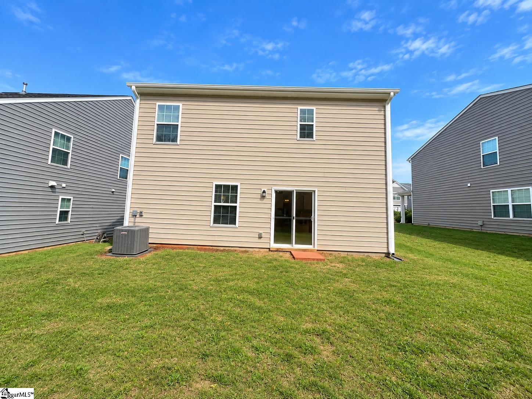
Welcome to this beautiful home featuring a highly sought-after open floor plan concept and an abundance of stunning features throughout! As you enter, you are greeted by beautiful flooring that flows seamlessly into the spacious main living area. The gourmet chef's kitchen is a dream, showcasing an abundance of stunning white cabinetry, gorgeous granite countertops, a custom backsplash, gas cooktop, pantry, and a large island with seating. The kitchen overlooks the dining area and spacious great room, making this open-concept design perfect for everyday living and entertaining. The main level is completed with a generously sized half bathroom. As you make your way upstairs, you are welcomed by a large, open loft that offers endless possibilities as a second living area, home office, or multipurpose space. The spacious master suite is a relaxing retreat with plenty of room for a cozy sitting area. The master en suite features an extra-tall vanity with dual sinks, a large walk-in shower, and a spacious walk-in closet. The second floor also offers three additional bedrooms, a full bathroom, and a conveniently located walk-in laundry room. With its beautiful finishes, spacious layout, and versatile living spaces, this lovely home has so much to offer. Don't miss the opportunity to make it yours!
About this property
Welcome to this beautiful home featuring a highly sought-after open floor plan concept and an abundance of stunning features throughout! As you enter, you are greeted by beautiful flooring that flows seamlessly into the spacious main living area. The gourmet chef's kitchen is a dream, showcasing an abundance of stunning white cabinetry, gorgeous granite countertops, a custom backsplash, gas cooktop, pantry, and a large island with seating. The kitchen overlooks the dining area and spacious great room, making this open-concept design perfect for everyday living and entertaining. The main level is completed with a generously sized half bathroom. As you make your way upstairs, you are welcomed by a large, open loft that offers endless possibilities as a second living area, home office, or multipurpose space. The spacious master suite is a relaxing retreat with plenty of room for a cozy sitting area. The master en suite features an extra-tall vanity with dual sinks, a large walk-in shower, and a spacious walk-in closet. The second floor also offers three additional bedrooms, a full bathroom, and a conveniently located walk-in laundry room. With its beautiful finishes, spacious layout, and versatile living spaces, this lovely home has so much to offer. Don't miss the opportunity to make it yours!
Features and Additional Information
Baths
Presented By TLCox and Company


Schools in the Area
-
turned_in
Elementary SchoolShoally Creek
-
turned_in
Middle SchoolRainbow Lake
-
turned_in
High SchoolBoiling Springs
Want to See More Listings in the Area?
Brokerage: Friddle Real Estate