126 Juniper Hill Drive
About this property
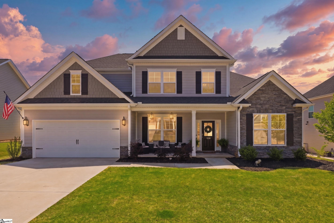
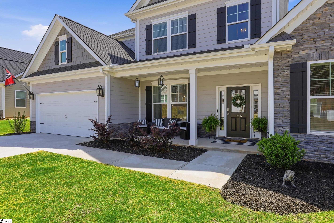
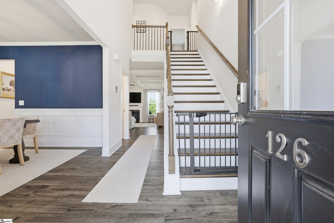
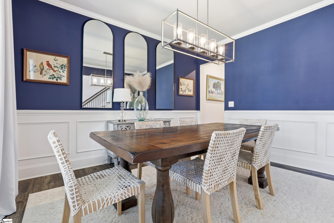
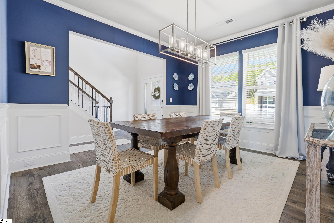
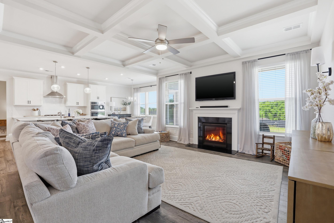
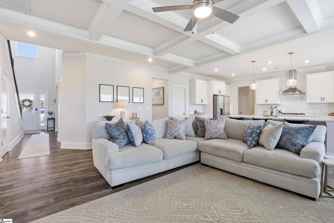
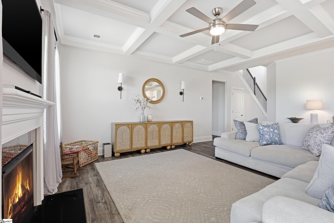
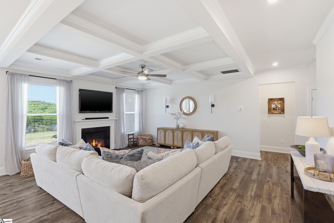
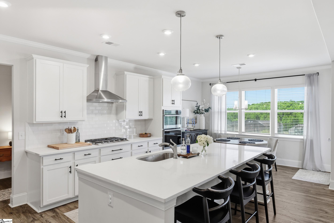
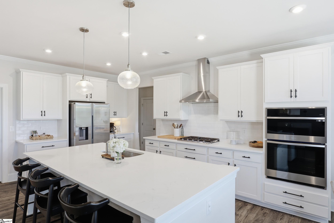
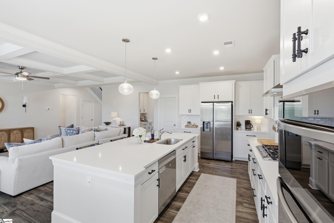
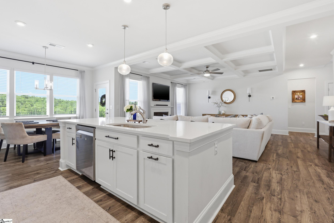
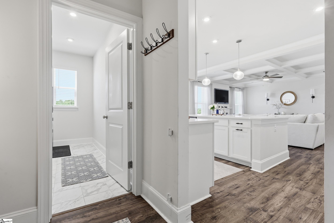
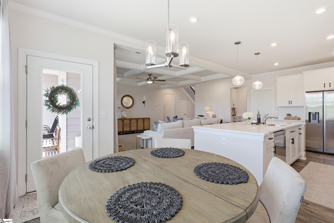
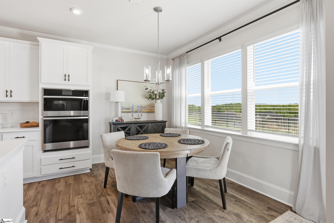
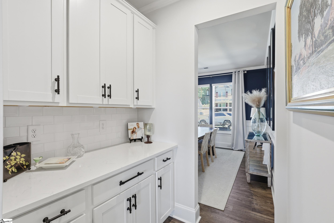
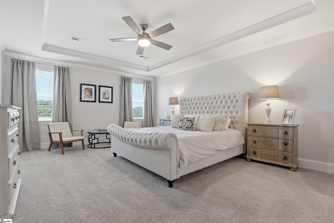
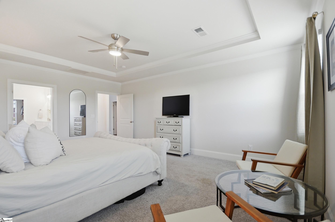
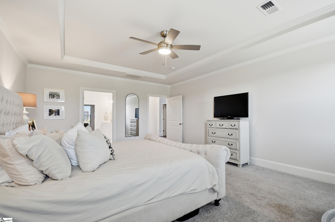
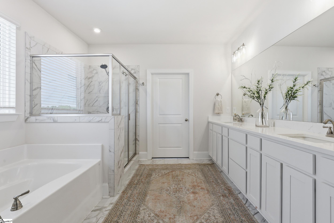
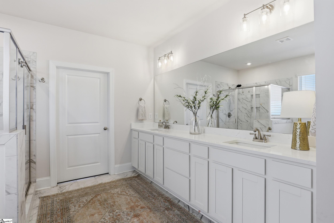
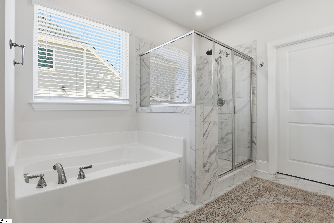
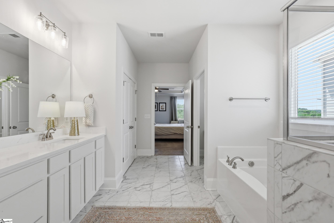
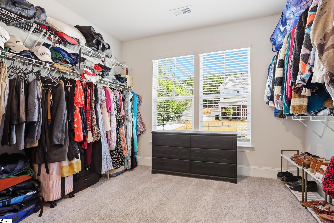
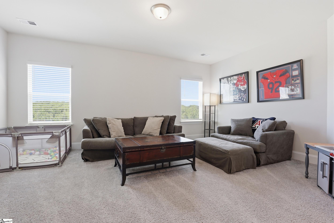
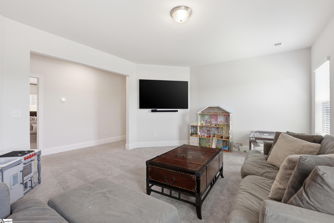
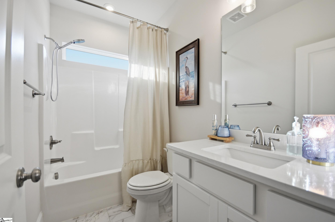
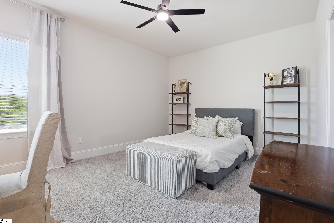
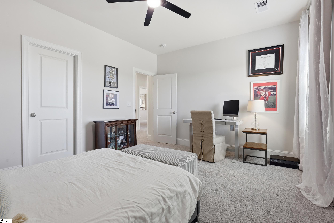
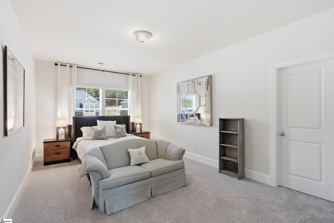
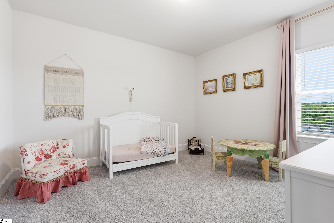
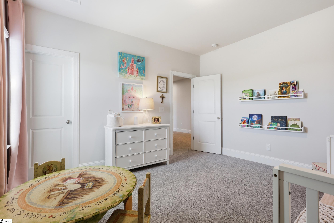
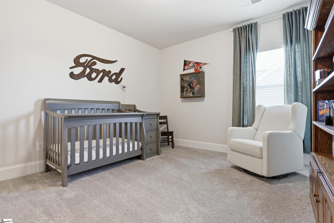
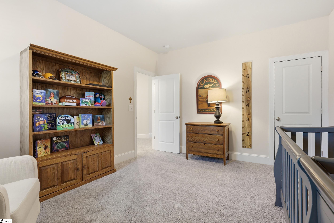
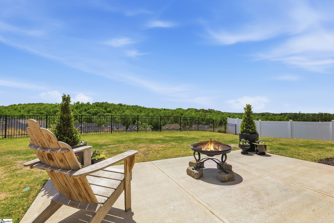
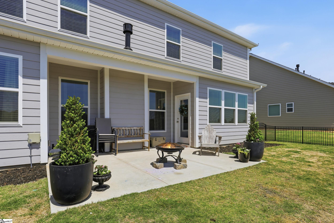
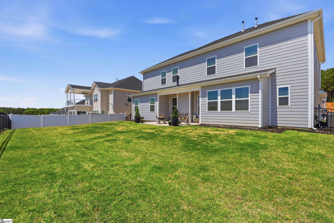
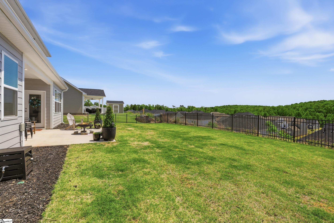
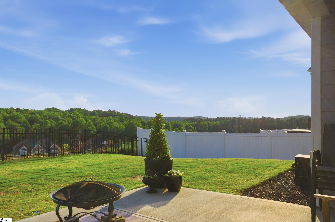
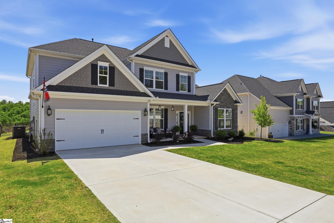
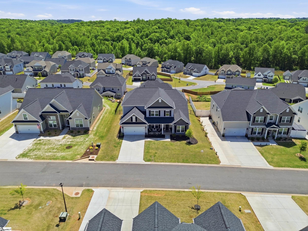
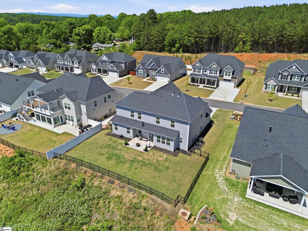
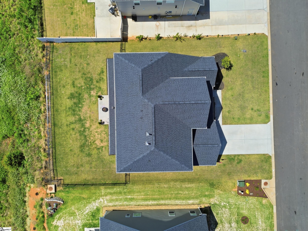
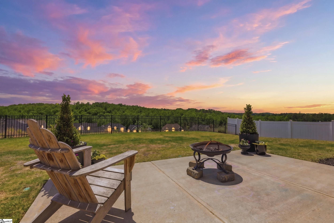
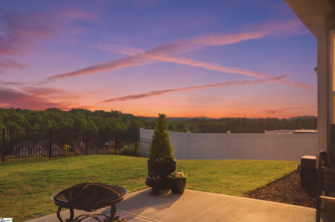
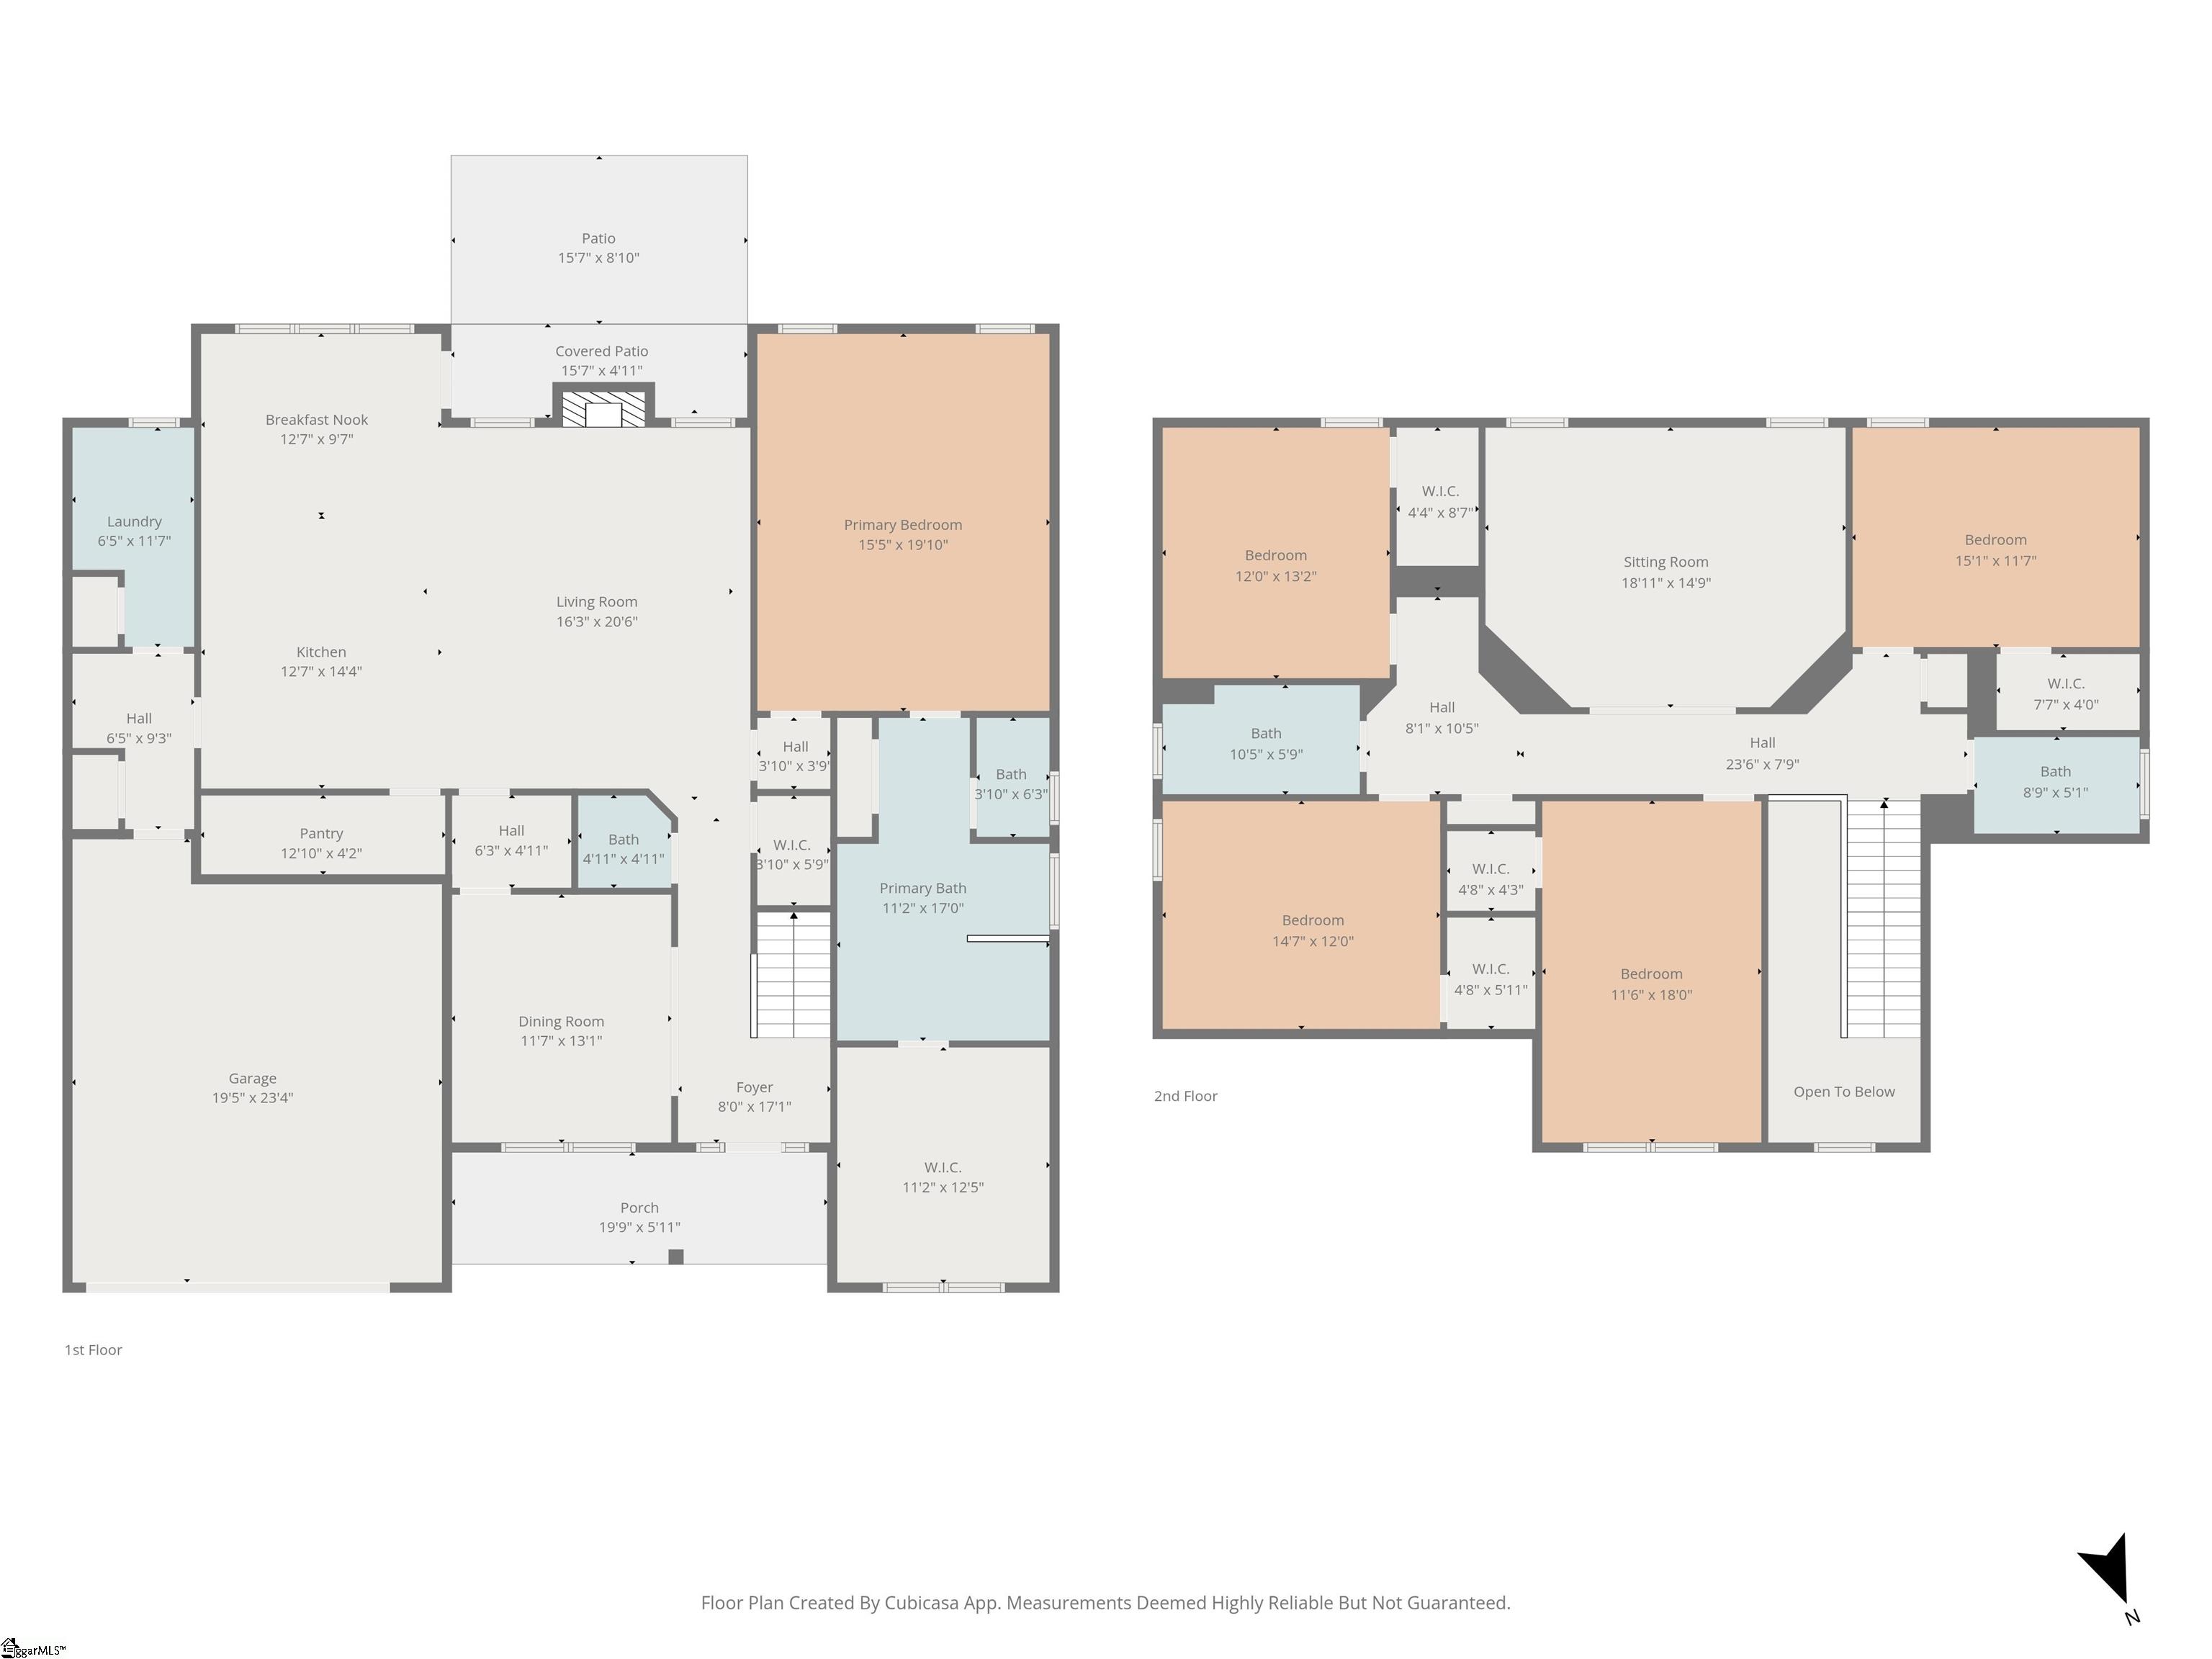
RATE REDUCTION available through preferred lender! Welcome home! Where space, design, and everyday living come together effortlessly. From the moment you arrive, you'll feel the difference; a warm, welcoming community, stunning surrounding views, and a home designed to elevate both quiet evenings and lively gatherings. Inside, the modern open-concept layout creates a natural flow ideal for today's lifestyle. At the heart of the home is a true gourmet kitchen, thoughtfully designed with abundant space, upscale finishes; and a butler's pantry that adds both function and elegance, perfect for entertaining or keeping everyday life beautifully organized. The main-level primary suite creates a private retreat you'll never want to leave, complete with tray ceilings and an expansive layout. The en-suite bath feels like a personal spa, featuring gorgeous tile work, a soaking garden tub, a separate shower with built-in bench seating, and a massive walk-in wardrobe comparable in size to an additional bedroom. Upstairs, a stunning wrought-iron staircase leads to a spacious media room, ideal for movie nights, game days, or a second living area. You'll also find four generously sized bedrooms and two full baths, providing flexibility and comfort for family, guests, or work-from-home needs. Step outside and take in the breathtaking views, where sunsets become part of your daily routine and the backyard becomes your own peaceful escape. Located just 20 minutes from downtown Greenville and 15 minutes to downtown Easley, this home delivers the perfect balance of convenience and tranquility, all within an award-winning school district and a community known for its welcoming atmosphere and desirable amenities. This is more than just a place to live, it's where your next chapter begins.
About this property
RATE REDUCTION available through preferred lender! Welcome home! Where space, design, and everyday living come together effortlessly. From the moment you arrive, you'll feel the difference; a warm, welcoming community, stunning surrounding views, and a home designed to elevate both quiet evenings and lively gatherings. Inside, the modern open-concept layout creates a natural flow ideal for today's lifestyle. At the heart of the home is a true gourmet kitchen, thoughtfully designed with abundant space, upscale finishes; and a butler's pantry that adds both function and elegance, perfect for entertaining or keeping everyday life beautifully organized. The main-level primary suite creates a private retreat you'll never want to leave, complete with tray ceilings and an expansive layout. The en-suite bath feels like a personal spa, featuring gorgeous tile work, a soaking garden tub, a separate shower with built-in bench seating, and a massive walk-in wardrobe comparable in size to an additional bedroom. Upstairs, a stunning wrought-iron staircase leads to a spacious media room, ideal for movie nights, game days, or a second living area. You'll also find four generously sized bedrooms and two full baths, providing flexibility and comfort for family, guests, or work-from-home needs. Step outside and take in the breathtaking views, where sunsets become part of your daily routine and the backyard becomes your own peaceful escape. Located just 20 minutes from downtown Greenville and 15 minutes to downtown Easley, this home delivers the perfect balance of convenience and tranquility, all within an award-winning school district and a community known for its welcoming atmosphere and desirable amenities. This is more than just a place to live, it's where your next chapter begins.
Features and Additional Information
Baths
Presented By TLCox and Company


Schools in the Area
-
turned_in
Elementary SchoolPowdersville
-
turned_in
Middle SchoolPowdersville
-
turned_in
High SchoolPowdersville
Want to See More Listings in the Area?
Brokerage: Realty One Group Freedom