12451 Copper Mountain Boulevard
About this property
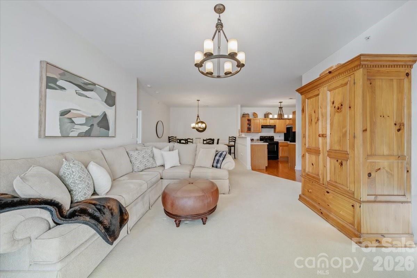
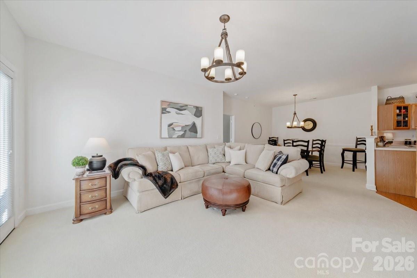
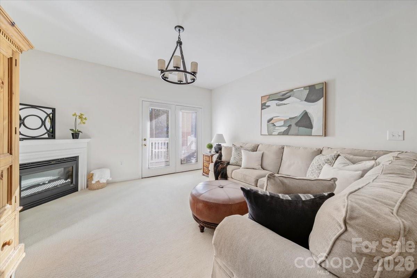
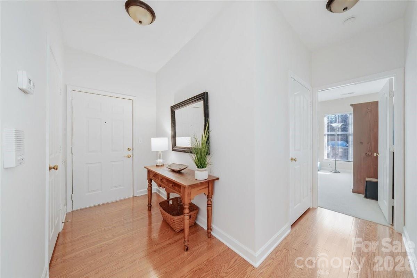
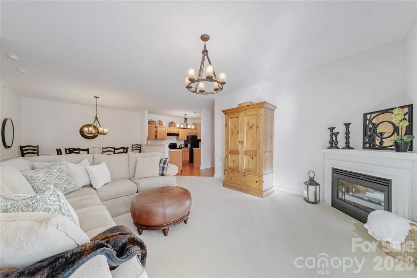
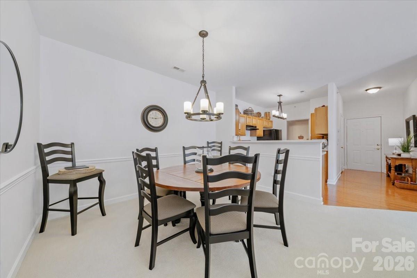
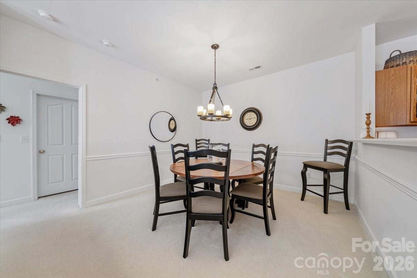
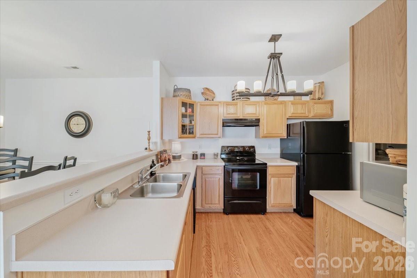
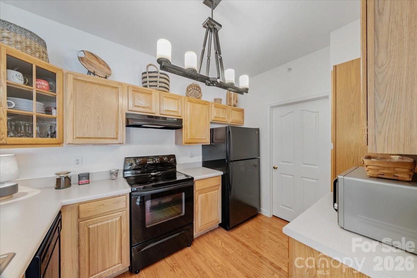
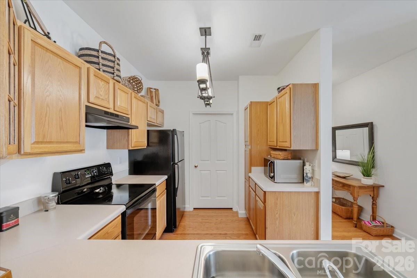
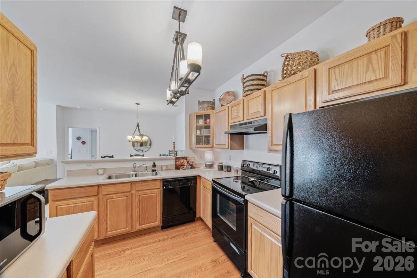
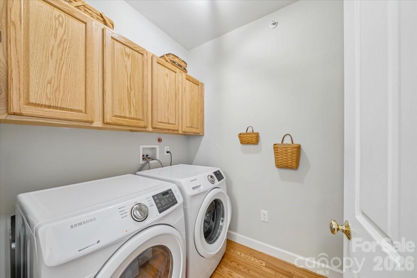
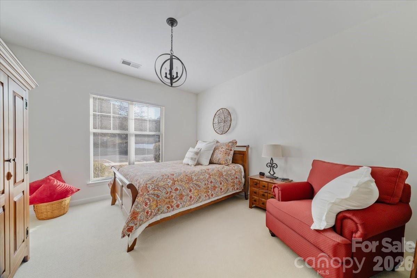
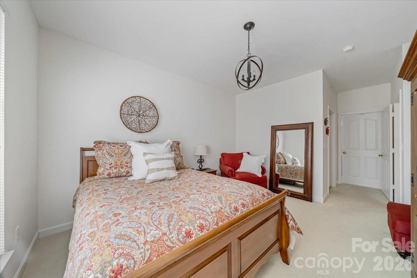
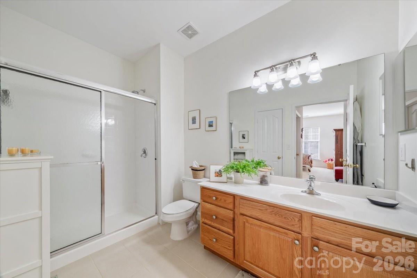
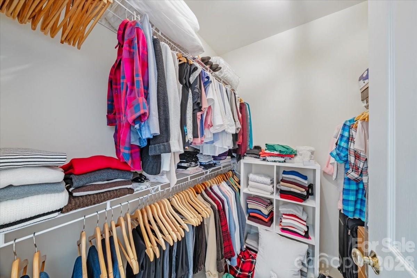
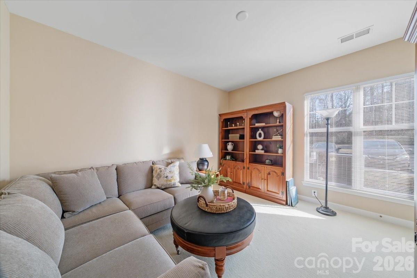
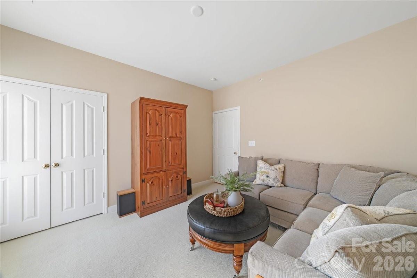
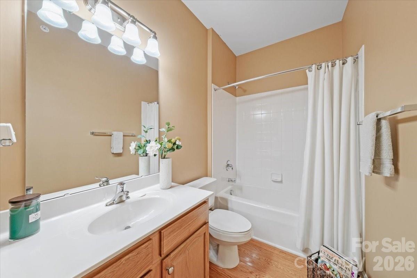
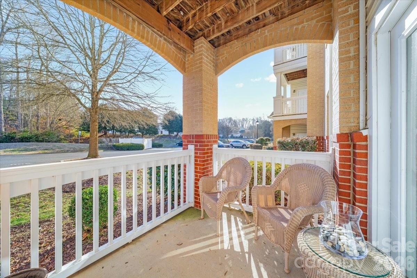
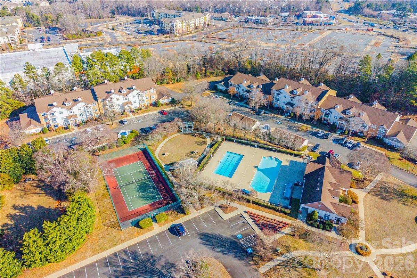
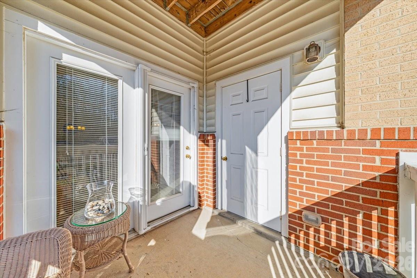
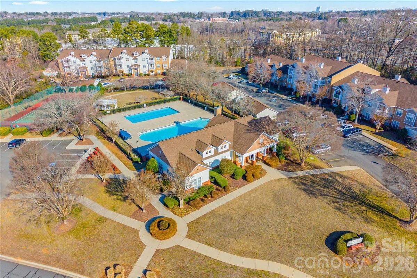
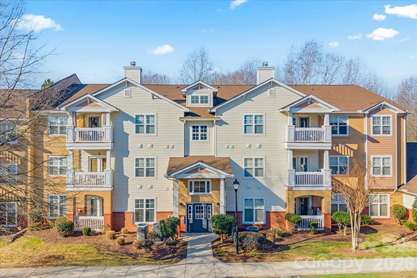
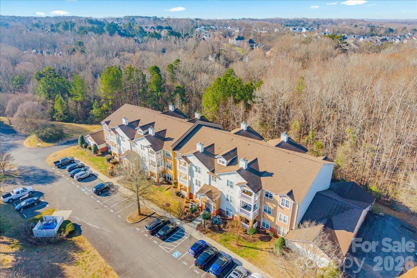
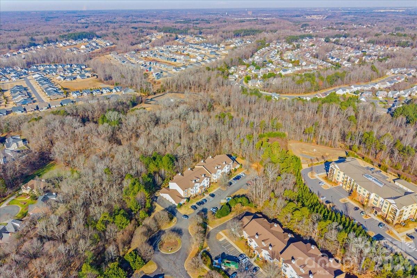
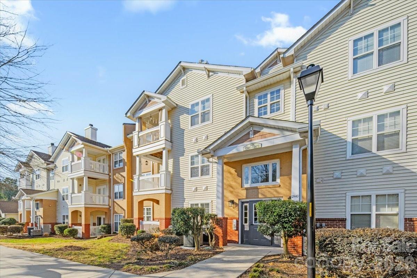
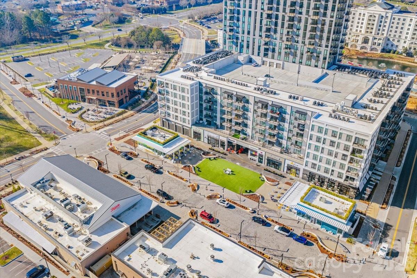
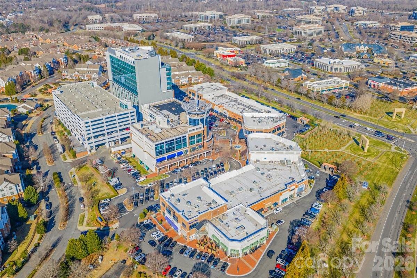
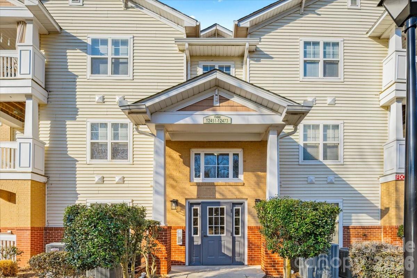
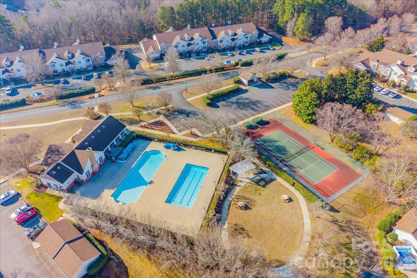
WOW-NEW PRICE & SOUGHT-AFTER FIRST FLOOR UNIT! Nestled in the heart of Ballantyne, this sought-after main-level Copper Ridge condo is a true gemno stairs, no hassle! Step into this immaculate 2-bedroom, 2-bathroom (split floor plan), where charm meets comfort and natural light pours into every corner. The open floor plan invites you to relax in the cozy family room, complete with a fireplace & door that lead to your own covered patioperfect for morning coffee or evening unwinding. (additional storage as well with shelving) The spacious dining area flows seamlessly into the eat-in kitchen, featuring a breakfast bar that’s perfect for casual meals. The primary suite boasts a serene ambiance with a walk-in closet and en-suite bathroom, while the split floor plan offers privacy for the secondary bedroomideal as a guest room, home office, den or roommate. Plus, you’ll appreciate the convenience of an assigned parking space. Living here means low-maintenance ease, with water, exterior upkeep, and trash removal included in the HOA. You’ll also enjoy an array of community amenities, from two swimming pools, tennis courts a fitness center, clubhouse, and picnic areas. The lighted streets and manicured common areas create a welcoming vibe, making this neighborhood a standout. Convenience is key, and this location delivers! Just a short drive to Ballantyne Village & The Bowl- vibrant dining & shopping & coveted Ballantyne Spa. Whether you’re looking for relaxation, recreation, or easy access to everything you need, this condo checks all the boxes. Don’t miss out on this perfect Ballantyne lifestyleschedule your visit today! This unit is tucked away at the back of the developled which is perfect for low traffic and no cross through traffic.
About this property
WOW-NEW PRICE & SOUGHT-AFTER FIRST FLOOR UNIT! Nestled in the heart of Ballantyne, this sought-after main-level Copper Ridge condo is a true gemno stairs, no hassle! Step into this immaculate 2-bedroom, 2-bathroom (split floor plan), where charm meets comfort and natural light pours into every corner. The open floor plan invites you to relax in the cozy family room, complete with a fireplace & door that lead to your own covered patioperfect for morning coffee or evening unwinding. (additional storage as well with shelving) The spacious dining area flows seamlessly into the eat-in kitchen, featuring a breakfast bar that’s perfect for casual meals. The primary suite boasts a serene ambiance with a walk-in closet and en-suite bathroom, while the split floor plan offers privacy for the secondary bedroomideal as a guest room, home office, den or roommate. Plus, you’ll appreciate the convenience of an assigned parking space. Living here means low-maintenance ease, with water, exterior upkeep, and trash removal included in the HOA. You’ll also enjoy an array of community amenities, from two swimming pools, tennis courts a fitness center, clubhouse, and picnic areas. The lighted streets and manicured common areas create a welcoming vibe, making this neighborhood a standout. Convenience is key, and this location delivers! Just a short drive to Ballantyne Village & The Bowl- vibrant dining & shopping & coveted Ballantyne Spa. Whether you’re looking for relaxation, recreation, or easy access to everything you need, this condo checks all the boxes. Don’t miss out on this perfect Ballantyne lifestyleschedule your visit today! This unit is tucked away at the back of the developled which is perfect for low traffic and no cross through traffic.
Features and Additional Information
Baths
Presented By TLCox and Company


Area Information
Mecklenburg | Mecklenburg County | Copper Ridge
Schools in the Area
-
turned_in
Elementary SchoolElon Park
-
turned_in
Middle SchoolCommunity House
-
turned_in
High SchoolArdrey Kell
Want to See More Listings in the Area?
Brokerage: COMPASS