1244 21st Street
About this property
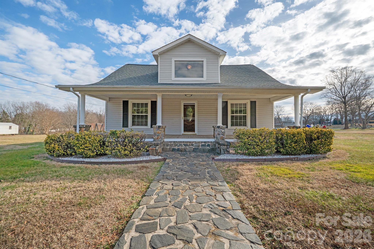
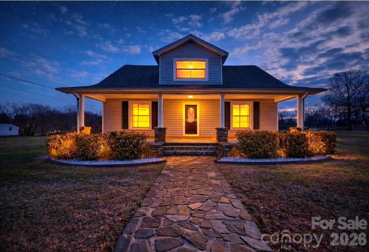
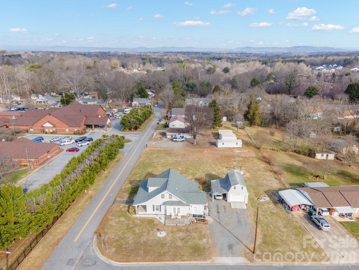
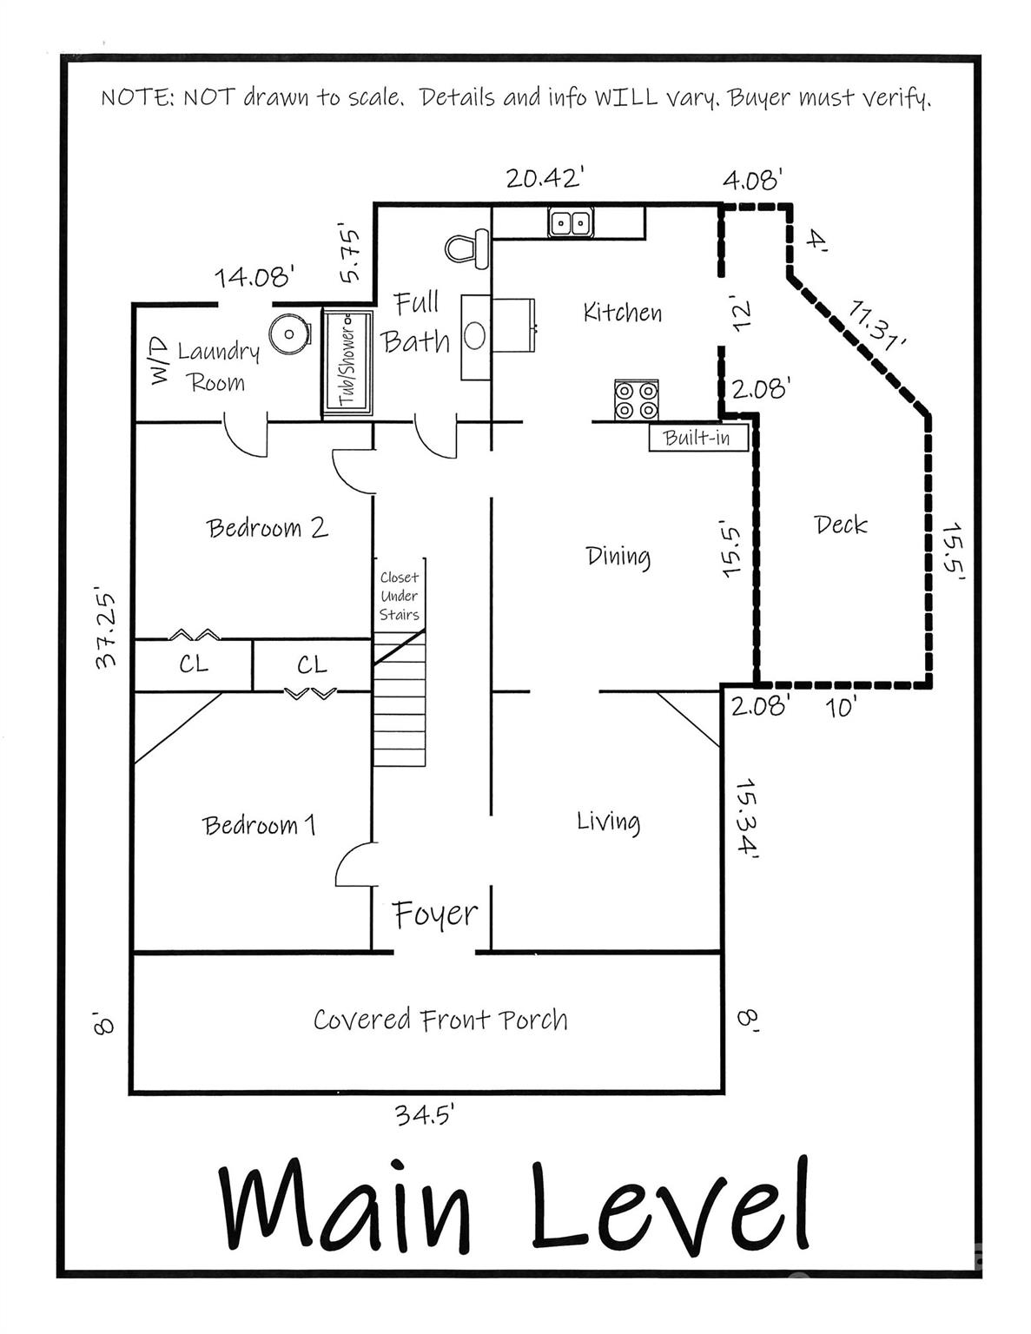
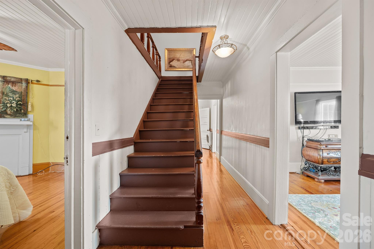
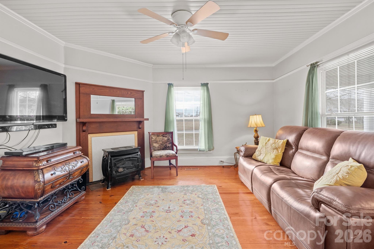
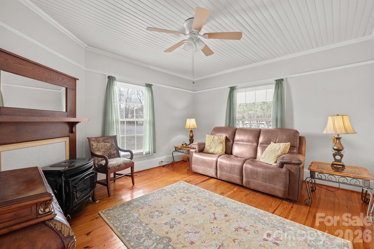
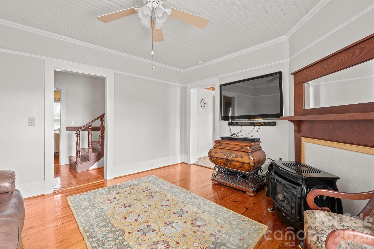
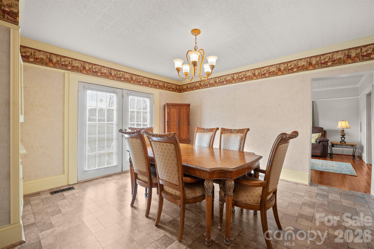
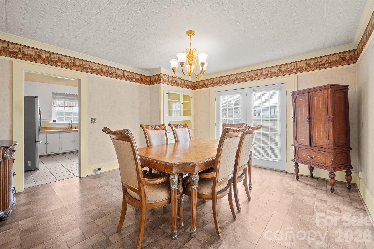
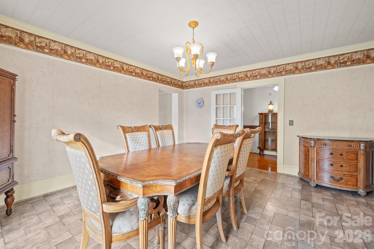
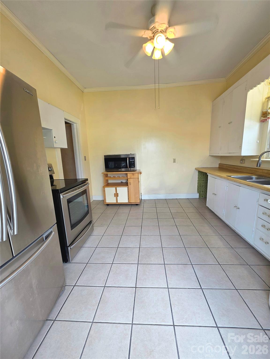
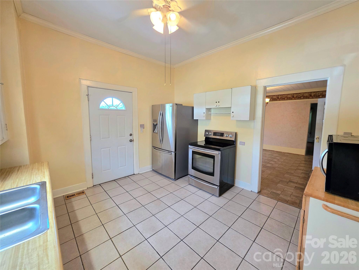
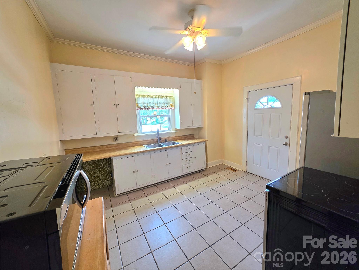
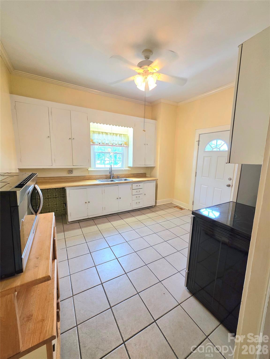
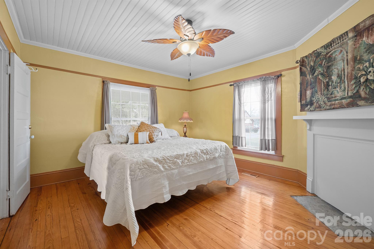
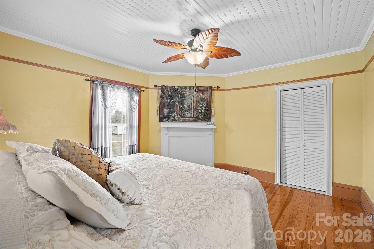
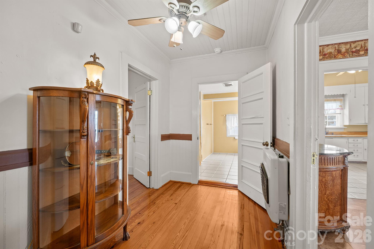
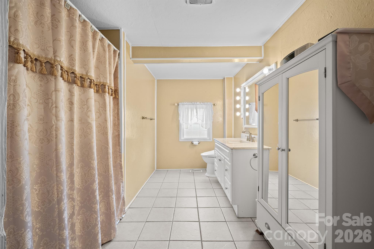
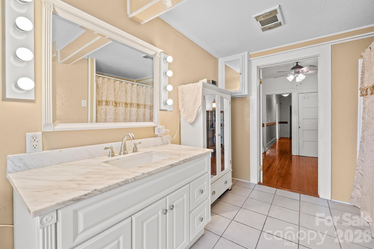
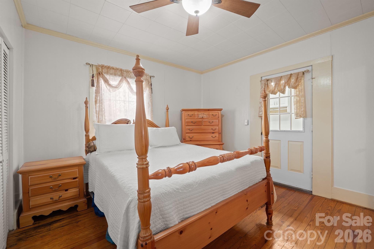
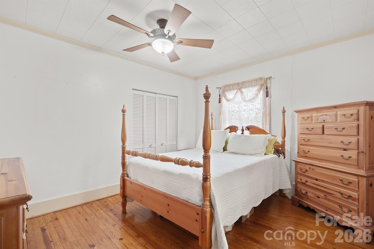
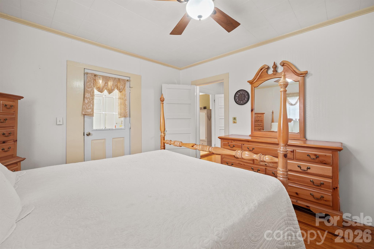
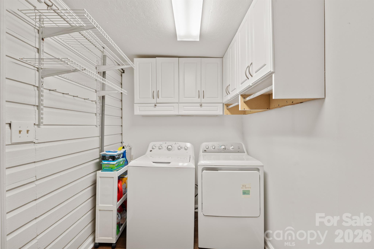
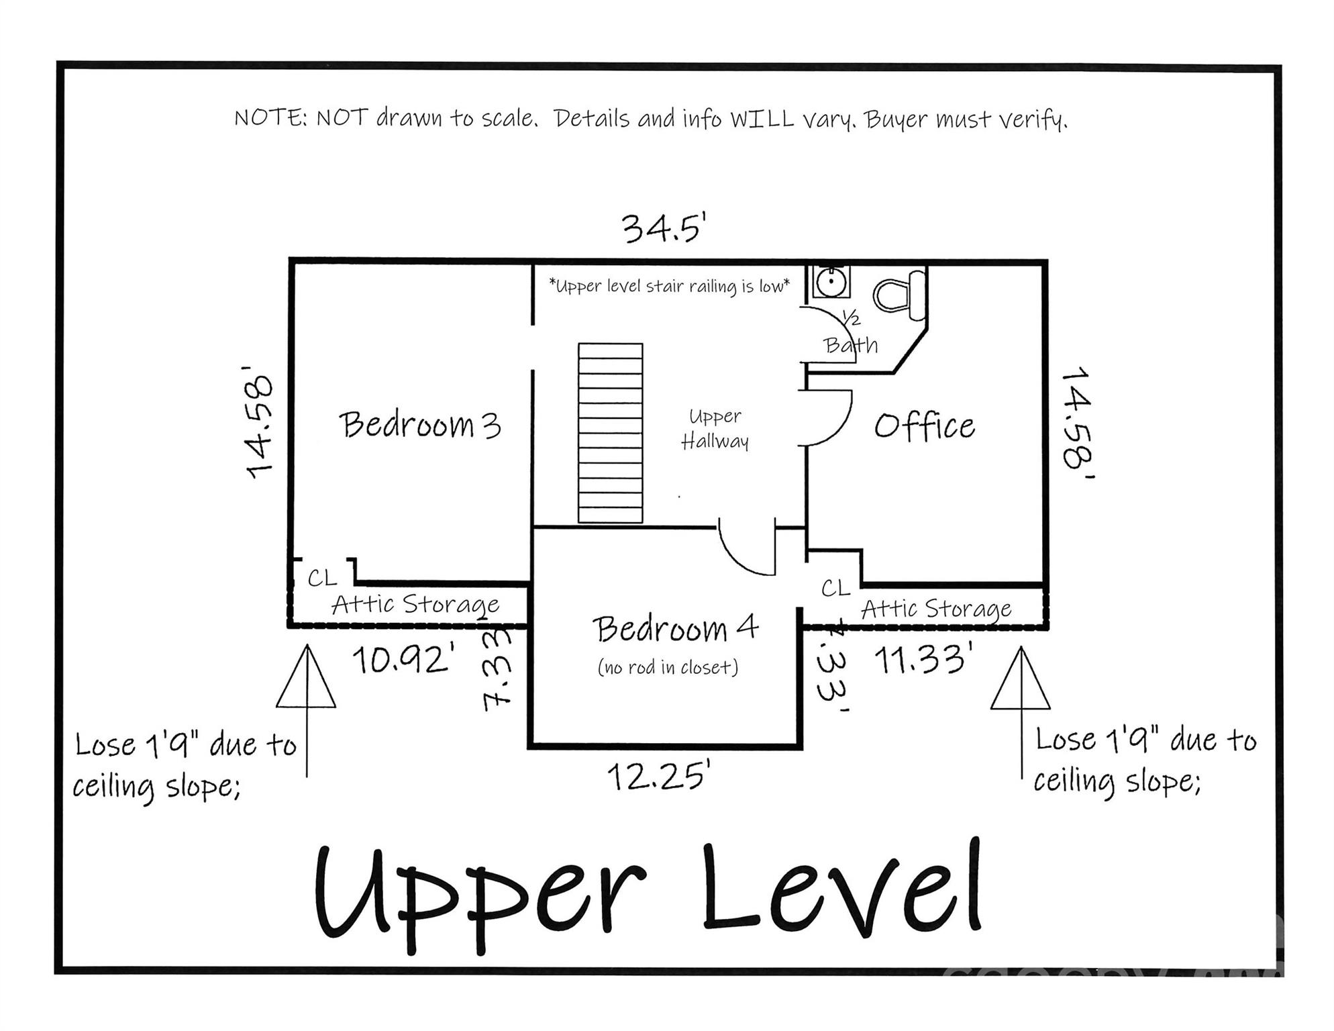
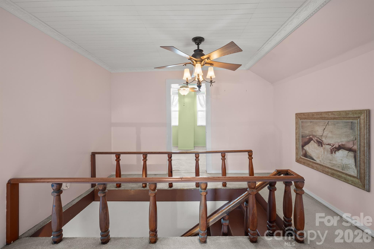
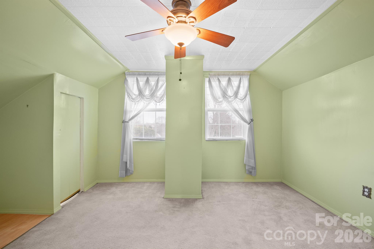
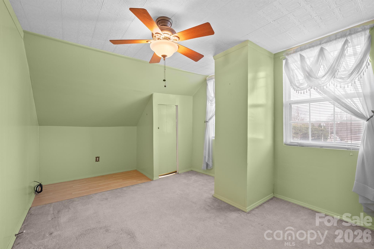
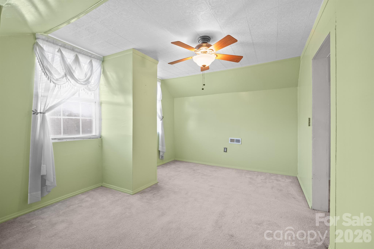
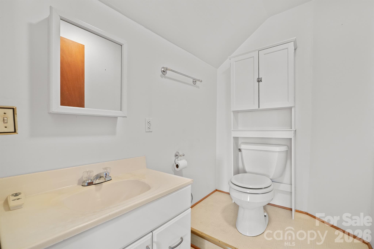
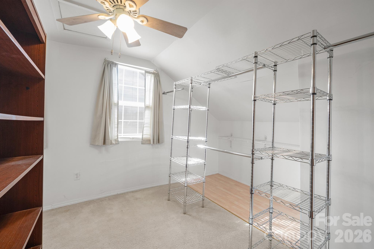
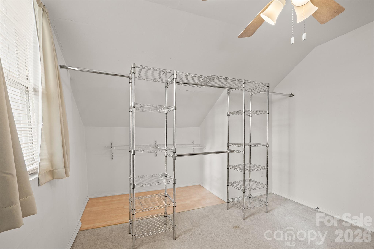
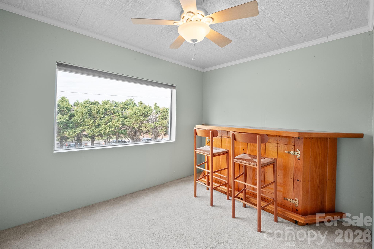
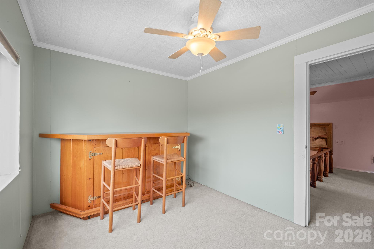
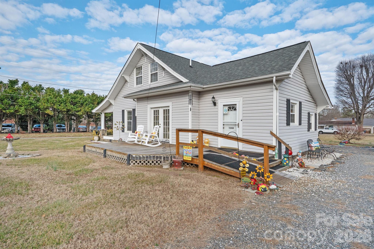
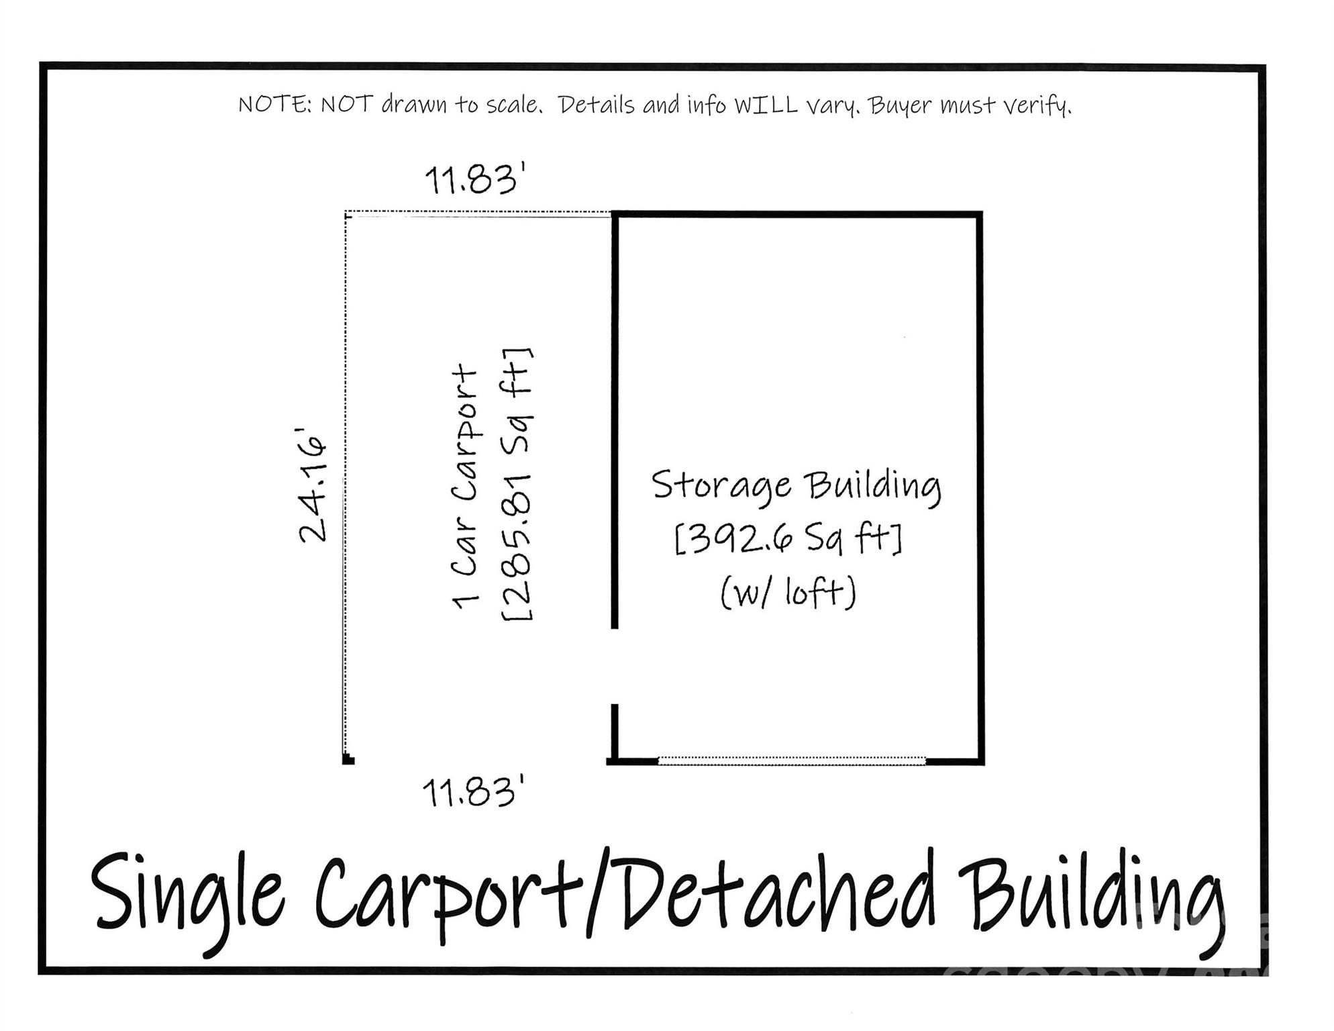
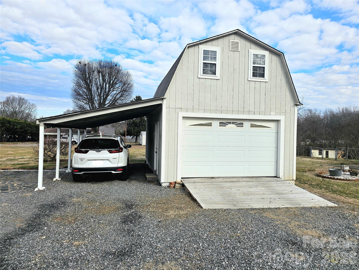
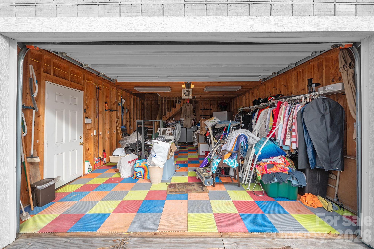
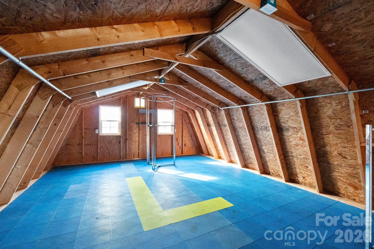
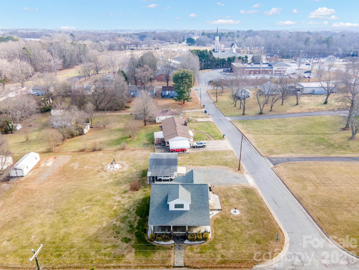
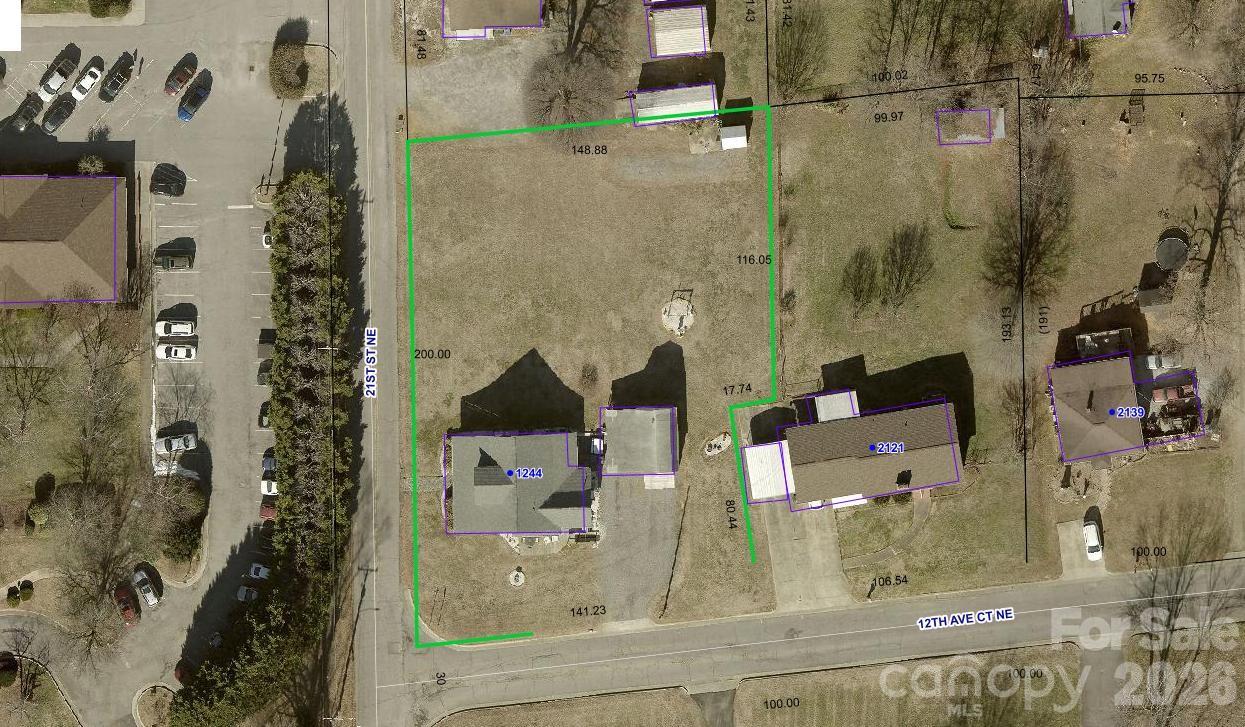
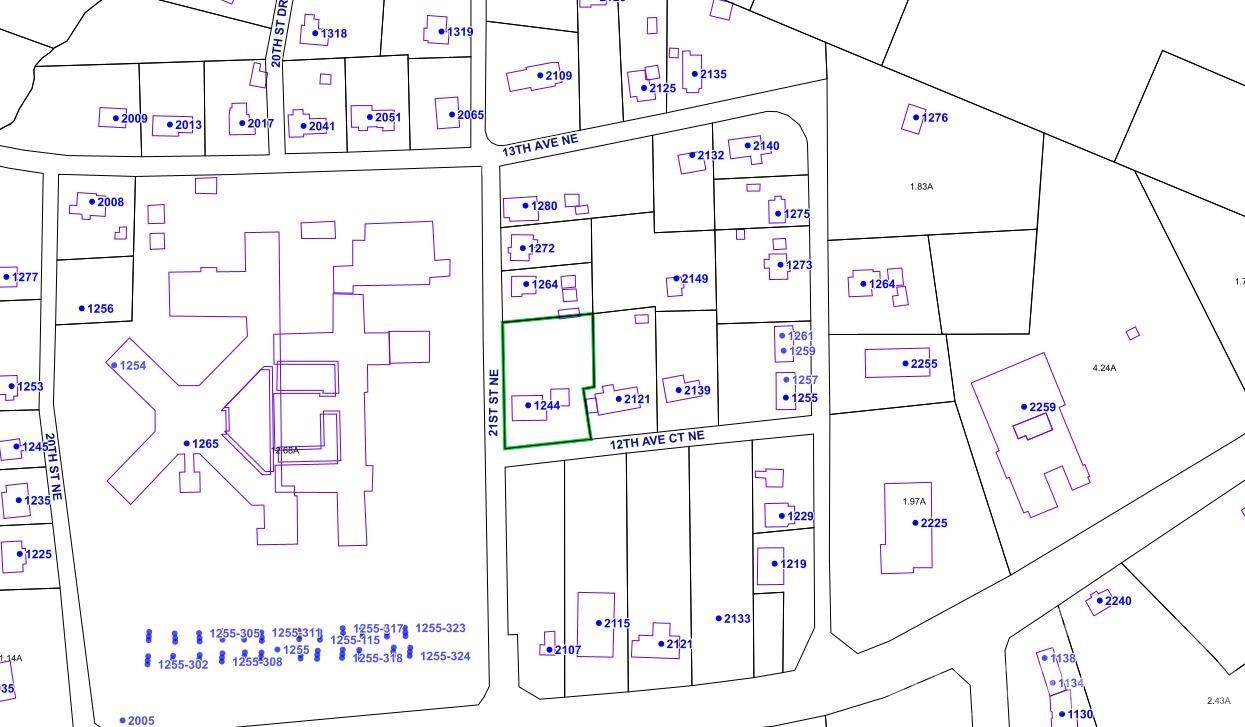
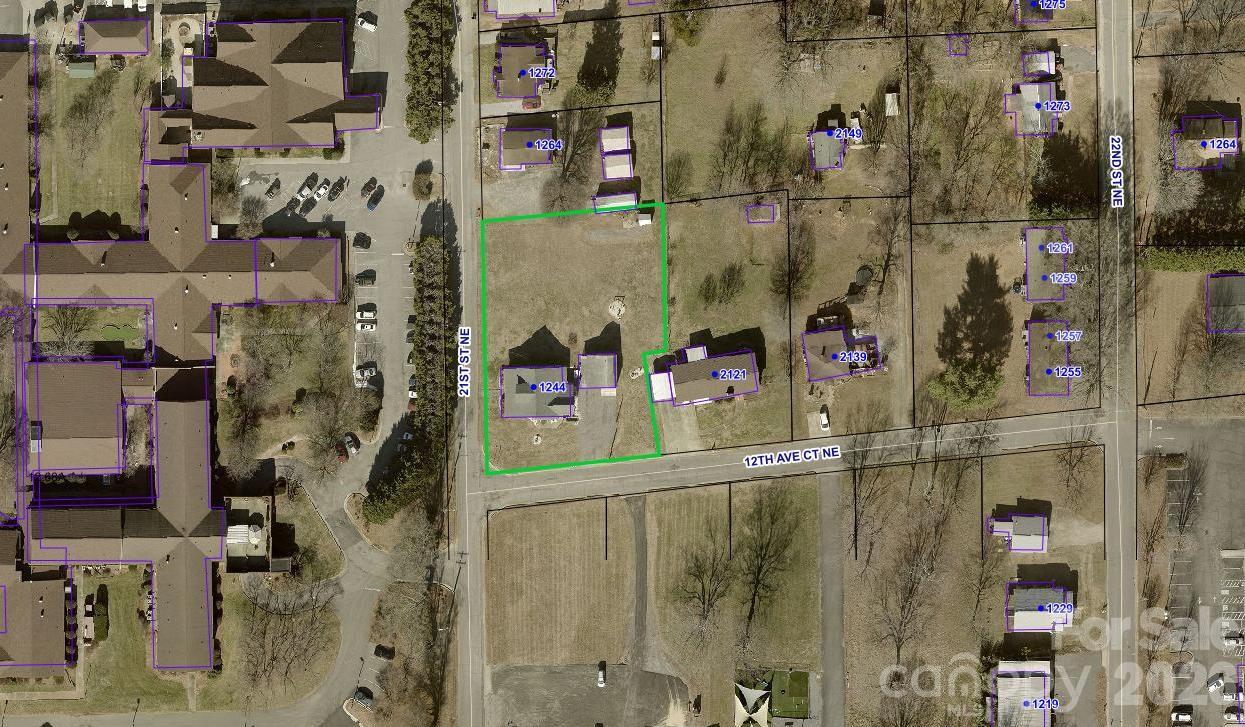
Charming Updated 1927 Home in Desirable NE Hickory. Discover the perfect blend of historic charm and modern convenience in this inviting 4-bedroom, 1.5-bath home nestled on a level corner lot. Rich in character, this well-maintained home features a welcoming covered rocking-chair front porch, stone walkway, and timeless curb appeal. Inside, a spacious foyer with beautiful hardwood floors sets the stage for the home's warmth and charm. The cozy den features a gas freestanding fireplace, while the formal dining room offers built-in cabinetry and laminate flooring with a tile-look designideal for everyday living and entertaining. The spacious kitchen provides plenty of room for meal preparation and gathering, with convenient access to a side deck for outdoor dining and relaxation. The main level includes two bedrooms with hardwood floors, a full bath with tub/shower combination, a separate laundry room, and access to the rear patio. Upstairs you'll find two additional bedrooms, a dedicated home office or flex space, and a half bath. Abundant storage includes multiple closets and floored walk-in attic space. Additional updates include replacement windows and low-maintenance vinyl siding with stone accents. A detached outbuilding with a garage door, electric space heater, and loft storage offers outstanding flexibility as a workshop, hobby space, home gym, or additional storage. Conveniently located in NE Hickory, this home provides easy access to downtown Hickory, Lenoir-Rhyne University, shopping, dining, parks, medical facilities, and major highways while offering the charm and character that only a historic home can provide. Don't miss this unique opportunity to own a character-filled home with versatile living space, modern updates, abundant storage, and an excellent NE Hickory location!
About this property
Charming Updated 1927 Home in Desirable NE Hickory. Discover the perfect blend of historic charm and modern convenience in this inviting 4-bedroom, 1.5-bath home nestled on a level corner lot. Rich in character, this well-maintained home features a welcoming covered rocking-chair front porch, stone walkway, and timeless curb appeal. Inside, a spacious foyer with beautiful hardwood floors sets the stage for the home's warmth and charm. The cozy den features a gas freestanding fireplace, while the formal dining room offers built-in cabinetry and laminate flooring with a tile-look designideal for everyday living and entertaining. The spacious kitchen provides plenty of room for meal preparation and gathering, with convenient access to a side deck for outdoor dining and relaxation. The main level includes two bedrooms with hardwood floors, a full bath with tub/shower combination, a separate laundry room, and access to the rear patio. Upstairs you'll find two additional bedrooms, a dedicated home office or flex space, and a half bath. Abundant storage includes multiple closets and floored walk-in attic space. Additional updates include replacement windows and low-maintenance vinyl siding with stone accents. A detached outbuilding with a garage door, electric space heater, and loft storage offers outstanding flexibility as a workshop, hobby space, home gym, or additional storage. Conveniently located in NE Hickory, this home provides easy access to downtown Hickory, Lenoir-Rhyne University, shopping, dining, parks, medical facilities, and major highways while offering the charm and character that only a historic home can provide. Don't miss this unique opportunity to own a character-filled home with versatile living space, modern updates, abundant storage, and an excellent NE Hickory location!
Features and Additional Information
Baths
Presented By TLCox and Company


Area Information
Catawba | Catawba County | Highland Park
Schools in the Area
-
turned_in
Elementary SchoolSt. Stephens
-
turned_in
Middle SchoolArndt
-
turned_in
High SchoolSt. Stephens
Want to See More Listings in the Area?
Brokerage: Coldwell Banker Boyd & Hassell