1221 Bansal Drive 187
About this property
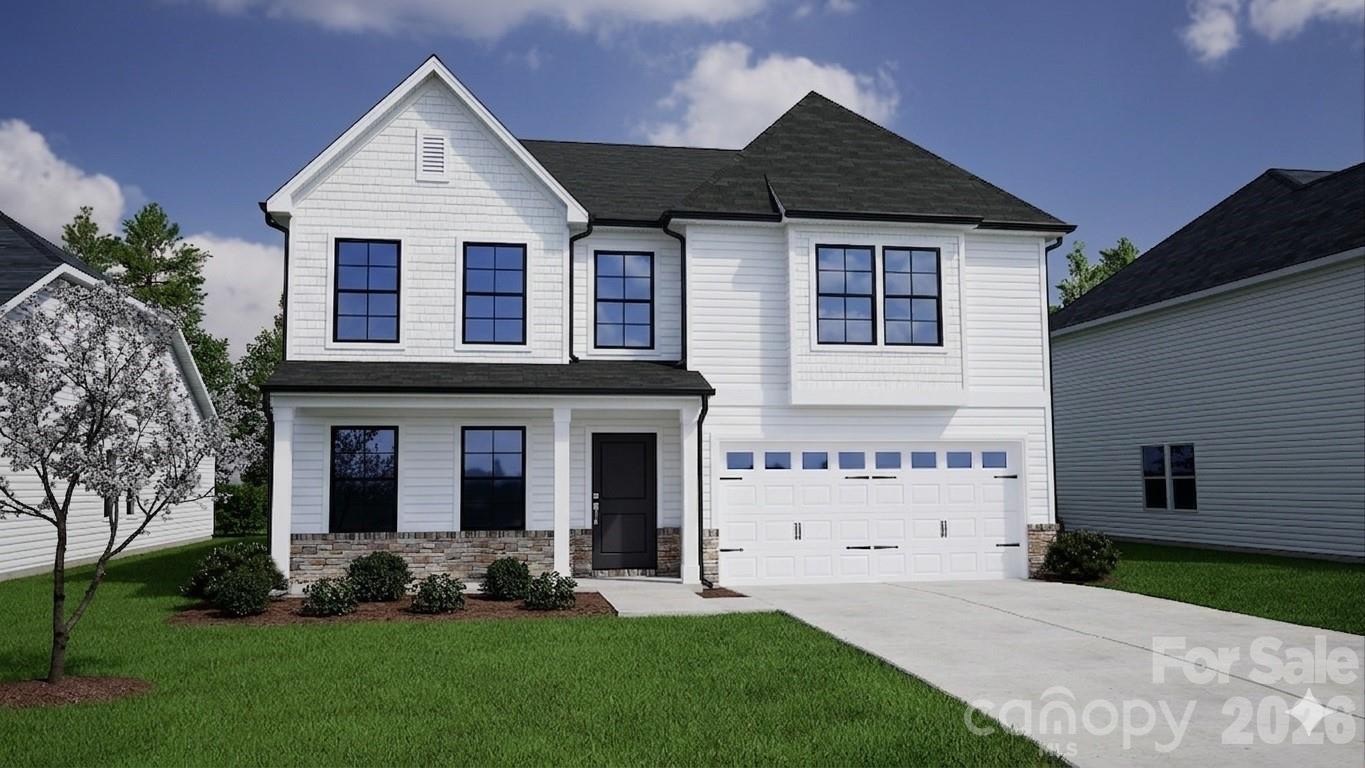
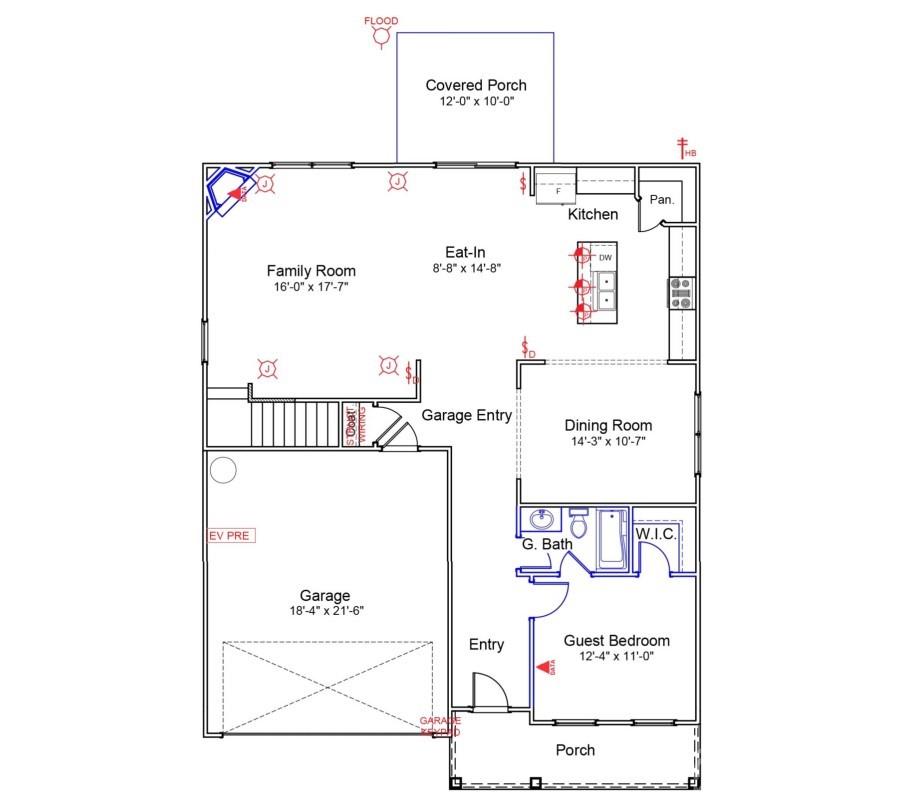
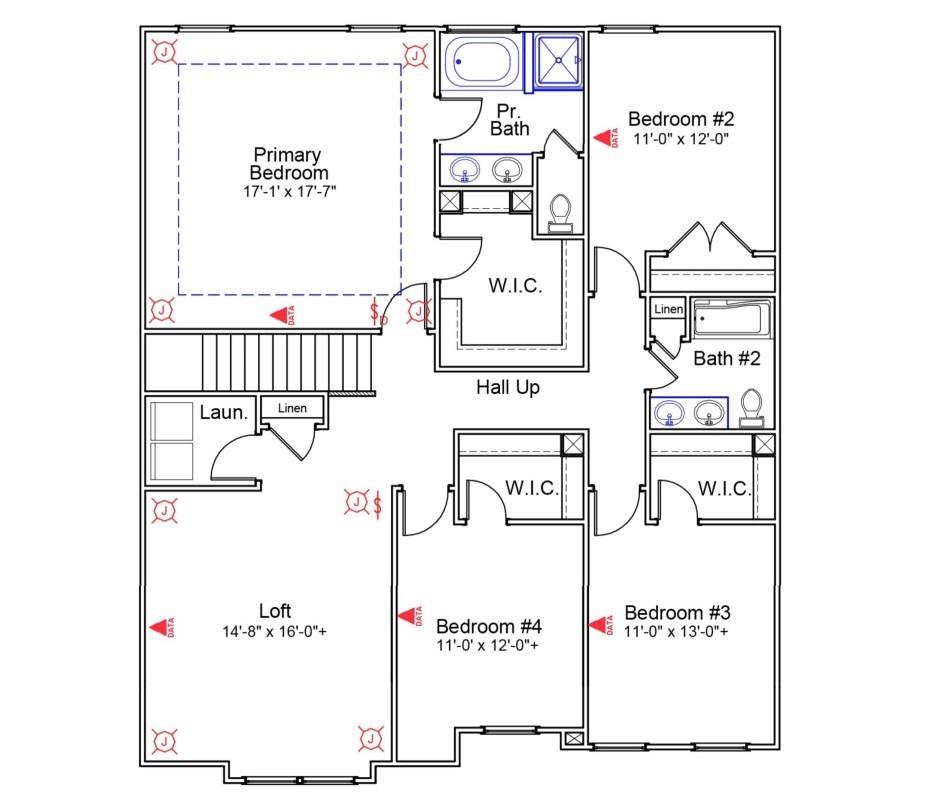
This large two-story home includes five bedrooms and three full bathrooms. The Telfair combines the luxury of an open concept plan with a large kitchen and open formal flex space, perfect for dining or a study. The included guest suite option on the main floor will make your guest comfortable, especially with the attached full bath and large walk-in closet. Upstairs, the primary bedroom is huge with a luxury bathroom with tub & tile shower and a generously large walk-in closet. Bedrooms 2 & 3 have their own walk in closets too! The 4th bedroom has a wall connecting to the primary bath, in the event you want to add a door in the future to make it into a private sitting room or nursery. (see floorplan for details). The upstairs loft makes a great space that can flex into your wildest imagination. Come check out the Telfair plan! It's also the community model home! Chosen custom selections include: Exterior: Telfair Elevation D with Stone accent, White Siding with a white shake accent for texture, combined with black windows, black gutters, and black shutters/front door, this will be a VERY TRENDY home! Structural: Guest Suite on main, Gas Fireplace, Covered Rear Porch, Primary Bath garden tub and tile shower, Tray ceiling over primary bedroom. Design: White Cabinets, 3cm Colonial White Granite Countertops, Soft Beige LVP Flooring everywhere except carpet in bedrooms 2, 3 & 4, Hardwood Stairs. Technology: Video Doorbell & Hub, Full Home Networking with centralized tech box, programmable thermostats. Appliances: SS Gas Range, microwave, dishwasher. Energy Efficiency: Every home independently tested and receives HERS certification. Similar Homes available for a preview tour in person at another Mungo Homes community while this home is under construction and virtual tours of the Telfair plan are available on YouTube.
About this property
This large two-story home includes five bedrooms and three full bathrooms. The Telfair combines the luxury of an open concept plan with a large kitchen and open formal flex space, perfect for dining or a study. The included guest suite option on the main floor will make your guest comfortable, especially with the attached full bath and large walk-in closet. Upstairs, the primary bedroom is huge with a luxury bathroom with tub & tile shower and a generously large walk-in closet. Bedrooms 2 & 3 have their own walk in closets too! The 4th bedroom has a wall connecting to the primary bath, in the event you want to add a door in the future to make it into a private sitting room or nursery. (see floorplan for details). The upstairs loft makes a great space that can flex into your wildest imagination. Come check out the Telfair plan! It's also the community model home! Chosen custom selections include: Exterior: Telfair Elevation D with Stone accent, White Siding with a white shake accent for texture, combined with black windows, black gutters, and black shutters/front door, this will be a VERY TRENDY home! Structural: Guest Suite on main, Gas Fireplace, Covered Rear Porch, Primary Bath garden tub and tile shower, Tray ceiling over primary bedroom. Design: White Cabinets, 3cm Colonial White Granite Countertops, Soft Beige LVP Flooring everywhere except carpet in bedrooms 2, 3 & 4, Hardwood Stairs. Technology: Video Doorbell & Hub, Full Home Networking with centralized tech box, programmable thermostats. Appliances: SS Gas Range, microwave, dishwasher. Energy Efficiency: Every home independently tested and receives HERS certification. Similar Homes available for a preview tour in person at another Mungo Homes community while this home is under construction and virtual tours of the Telfair plan are available on YouTube.
Features and Additional Information
Baths
Presented By TLCox and Company


Area Information
Mecklenburg | Mecklenburg County | Clairmont
Schools in the Area
-
turned_in
Elementary SchoolElizabeth Traditional
-
turned_in
Middle SchoolBradford Preparatory
-
turned_in
High SchoolBradford Preparatory
Want to See More Listings in the Area?
Brokerage: Mungo Homes