1206 Keydet Drive
About this property
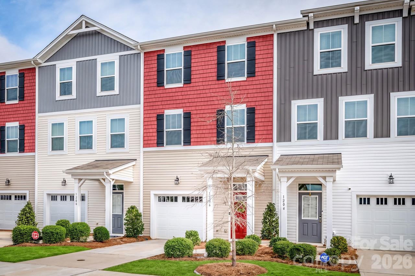
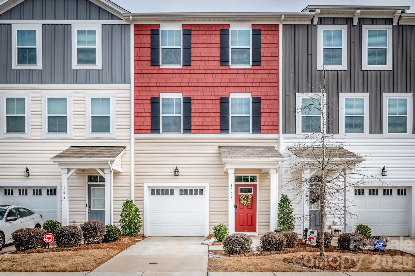
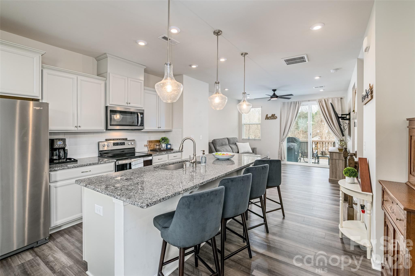
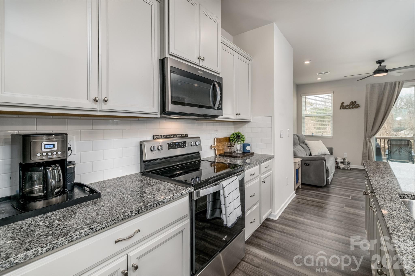
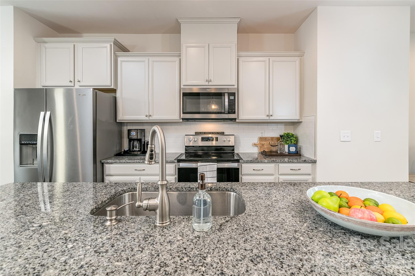
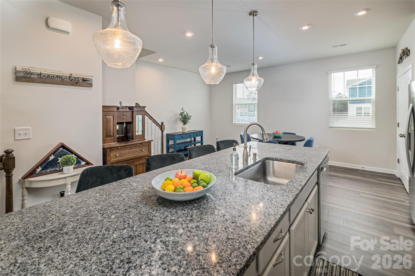
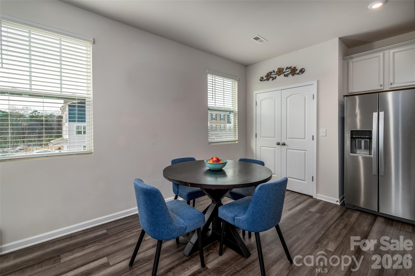
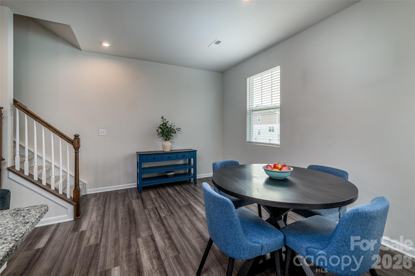
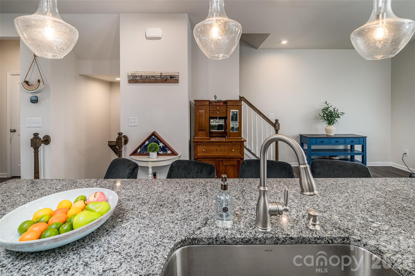
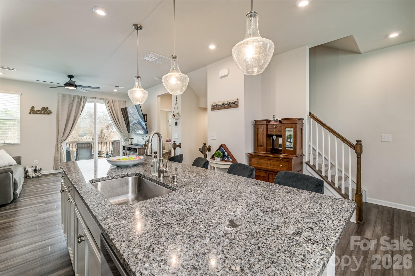
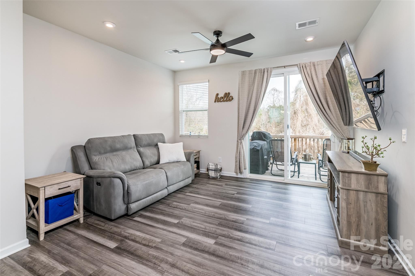
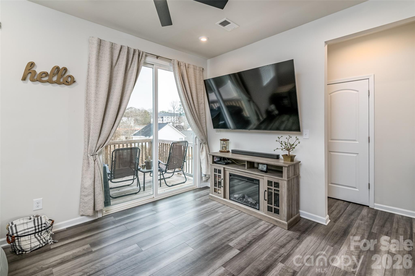
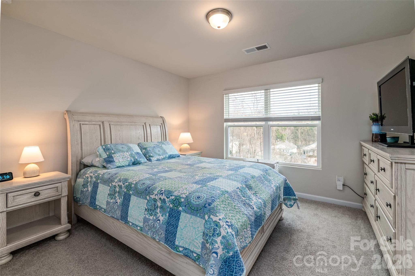
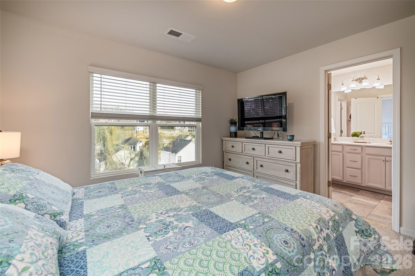
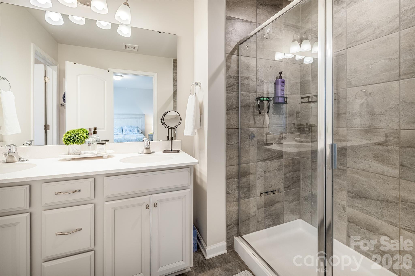
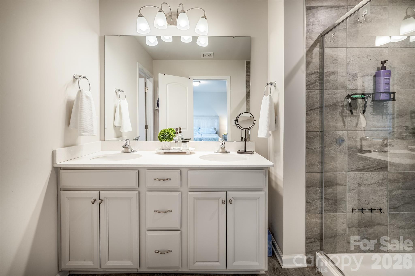
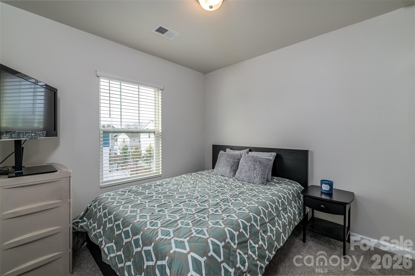
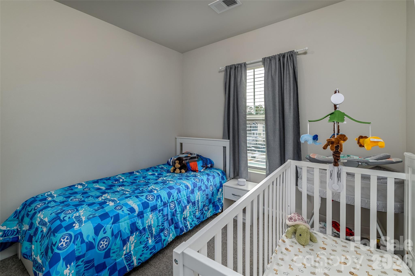
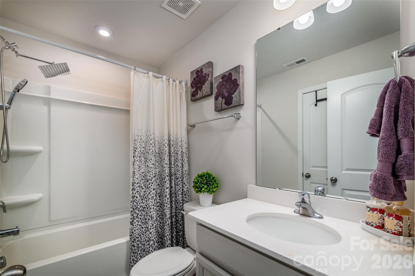
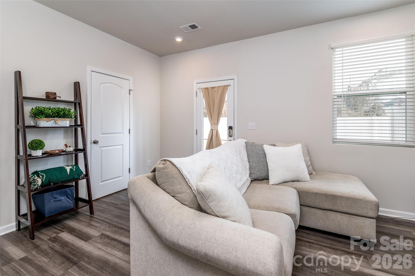
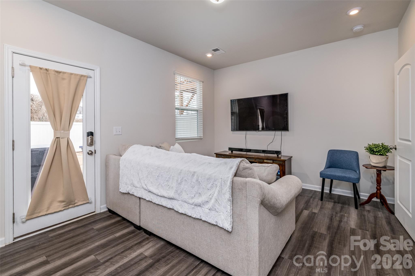
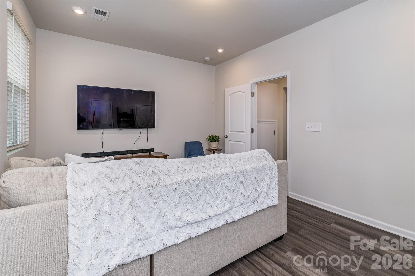
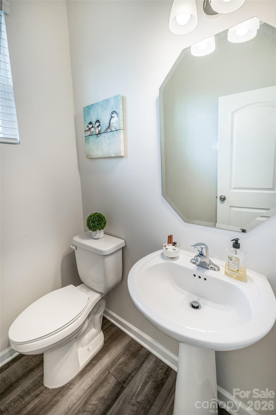
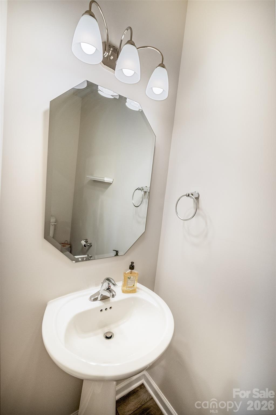
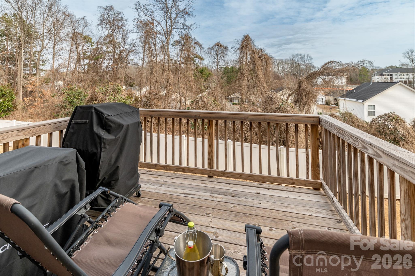
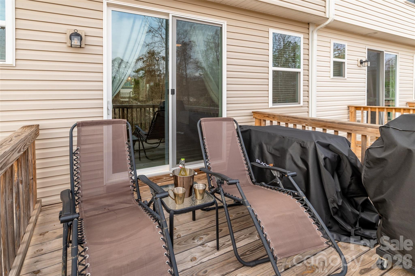
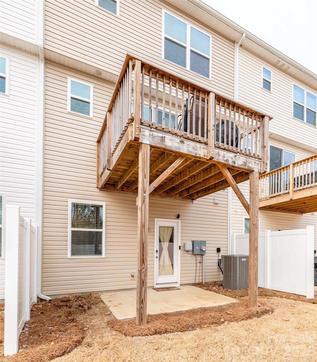
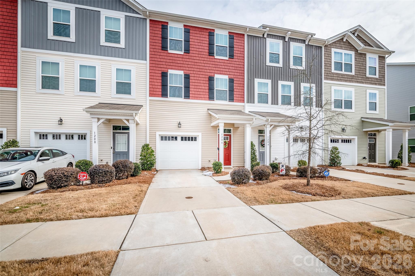
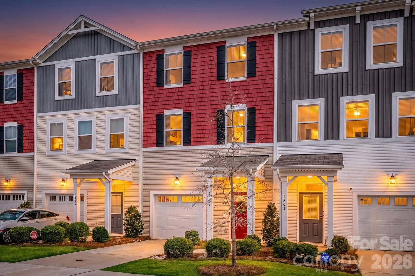
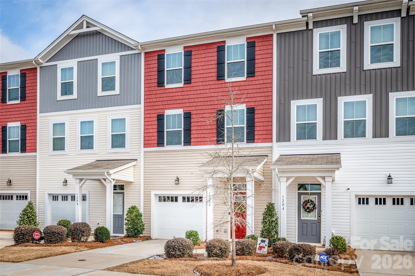
Welcome home to this beautifully designed, like-new, 3-story townhome offering upscale finishes, flexible living spaces, and low-maintenance convenience - perfect for today's lifestyle. The main level welcomes you with a spacious foyer and a versatile flex room that can easily serve as a bedroom, home office, or additional living space complete w/half bath and access to the backyard patio - perfect for relaxing or entertaining. The second floor showcases a bright, open layout ideal for everyday living and hosting. Enjoy the generous great room with private balcony, an expansive dining area and a gourmet kitchen featuring granite countertops, an oversized center island, stainless steel appliances, a pantry and abundant cabinetry for storage and functionality. Retreat to the third floor where you’ll find the well-appointed owner’s suite complete with a walk-in closet and a private ensuite bath featuring a double vanity and walk-in-shower. Two additional bedrooms, a full hall bathroom and a conveniently located laundry area complete this level. Residents of the community enjoy a carefree lifestyle with included lawn care and access to exceptional nearby amenities including the world-class U.S. National Whitewater Center offering endless outdoor recreation. Shopping, dining, parks and entertainment are just minutes away, with easy access to major commuter routes.
About this property
Welcome home to this beautifully designed, like-new, 3-story townhome offering upscale finishes, flexible living spaces, and low-maintenance convenience - perfect for today's lifestyle. The main level welcomes you with a spacious foyer and a versatile flex room that can easily serve as a bedroom, home office, or additional living space complete w/half bath and access to the backyard patio - perfect for relaxing or entertaining. The second floor showcases a bright, open layout ideal for everyday living and hosting. Enjoy the generous great room with private balcony, an expansive dining area and a gourmet kitchen featuring granite countertops, an oversized center island, stainless steel appliances, a pantry and abundant cabinetry for storage and functionality. Retreat to the third floor where you’ll find the well-appointed owner’s suite complete with a walk-in closet and a private ensuite bath featuring a double vanity and walk-in-shower. Two additional bedrooms, a full hall bathroom and a conveniently located laundry area complete this level. Residents of the community enjoy a carefree lifestyle with included lawn care and access to exceptional nearby amenities including the world-class U.S. National Whitewater Center offering endless outdoor recreation. Shopping, dining, parks and entertainment are just minutes away, with easy access to major commuter routes.
Features and Additional Information
Baths
Presented By TLCox and Company


Area Information
Mecklenburg | Mecklenburg County | Pleasant Grove
Schools in the Area
-
turned_in
Elementary SchoolOakdale
-
turned_in
Middle SchoolRanson
-
turned_in
High SchoolWest Charlotte
Want to See More Listings in the Area?
Brokerage: Keller Williams Unified