1165 Rosewood Avenue
About this property
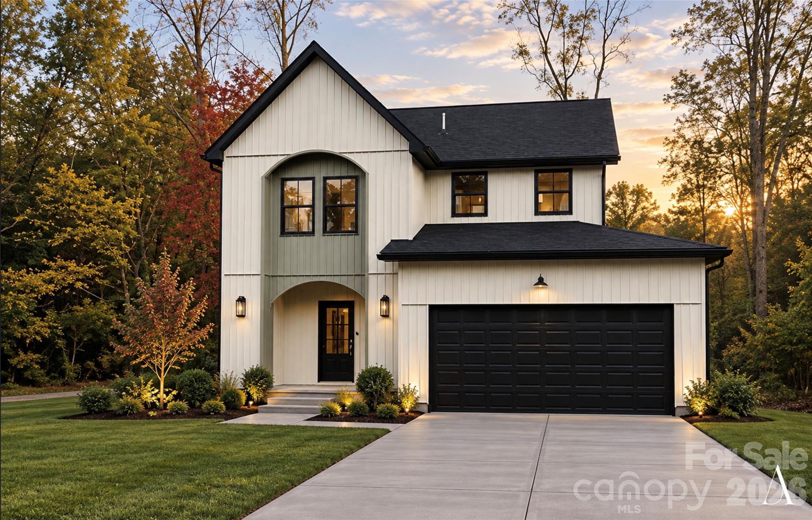
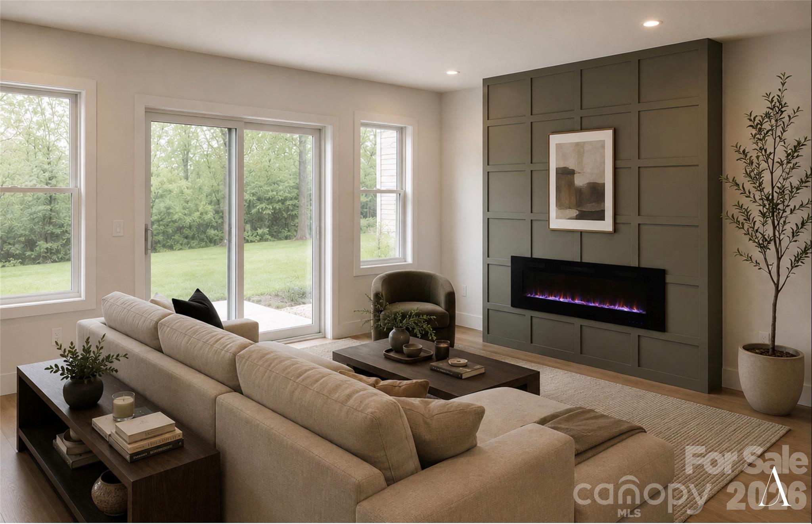
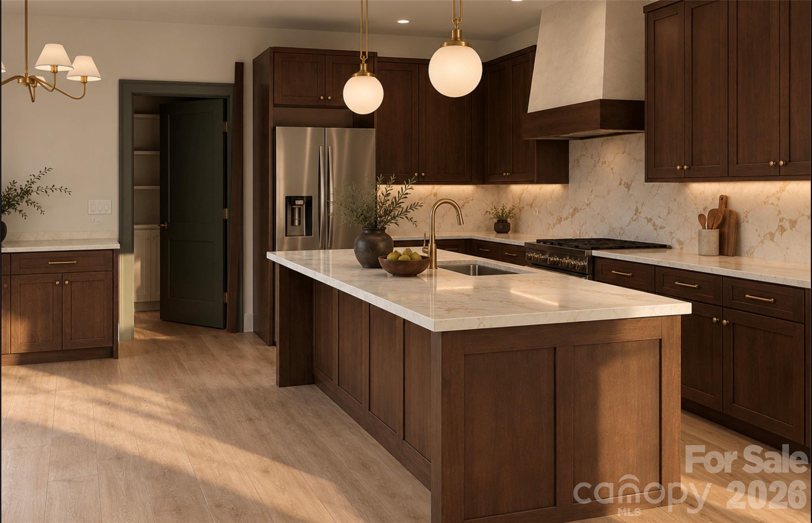
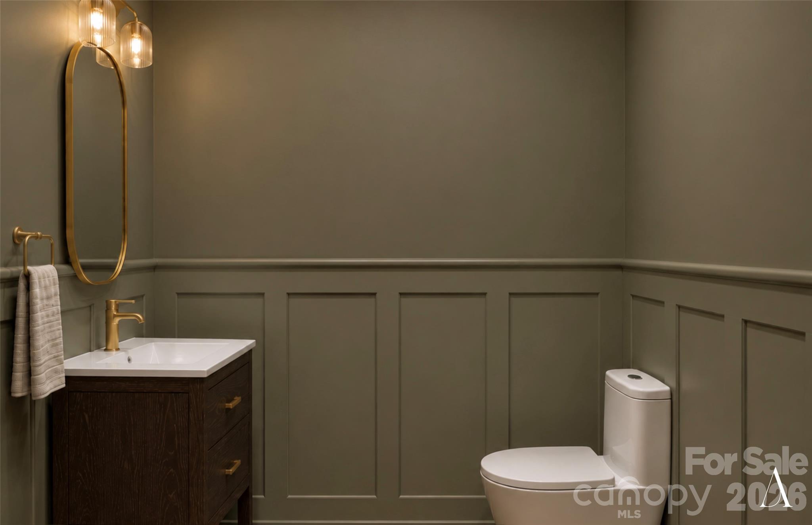
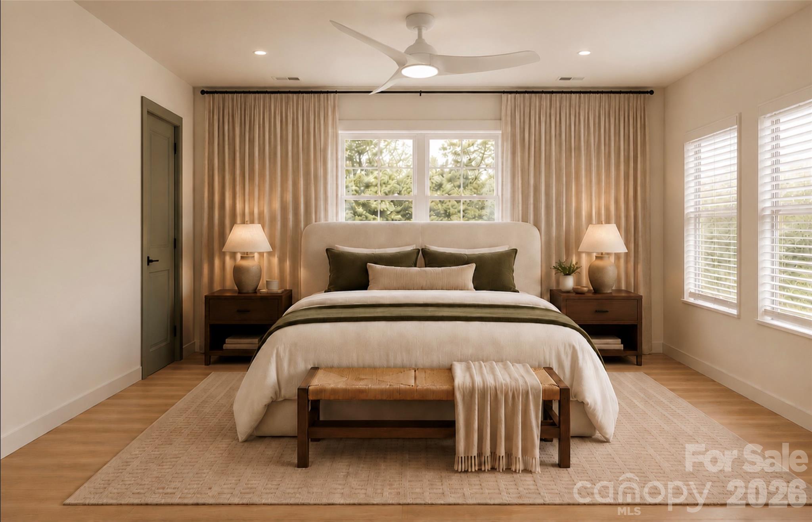
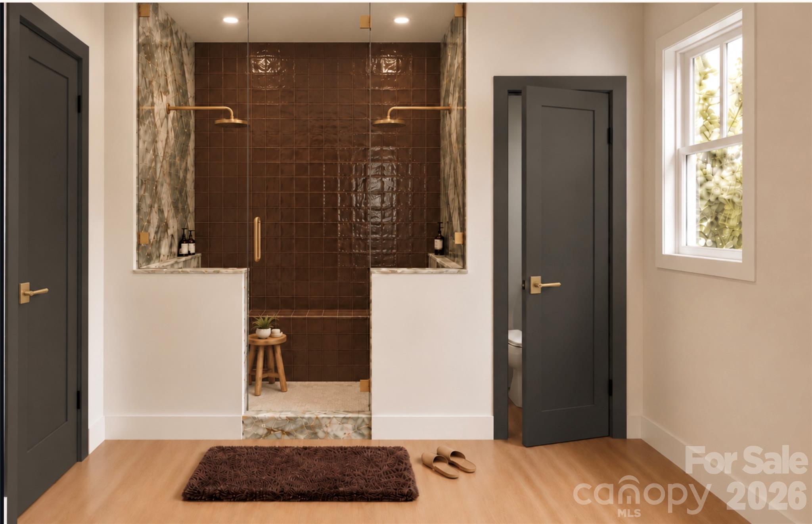
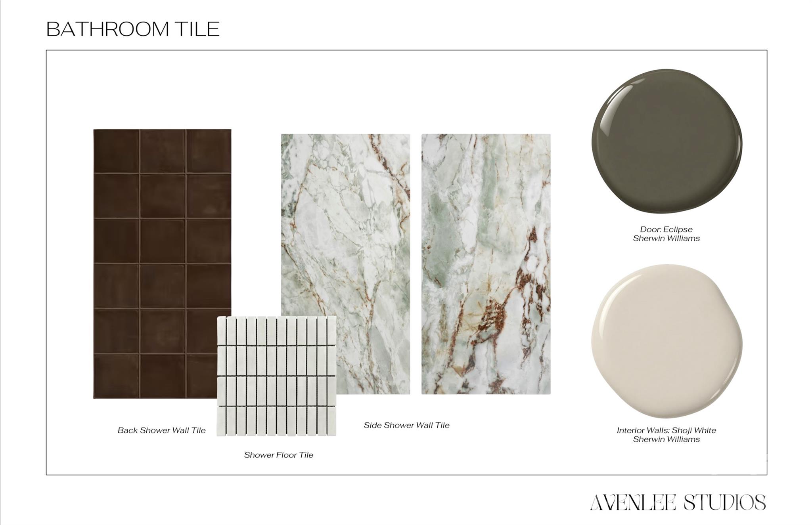
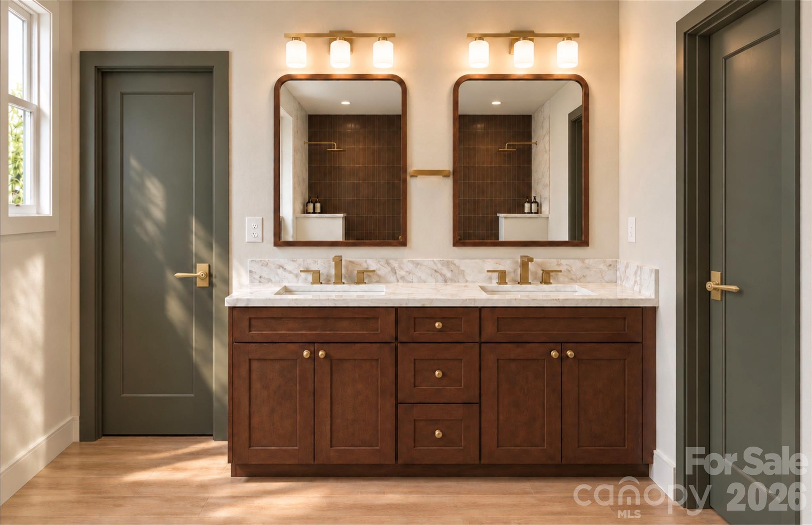
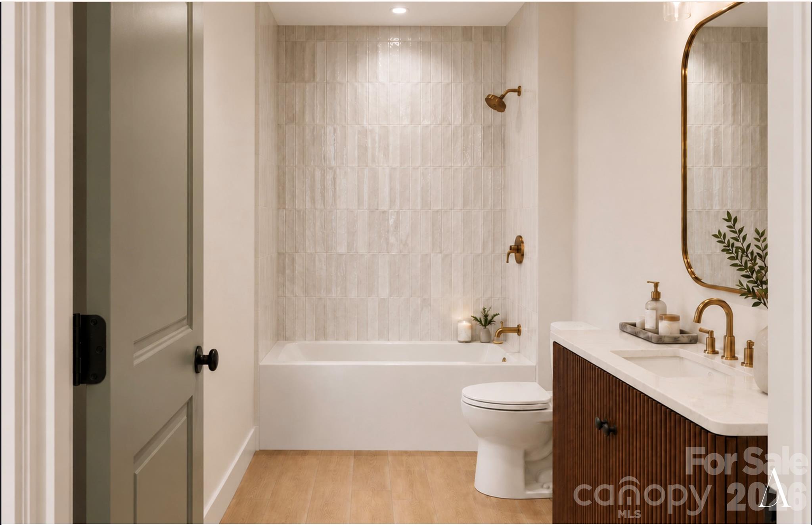
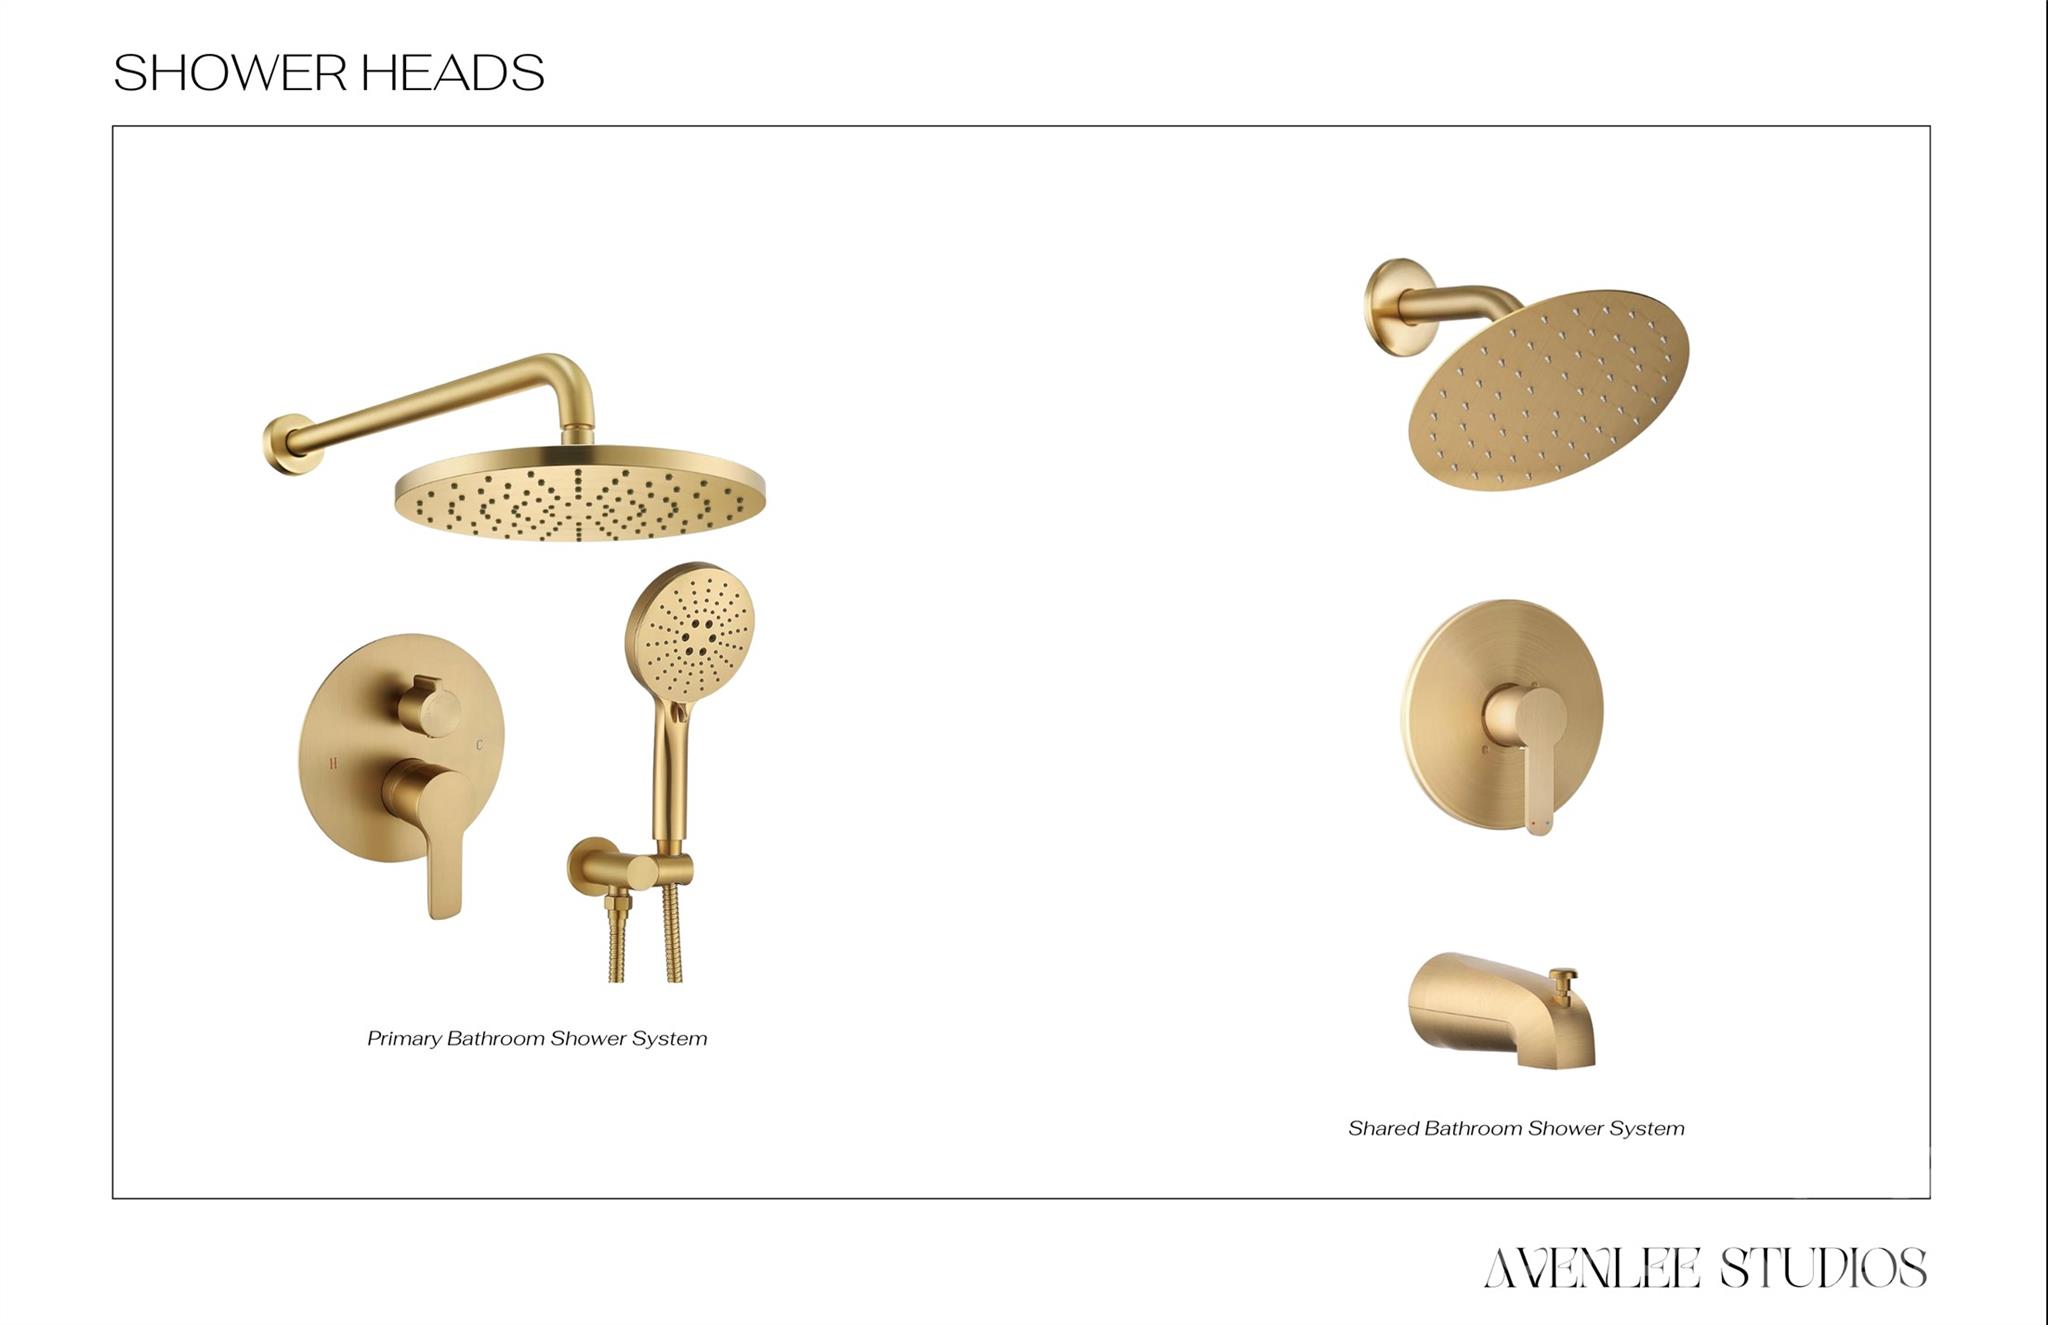
Magazine-worthy design meets outstanding new construction at 1165 Rosewood Avenue, just minutes from downtown Kannapolis! Thoughtfully selected materials, striking finishes, and exceptional attention to detail create a home that makes an impression at every turn. The main level features a stylish half bath and a spacious, open-concept layout connecting the living room and kitchen. A fireplace with a statement accent wall anchors the living area, while sliding glass doors open to the side deck for easy indoor-outdoor entertaining. The kitchen deserves an in-person look, showcasing gorgeous countertops, custom cabinetry, stainless steel appliances, and a walk-in pantry. A built-in cabinet arrangement offers the perfect setting for your coffee station or cocktail bar. Upstairs, the bedrooms are complemented by a full hallway bath and a standout primary suite. The primary bathroom delivers a true designer moment with bespoke tile selections, an impressive shower with dual shower heads, and dual vanities. A walk-in closet with built-ins adds everyday functionality to this beautiful retreat. With memorable design throughout, proximity to downtown Kannapolis, and convenient highway access, this home brings style and convenience together beautifully.
About this property
Magazine-worthy design meets outstanding new construction at 1165 Rosewood Avenue, just minutes from downtown Kannapolis! Thoughtfully selected materials, striking finishes, and exceptional attention to detail create a home that makes an impression at every turn. The main level features a stylish half bath and a spacious, open-concept layout connecting the living room and kitchen. A fireplace with a statement accent wall anchors the living area, while sliding glass doors open to the side deck for easy indoor-outdoor entertaining. The kitchen deserves an in-person look, showcasing gorgeous countertops, custom cabinetry, stainless steel appliances, and a walk-in pantry. A built-in cabinet arrangement offers the perfect setting for your coffee station or cocktail bar. Upstairs, the bedrooms are complemented by a full hallway bath and a standout primary suite. The primary bathroom delivers a true designer moment with bespoke tile selections, an impressive shower with dual shower heads, and dual vanities. A walk-in closet with built-ins adds everyday functionality to this beautiful retreat. With memorable design throughout, proximity to downtown Kannapolis, and convenient highway access, this home brings style and convenience together beautifully.
Features and Additional Information
Baths
Presented By TLCox and Company


Area Information
Cabarrus | Cabarrus County | None
Schools in the Area
-
turned_in
Elementary SchoolShady Brook
-
turned_in
Middle SchoolKannapolis
-
turned_in
High SchoolA.L. Brown
Want to See More Listings in the Area?
Brokerage: EXP Realty LLC Ballantyne