1136 Ashe Meadow Drive 60
About this property
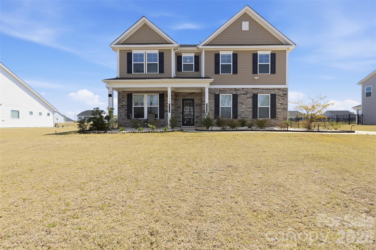
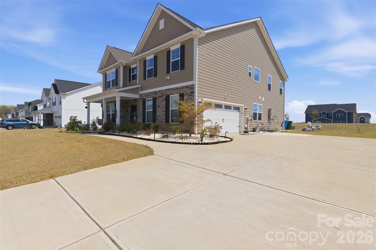
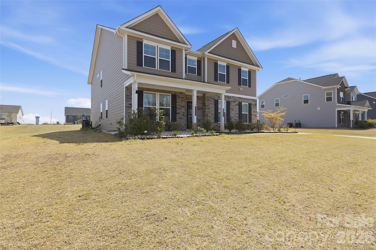
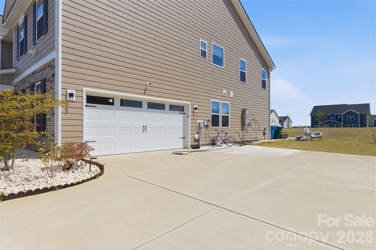
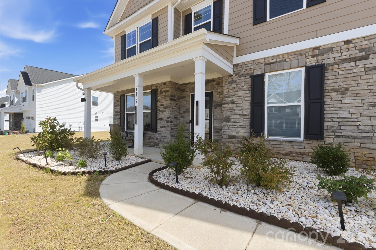
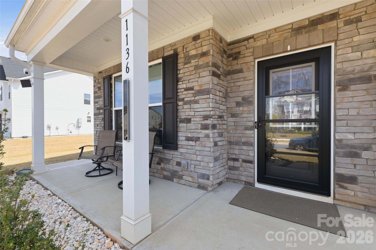
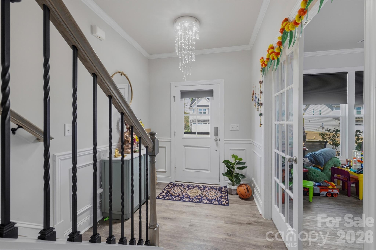
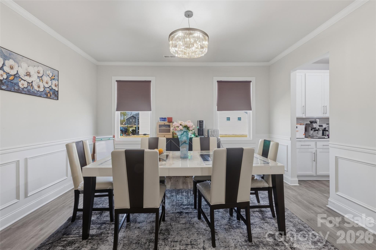
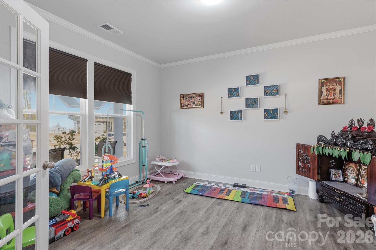
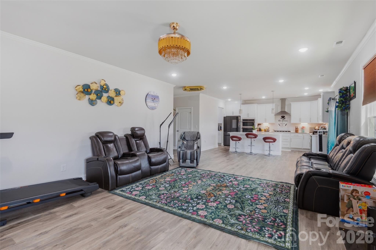
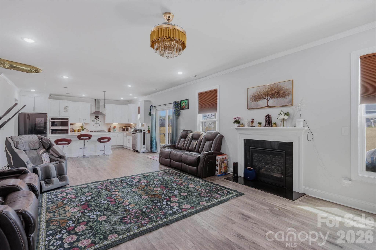
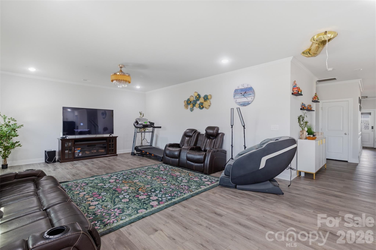
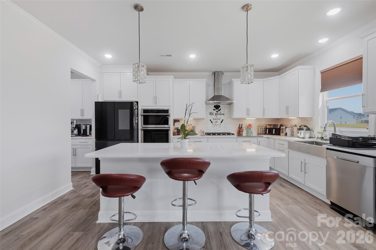
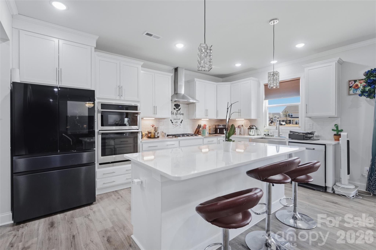
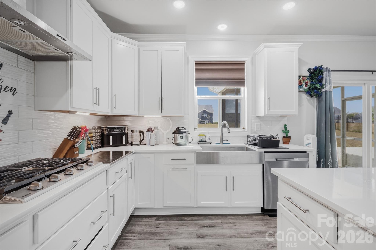
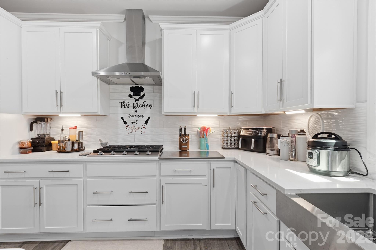
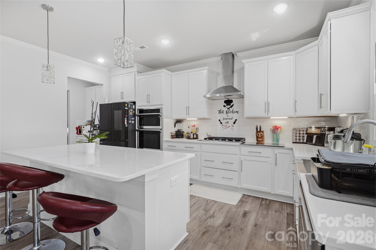
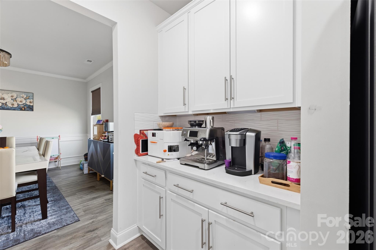
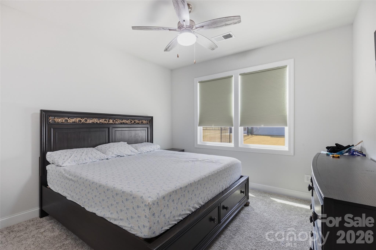
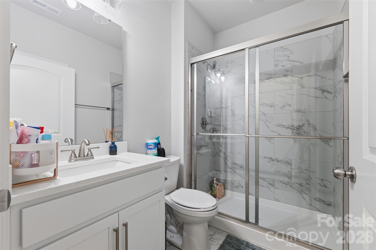
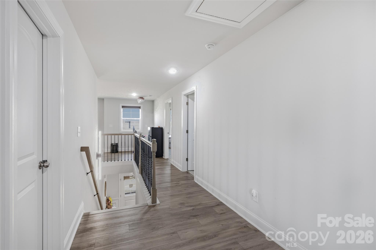
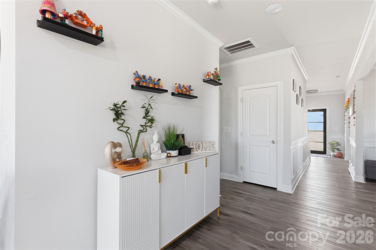
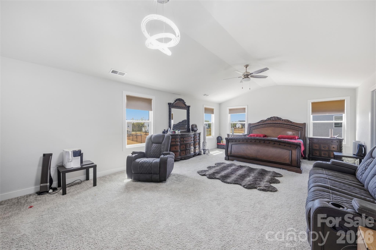
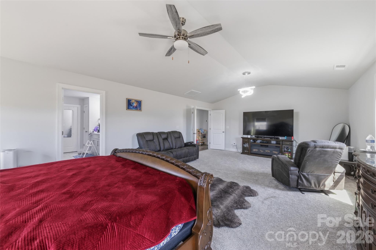
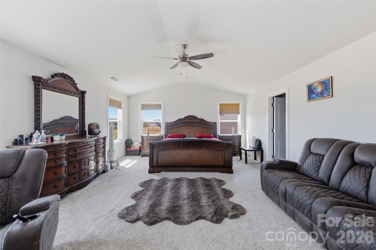
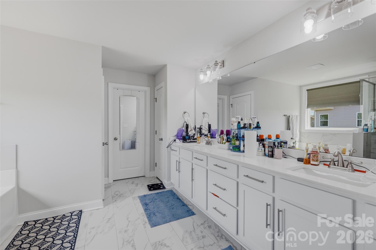
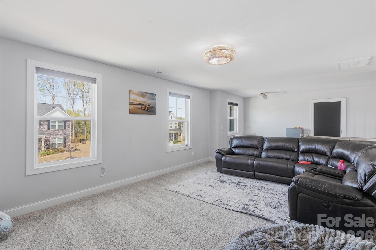
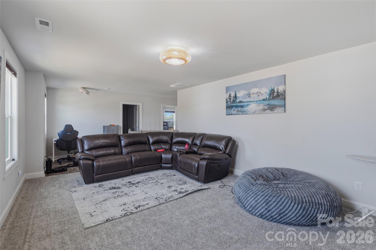
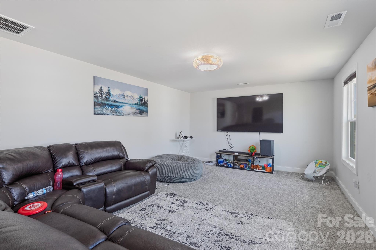
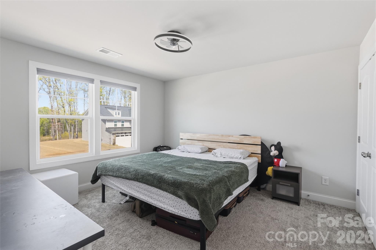
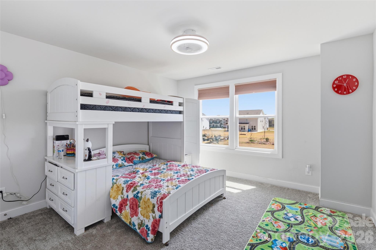
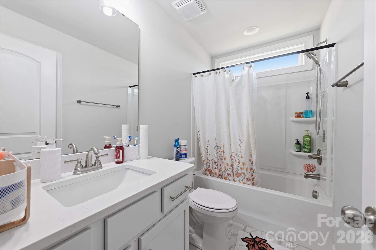
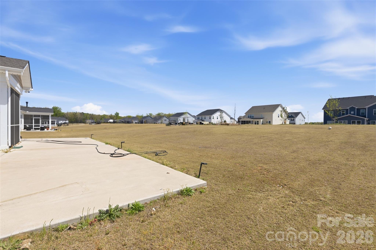

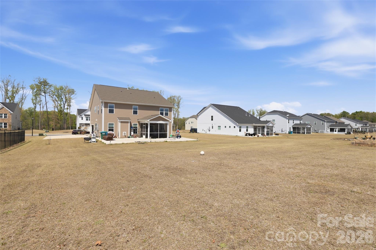
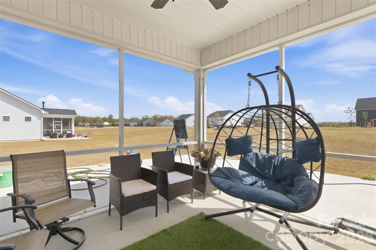
Welcome to this beautifully updated 2-story home situated on a spacious 0.46-acre lot, offering the perfect blend of luxury, comfort, and functionality. Featuring 9-foot ceilings and a bright open-concept layout, this home showcases fresh designer touches and modern upgrades throughout. The gourmet kitchen is designed to impress with quartz countertops, upgraded cabinetry, stainless steel appliances with gas cooking, a wall-mounted range hood, and a butler's pantry ideal for entertaining and additional storage. The main level also includes a dedicated study/flex space perfect for a home office or guest needs. Upstairs, the spacious primary suite features a vaulted ceiling and a beautifully appointed spa-like bath with upgraded tile, dual vanities, a walk-in shower, and generous closet space. Additional bedrooms provide flexibility for family, guests, or bonus living areas. Enjoy exceptional indoor-outdoor living with a covered patio, extended patio, screened porch, and added concrete enhancements surrounding the home. The professionally updated landscaping enhances both curb appeal and privacy, while the oversized lot offers rare outdoor space to enjoy. Additional highlights include upgraded LED lighting throughout, a cozy fireplace, tankless water heater, smart home features, and a side-load 2-car garage. Conveniently located minutes from shopping, dining, and major commuting routes, this move-in ready home combines upscale finishes with everyday convenience. Listed for Rent MLS 4417959 from 09/01.
About this property
Welcome to this beautifully updated 2-story home situated on a spacious 0.46-acre lot, offering the perfect blend of luxury, comfort, and functionality. Featuring 9-foot ceilings and a bright open-concept layout, this home showcases fresh designer touches and modern upgrades throughout. The gourmet kitchen is designed to impress with quartz countertops, upgraded cabinetry, stainless steel appliances with gas cooking, a wall-mounted range hood, and a butler's pantry ideal for entertaining and additional storage. The main level also includes a dedicated study/flex space perfect for a home office or guest needs. Upstairs, the spacious primary suite features a vaulted ceiling and a beautifully appointed spa-like bath with upgraded tile, dual vanities, a walk-in shower, and generous closet space. Additional bedrooms provide flexibility for family, guests, or bonus living areas. Enjoy exceptional indoor-outdoor living with a covered patio, extended patio, screened porch, and added concrete enhancements surrounding the home. The professionally updated landscaping enhances both curb appeal and privacy, while the oversized lot offers rare outdoor space to enjoy. Additional highlights include upgraded LED lighting throughout, a cozy fireplace, tankless water heater, smart home features, and a side-load 2-car garage. Conveniently located minutes from shopping, dining, and major commuting routes, this move-in ready home combines upscale finishes with everyday convenience. Listed for Rent MLS 4417959 from 09/01.
Features and Additional Information
Baths
Presented By TLCox and Company


Area Information
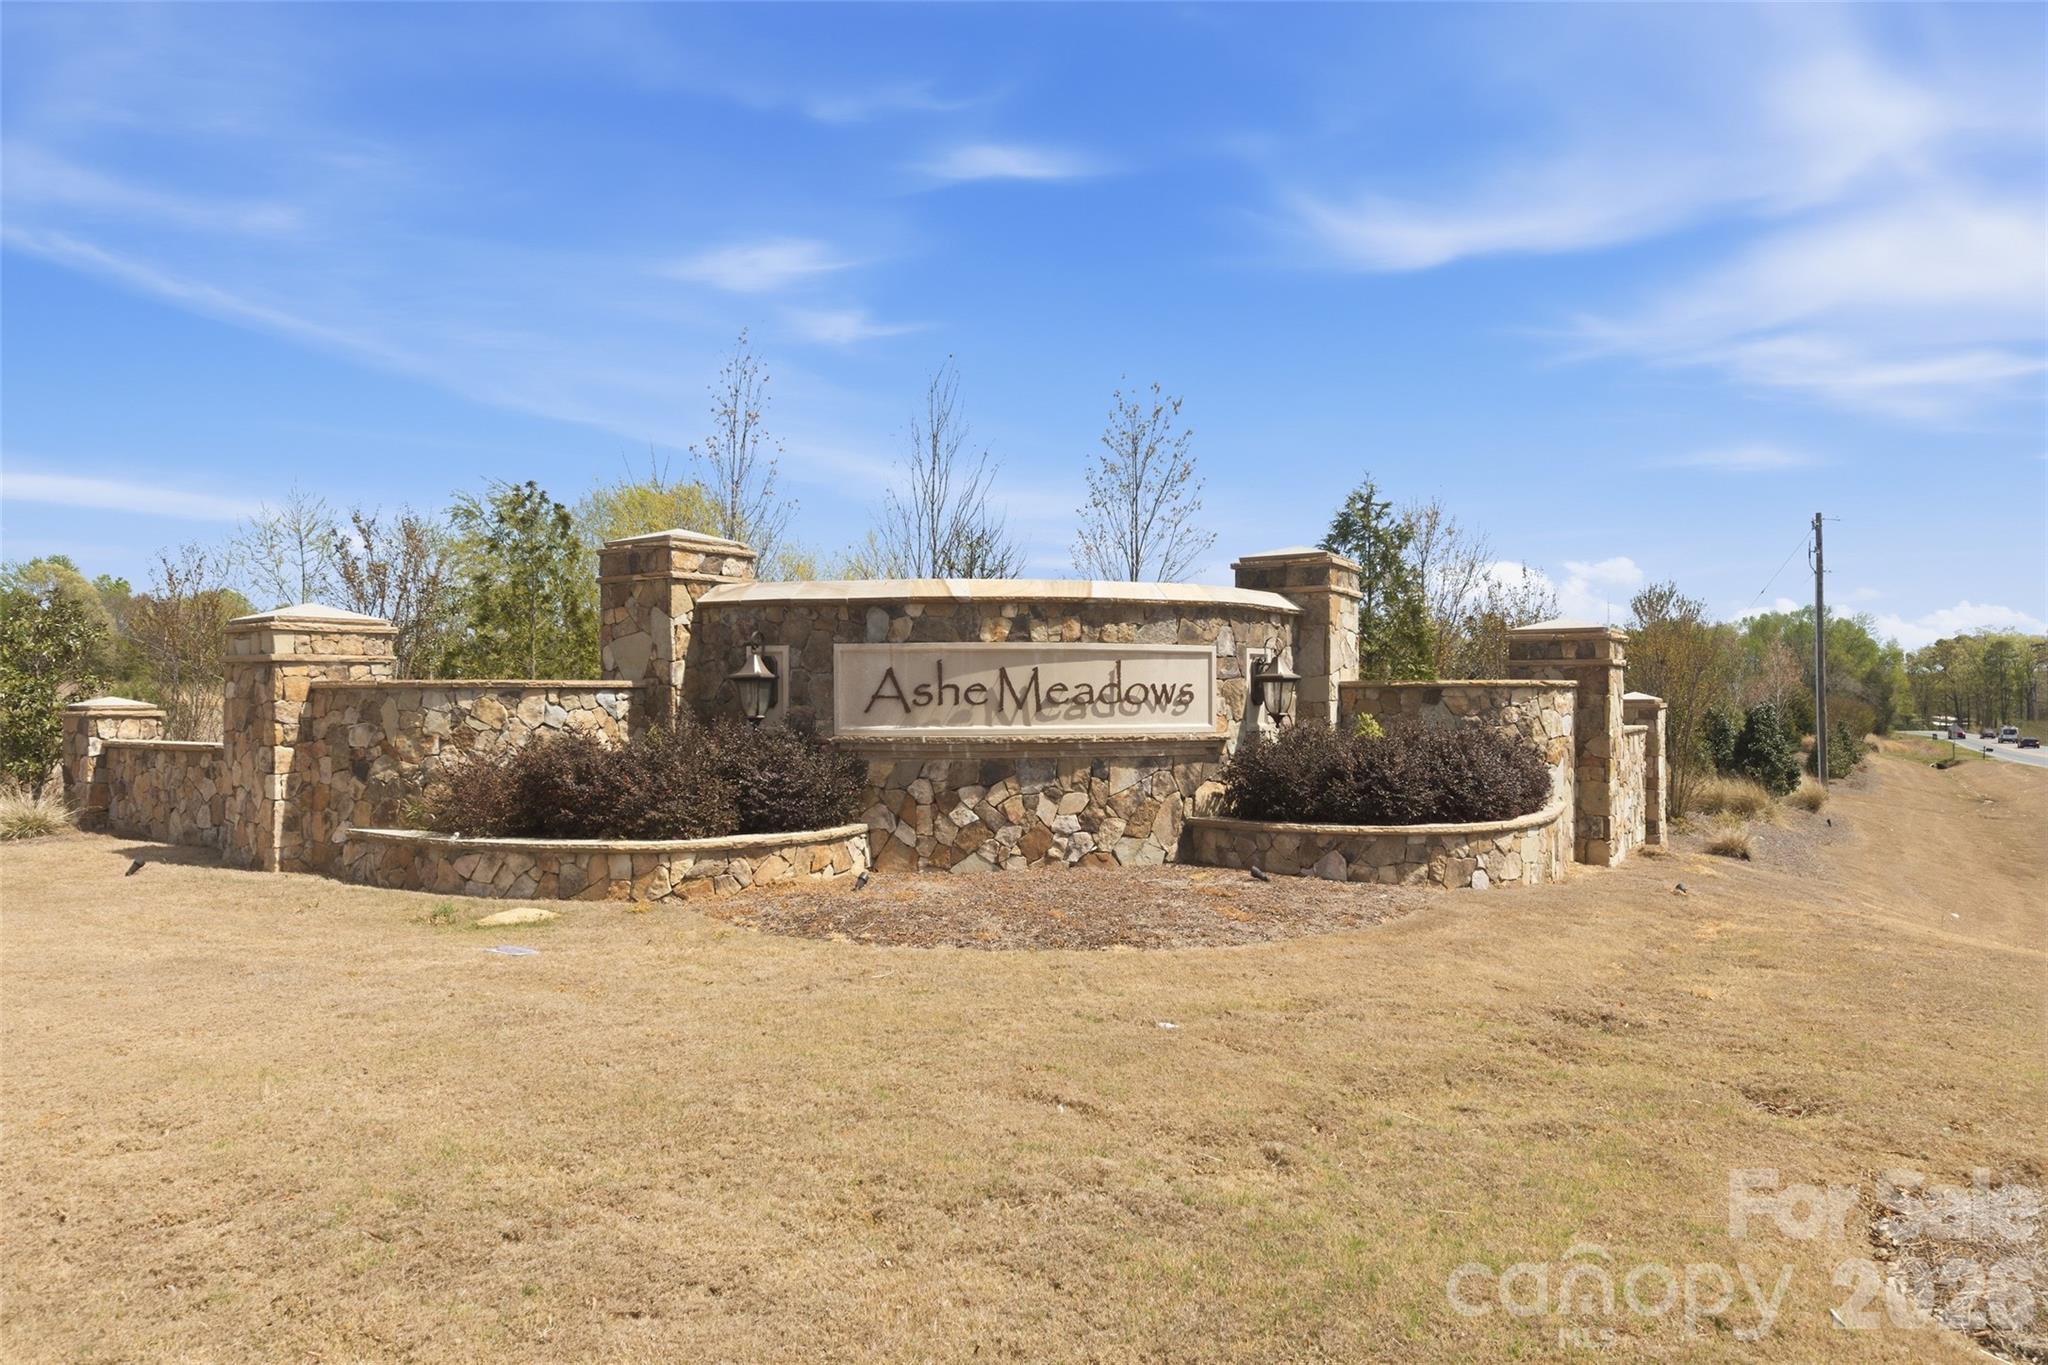
Union | Union County | Ashe Meadows
Schools in the Area
-
turned_in
Elementary SchoolFairview
-
turned_in
Middle SchoolPiedmont
-
turned_in
High SchoolPiedmont
Want to See More Listings in the Area?
Brokerage: Coldwell Banker Realty