1133 Saloon Drive
About this property
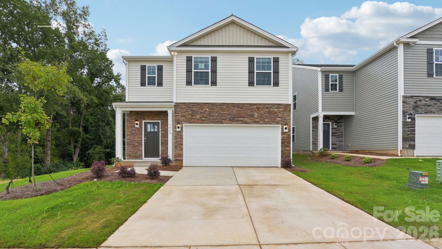
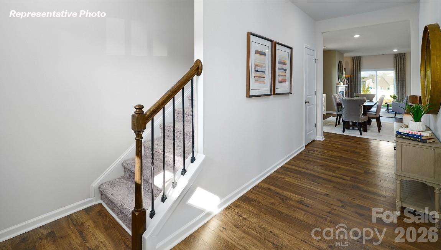
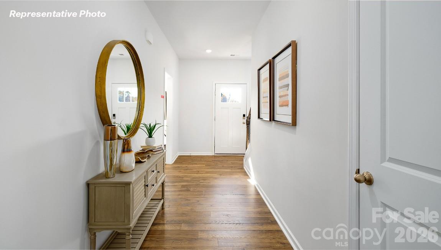
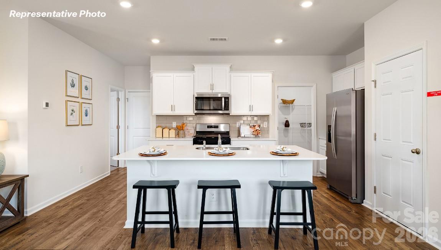
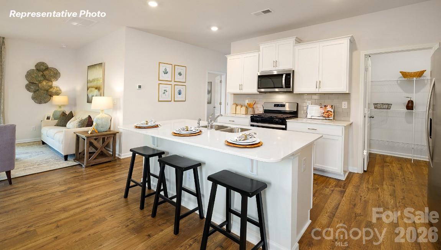
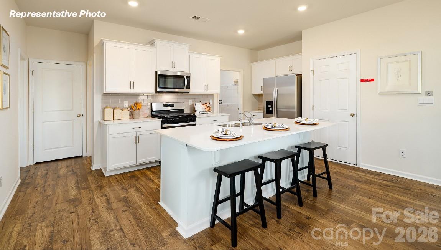
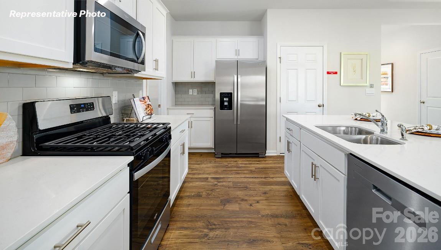
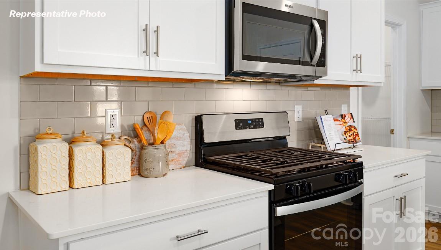
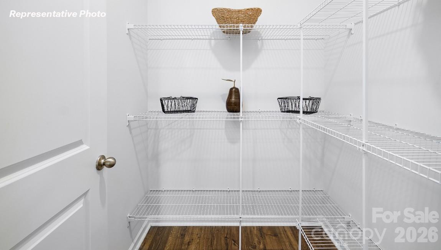
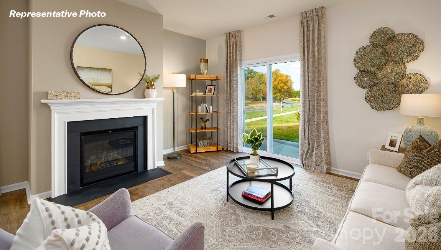
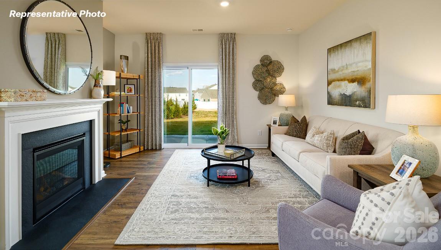
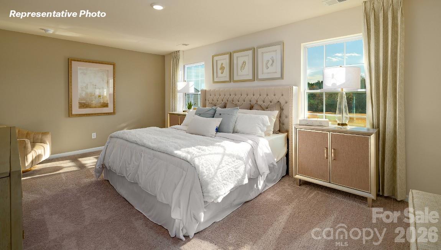
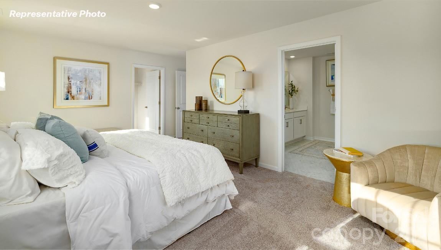
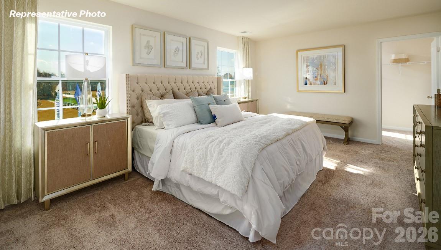
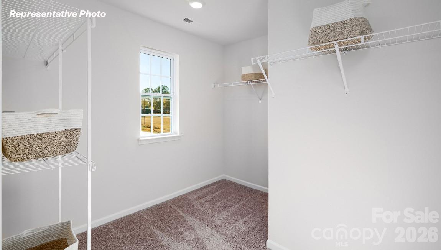
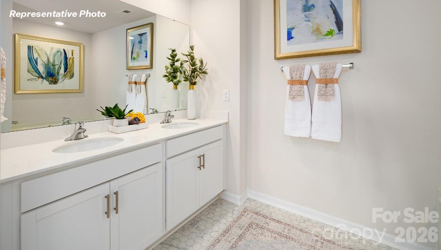
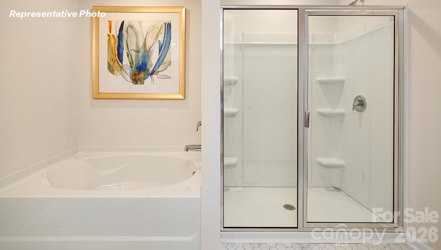
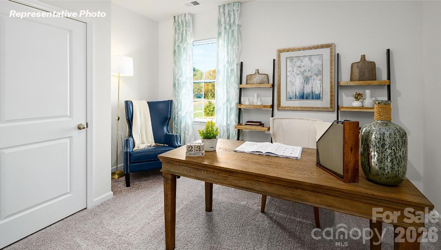
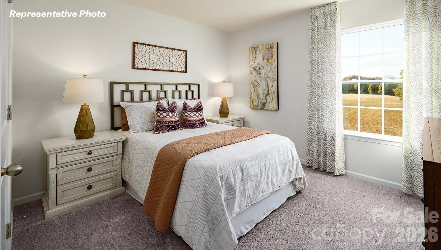
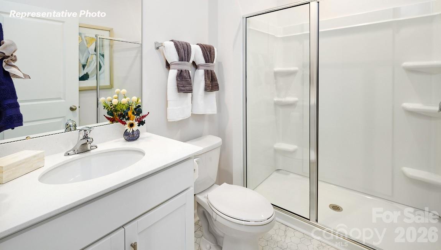
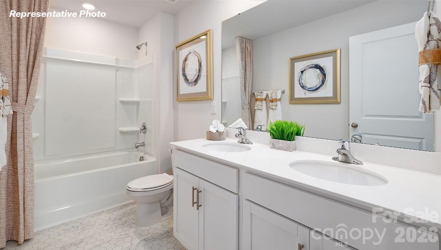
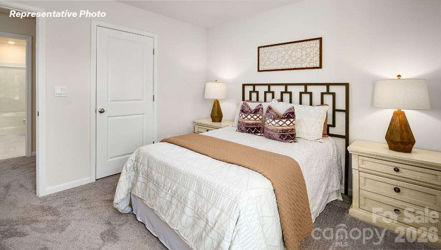
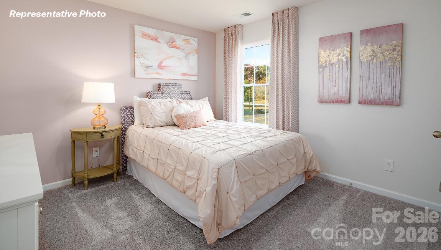
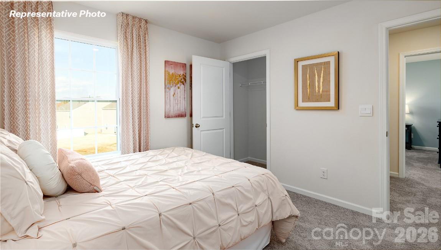
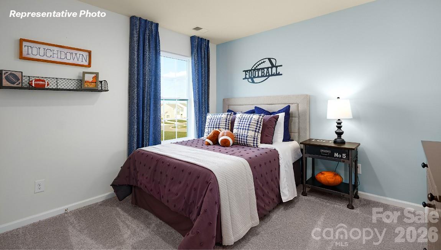
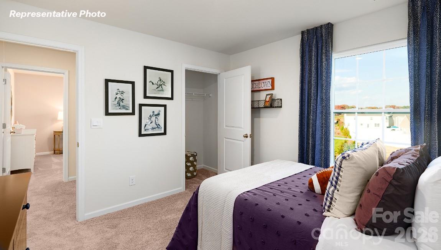
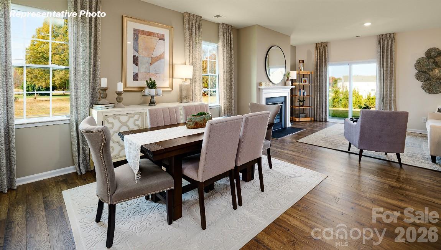
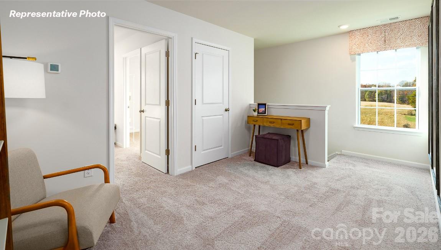
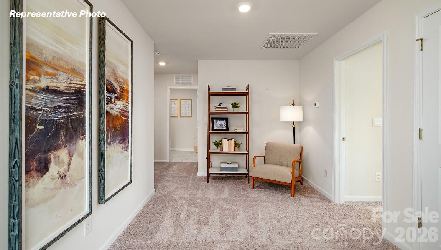
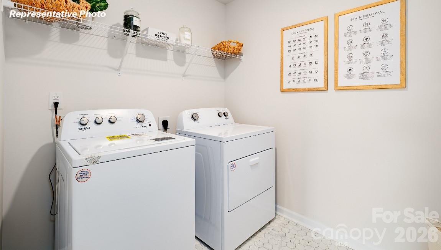
Come tour 1133 Saloon Drive!! The Robie is one of our two-story plans featured at Fergus Crossing in York, SC. This home offers five bedrooms, three bathrooms, and a two-car garage. Upon entering the home, you'll be greeted by a foyer which invites you in the center of the home. At the heart of the home is a spacious living room and dining room that blends with the kitchen, creating an airy feel. The chef's kitchen is equipped with modern appliances, ample cabinet space, walk-in pantry, and breakfast bar, perfect for cooking and casual dining. Adjacent to the kitchen is a bedroom, providing privacy and comfort. The home features a primary suite, complete with a walk-in closet and en suite bathroom featuring a shower with dual vanities. The additional three bathrooms are spacious and have access to a secondary bathroom. The loft offers a flexible space that can be used as a media room, playroom, or home gym. The laundry room completes the second floor. The Robie is a spacious 2-story home showcasing 5 bedrooms, 3 bathrooms, & 2-car garage. Open floorplan features 1st floor guest suite with full bath, second floor loft area and upstairs laundry room. At the heart of the home is the beautiful kitchen with stainless steel appliances, granite countertops, ample cabinet space, tile backsplash, walk-in pantry and spacious island. Upstairs you will find the large primary suite with walk-in closet, spacious secondary bedrooms with full bath and the laundry room. Community offers pool, cabana, pickle ball, playground and walking trails in sought after location, close to Rock Hill and Fort Mill conveniences. With its thoughtful design, spacious layout, and modern conveniences, the Robie is the perfect place for you. Do not miss this opportunity to make the Robie yours at Fergus Crossing in York, SC.
About this property
Come tour 1133 Saloon Drive!! The Robie is one of our two-story plans featured at Fergus Crossing in York, SC. This home offers five bedrooms, three bathrooms, and a two-car garage. Upon entering the home, you'll be greeted by a foyer which invites you in the center of the home. At the heart of the home is a spacious living room and dining room that blends with the kitchen, creating an airy feel. The chef's kitchen is equipped with modern appliances, ample cabinet space, walk-in pantry, and breakfast bar, perfect for cooking and casual dining. Adjacent to the kitchen is a bedroom, providing privacy and comfort. The home features a primary suite, complete with a walk-in closet and en suite bathroom featuring a shower with dual vanities. The additional three bathrooms are spacious and have access to a secondary bathroom. The loft offers a flexible space that can be used as a media room, playroom, or home gym. The laundry room completes the second floor. The Robie is a spacious 2-story home showcasing 5 bedrooms, 3 bathrooms, & 2-car garage. Open floorplan features 1st floor guest suite with full bath, second floor loft area and upstairs laundry room. At the heart of the home is the beautiful kitchen with stainless steel appliances, granite countertops, ample cabinet space, tile backsplash, walk-in pantry and spacious island. Upstairs you will find the large primary suite with walk-in closet, spacious secondary bedrooms with full bath and the laundry room. Community offers pool, cabana, pickle ball, playground and walking trails in sought after location, close to Rock Hill and Fort Mill conveniences. With its thoughtful design, spacious layout, and modern conveniences, the Robie is the perfect place for you. Do not miss this opportunity to make the Robie yours at Fergus Crossing in York, SC.
Features and Additional Information
Baths
Presented By TLCox and Company


Area Information
York | York County | Fergus Crossing
Schools in the Area
-
turned_in
Elementary SchoolHunter Street
-
turned_in
Middle SchoolYork Intermediate
-
turned_in
High SchoolYork Comprehensive
Want to See More Listings in the Area?
Brokerage: DR Horton Inc