1126 Ogeechee Court
About this property
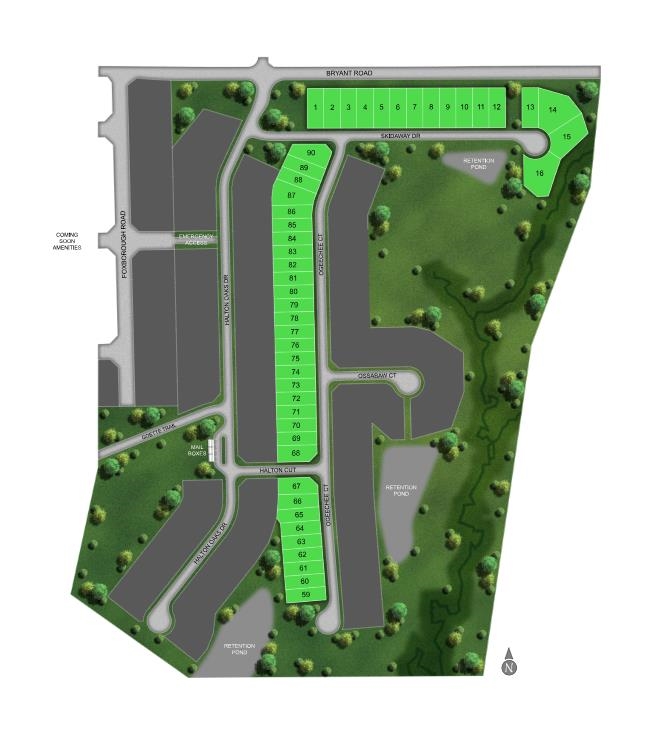
Discover the inviting charm of Halton Oaks, a thoughtfully designed community just minutes from shopping, dining, and entertainment. With award-winning schools, convenient interstate access, and exceptional amenities, it’s the perfect place to call home. This home offers an open concept design and soaring 9-foot ceilings. Located on a beautiful corner homesite, too! The gourmet kitchen is designed with both beauty and function in mind, featuring a five-burner gas range, included refrigerator, spacious island with stunning quartz countertops, and a walk-in pantry. Natural light fills the breakfast room through two large windows, while the expansive family room flows seamlessly to a patioperfect for outdoor living and entertaining. Upstairs, you’ll find a loft, which is a great area to use as a second tv space, a gaming room and more. The luxurious primary suite with a tray ceiling, has two oversized closets, and a spa-inspired ensuite boasting dual vessel sinks, lots of counter space, a linen closet, private water closet, and a large tiled shower with a sliding glass door. The three secondary bedrooms are generously sized, with two walk-in closets, and they all share a conveniently located full bath with two sinks. A spacious laundry room completes the upper level, making everyday living a breeze. Whether you’re gathering in the family room, relaxing in the loft, or enjoying the backyard, The Perth is designed to fit your lifestyle beautifully. There's even an irrigation system! Community amenities include pool, clubhouse and playground. This home features a 10-year structural warranty designed to provide added confidence and peace of mind. Schedule your tour today! ***Limited time buyer incentives including up to 100% Financing with down payment assistance***
About this property
Discover the inviting charm of Halton Oaks, a thoughtfully designed community just minutes from shopping, dining, and entertainment. With award-winning schools, convenient interstate access, and exceptional amenities, it’s the perfect place to call home. This home offers an open concept design and soaring 9-foot ceilings. Located on a beautiful corner homesite, too! The gourmet kitchen is designed with both beauty and function in mind, featuring a five-burner gas range, included refrigerator, spacious island with stunning quartz countertops, and a walk-in pantry. Natural light fills the breakfast room through two large windows, while the expansive family room flows seamlessly to a patioperfect for outdoor living and entertaining. Upstairs, you’ll find a loft, which is a great area to use as a second tv space, a gaming room and more. The luxurious primary suite with a tray ceiling, has two oversized closets, and a spa-inspired ensuite boasting dual vessel sinks, lots of counter space, a linen closet, private water closet, and a large tiled shower with a sliding glass door. The three secondary bedrooms are generously sized, with two walk-in closets, and they all share a conveniently located full bath with two sinks. A spacious laundry room completes the upper level, making everyday living a breeze. Whether you’re gathering in the family room, relaxing in the loft, or enjoying the backyard, The Perth is designed to fit your lifestyle beautifully. There's even an irrigation system! Community amenities include pool, clubhouse and playground. This home features a 10-year structural warranty designed to provide added confidence and peace of mind. Schedule your tour today! ***Limited time buyer incentives including up to 100% Financing with down payment assistance***
Features and Additional Information
Baths
Presented By TLCox and Company


Area Information
Spartanburg | Spartanburg County | Halton Oaks
Schools in the Area
-
turned_in
Elementary School7-Drayton Mills Elementary
-
turned_in
Middle School7-McCracken
-
turned_in
High School7-Spartanburg
Want to See More Listings in the Area?
Brokerage: Veranda Homes, LLC