1119 Sweetwater Avenue
About this property
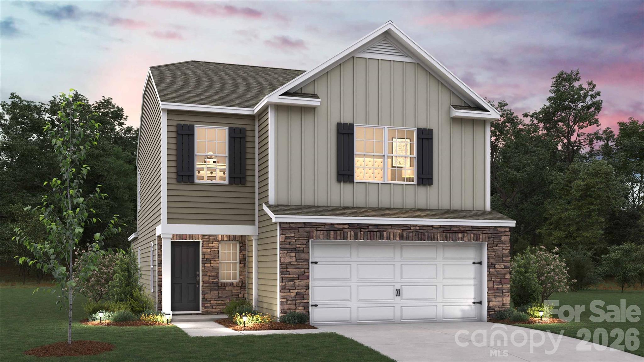
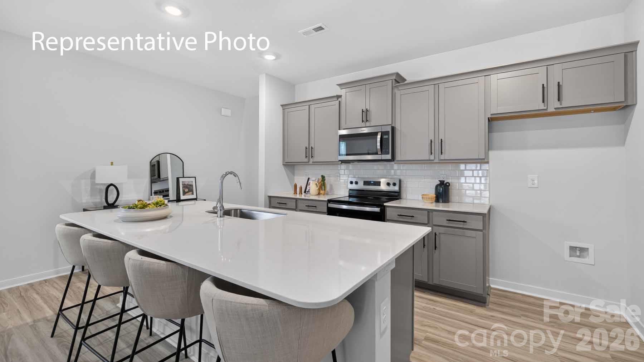
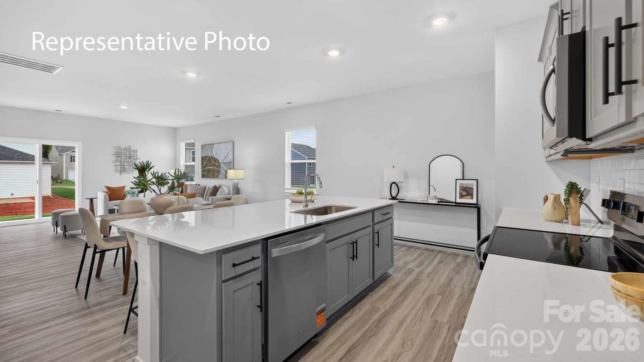
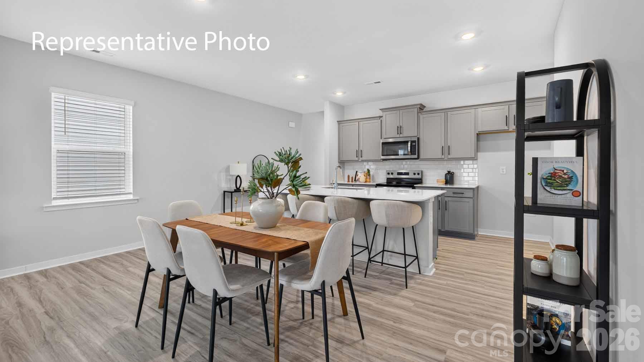
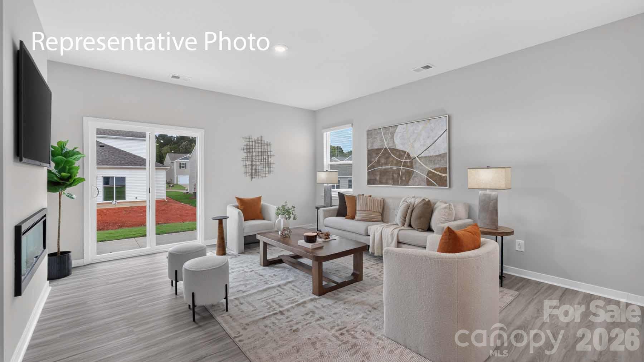
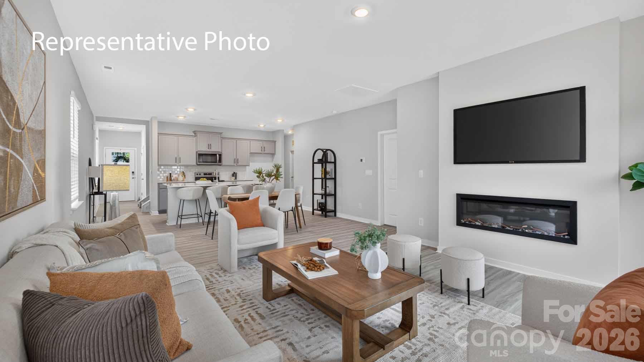
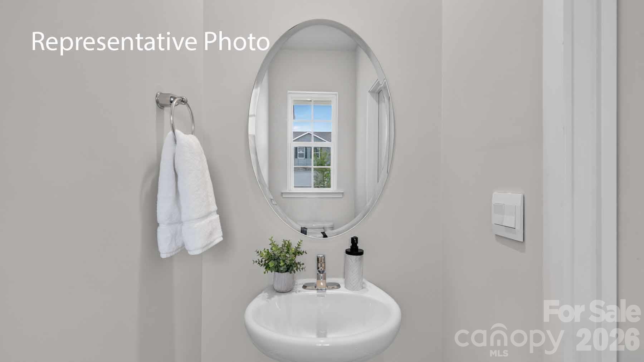
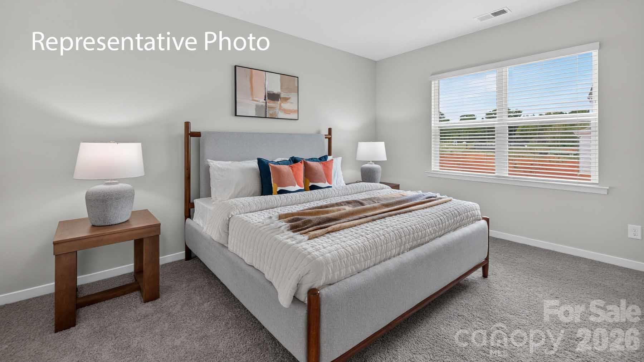
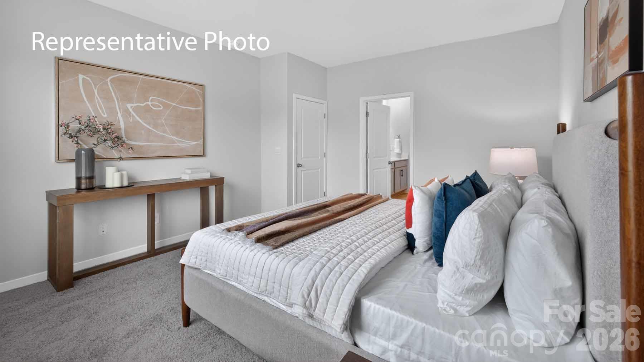
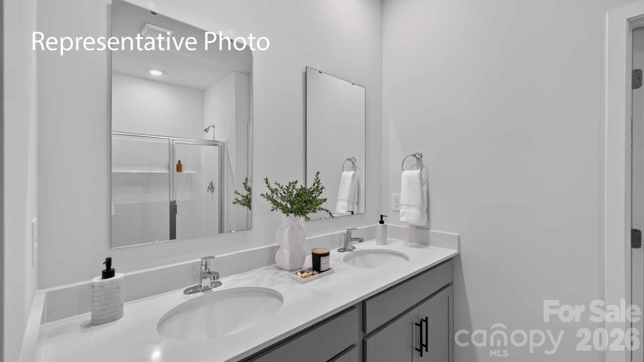
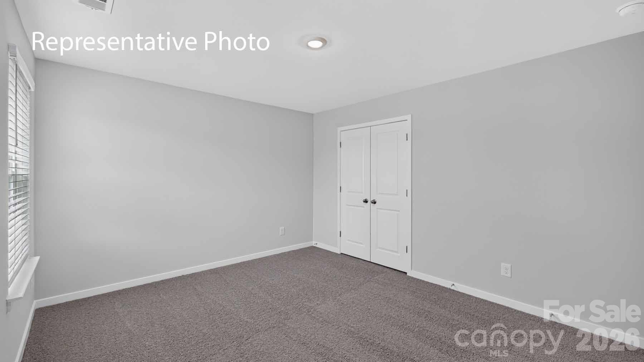
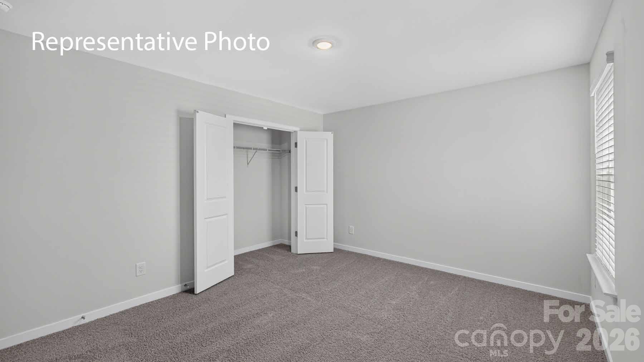
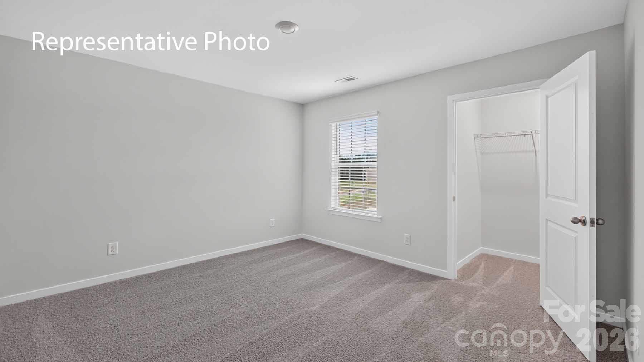
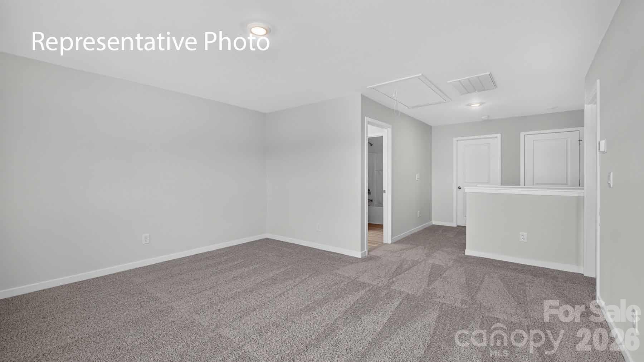
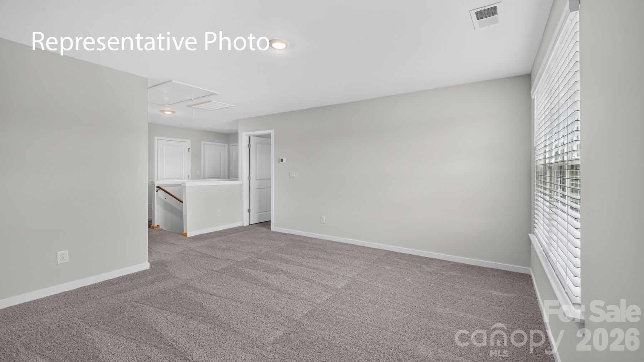
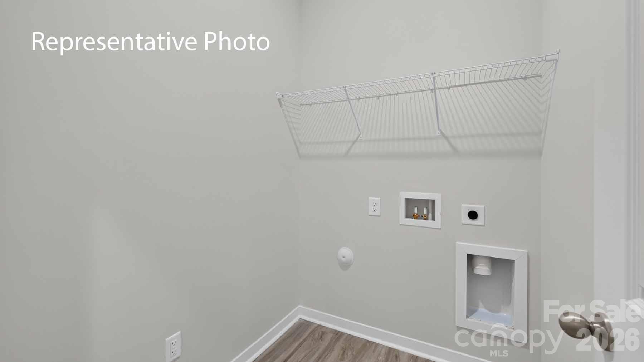
Come see 1119 Sweetwater Avenue, located in Rockwell, North Carolina! The Manning is one of our two-story plans featured at Sweetwater Village in Rockwell, North Carolina! This 4 bedroom 2.5 bath home features a primary suite on the main, 3 guest bedrooms on 2nd level, plus a loft as well. The open concept layer connects the home beautifully, where the inviting foyer greats you upon entering the home and opens you to the large flex space that could make the perfect home office or den. You are then welcomed into the heart of the home, where the open kitchen, dining and large family room meet to create a relaxing atmosphere. The kitchen's stainless steel appliances, ample cabinet space, large pantry and a center island make it perfect for cooking and entertaining. Upstairs, the additional three bedrooms provide privacy and comfort and share access to a secondary bathroom. A loft space on the second floor can be used as a media room, home office, or playroom. Additional features include a laundry room, ample storage closets, and large windows for natural light. With its thoughtful design, spacious layout, and modern conveniences, the Manning is the perfect place to call home. Homesite 4
About this property
Come see 1119 Sweetwater Avenue, located in Rockwell, North Carolina! The Manning is one of our two-story plans featured at Sweetwater Village in Rockwell, North Carolina! This 4 bedroom 2.5 bath home features a primary suite on the main, 3 guest bedrooms on 2nd level, plus a loft as well. The open concept layer connects the home beautifully, where the inviting foyer greats you upon entering the home and opens you to the large flex space that could make the perfect home office or den. You are then welcomed into the heart of the home, where the open kitchen, dining and large family room meet to create a relaxing atmosphere. The kitchen's stainless steel appliances, ample cabinet space, large pantry and a center island make it perfect for cooking and entertaining. Upstairs, the additional three bedrooms provide privacy and comfort and share access to a secondary bathroom. A loft space on the second floor can be used as a media room, home office, or playroom. Additional features include a laundry room, ample storage closets, and large windows for natural light. With its thoughtful design, spacious layout, and modern conveniences, the Manning is the perfect place to call home. Homesite 4
Features and Additional Information
Baths
Presented By TLCox and Company


Area Information
Rowan | Rowan County | Sweetwater Village
Schools in the Area
-
turned_in
Elementary SchoolEthan Shive
-
turned_in
Middle SchoolC.C. Erwin
-
turned_in
High SchoolEast Rowan
Want to See More Listings in the Area?
Brokerage: DR Horton Inc