In-Person
1119 Rylan Way
About this property
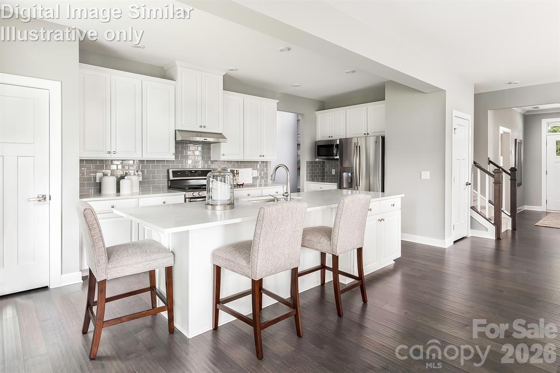
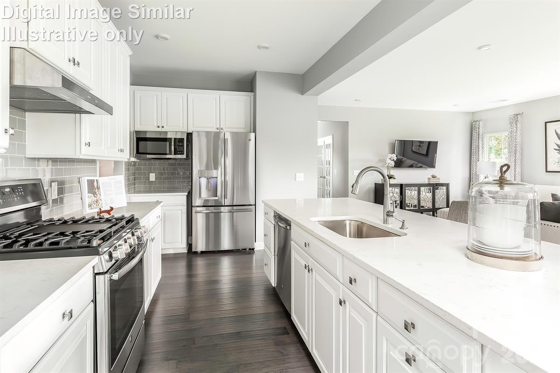
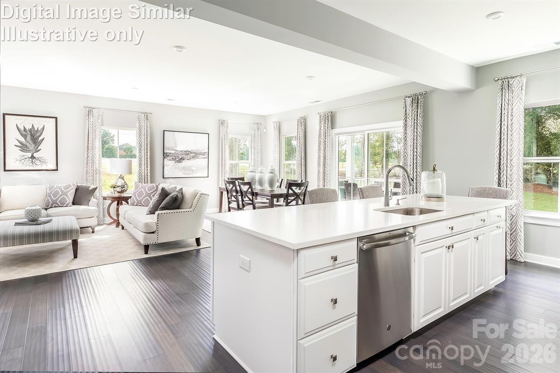
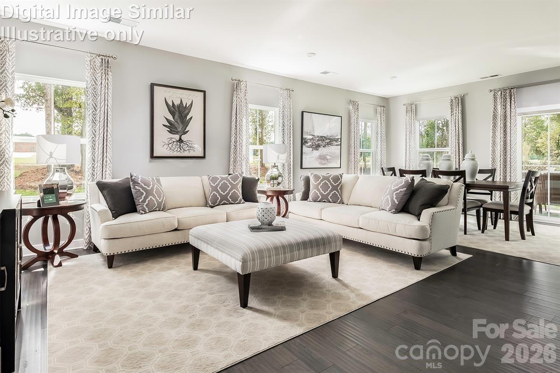
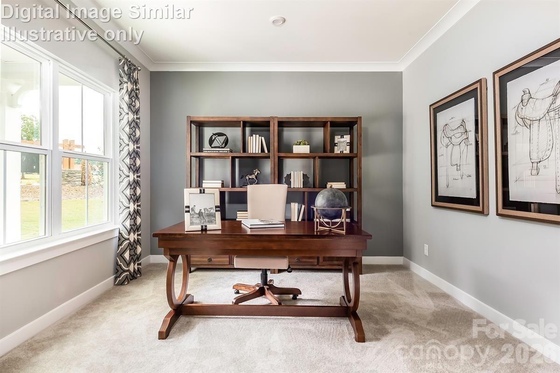
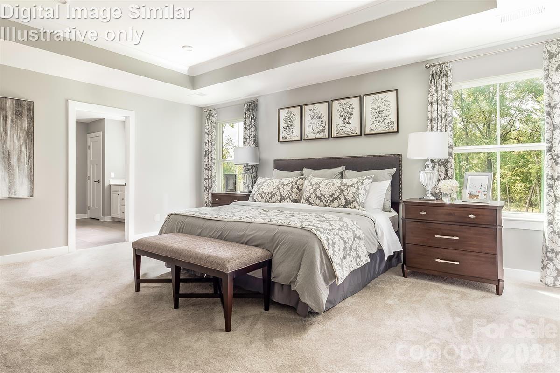
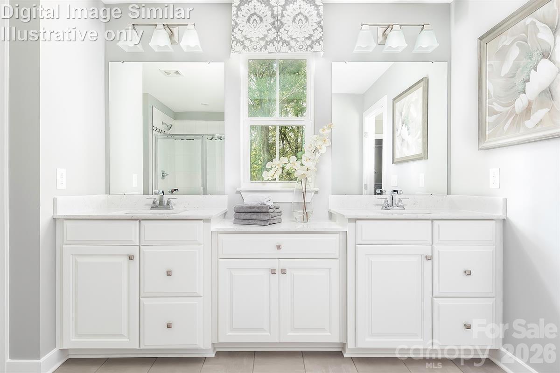
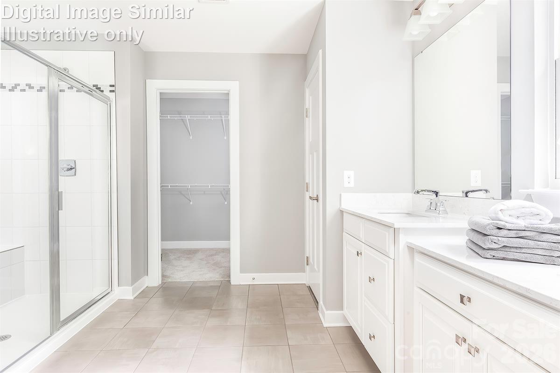
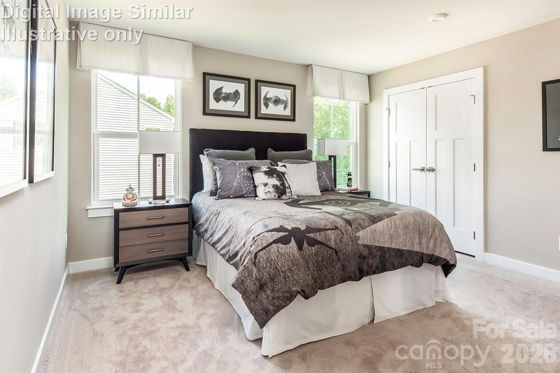
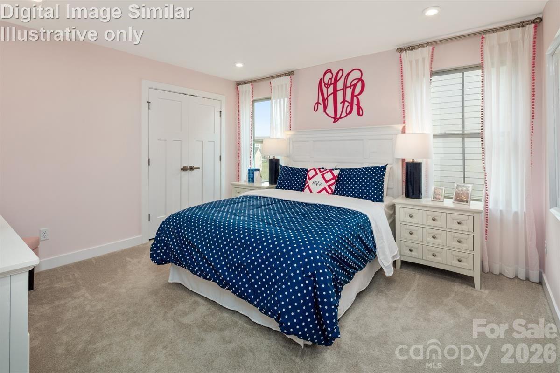
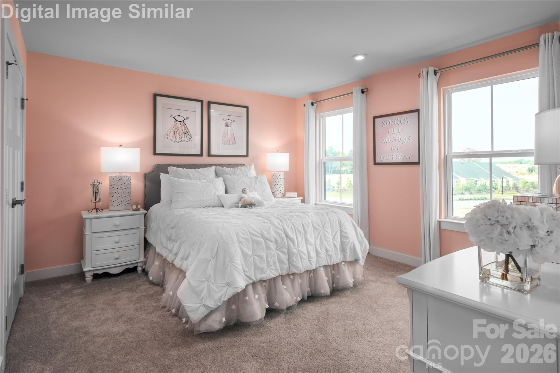
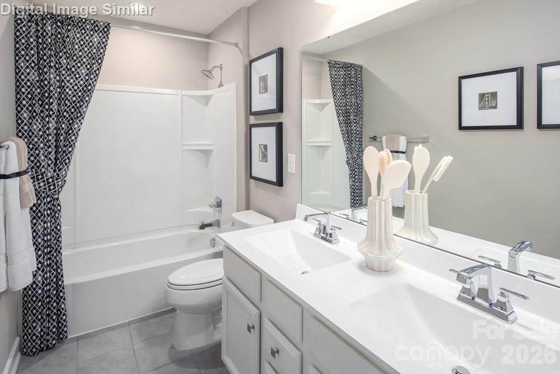
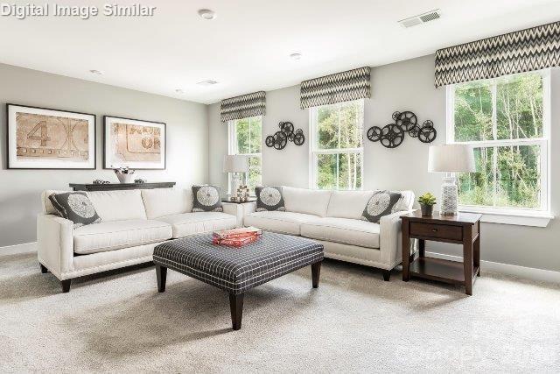
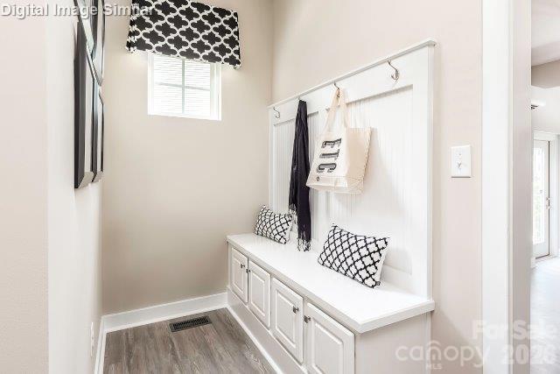
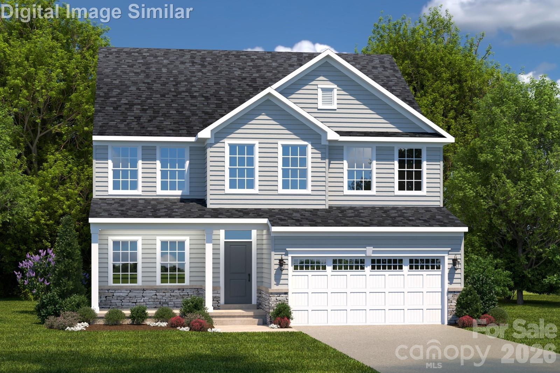
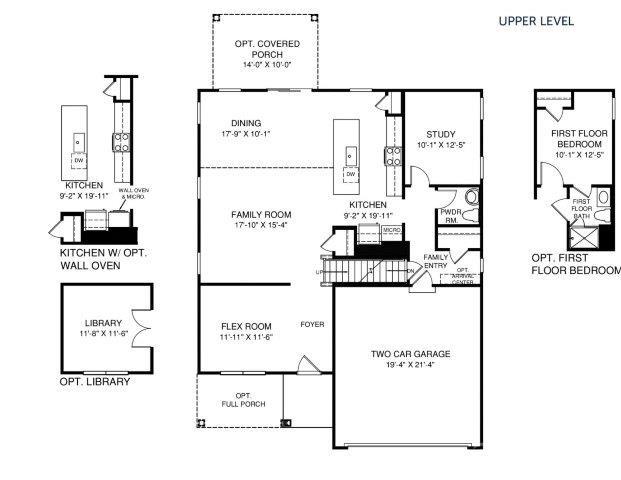
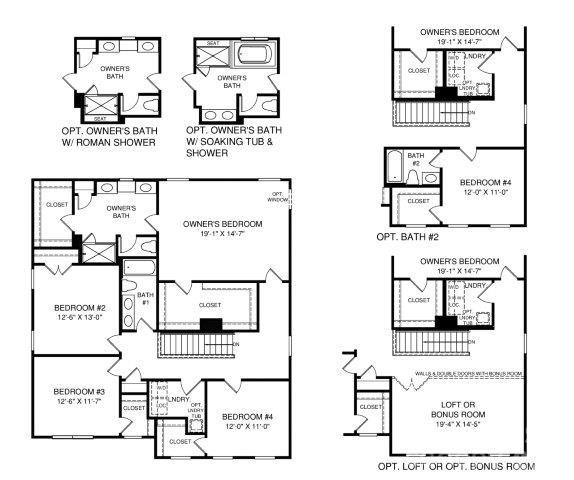
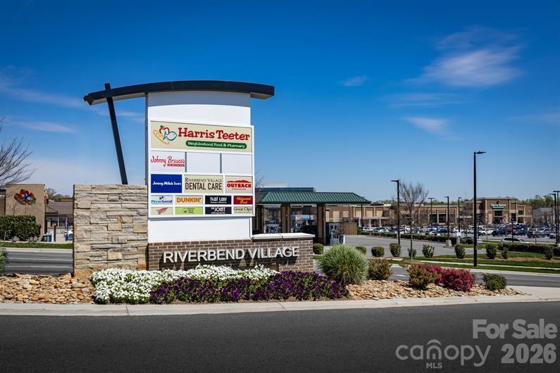
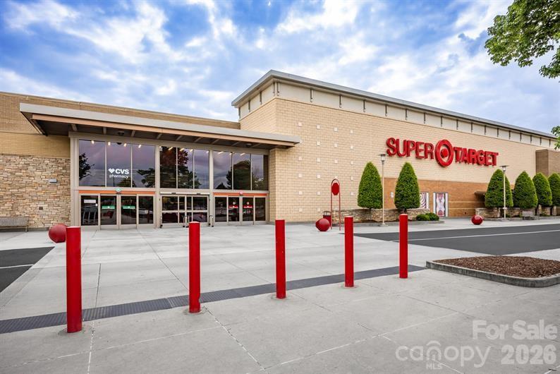
Ready Now! Welcome to the Hudson, where thoughtful design meets everyday comfort and every space tells a story. From the inviting covered front porch to the flexible room just off the foyer, perfect for a home office or library, this home adapts beautifully to your lifestyle. Step into an open-concept layout that flows effortlessly from the spacious family room to the bright dining area and gourmet kitchen. A large island with seating for four, quartz countertops, an upgraded gas range, and a premium dishwasher elevate every culinary experience. The main-level guest suite offers privacy and comfort for multigenerational living or visiting friends. Upstairs, you'll find three generously sized bedrooms, including a luxurious owner's suite featuring dual vanities with a center drawer stack, a framed shower door, and a convenient linen closet. A second-floor bonus room provides additional flexible living space, while the upstairs laundry room adds everyday convenience. Relax and unwind on the covered, screened rear porch and enjoy seamless indoor-outdoor living. The Hudson delivers the perfect blend of space, style, and smart design. Conveniently located near I-485, I-77, Riverbend Village, Super Target, Lowe's, and Mountain Island Lake, residents also enjoy community amenities including a playground and walking trails. This is more than a home. It's your next chapter. Photos are for illustrative purposes only. Ideal as a primary residence or a smart investment opportunity.
About this property
Ready Now! Welcome to the Hudson, where thoughtful design meets everyday comfort and every space tells a story. From the inviting covered front porch to the flexible room just off the foyer, perfect for a home office or library, this home adapts beautifully to your lifestyle. Step into an open-concept layout that flows effortlessly from the spacious family room to the bright dining area and gourmet kitchen. A large island with seating for four, quartz countertops, an upgraded gas range, and a premium dishwasher elevate every culinary experience. The main-level guest suite offers privacy and comfort for multigenerational living or visiting friends. Upstairs, you'll find three generously sized bedrooms, including a luxurious owner's suite featuring dual vanities with a center drawer stack, a framed shower door, and a convenient linen closet. A second-floor bonus room provides additional flexible living space, while the upstairs laundry room adds everyday convenience. Relax and unwind on the covered, screened rear porch and enjoy seamless indoor-outdoor living. The Hudson delivers the perfect blend of space, style, and smart design. Conveniently located near I-485, I-77, Riverbend Village, Super Target, Lowe's, and Mountain Island Lake, residents also enjoy community amenities including a playground and walking trails. This is more than a home. It's your next chapter. Photos are for illustrative purposes only. Ideal as a primary residence or a smart investment opportunity.
Features and Additional Information
Baths
Presented By TLCox and Company


Area Information
Mecklenburg | Mecklenburg County | Kelton
Schools in the Area
-
turned_in
Elementary SchoolUnspecified
-
turned_in
Middle SchoolUnspecified
-
turned_in
High SchoolUnspecified
Want to See More Listings in the Area?
Brokerage: Smith Capital Partners LLC