111 Riverport Drive
About this property
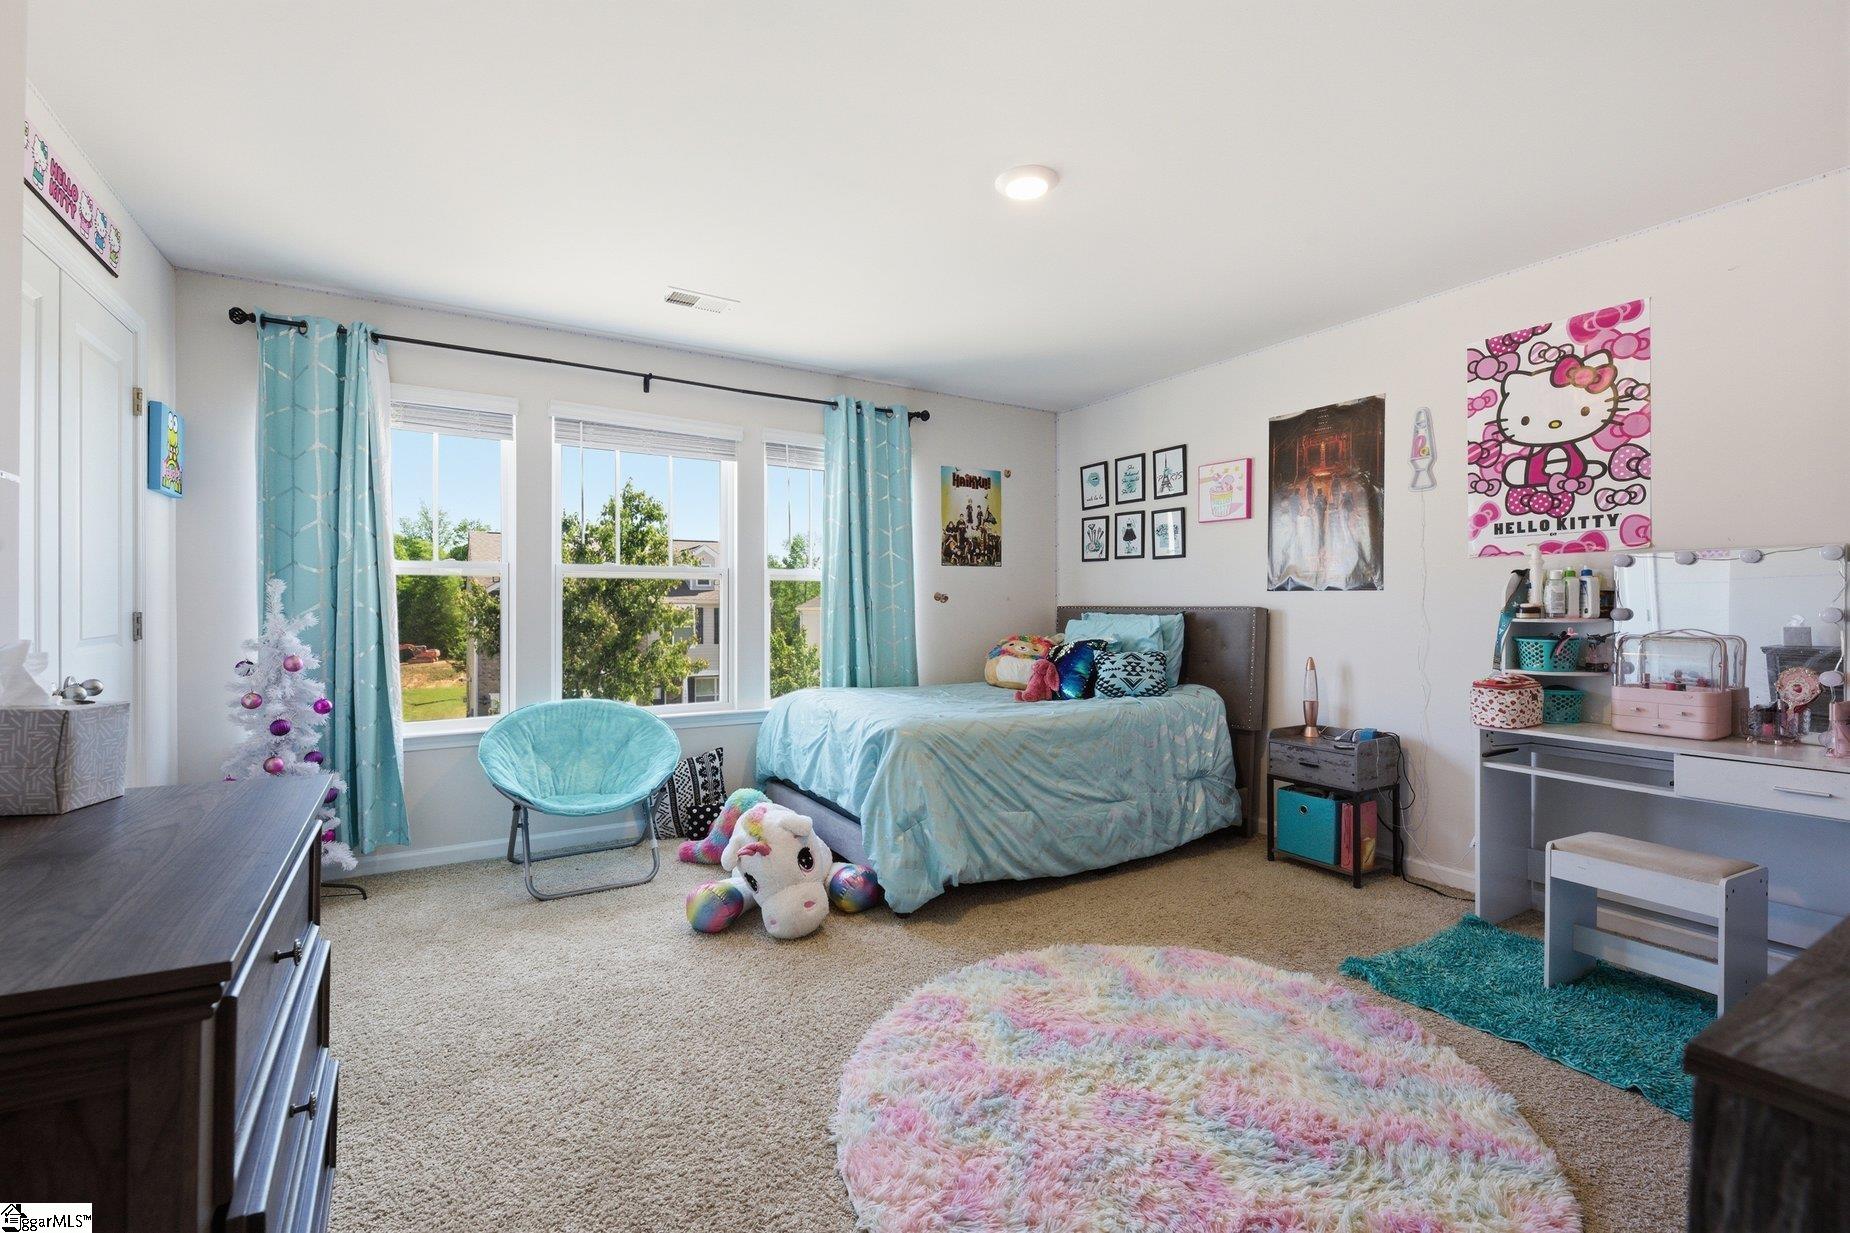
Welcome to 111 Riverport, a beautifully designed two-story home that perfectly blends comfort, style, and everyday functionality. Offering approximately 2,500-2,600+ square feet, this thoughtfully laid-out home features 4 bedrooms, 2.5 bathrooms, and a 2-car garageproviding plenty of space to live, relax, and grow. From the moment you step inside, you’ll feel right at home. The welcoming entry opens to a versatile flex roomideal for a home office, cozy sitting area, or formal dining space. As you move through the home, you’re greeted by a bright and open living area where the kitchen, breakfast nook, and family room come together seamlesslycreating the perfect space for both quiet mornings and gathering with family and friends. The kitchen is truly the heart of the home, complete with a large island, ample cabinetry, and room to enjoy cooking and connecting. Upstairs, the spacious primary suite offers a peaceful retreat at the end of the day, featuring a private en suite bath with dual vanities, a walk-in shower, and a generous walk-in closet. Three additional bedrooms, a full bathroom, and a flexible loft space provide room for everyonewhether it’s guests, hobbies, or a second living area. Thoughtful details and modern finishes shine throughout, including 10-foot ceilings on the main level, granite or quartz countertops, stainless steel appliances, and a clean, timeless design. This home offers not just spacebut a place to truly settle in, unwind, and make lasting memories.
About this property
Welcome to 111 Riverport, a beautifully designed two-story home that perfectly blends comfort, style, and everyday functionality. Offering approximately 2,500-2,600+ square feet, this thoughtfully laid-out home features 4 bedrooms, 2.5 bathrooms, and a 2-car garageproviding plenty of space to live, relax, and grow. From the moment you step inside, you’ll feel right at home. The welcoming entry opens to a versatile flex roomideal for a home office, cozy sitting area, or formal dining space. As you move through the home, you’re greeted by a bright and open living area where the kitchen, breakfast nook, and family room come together seamlesslycreating the perfect space for both quiet mornings and gathering with family and friends. The kitchen is truly the heart of the home, complete with a large island, ample cabinetry, and room to enjoy cooking and connecting. Upstairs, the spacious primary suite offers a peaceful retreat at the end of the day, featuring a private en suite bath with dual vanities, a walk-in shower, and a generous walk-in closet. Three additional bedrooms, a full bathroom, and a flexible loft space provide room for everyonewhether it’s guests, hobbies, or a second living area. Thoughtful details and modern finishes shine throughout, including 10-foot ceilings on the main level, granite or quartz countertops, stainless steel appliances, and a clean, timeless design. This home offers not just spacebut a place to truly settle in, unwind, and make lasting memories.
Features and Additional Information
Baths
Presented By TLCox and Company


Schools in the Area
-
turned_in
Elementary SchoolEllen Woodside
-
turned_in
Middle SchoolWoodmont
-
turned_in
High SchoolWoodmont
Want to See More Listings in the Area?
Brokerage: RE/MAX Results Simpsonville