111 Camerons Mill Lane 35
About this property
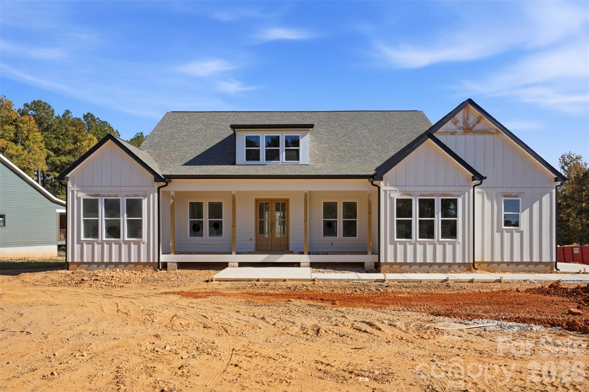
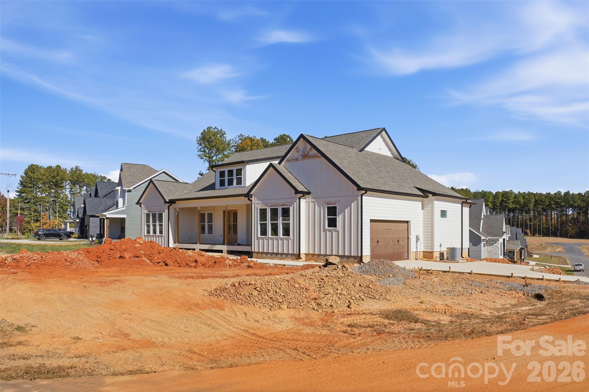
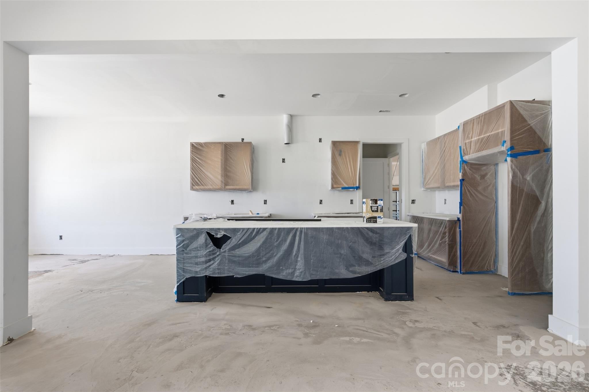
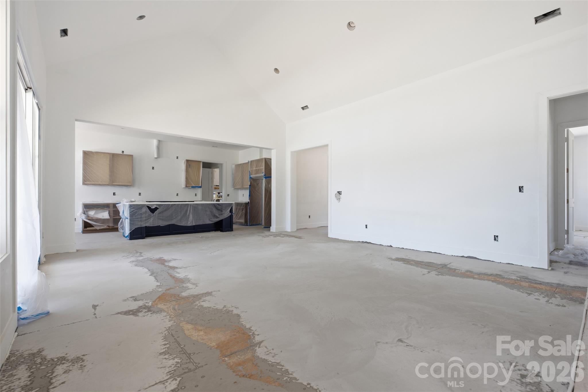
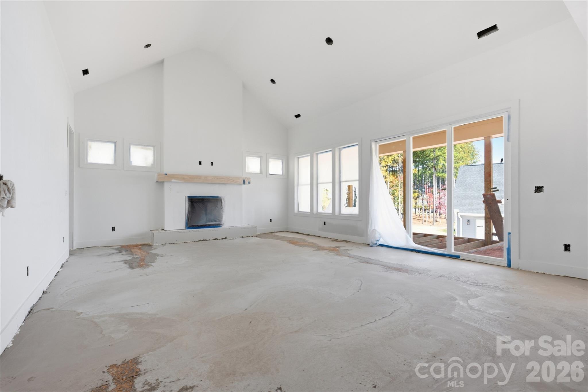
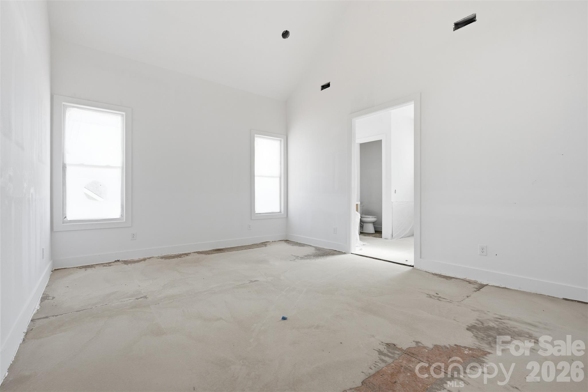
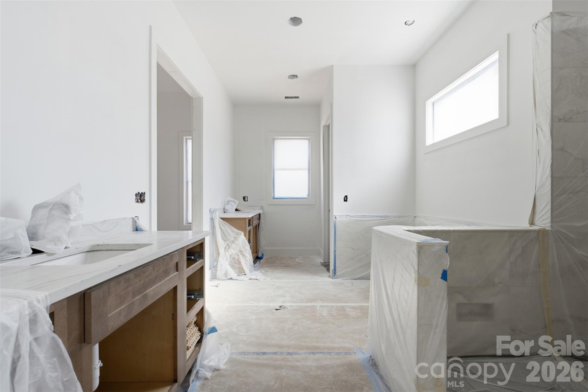
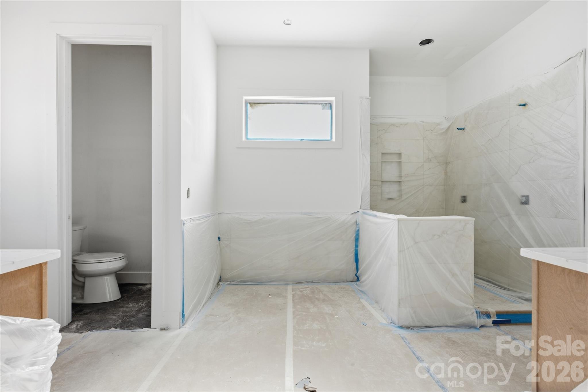
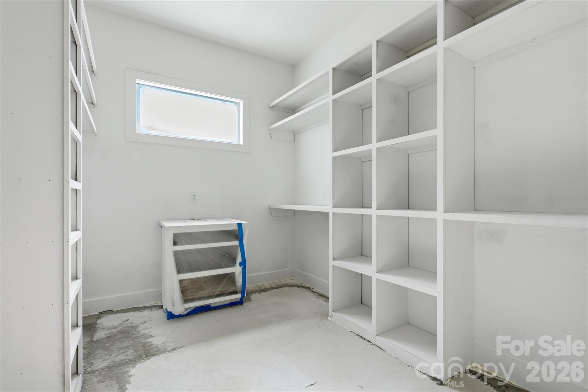
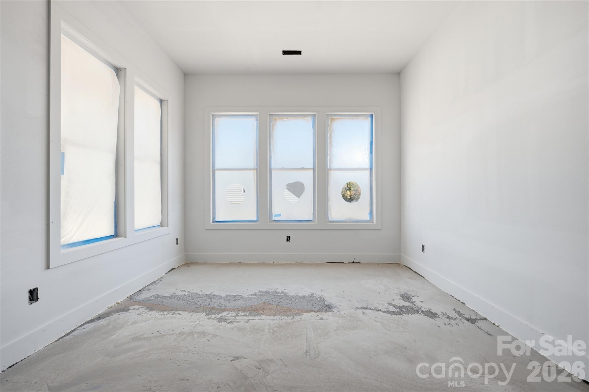
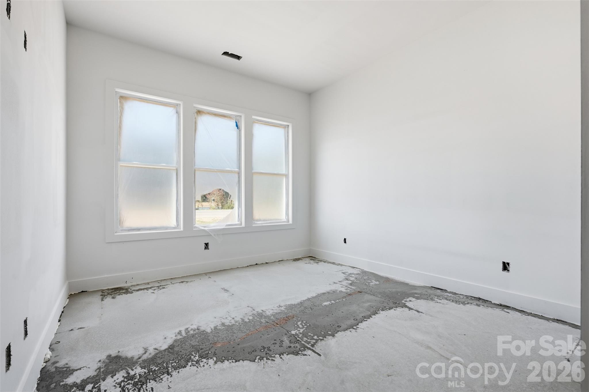
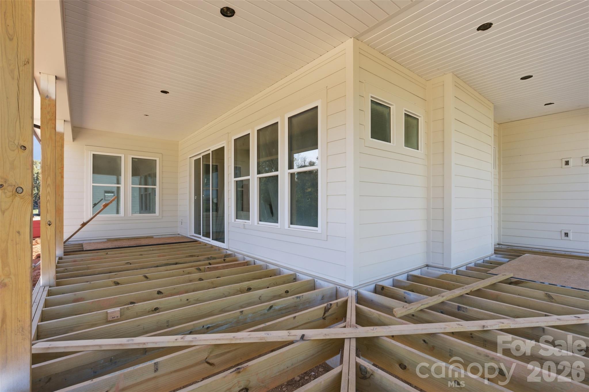
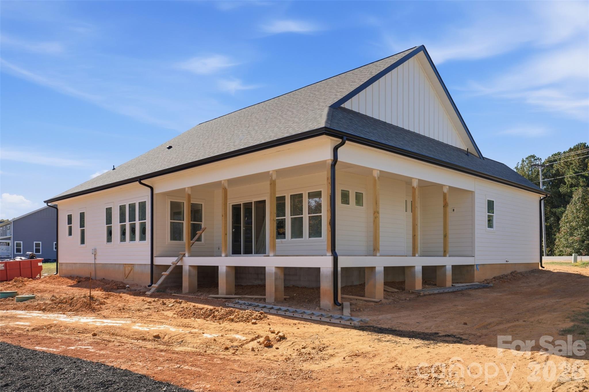
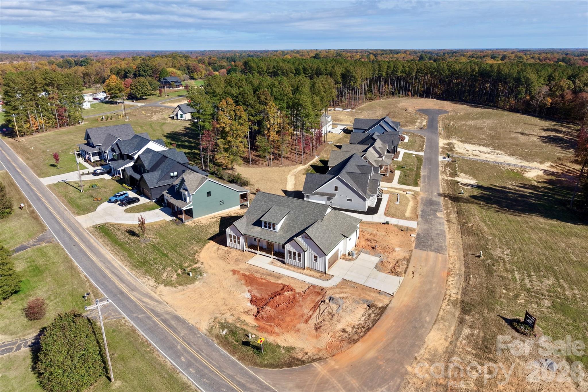
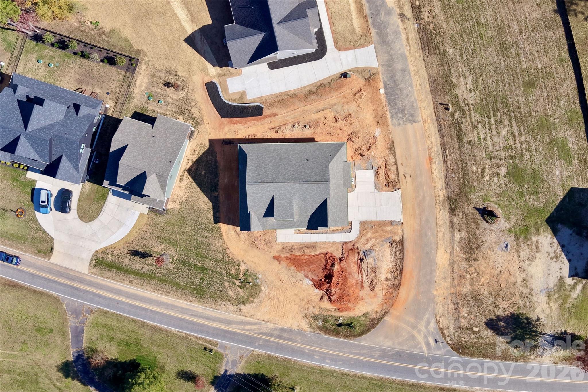
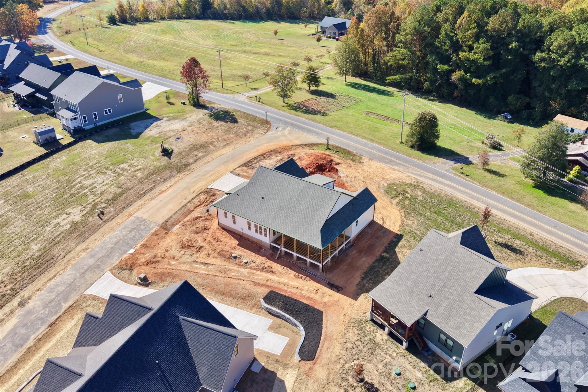
Welcome to the Walnut floorplan, a Luxury 4 bedroom modern farmhouse ranch home in the Mills Garden at Woodstone community. The kitchen is the heart of the home with large island, custom cabinetry, upgraded quartz counters, farmhouse sink, large walk-in pantry and a gourmet Forno gas range ready for everything from weeknight dinners to weekend entertaining. The open floorplan leads straight into the vaulted great room with gas fireplace and 9 foot sliding glass door connect seamlessly to the covered Trex back porch. This is truly an entertainers dream. The primary suite feels like a retreat featuring vaulted ceilings and a spa-style bath with a freestanding soaking tub, seamless glass shower doors, custom tile work, and a walk-in closet with built-ins and dresser drawers that make everyday organizing feel effortless. No stone was left unturned when building this luxury home with an encapsulated crawlspace with dehumidifier, Hardie siding and an oversized 600 sq ft 2 car garage. Expected completion date for this home is Jan 1, 2027. Easy access to I-40 and I-77 boasting commutes to Charlotte or Winston-Salem both being approximately under an hour. Reach out to schedule a showing and find your new home today.
About this property
Welcome to the Walnut floorplan, a Luxury 4 bedroom modern farmhouse ranch home in the Mills Garden at Woodstone community. The kitchen is the heart of the home with large island, custom cabinetry, upgraded quartz counters, farmhouse sink, large walk-in pantry and a gourmet Forno gas range ready for everything from weeknight dinners to weekend entertaining. The open floorplan leads straight into the vaulted great room with gas fireplace and 9 foot sliding glass door connect seamlessly to the covered Trex back porch. This is truly an entertainers dream. The primary suite feels like a retreat featuring vaulted ceilings and a spa-style bath with a freestanding soaking tub, seamless glass shower doors, custom tile work, and a walk-in closet with built-ins and dresser drawers that make everyday organizing feel effortless. No stone was left unturned when building this luxury home with an encapsulated crawlspace with dehumidifier, Hardie siding and an oversized 600 sq ft 2 car garage. Expected completion date for this home is Jan 1, 2027. Easy access to I-40 and I-77 boasting commutes to Charlotte or Winston-Salem both being approximately under an hour. Reach out to schedule a showing and find your new home today.
Features and Additional Information
Baths
Presented By TLCox and Company


Area Information
Iredell | Iredell County | Woodstone at Mills Garden
Schools in the Area
-
turned_in
Elementary SchoolCool Spring
-
turned_in
Middle SchoolUnspecified
-
turned_in
High SchoolUnspecified
Want to See More Listings in the Area?
Brokerage: NextHome Paramount