109 Summerhill Drive
About this property
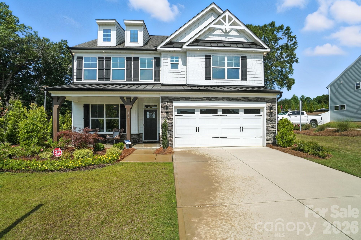
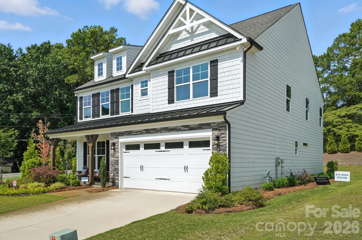
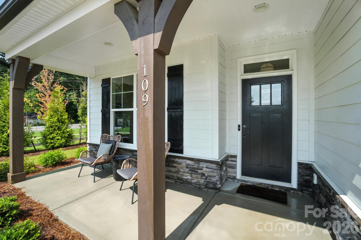
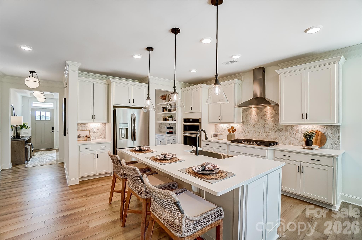
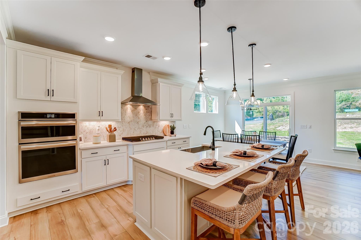
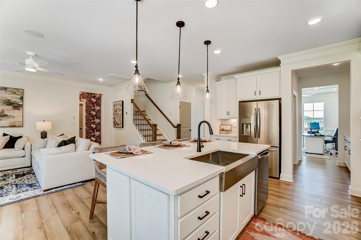
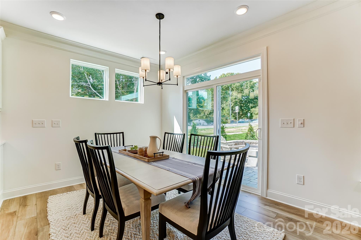
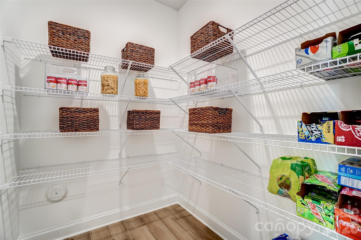
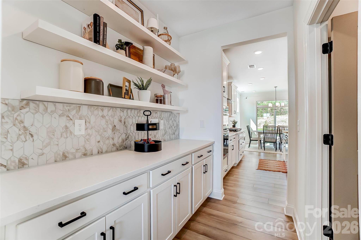
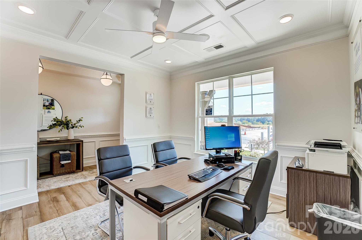
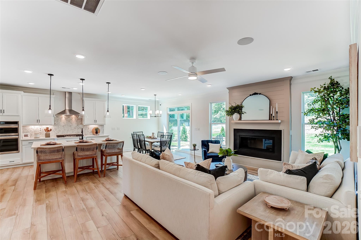
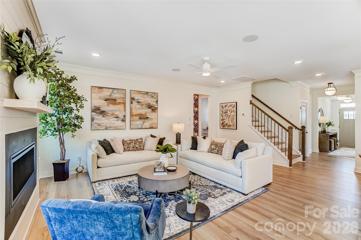
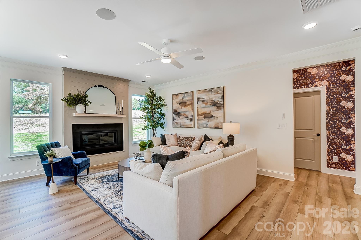
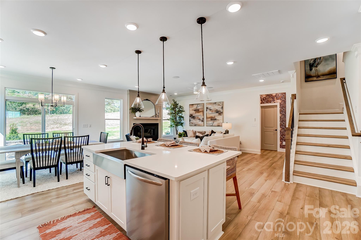
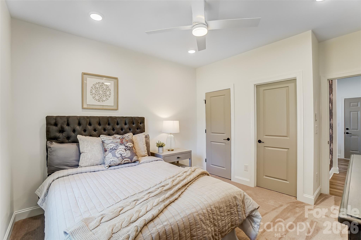
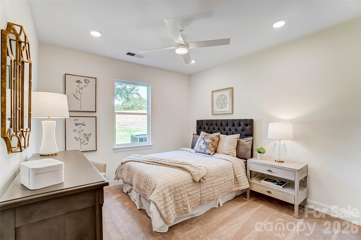
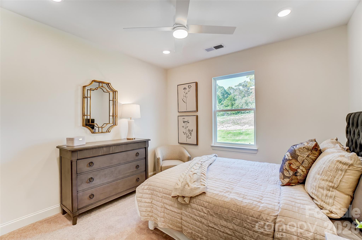
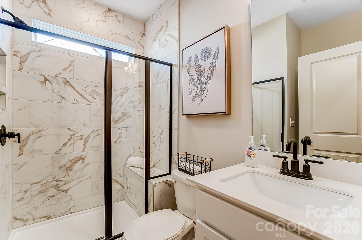
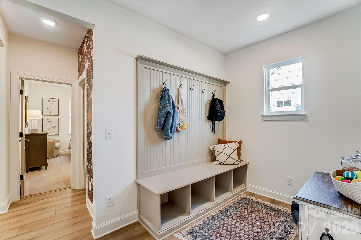
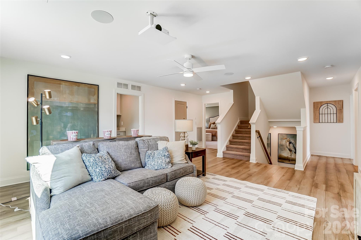
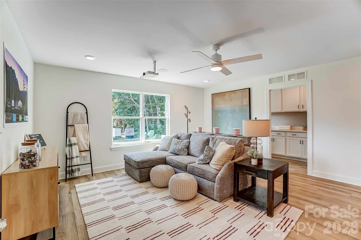
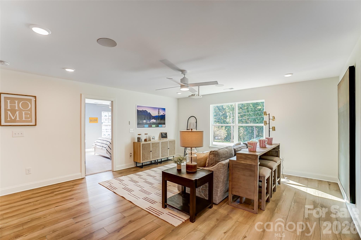
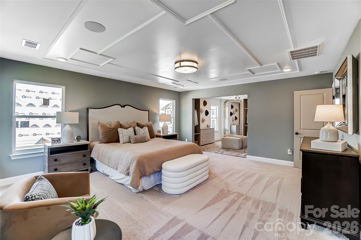
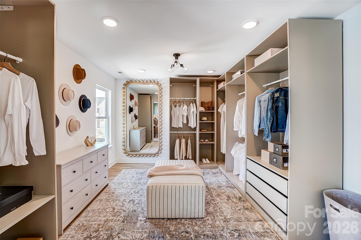
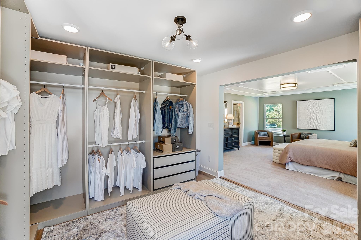
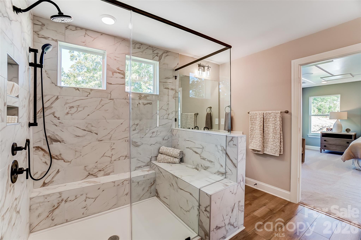
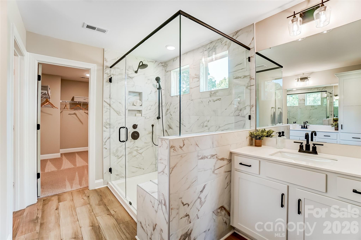
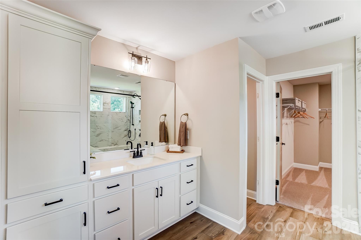
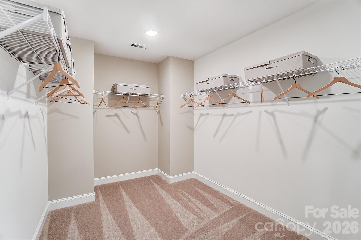
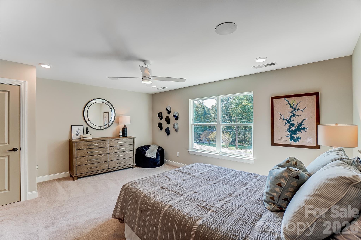
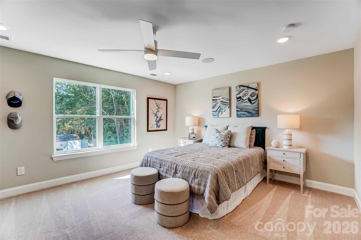
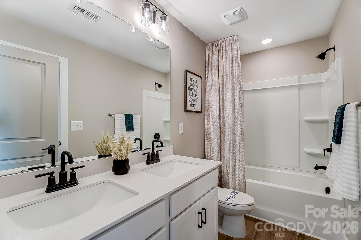
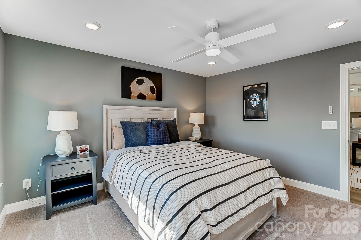
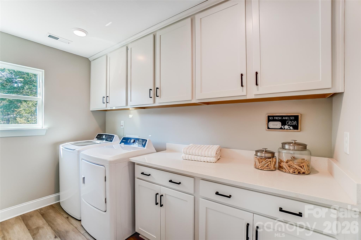
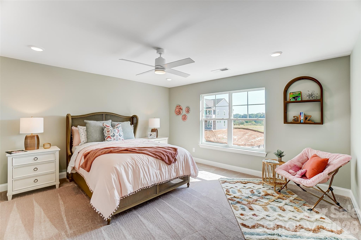
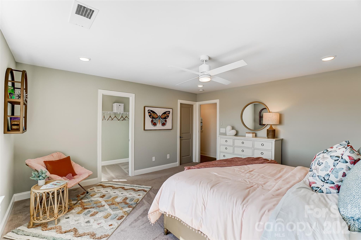
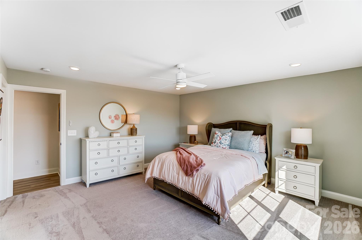
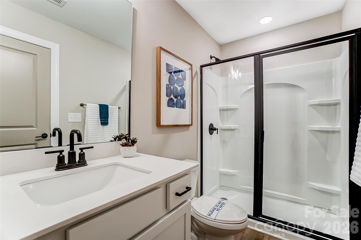
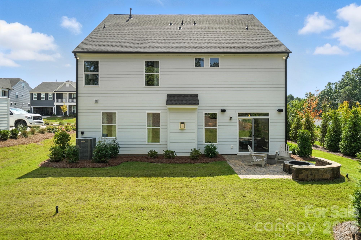
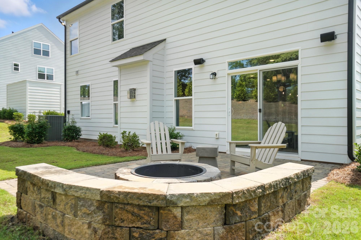
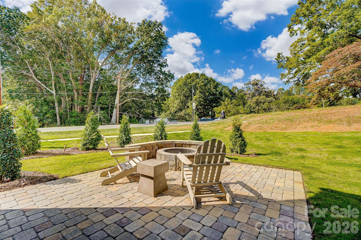
MODEL HOME for sale with all appliances, window treatments, and floor coverings INCLUDED! This 3-story Davidson plan offers 5 bedrooms, 4 full baths, and more than 3,400 square feet of living space. The bedroom arrangement gives families plenty of options. The main floor has a bedroom next to a full bath with 4-ft shower & bench seat. The second floor has the spacious primary suite with a sitting room with closet organizers, luxury shower, and large walk-in closet and two secondary bedrooms next to a full bath with tub/shower combo. The third floor has a bedroom with ensuite bath that has a 5-ft shower. The designer kitchen has white cabinets, quartz counters, tile backsplash, stainless range hood, stainless farmhouse sink, and stainless appliances, including a French-door refrigerator. This home has many extras, including a butler pantry, office with French doors, family room with Cosmo gas fireplace, mud room with beadboard drop zone, pendant lighting over the kitchen island, ceiling fans, and more. The rear of the home has a paver patio along with a firepit and seating wall for your outdoor enjoyment. This home is a must-see! Don't wait, visit today!
About this property
MODEL HOME for sale with all appliances, window treatments, and floor coverings INCLUDED! This 3-story Davidson plan offers 5 bedrooms, 4 full baths, and more than 3,400 square feet of living space. The bedroom arrangement gives families plenty of options. The main floor has a bedroom next to a full bath with 4-ft shower & bench seat. The second floor has the spacious primary suite with a sitting room with closet organizers, luxury shower, and large walk-in closet and two secondary bedrooms next to a full bath with tub/shower combo. The third floor has a bedroom with ensuite bath that has a 5-ft shower. The designer kitchen has white cabinets, quartz counters, tile backsplash, stainless range hood, stainless farmhouse sink, and stainless appliances, including a French-door refrigerator. This home has many extras, including a butler pantry, office with French doors, family room with Cosmo gas fireplace, mud room with beadboard drop zone, pendant lighting over the kitchen island, ceiling fans, and more. The rear of the home has a paver patio along with a firepit and seating wall for your outdoor enjoyment. This home is a must-see! Don't wait, visit today!
Features and Additional Information
Baths
Presented By TLCox and Company


Area Information
Iredell | Iredell County | Summerlin
Schools in the Area
-
turned_in
Elementary SchoolCoddle Creek
-
turned_in
Middle SchoolWoodland Heights
-
turned_in
High SchoolLake Norman
Want to See More Listings in the Area?
Brokerage: Eastwood Homes