106 Benjamin Court
About this property
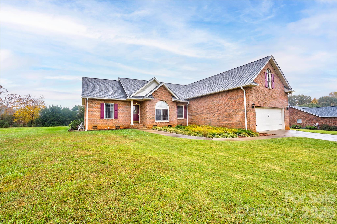
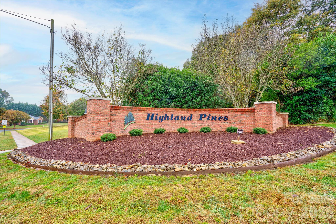
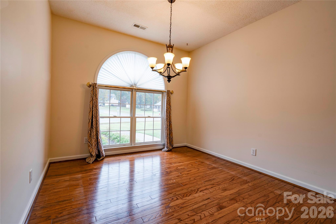
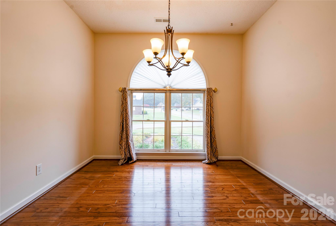
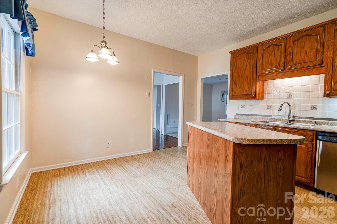
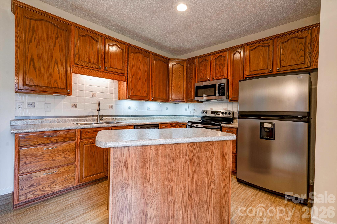
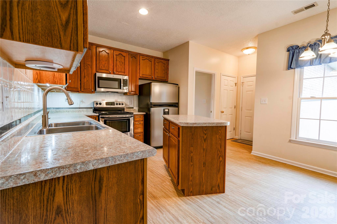
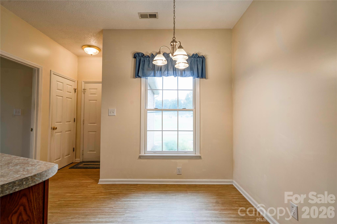
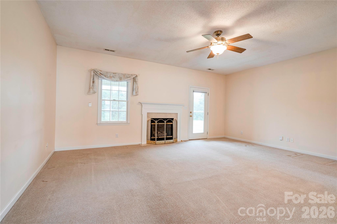
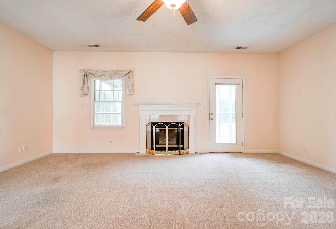
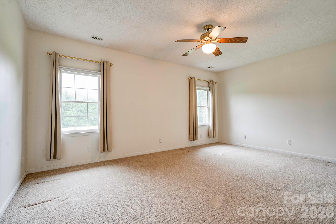
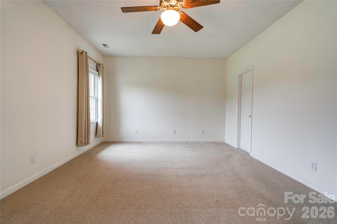
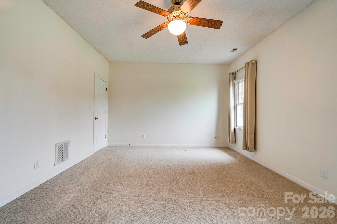
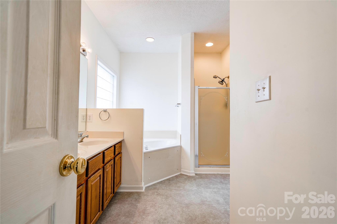
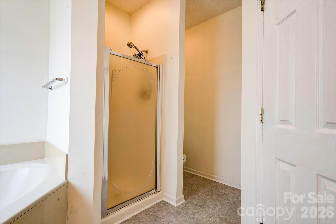
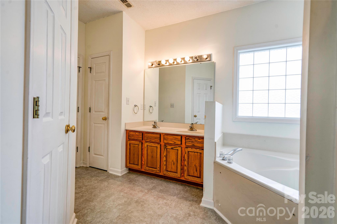
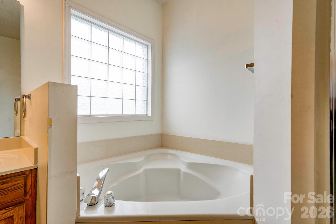
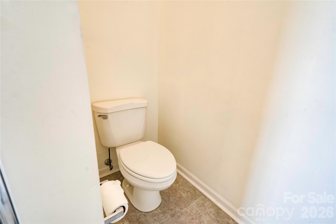
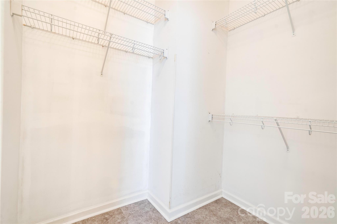
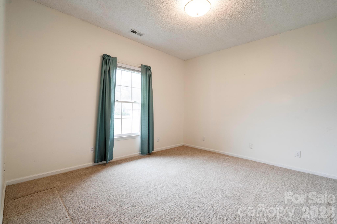
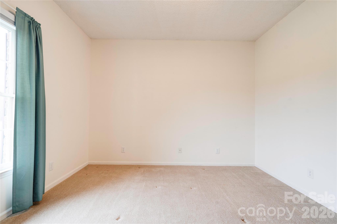
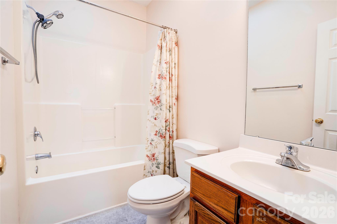
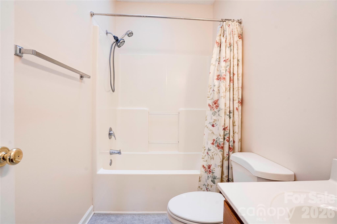
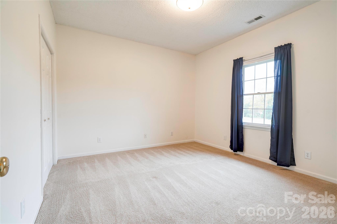
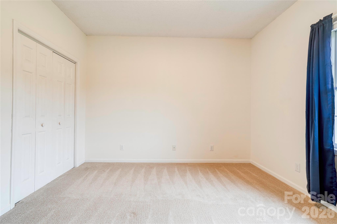
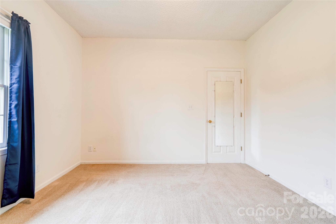
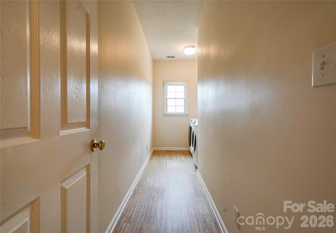
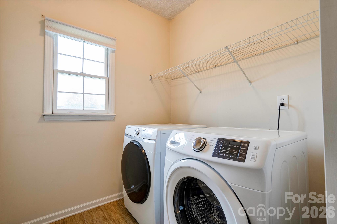
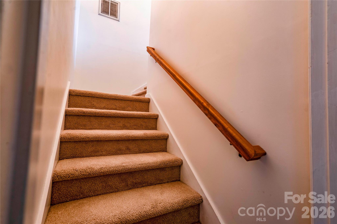
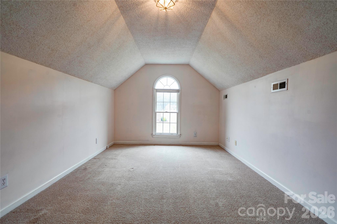
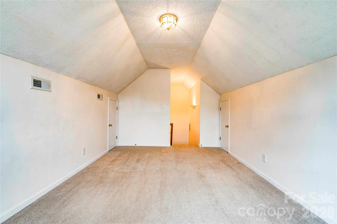
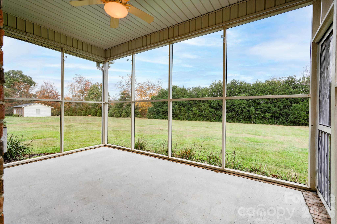
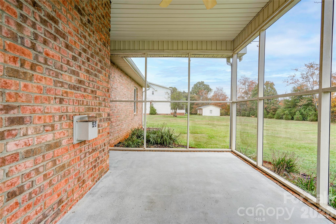
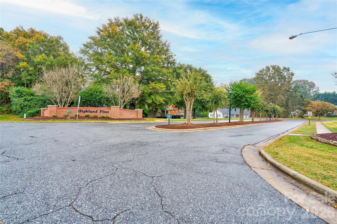
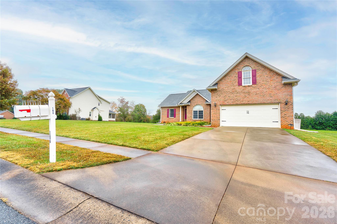
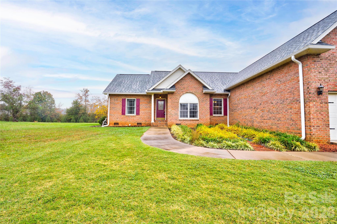
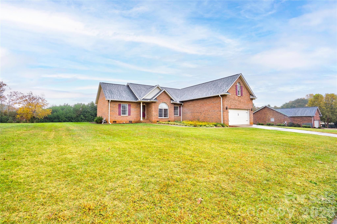
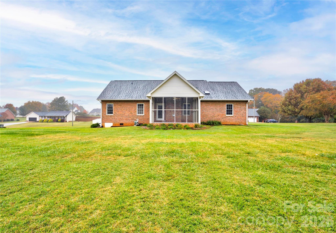
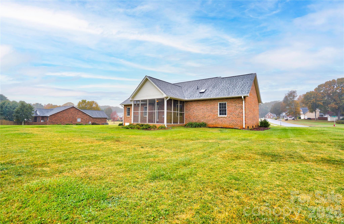
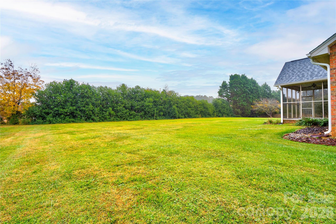
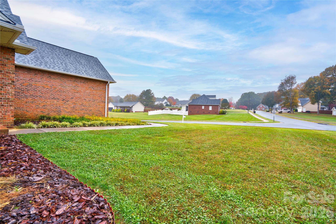
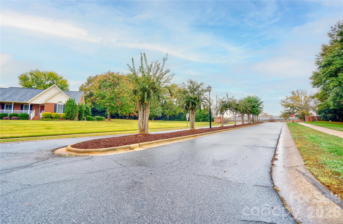
Welcome home to this beautiful brick home in the desirable Highland Pines neighborhood in Boiling Springs! Offering 3 bedrooms, 2 full baths, a 2 car garage, and a spacious bonus room above the garage, this home combines comfort, functionality, and plenty of room to enjoy. The well-appointed kitchen features stainless steel appliances, a center island, and a breakfast area, while the formal dining room provides the perfect setting for entertaining. The inviting living room features a gas log fireplace, creating a warm and welcoming atmosphere. A convenient laundry room includes the washer and dryer, which will remain with the home. The spacious primary suite offers a large walk-in closet and private bath featuring a soaking tub, separate shower, and double vanity. Two additional bedrooms share a full bath with a tub/shower combination, skylight, and linen closet. Enjoy outdoor living on the screened-in rear porch, perfect for morning coffee, relaxing evenings, or entertaining family and friends. Additional features include gas heat, central air conditioning, and a gas water heater. New roof in April 2025. With its desirable location, functional floor plan, and inviting spaces, this Highland Pines home is ready to welcome its next owners. Don't miss the opportunity to make this lovely home your own!
About this property
Welcome home to this beautiful brick home in the desirable Highland Pines neighborhood in Boiling Springs! Offering 3 bedrooms, 2 full baths, a 2 car garage, and a spacious bonus room above the garage, this home combines comfort, functionality, and plenty of room to enjoy. The well-appointed kitchen features stainless steel appliances, a center island, and a breakfast area, while the formal dining room provides the perfect setting for entertaining. The inviting living room features a gas log fireplace, creating a warm and welcoming atmosphere. A convenient laundry room includes the washer and dryer, which will remain with the home. The spacious primary suite offers a large walk-in closet and private bath featuring a soaking tub, separate shower, and double vanity. Two additional bedrooms share a full bath with a tub/shower combination, skylight, and linen closet. Enjoy outdoor living on the screened-in rear porch, perfect for morning coffee, relaxing evenings, or entertaining family and friends. Additional features include gas heat, central air conditioning, and a gas water heater. New roof in April 2025. With its desirable location, functional floor plan, and inviting spaces, this Highland Pines home is ready to welcome its next owners. Don't miss the opportunity to make this lovely home your own!
Features and Additional Information
Baths
Presented By TLCox and Company


Area Information
Cleveland | Cleveland County | Highland Pines
Schools in the Area
-
turned_in
Elementary SchoolUnspecified
-
turned_in
Middle SchoolCrest
-
turned_in
High SchoolCrest
Want to See More Listings in the Area?
Brokerage: REMAX Select