105 Spoon Court
About this property
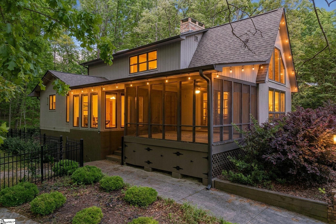
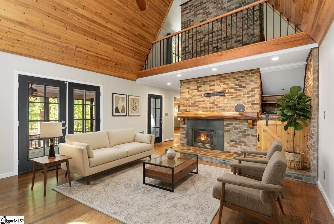
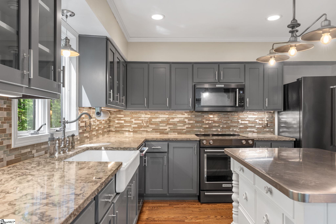
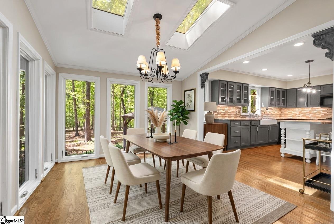
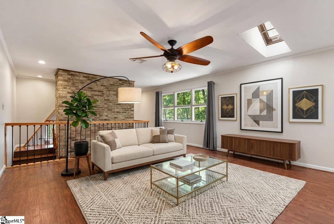
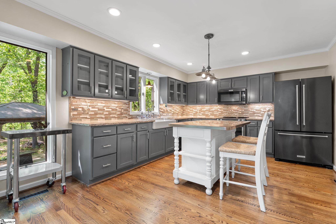
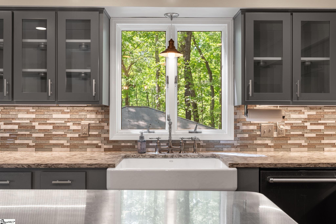
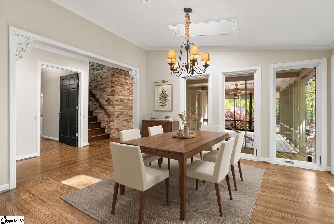
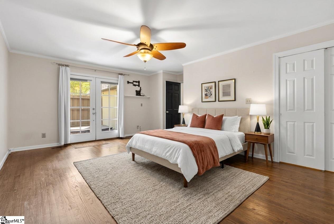
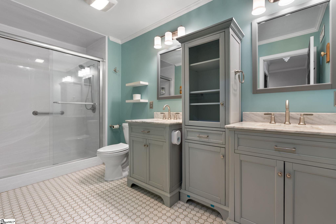
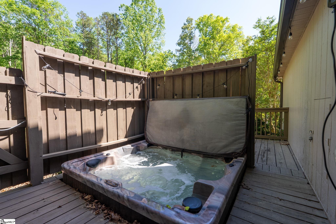
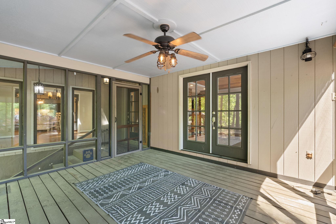
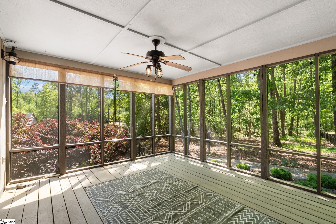
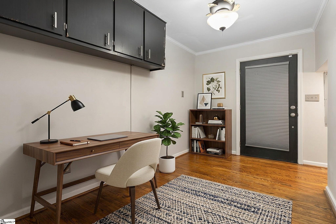
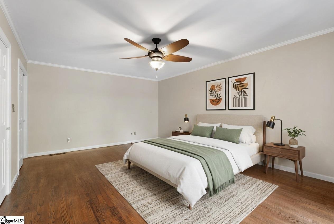
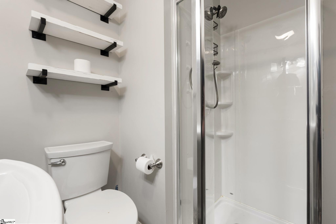
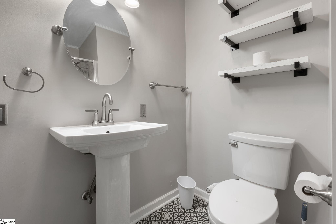
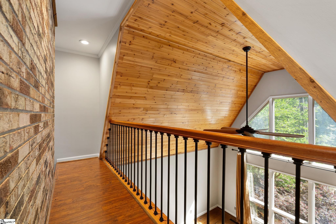
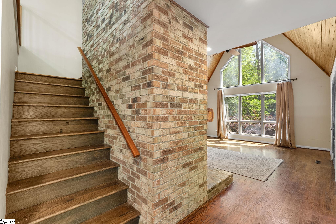
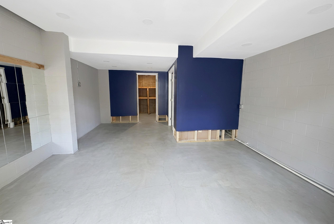
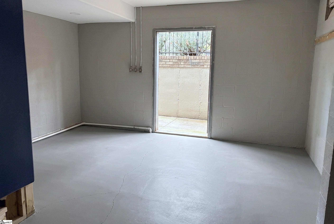
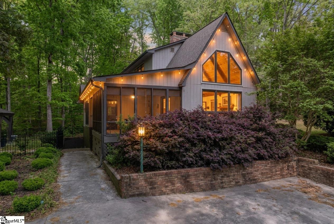
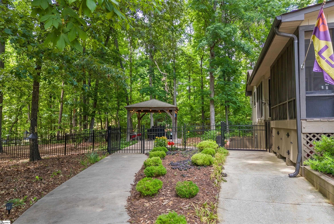
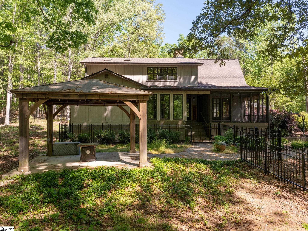
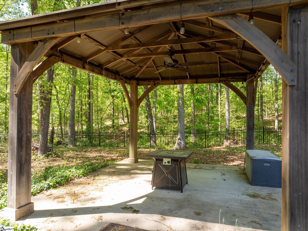
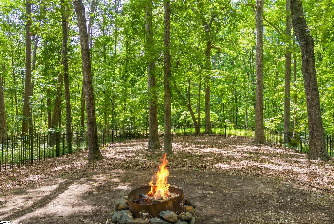
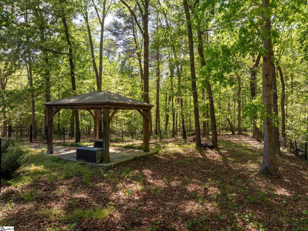
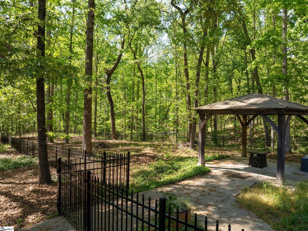
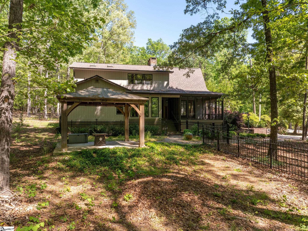
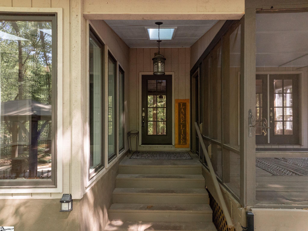
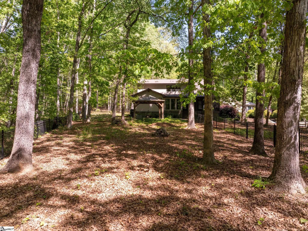
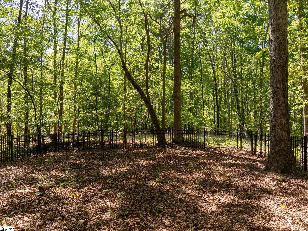
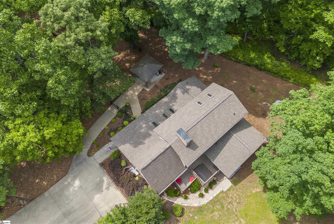
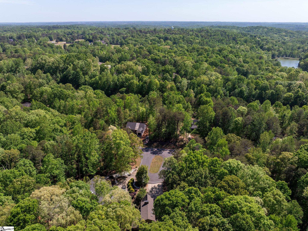
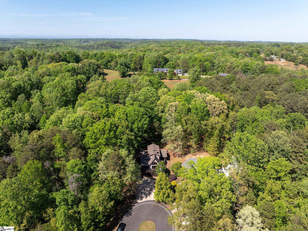
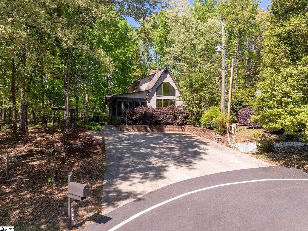
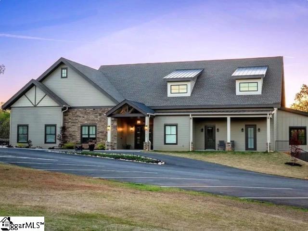
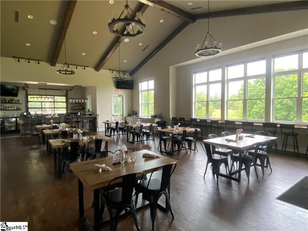
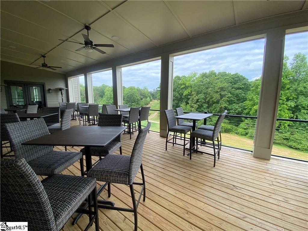
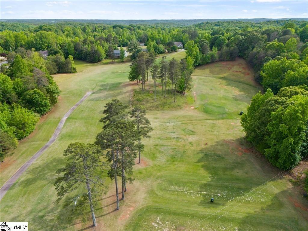
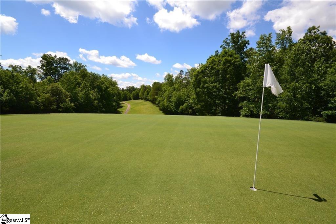
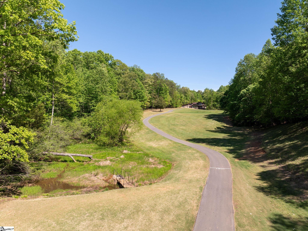
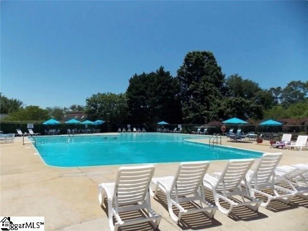
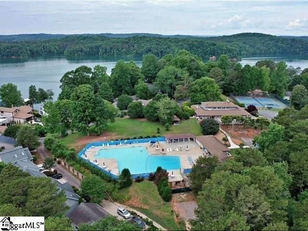
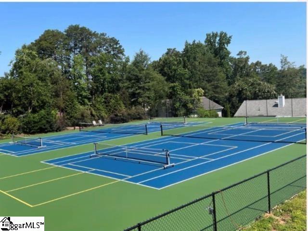
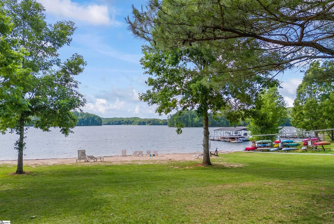
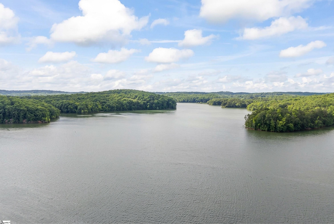
Live where you play in Chickasaw Point, the gated golf and lake community on Lake Hartwell. 105 Spoon Ct. sits minutes from the 18-hole golf course, the Overlook Restaurant and its sweeping water views, and a full slate of amenities: a marina, boat ramp with courtesy dock, community beach and picnic pavilion, pool, tennis and pickleball courts, the Chicha "Paws" dog park, walking trails, a playground and more. The home pairs rustic charm with modern comfort across three bedrooms and two full baths. The living room centers on a two-story brick fireplace with a rustic wood mantle and stone hearth, set beneath vaulted tongue-and-groove wood ceilings over hardwood floors, and opens to a screened porch overlooking the trees. The kitchen offers granite countertops, a tile backsplash, black stainless KitchenAid appliances, an island and an adjoining formal dining room. The main-level primary suite opens through French doors to a private step-down hot tub, and a second main-level bedroom, currently an office/den, has its own exterior door. Upstairs, a private bedroom has its own full bath. The lower level adds flexible space for recreation, hobbies or fitness, along with a separate storage room. Outside, an iron-fenced yard with a gazebo and fire pit makes for easy evenings under the stars. Select photos are virtually staged.
About this property
Live where you play in Chickasaw Point, the gated golf and lake community on Lake Hartwell. 105 Spoon Ct. sits minutes from the 18-hole golf course, the Overlook Restaurant and its sweeping water views, and a full slate of amenities: a marina, boat ramp with courtesy dock, community beach and picnic pavilion, pool, tennis and pickleball courts, the Chicha "Paws" dog park, walking trails, a playground and more. The home pairs rustic charm with modern comfort across three bedrooms and two full baths. The living room centers on a two-story brick fireplace with a rustic wood mantle and stone hearth, set beneath vaulted tongue-and-groove wood ceilings over hardwood floors, and opens to a screened porch overlooking the trees. The kitchen offers granite countertops, a tile backsplash, black stainless KitchenAid appliances, an island and an adjoining formal dining room. The main-level primary suite opens through French doors to a private step-down hot tub, and a second main-level bedroom, currently an office/den, has its own exterior door. Upstairs, a private bedroom has its own full bath. The lower level adds flexible space for recreation, hobbies or fitness, along with a separate storage room. Outside, an iron-fenced yard with a gazebo and fire pit makes for easy evenings under the stars. Select photos are virtually staged.
Features and Additional Information
Baths
Presented By TLCox and Company


Schools in the Area
-
turned_in
Elementary SchoolFair Oak
-
turned_in
Middle SchoolWest Oak
-
turned_in
High SchoolWest Oak
Want to See More Listings in the Area?
Brokerage: The Gallo Company