In-Person
104 Pierce Lane
About this property
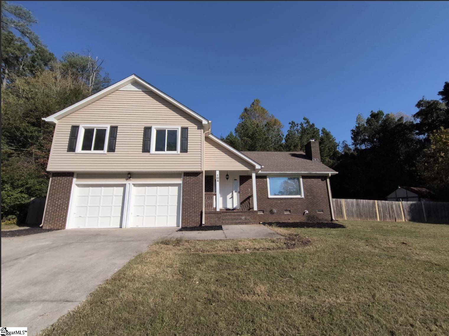
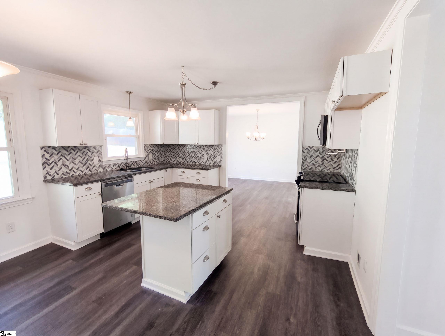
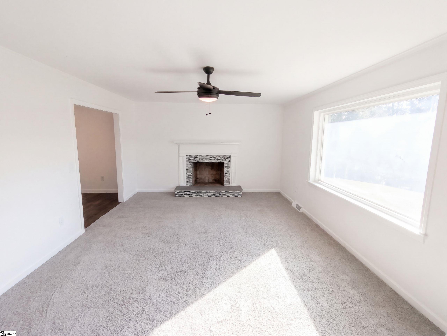
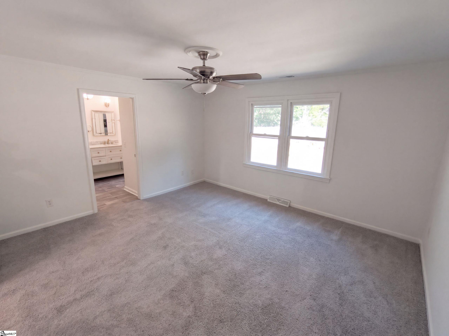
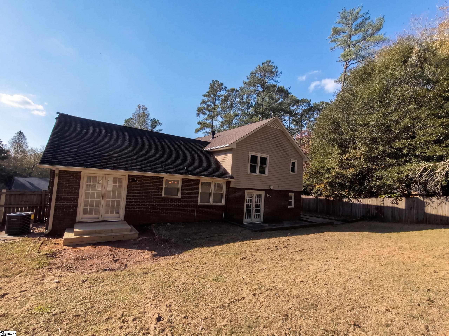
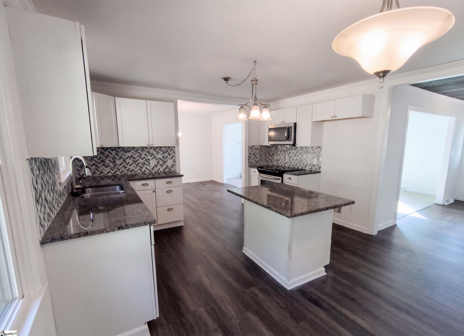
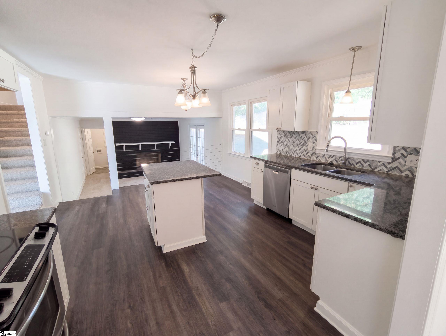
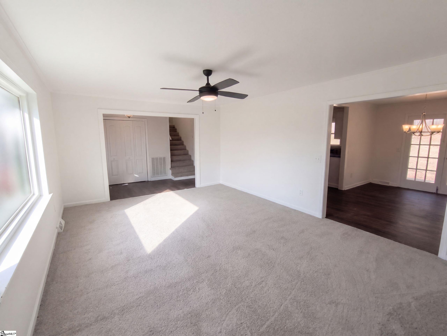
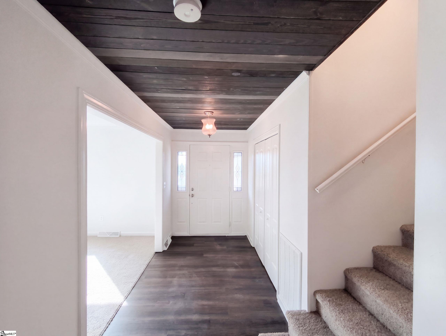
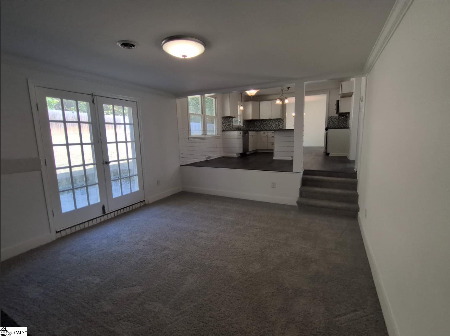
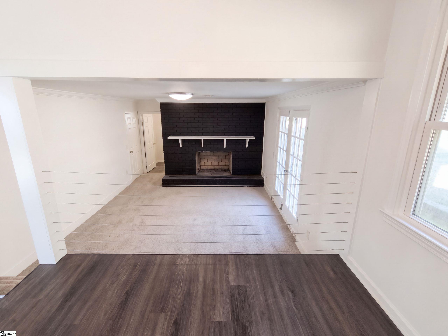
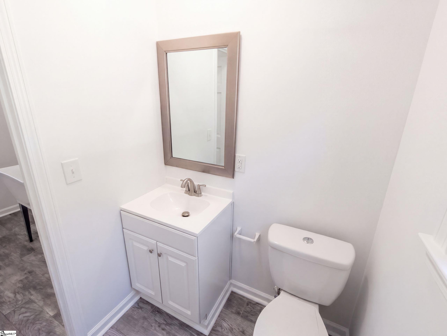
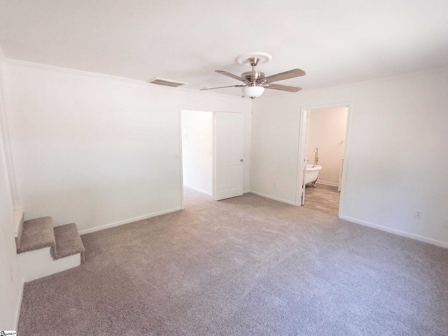
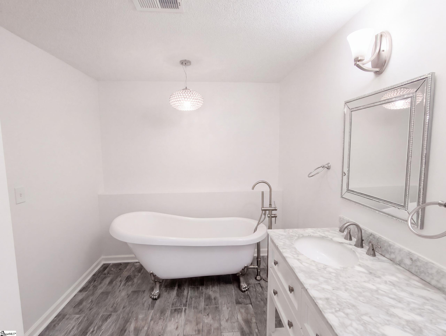
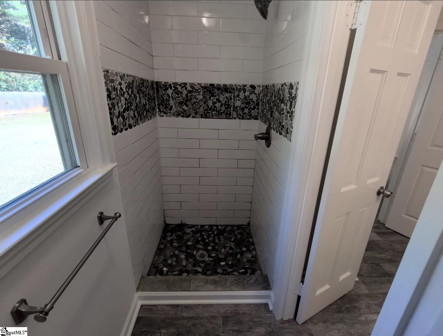
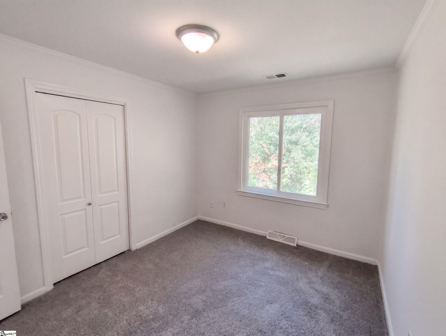
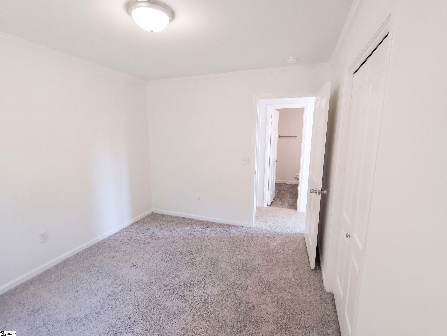
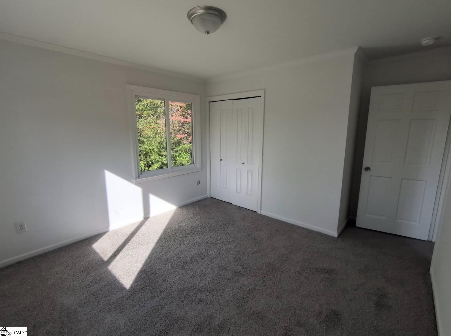
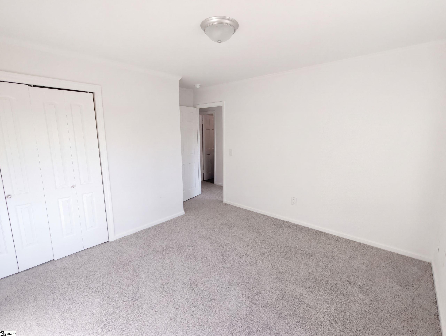
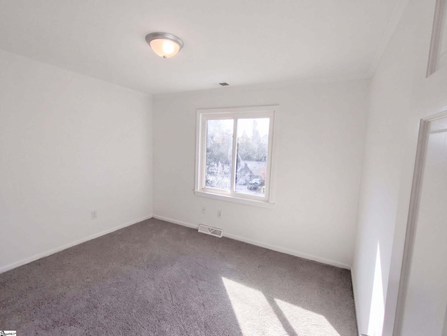
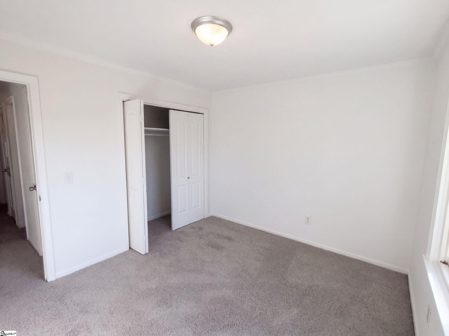
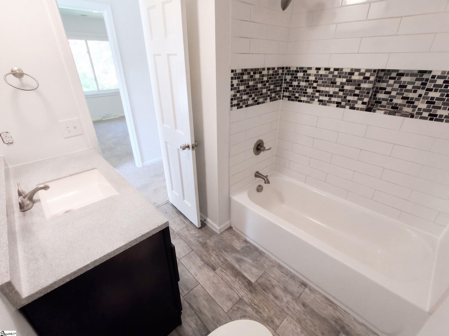
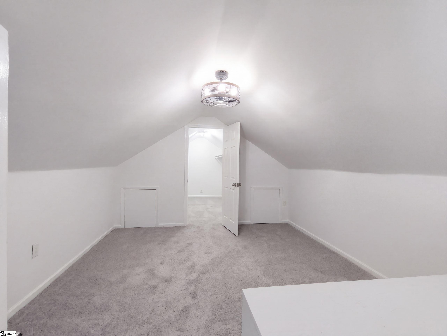
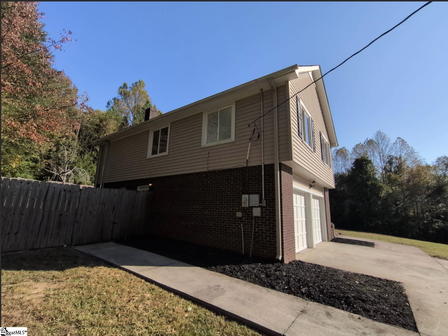
104 Pierce Ln is a 2-story Easley home with a split-level layout and a kitchen centered on an island. White cabinetry, a patterned backsplash and adjoining dining space make the kitchen a practical hub for daily meals. The front living room has a fireplace and a large picture window, while a separate sunken living area adds another fireplace and direct access to the backyard. The primary suite includes a freestanding tub, dual sinks and a separate shower. Additional bedrooms and a finished upper-level bonus room add flexibility. A patio and fenced backyard extend the usable space outdoors, complemented by an attached garage. Included 100-Day Home Warranty
About this property
104 Pierce Ln is a 2-story Easley home with a split-level layout and a kitchen centered on an island. White cabinetry, a patterned backsplash and adjoining dining space make the kitchen a practical hub for daily meals. The front living room has a fireplace and a large picture window, while a separate sunken living area adds another fireplace and direct access to the backyard. The primary suite includes a freestanding tub, dual sinks and a separate shower. Additional bedrooms and a finished upper-level bonus room add flexibility. A patio and fenced backyard extend the usable space outdoors, complemented by an attached garage. Included 100-Day Home Warranty
Features and Additional Information
Baths
Presented By TLCox and Company


Area Information
063 | Pickens County | None
Schools in the Area
-
turned_in
Elementary SchoolMcKissick
-
turned_in
Middle SchoolRichard H. Gettys
-
turned_in
High SchoolEasley
Want to See More Listings in the Area?
Brokerage: Opendoor Brokerage