1030 N Justice Street
About this property
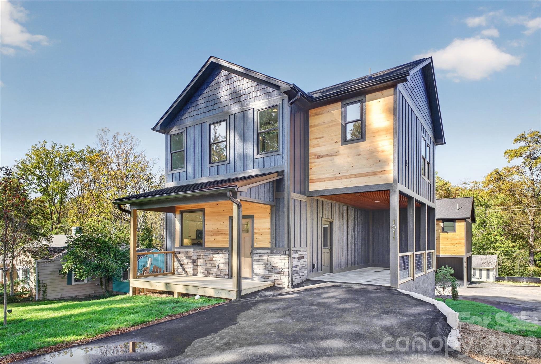
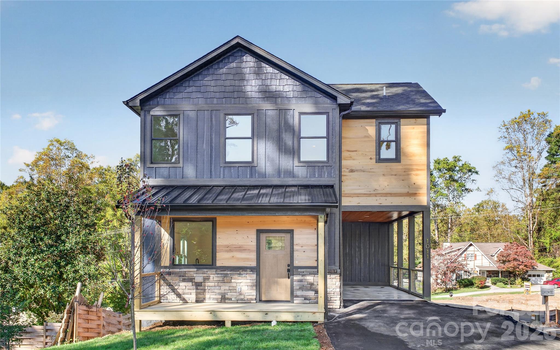
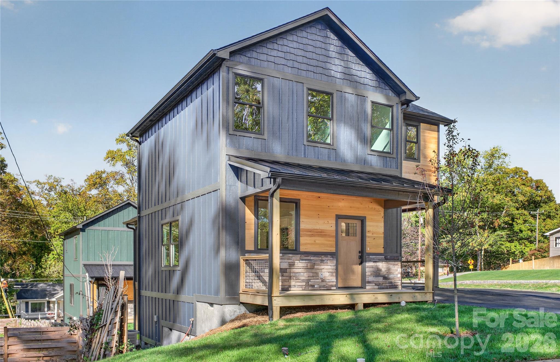
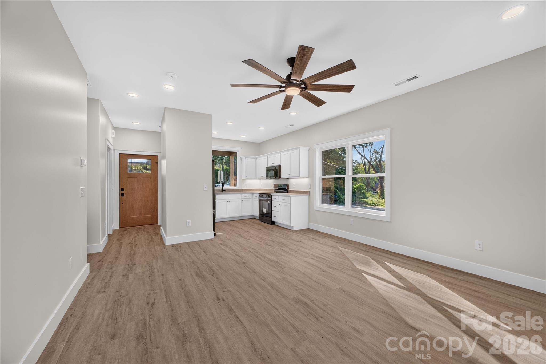
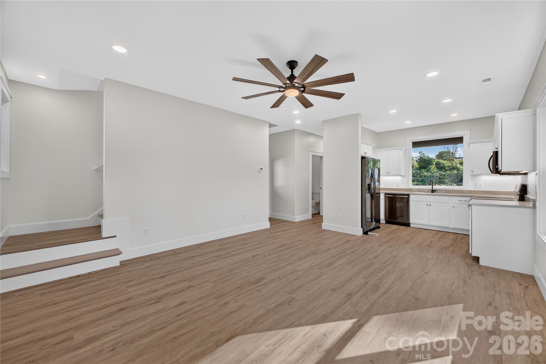
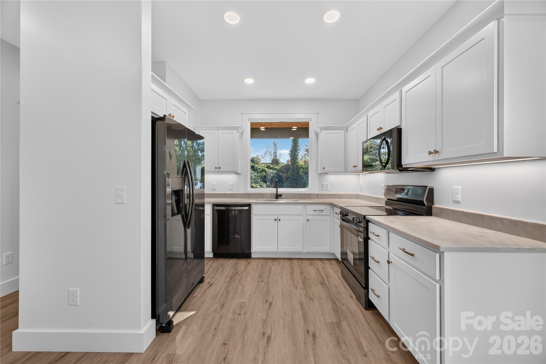
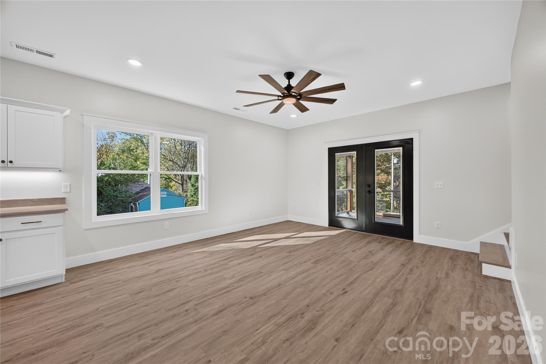
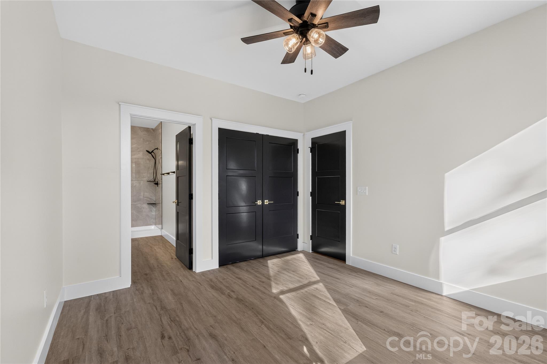
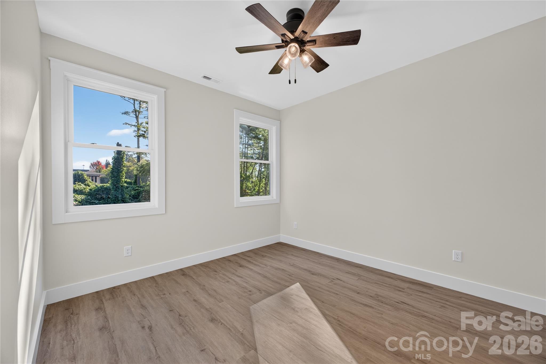
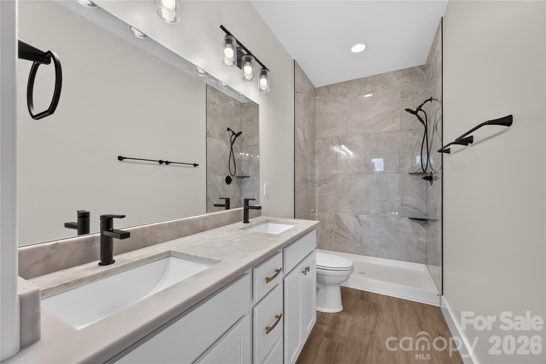
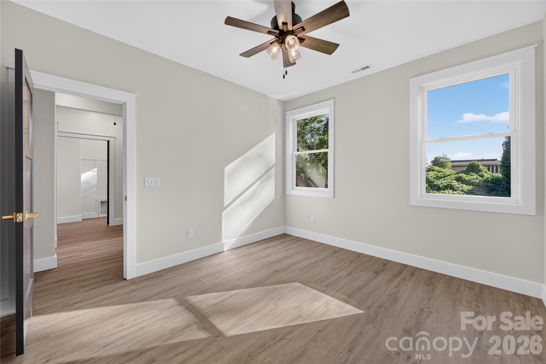
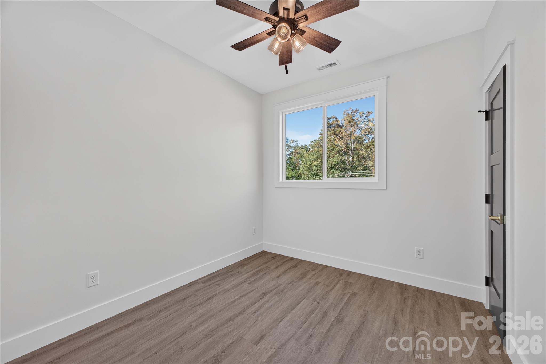
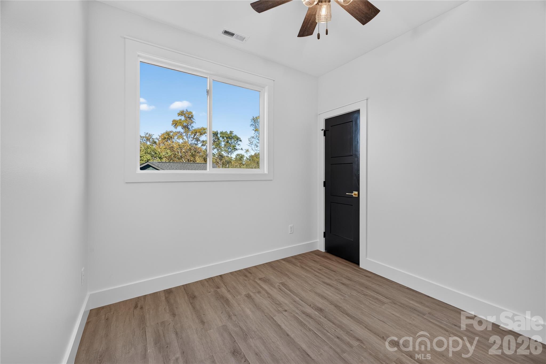
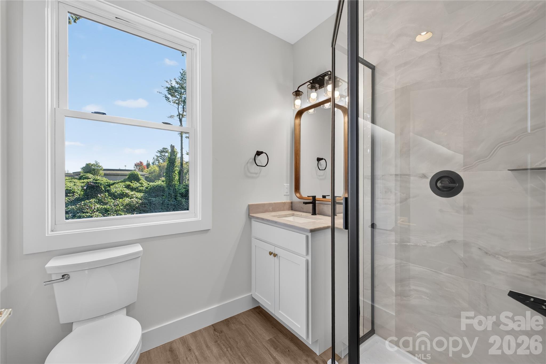
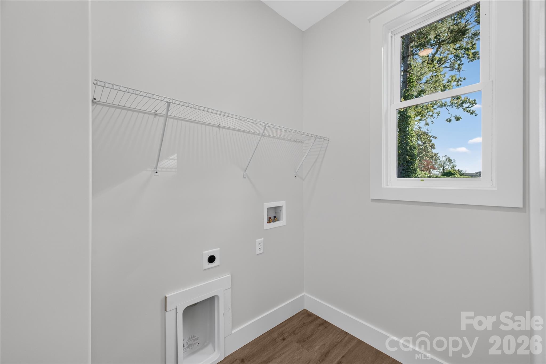
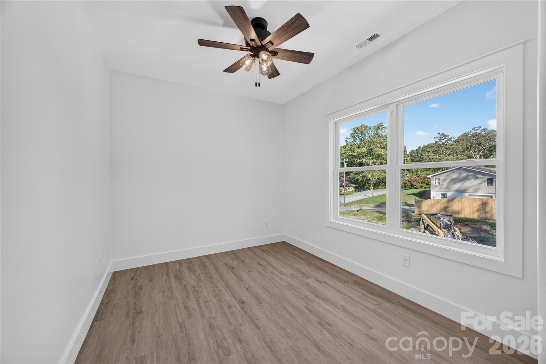
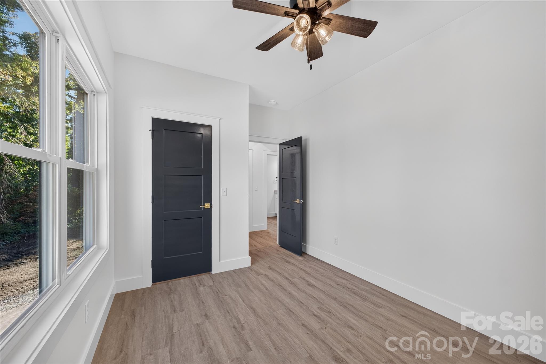
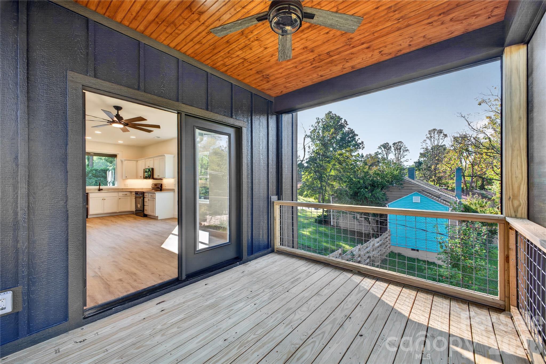
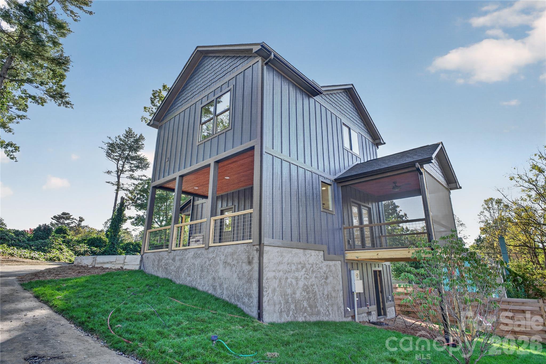
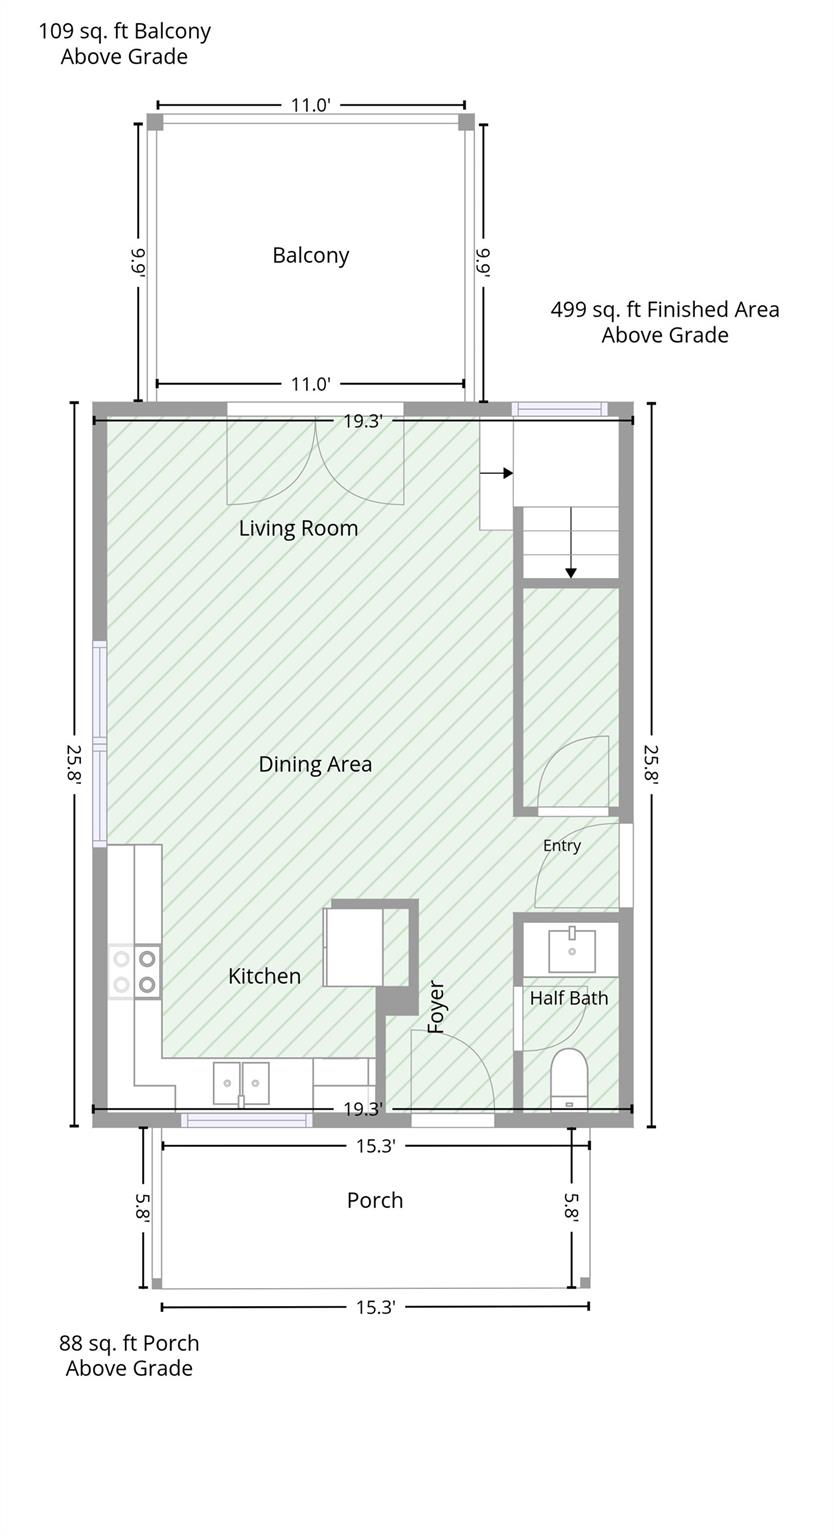
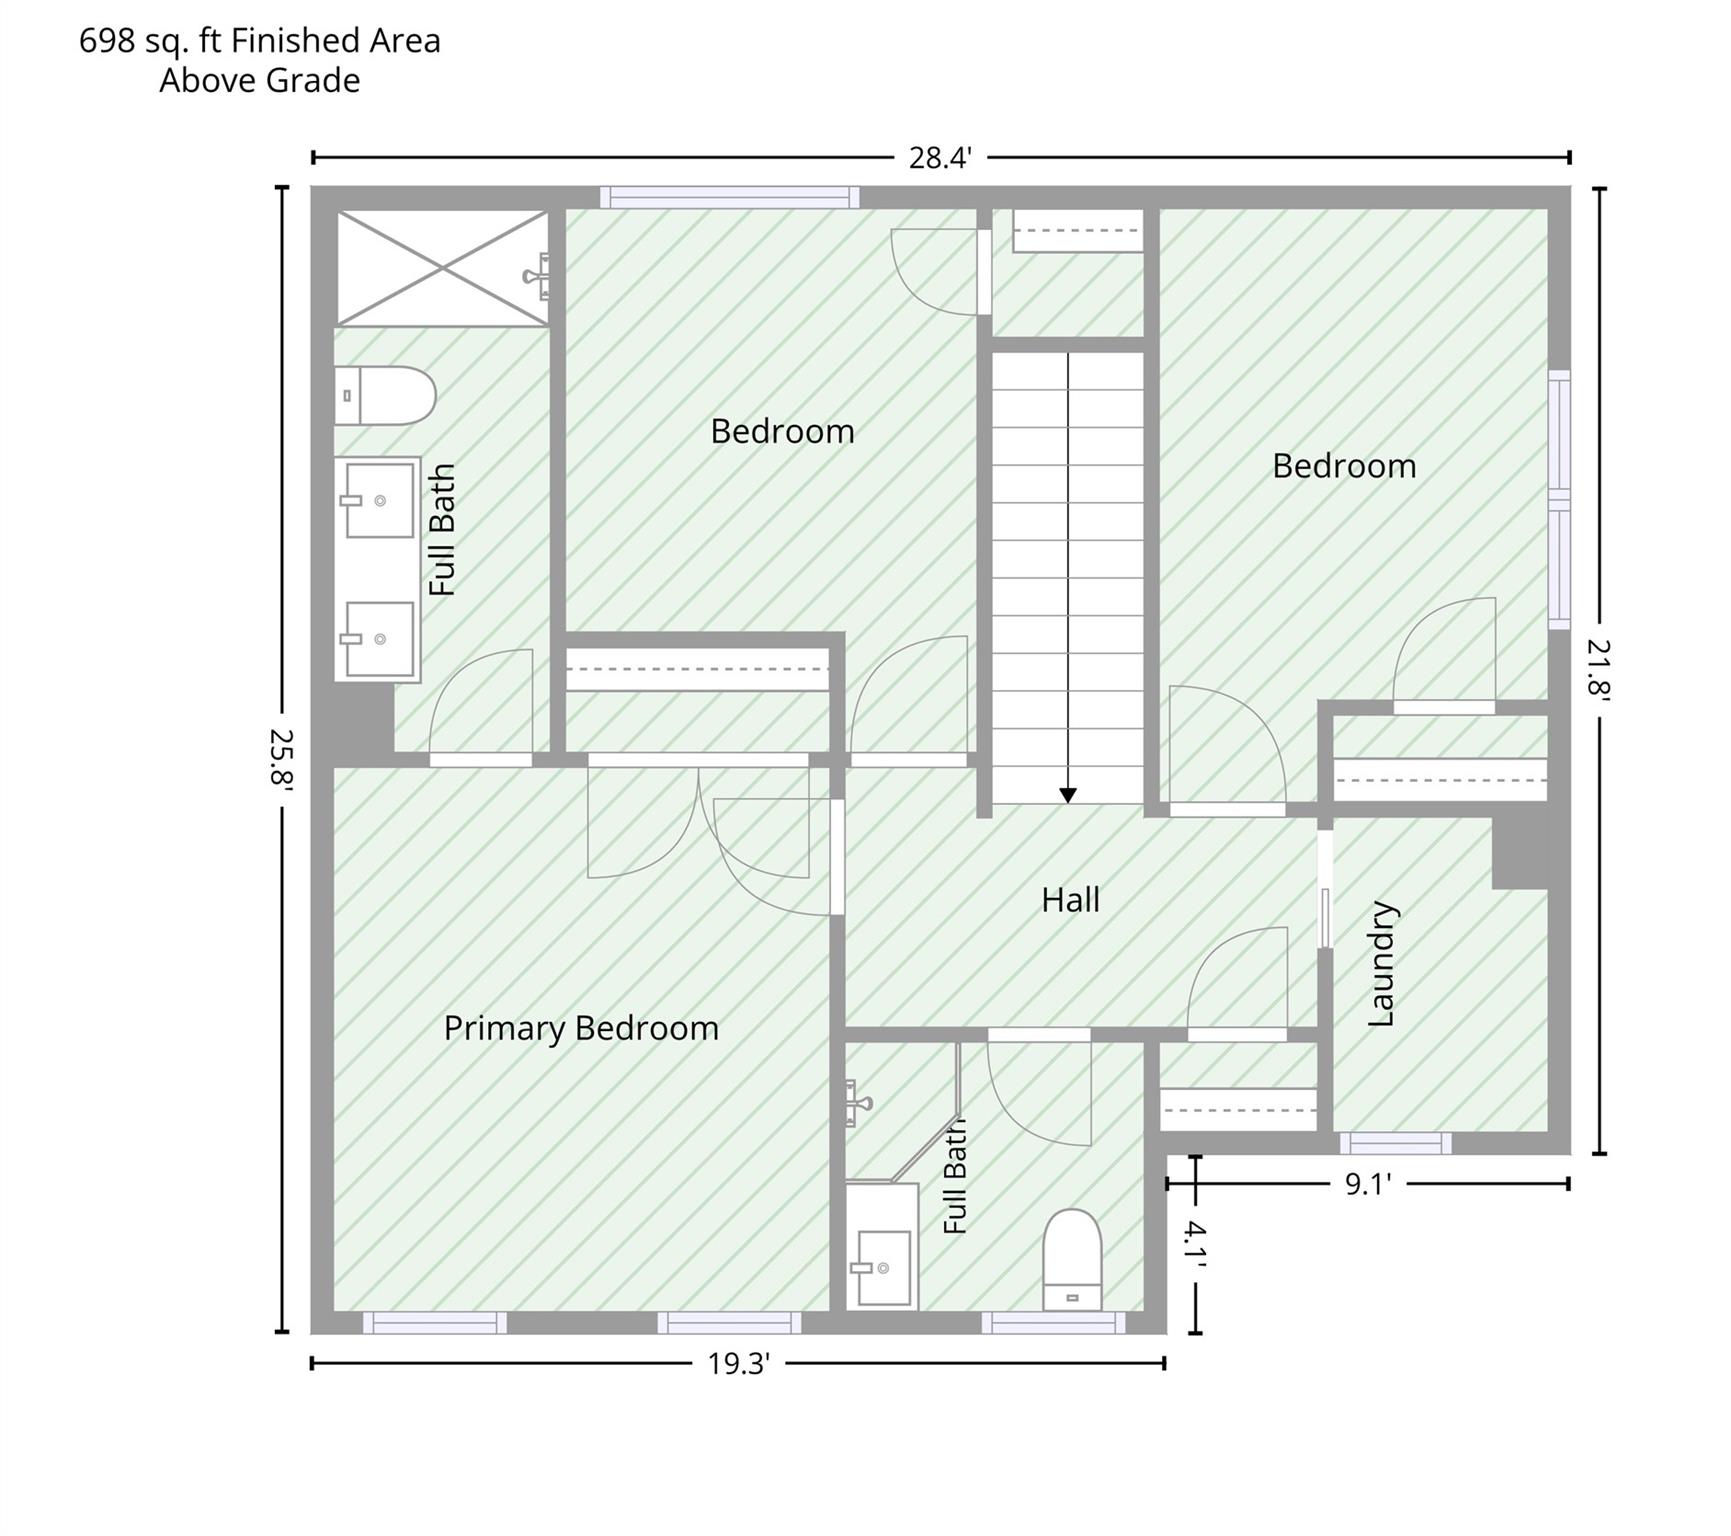
*Pre-Construction listing.* Discover the opportunity to own a new construction home just minutes from downtown Hendersonville! Located near Pardee Hospital, Hendersonville High School, the Ecusta Trail, local shopping, dining, and more, 1030 N Justice Street offers modern finishes, a functional floor plan, and low-maintenance living in a convenient location. This thoughtfully designed 3-bedroom, 2.5-bath home will feature durable LP SmartSide engineered wood siding, 9-foot ceilings on both levels, luxury vinyl plank flooring throughout, and an open-concept main level. The kitchen will include granite countertops, black stainless steel appliances, and ample workspace, flowing seamlessly into the dining and living areas with access to a screened rear porch. Upstairs, all three bedrooms, including the primary suite, are conveniently located alongside a dedicated laundry room. Multi-zoned heating and cooling and ample storage will add to the home's everyday comfort and functionality. Buyers will have the opportunity to personalize certain finishes and selections from the builder's available options. Once construction begins, completion is anticipated within 16 weeks. **Photos, floor plans, and measurements shown are representative of the anticipated finished home and are from 1011 Fassifern Court (MLS #4434161), which features the same floor plan. Actual finishes, selections, and measurements may vary.** Don't miss the opportunity to make this special home yours to enjoy!
About this property
*Pre-Construction listing.* Discover the opportunity to own a new construction home just minutes from downtown Hendersonville! Located near Pardee Hospital, Hendersonville High School, the Ecusta Trail, local shopping, dining, and more, 1030 N Justice Street offers modern finishes, a functional floor plan, and low-maintenance living in a convenient location. This thoughtfully designed 3-bedroom, 2.5-bath home will feature durable LP SmartSide engineered wood siding, 9-foot ceilings on both levels, luxury vinyl plank flooring throughout, and an open-concept main level. The kitchen will include granite countertops, black stainless steel appliances, and ample workspace, flowing seamlessly into the dining and living areas with access to a screened rear porch. Upstairs, all three bedrooms, including the primary suite, are conveniently located alongside a dedicated laundry room. Multi-zoned heating and cooling and ample storage will add to the home's everyday comfort and functionality. Buyers will have the opportunity to personalize certain finishes and selections from the builder's available options. Once construction begins, completion is anticipated within 16 weeks. **Photos, floor plans, and measurements shown are representative of the anticipated finished home and are from 1011 Fassifern Court (MLS #4434161), which features the same floor plan. Actual finishes, selections, and measurements may vary.** Don't miss the opportunity to make this special home yours to enjoy!
Features and Additional Information
Baths
Presented By TLCox and Company


Area Information
Henderson | Henderson County | None
Schools in the Area
-
turned_in
Elementary SchoolUnspecified
-
turned_in
Middle SchoolUnspecified
-
turned_in
High SchoolUnspecified
Want to See More Listings in the Area?
Brokerage: Keller Williams Professionals