1028 Baylor Grove Road 18
About this property
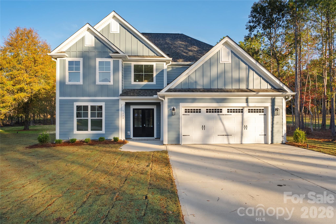
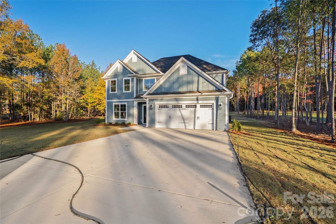
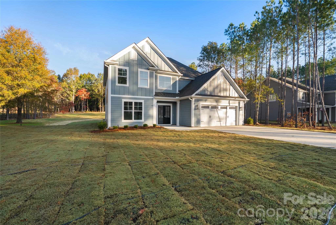
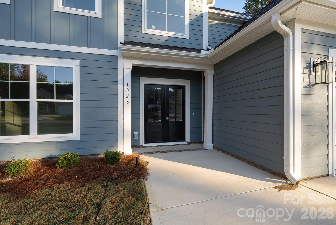
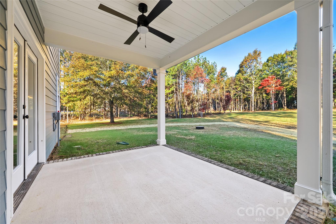
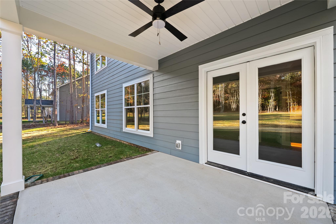
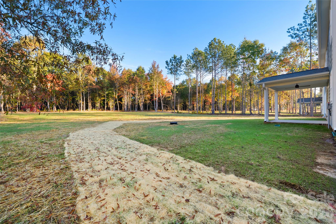
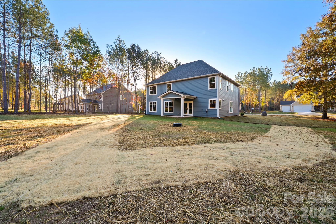
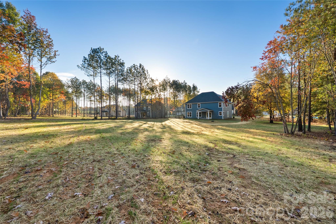
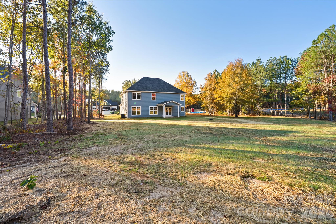
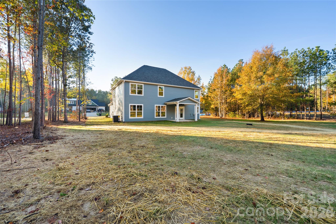
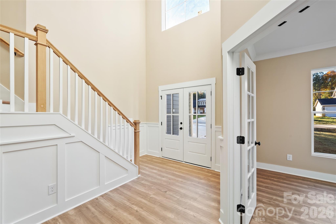
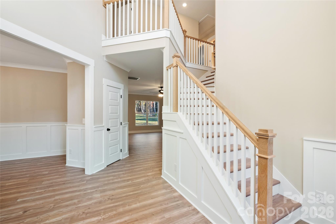
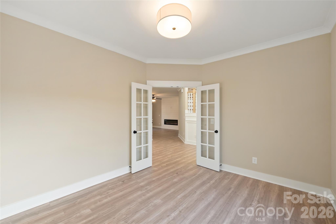
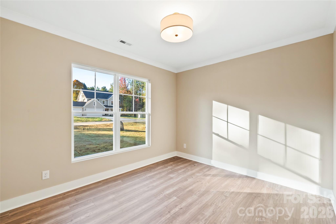
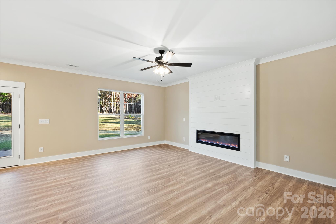
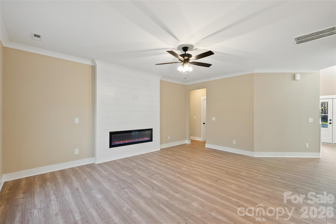
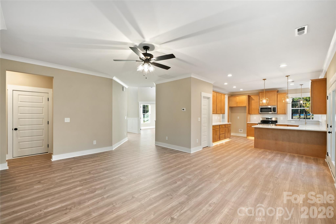
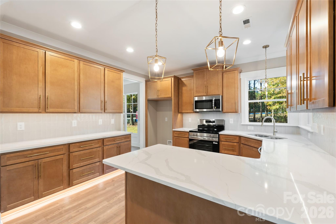
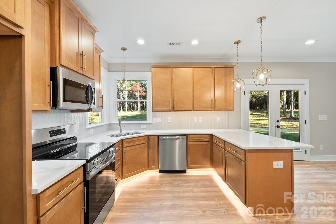
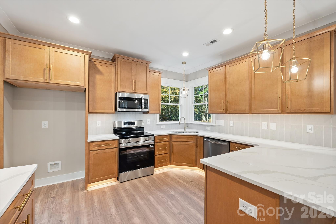
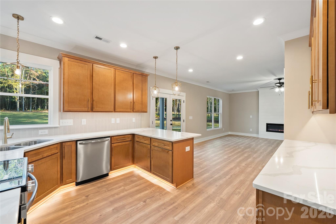
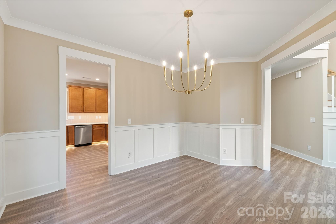
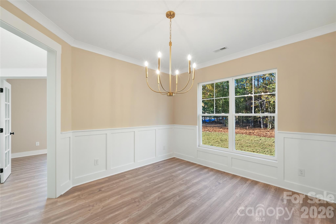
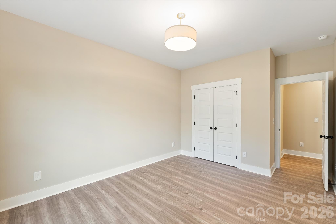
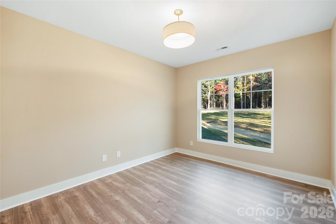
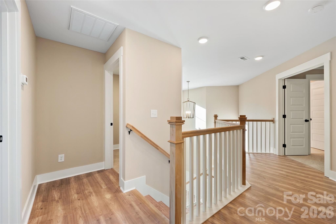
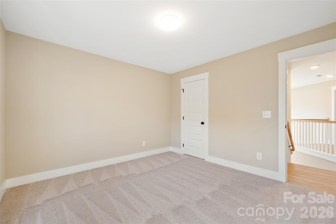
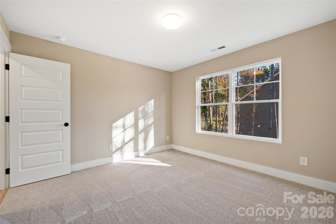
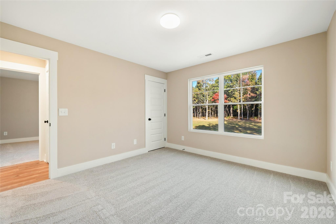
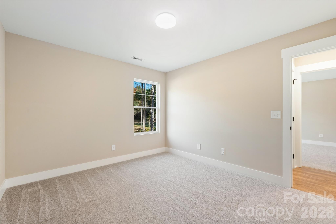
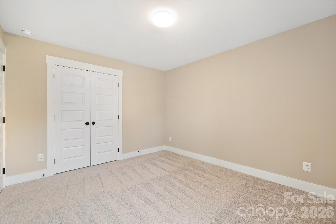
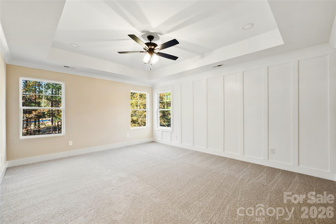
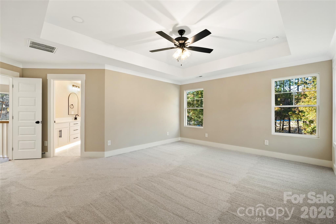
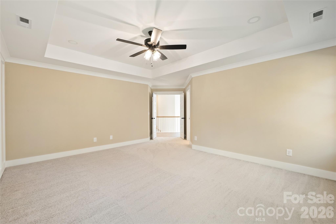
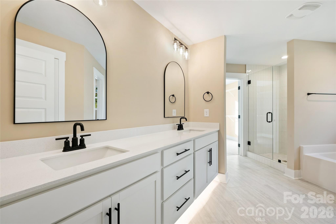
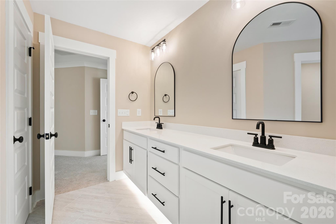
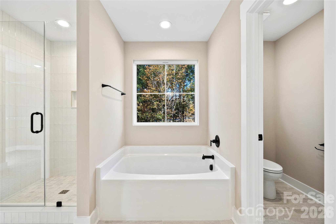
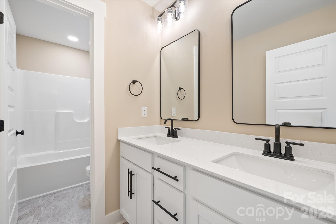
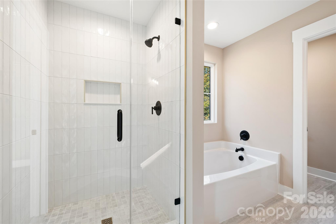
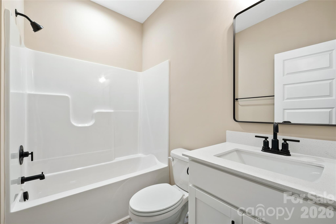
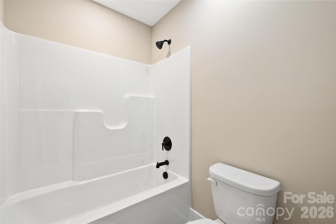
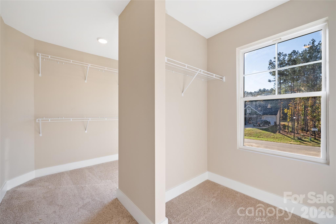
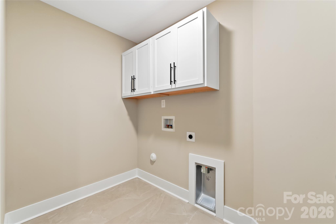
JUST COMPLETED CONSTRUCTION! This New Construction Home in Monroe, North Carolina is tucked away off of Pageland Highway in a calm, newer community called Baylor Grove. This floor plan has ample space! Providing you with an office, study, dining room, kitchen, living room, and a full bathroom, ALL on the Main Level! Walk inside and to be greeted by the gorgeous two-story foyer. The kitchen features an L shaped peninsula with quartz countertops, stylish fixtures, under-cabinet & toe-kick lighting, and it's open to the breakfast area and living room. Double back doors open up to a covered back patio where you can enjoy the back yard surrounded by trees. (This home sits on a 0.94 acre lot!) There are four bedrooms on the upper level, and two full bathrooms. The Primary suite boasts an accent wall, a tray ceiling with can lighting, windows that overlook the beautiful backyard, and a luxurious bathroom with tile floors, a timeless tile shower, garden tub, double vanities, and a spacious walk-in-closet. Convenient laundry room on the upper level as well. This home has so many features that you'll fall in love with, in a peaceful setting. PLUS, Builder is offering 7500 IN CLOSING COSTS! (ONLY if buyer uses approved lender & attorney) Schedule a showing today!
About this property
JUST COMPLETED CONSTRUCTION! This New Construction Home in Monroe, North Carolina is tucked away off of Pageland Highway in a calm, newer community called Baylor Grove. This floor plan has ample space! Providing you with an office, study, dining room, kitchen, living room, and a full bathroom, ALL on the Main Level! Walk inside and to be greeted by the gorgeous two-story foyer. The kitchen features an L shaped peninsula with quartz countertops, stylish fixtures, under-cabinet & toe-kick lighting, and it's open to the breakfast area and living room. Double back doors open up to a covered back patio where you can enjoy the back yard surrounded by trees. (This home sits on a 0.94 acre lot!) There are four bedrooms on the upper level, and two full bathrooms. The Primary suite boasts an accent wall, a tray ceiling with can lighting, windows that overlook the beautiful backyard, and a luxurious bathroom with tile floors, a timeless tile shower, garden tub, double vanities, and a spacious walk-in-closet. Convenient laundry room on the upper level as well. This home has so many features that you'll fall in love with, in a peaceful setting. PLUS, Builder is offering 7500 IN CLOSING COSTS! (ONLY if buyer uses approved lender & attorney) Schedule a showing today!
Features and Additional Information
Baths
Presented By TLCox and Company


Area Information
Union | Union County | Baylor Grove
Schools in the Area
-
turned_in
Elementary SchoolUnion
-
turned_in
Middle SchoolEast Union
-
turned_in
High SchoolForest Hills
Want to See More Listings in the Area?
Brokerage: RE/MAX Executive