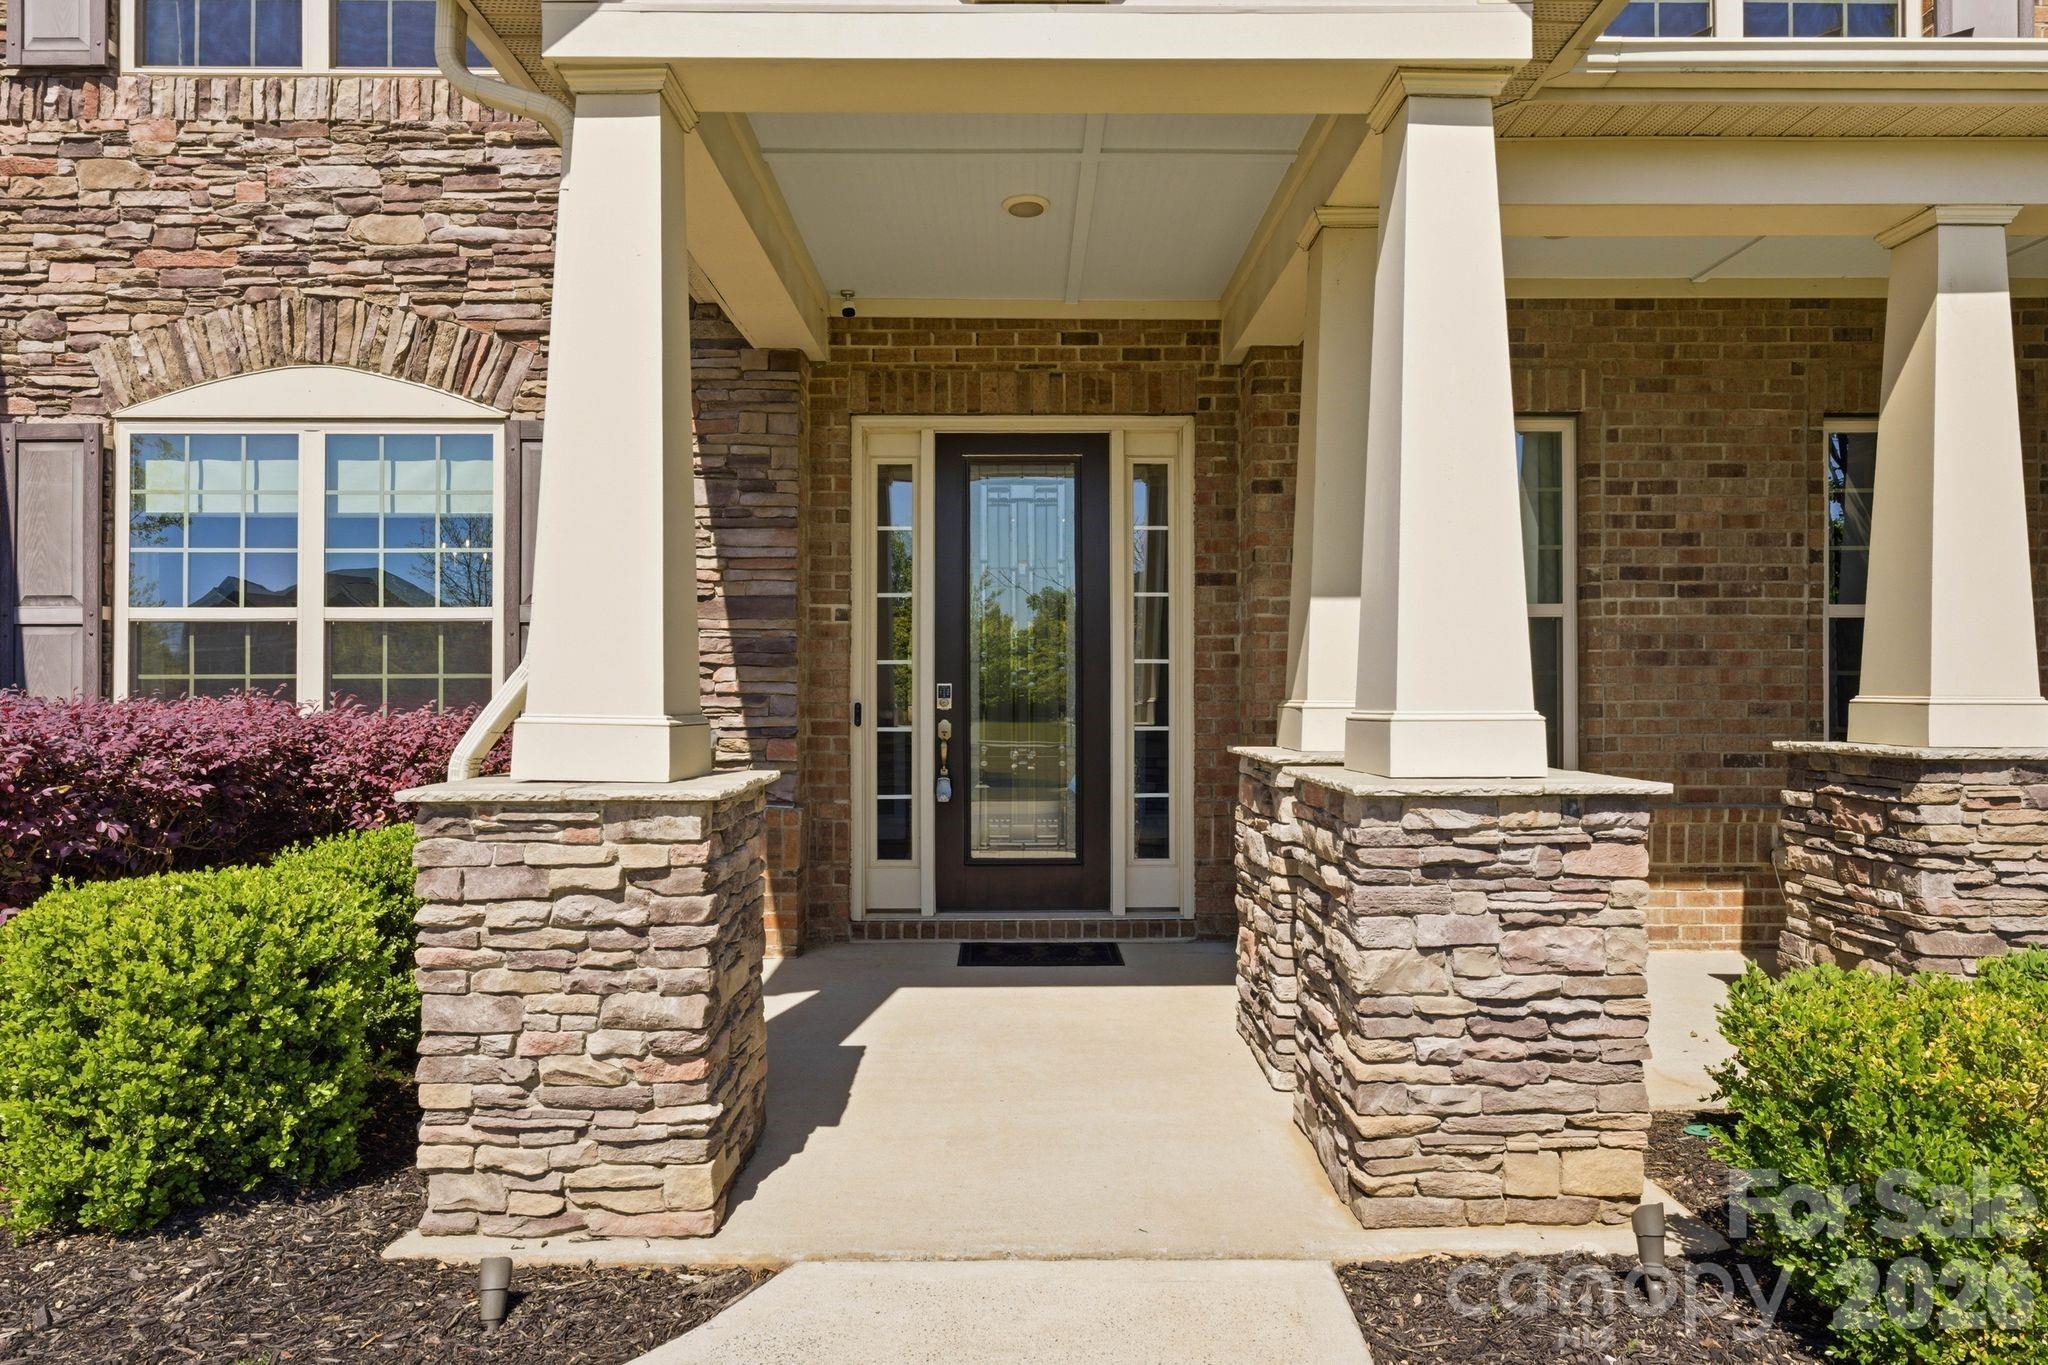
1020 Liggets Drive
About this property
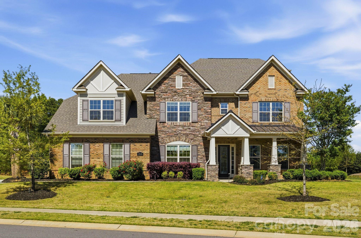
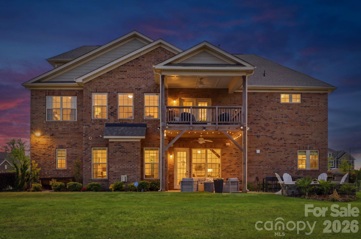
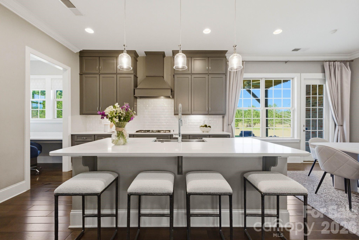
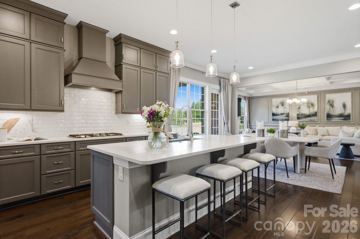
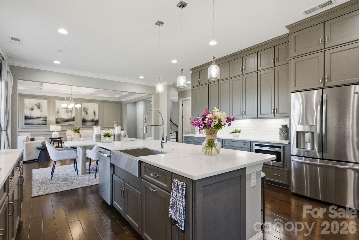
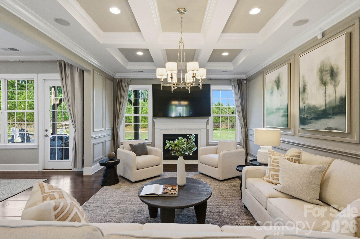
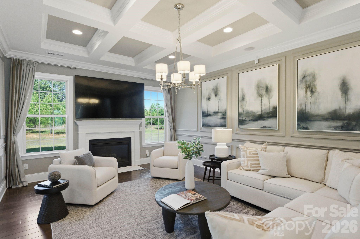
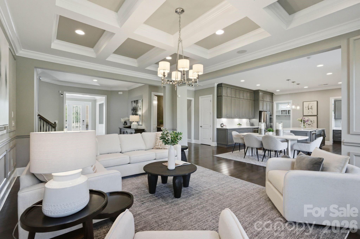
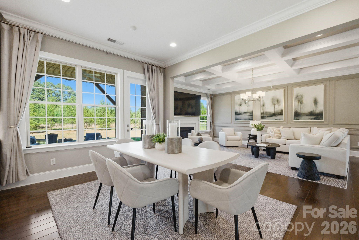
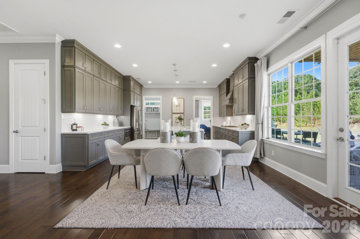
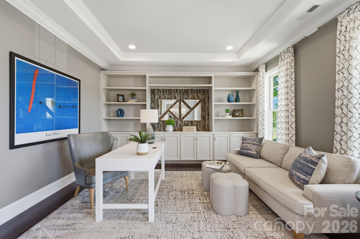
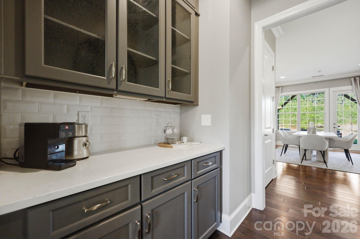
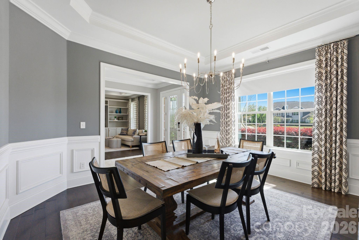
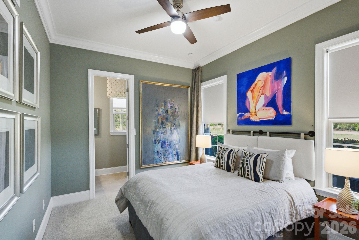
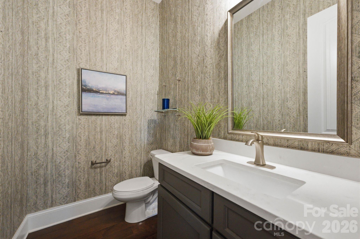
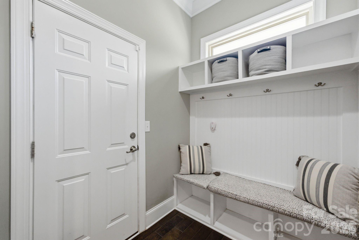
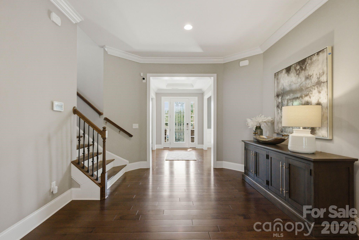
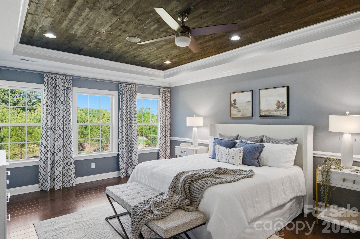
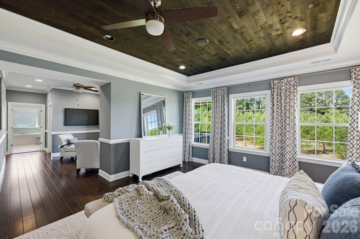
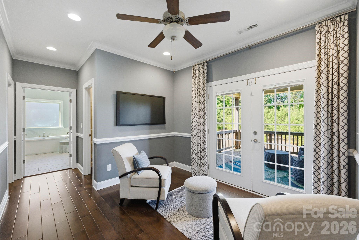
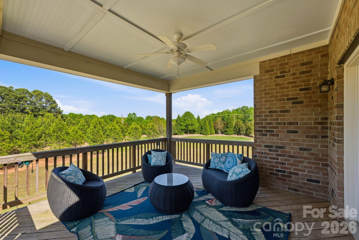
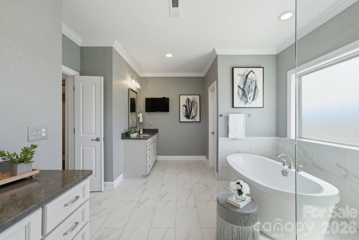
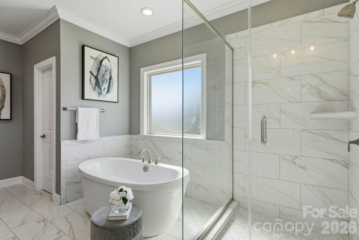
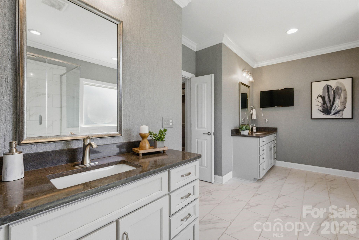
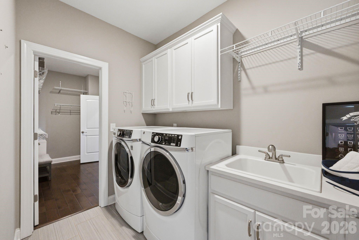
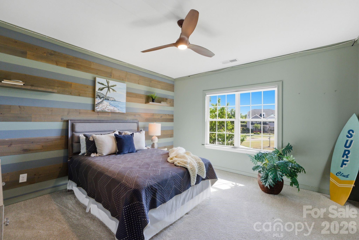
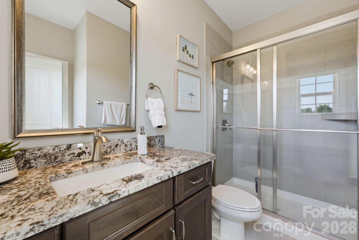
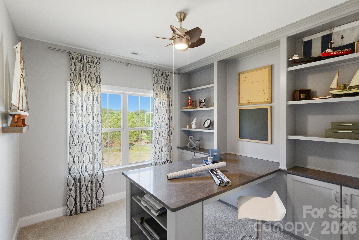
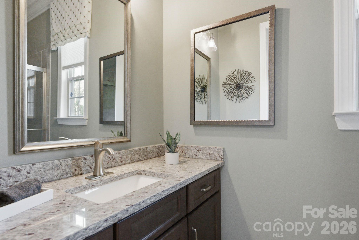
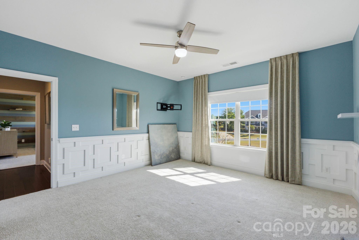
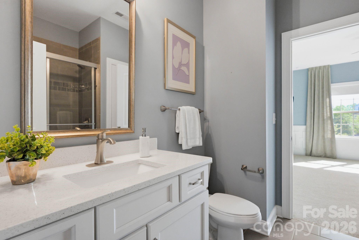
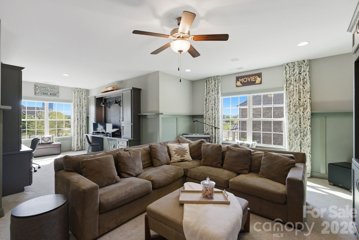
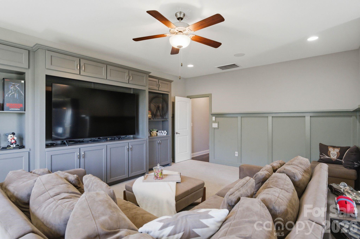
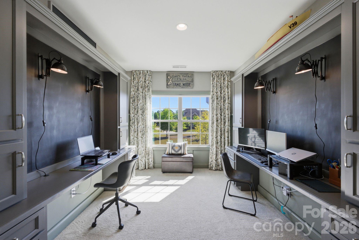
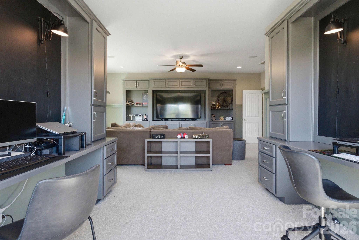
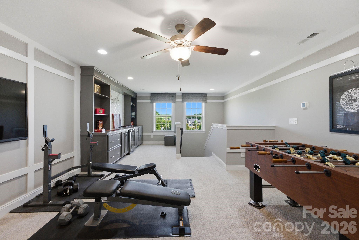
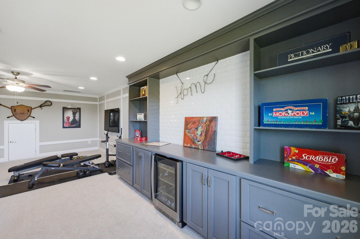
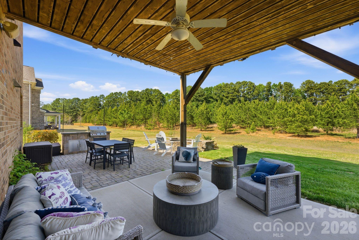
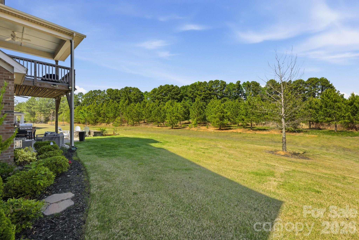
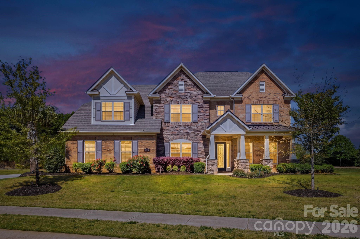
Nestled in the heart of desirable Weddington, in an award winning school district, this former model home features extensive builder upgrades and built-ins. Set on a premium homesite bordered by HOA-owned green space and enhanced by a landscaped berm with mature plantings, and a backyard that overlooks extensive evergreen privacy screening, the property enjoys a wonderful sense of openness and separation. The surrounding greenery and wooded views create a serene backdrop for everyday living and entertaining. From the impressive curb appeal and side-load three-car garage to the spacious level backyard, every detail has been thoughtfully designed. A welcoming foyer with soaring 10-foot ceilings, engineered hardwood flooring, and extensive millwork opens to elegant formal living and dining spaces, while the expansive great room features a coffered ceiling and gas fireplace, creating the perfect gathering space. The chef's kitchen is equally suited for everyday living and entertaining, offering an oversized island, quartz countertops, stainless steel appliances, farmhouse sink, walk-in pantry, and custom cabinetry. Just beyond, the covered patio and firepit invite year-round outdoor enjoyment. A main-level guest suite with full bath provides ideal accommodations for visitors. Upstairs, the luxurious primary retreat features a sitting area, private balcony access, dual walk-in closets, direct access to the laundry room, and a beautifully appointed spa-inspired bath. Generously sized secondary bedrooms each offer en-suite baths, while a flexible bonus room is ideal for crafts, hobbies, or a second office. The custom media room with surround sound, along with a third-floor flex space, provides endless possibilities for recreation, work, fitness, or storage. Additional highlights include a finished garage, irrigation system, and numerous designer upgrades throughout. Conveniently located near Waverly, Rea Farms, and Blakeney, you'll enjoy easy access to exceptional shopping, dining, fitness, and entertainment options. The expansive homesite also offers ample room for a future pool or additional outdoor living spaces. Served by award-winning schools, this exceptional home offers the perfect balance of luxury, functionality, and location.
About this property
Nestled in the heart of desirable Weddington, in an award winning school district, this former model home features extensive builder upgrades and built-ins. Set on a premium homesite bordered by HOA-owned green space and enhanced by a landscaped berm with mature plantings, and a backyard that overlooks extensive evergreen privacy screening, the property enjoys a wonderful sense of openness and separation. The surrounding greenery and wooded views create a serene backdrop for everyday living and entertaining. From the impressive curb appeal and side-load three-car garage to the spacious level backyard, every detail has been thoughtfully designed. A welcoming foyer with soaring 10-foot ceilings, engineered hardwood flooring, and extensive millwork opens to elegant formal living and dining spaces, while the expansive great room features a coffered ceiling and gas fireplace, creating the perfect gathering space. The chef's kitchen is equally suited for everyday living and entertaining, offering an oversized island, quartz countertops, stainless steel appliances, farmhouse sink, walk-in pantry, and custom cabinetry. Just beyond, the covered patio and firepit invite year-round outdoor enjoyment. A main-level guest suite with full bath provides ideal accommodations for visitors. Upstairs, the luxurious primary retreat features a sitting area, private balcony access, dual walk-in closets, direct access to the laundry room, and a beautifully appointed spa-inspired bath. Generously sized secondary bedrooms each offer en-suite baths, while a flexible bonus room is ideal for crafts, hobbies, or a second office. The custom media room with surround sound, along with a third-floor flex space, provides endless possibilities for recreation, work, fitness, or storage. Additional highlights include a finished garage, irrigation system, and numerous designer upgrades throughout. Conveniently located near Waverly, Rea Farms, and Blakeney, you'll enjoy easy access to exceptional shopping, dining, fitness, and entertainment options. The expansive homesite also offers ample room for a future pool or additional outdoor living spaces. Served by award-winning schools, this exceptional home offers the perfect balance of luxury, functionality, and location.
Features and Additional Information
Baths
Presented By TLCox and Company


Area Information
Union | Union County | Harlow's Crossing
Schools in the Area
-
turned_in
Elementary SchoolAntioch
-
turned_in
Middle SchoolWeddington
-
turned_in
High SchoolWeddington
Want to See More Listings in the Area?
Brokerage: Ivester Jackson Christie's