1020 Baylor Grove Road 20
About this property
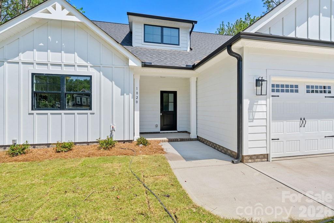
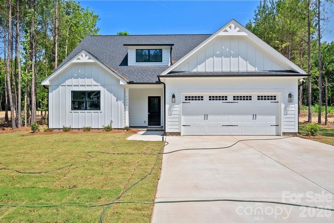
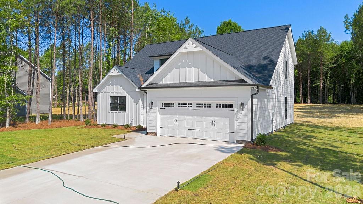
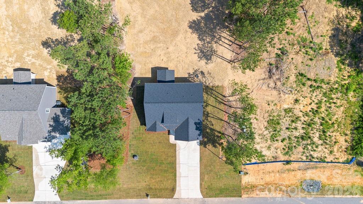
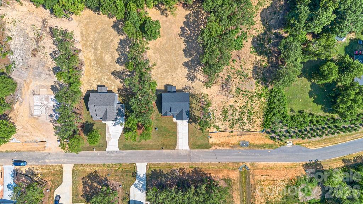
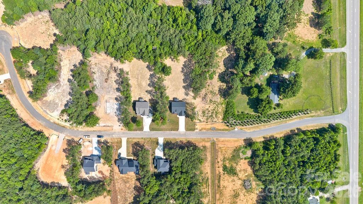
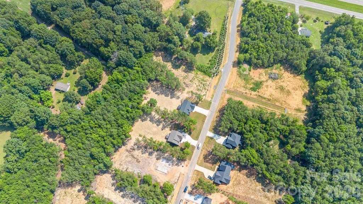
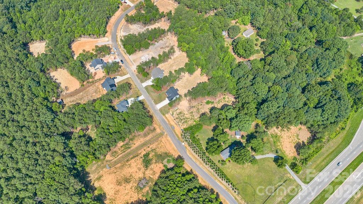
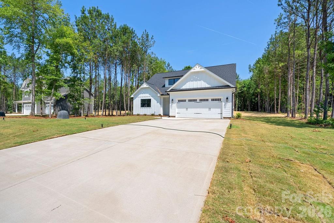
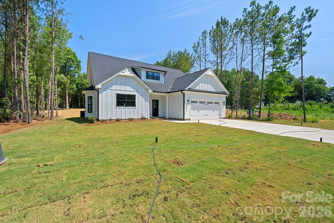
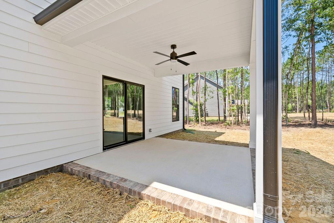
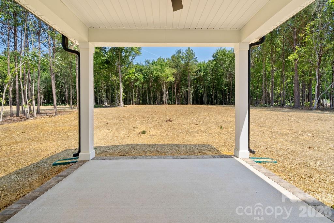
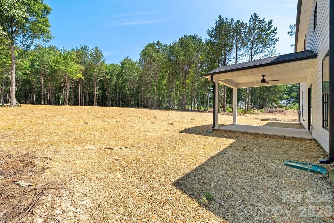
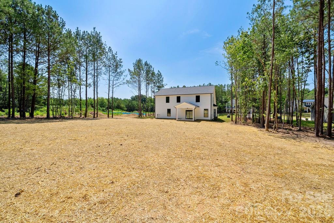
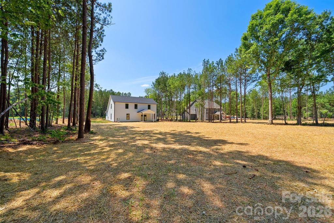
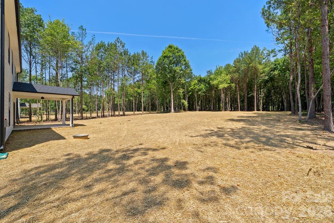
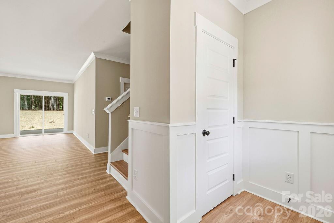
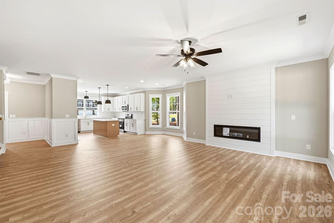
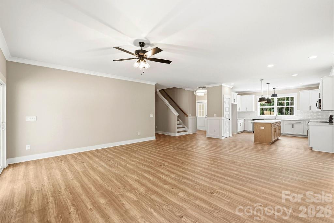
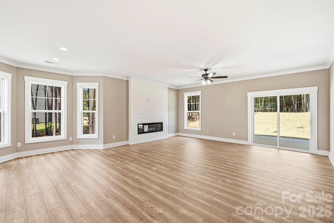
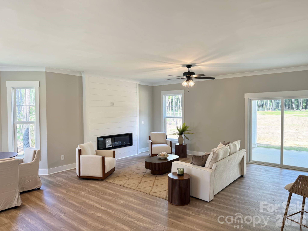
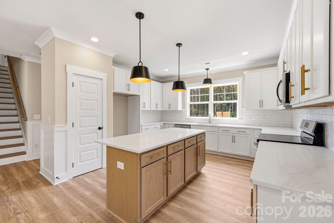
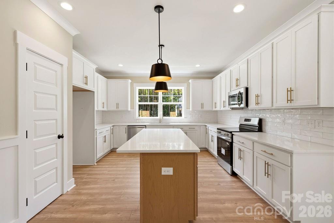
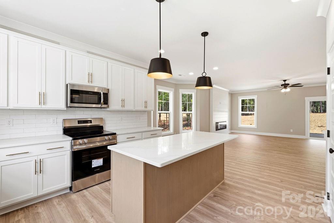
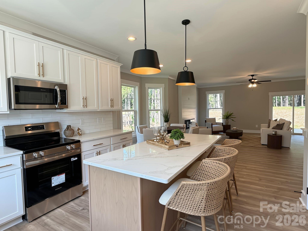
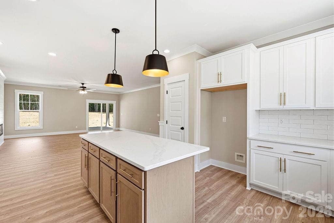
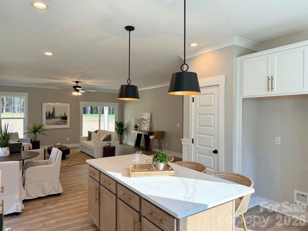
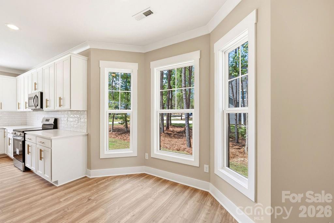
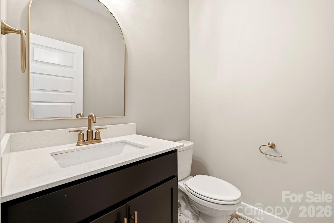
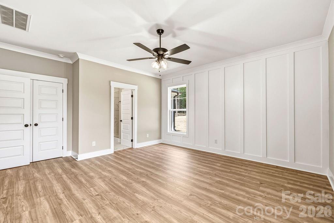
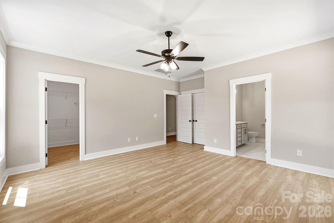
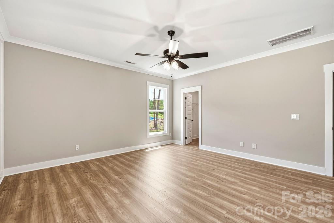
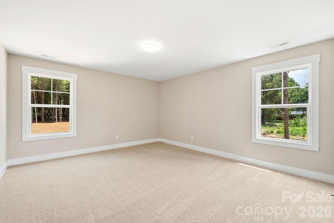
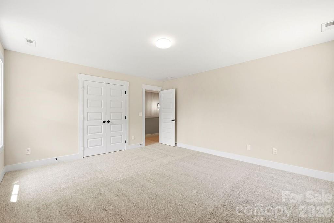
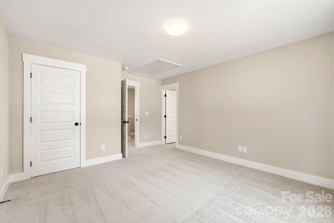
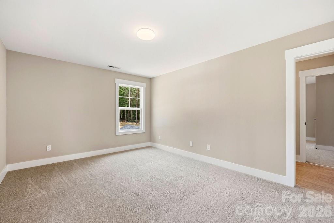
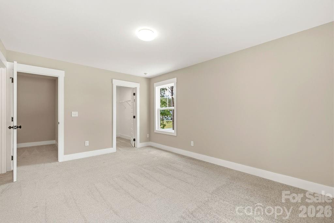
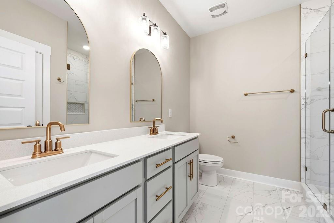
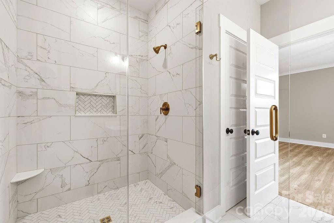
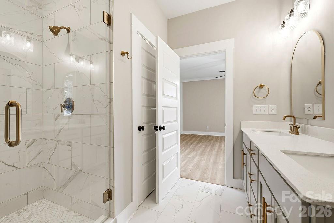
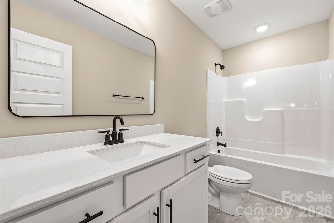
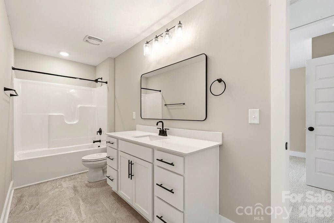
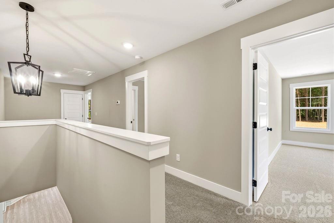
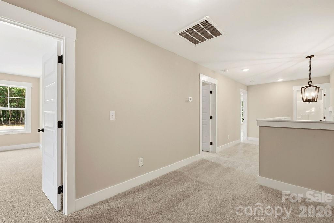
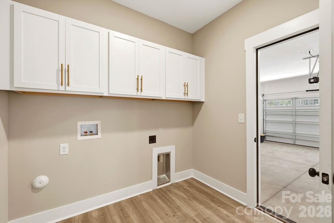
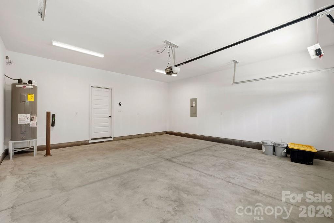
Construction is COMPLETE! Schedule a Showing! Welcome to 1020 Baylor Grove Rd. A new construction home by Pinnacle Homes USA in the Baylor Grove community. This is the Arkansas floor plan, and it sits on a peaceful 0.98 acre wooded lot. The exterior of the home features arctic white hardi-plank siding and black windows, black shingles and black gutters for an elevated and modern look. This home also has a covered back patio, a 2-car garage, and a concrete driveway. Inside, this floor plan has the primary bedroom on the MAIN level, with the luxurious primary bath that has tile shower walls, tile floor and a frameless primary shower door. LVP flooring throughout the main level and stair case, & Carpet in the upstairs bedrooms. Quartz countertops in all bathrooms and the kitchen + a kitchen island. Kitchen appliances include a microwave, dishwasher, and an electric range - all stainless steel! Other features include a shiplap electric fireplace in the living room, an accent wall in the primary bedroom and additional trim throughout the home for an extra touch of detail. Sod has been laid in the front yard with seed and straw in the back. This new community off of Pageland Hwy is tucked away and waiting for you to stop by! Make this home yours today! Call listing agent for more details. & Builder is offering 7500 in closing costs! (ONLY if buyer uses approved lender & attorney)
About this property
Construction is COMPLETE! Schedule a Showing! Welcome to 1020 Baylor Grove Rd. A new construction home by Pinnacle Homes USA in the Baylor Grove community. This is the Arkansas floor plan, and it sits on a peaceful 0.98 acre wooded lot. The exterior of the home features arctic white hardi-plank siding and black windows, black shingles and black gutters for an elevated and modern look. This home also has a covered back patio, a 2-car garage, and a concrete driveway. Inside, this floor plan has the primary bedroom on the MAIN level, with the luxurious primary bath that has tile shower walls, tile floor and a frameless primary shower door. LVP flooring throughout the main level and stair case, & Carpet in the upstairs bedrooms. Quartz countertops in all bathrooms and the kitchen + a kitchen island. Kitchen appliances include a microwave, dishwasher, and an electric range - all stainless steel! Other features include a shiplap electric fireplace in the living room, an accent wall in the primary bedroom and additional trim throughout the home for an extra touch of detail. Sod has been laid in the front yard with seed and straw in the back. This new community off of Pageland Hwy is tucked away and waiting for you to stop by! Make this home yours today! Call listing agent for more details. & Builder is offering 7500 in closing costs! (ONLY if buyer uses approved lender & attorney)
Features and Additional Information
Baths
Presented By TLCox and Company


Area Information
Union | Union County | Baylor Grove
Schools in the Area
-
turned_in
Elementary SchoolUnion
-
turned_in
Middle SchoolEast Union
-
turned_in
High SchoolForest Hills
Want to See More Listings in the Area?
Brokerage: RE/MAX Executive