10 Deanwood Circle
About this property
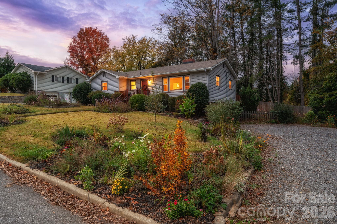
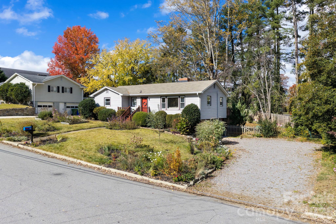
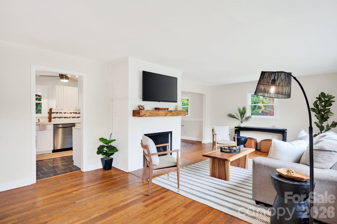
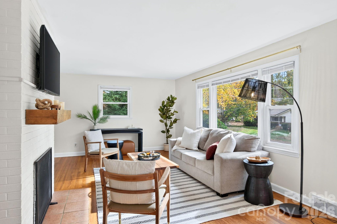
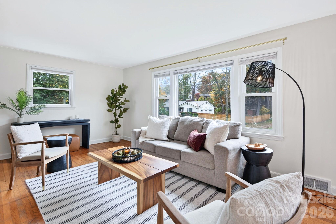
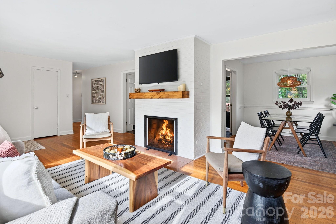
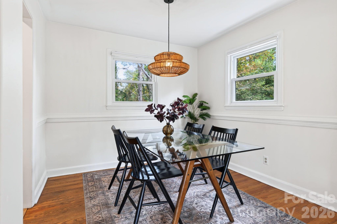
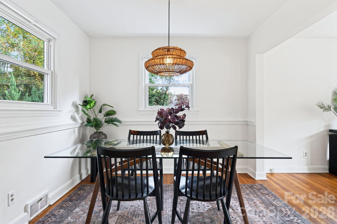
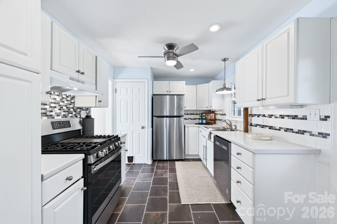
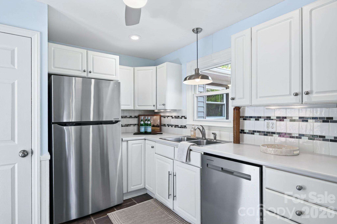
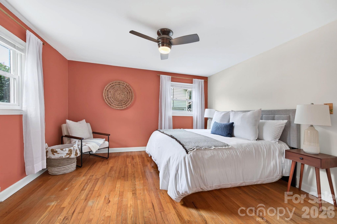
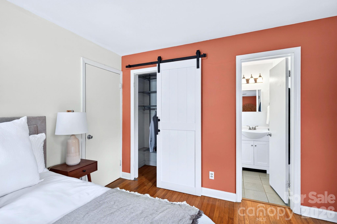
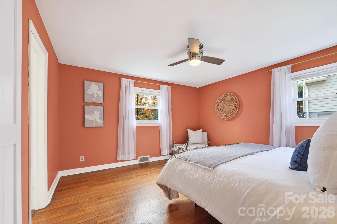
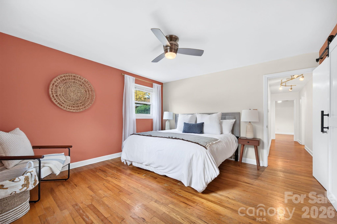
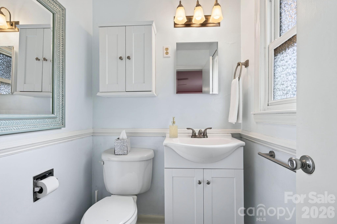
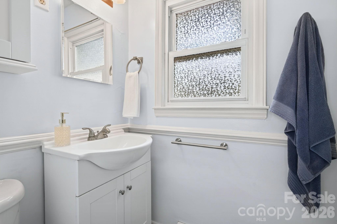
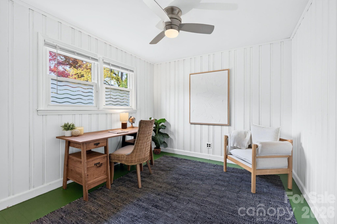
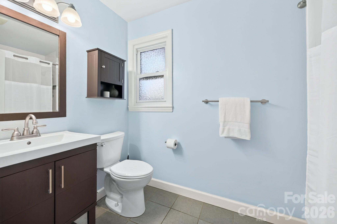
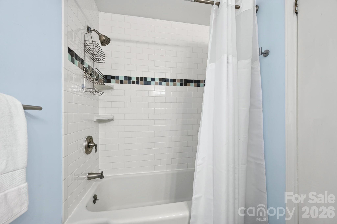
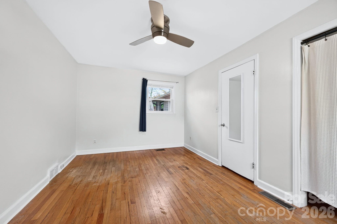
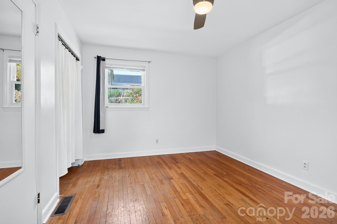
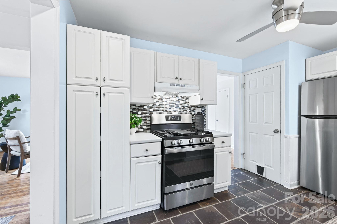
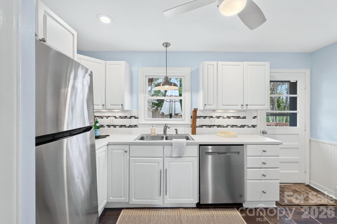
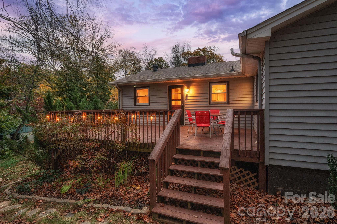
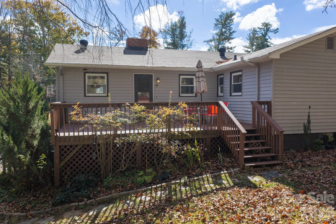
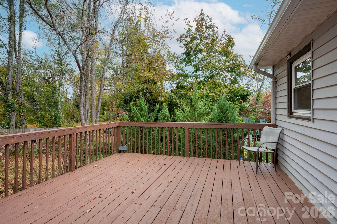
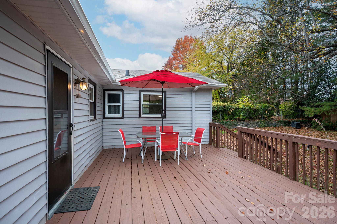
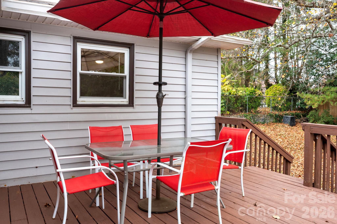
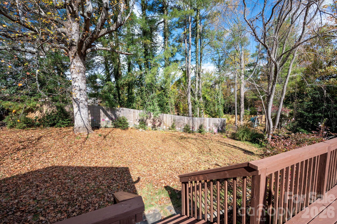
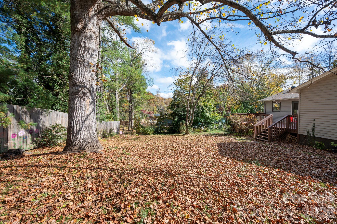
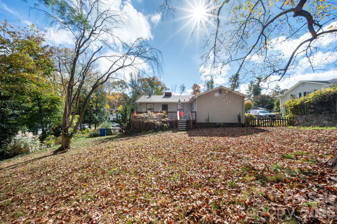
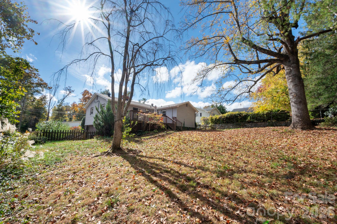
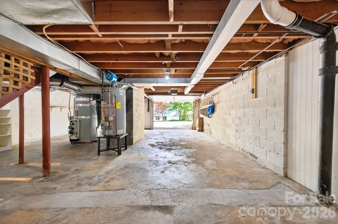
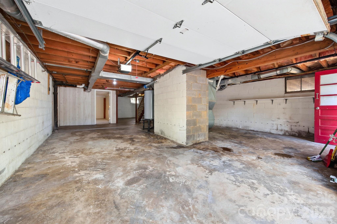
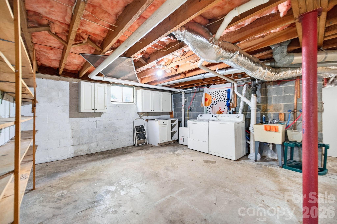
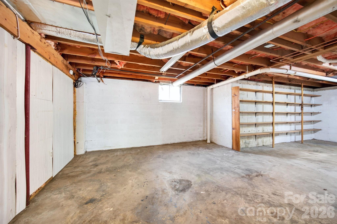
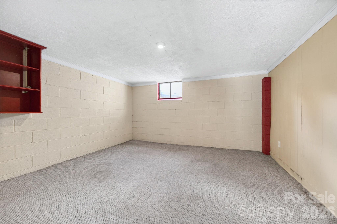
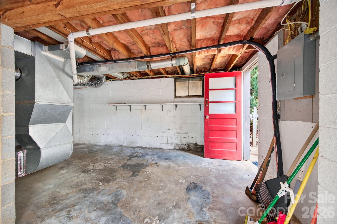
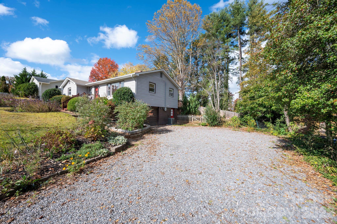
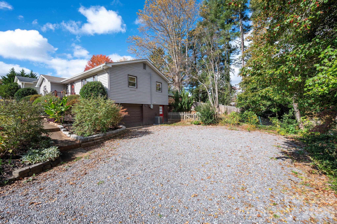
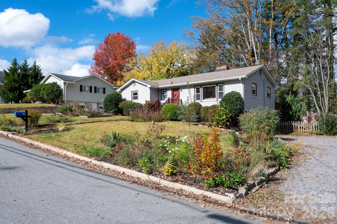
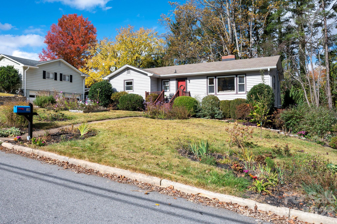
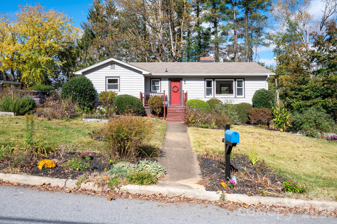
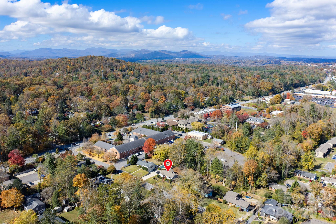
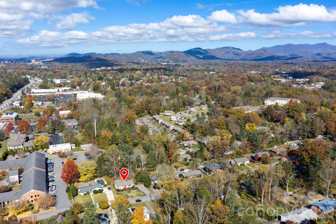
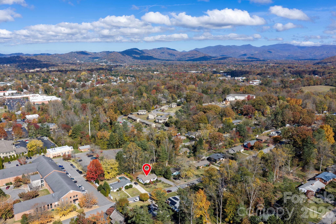
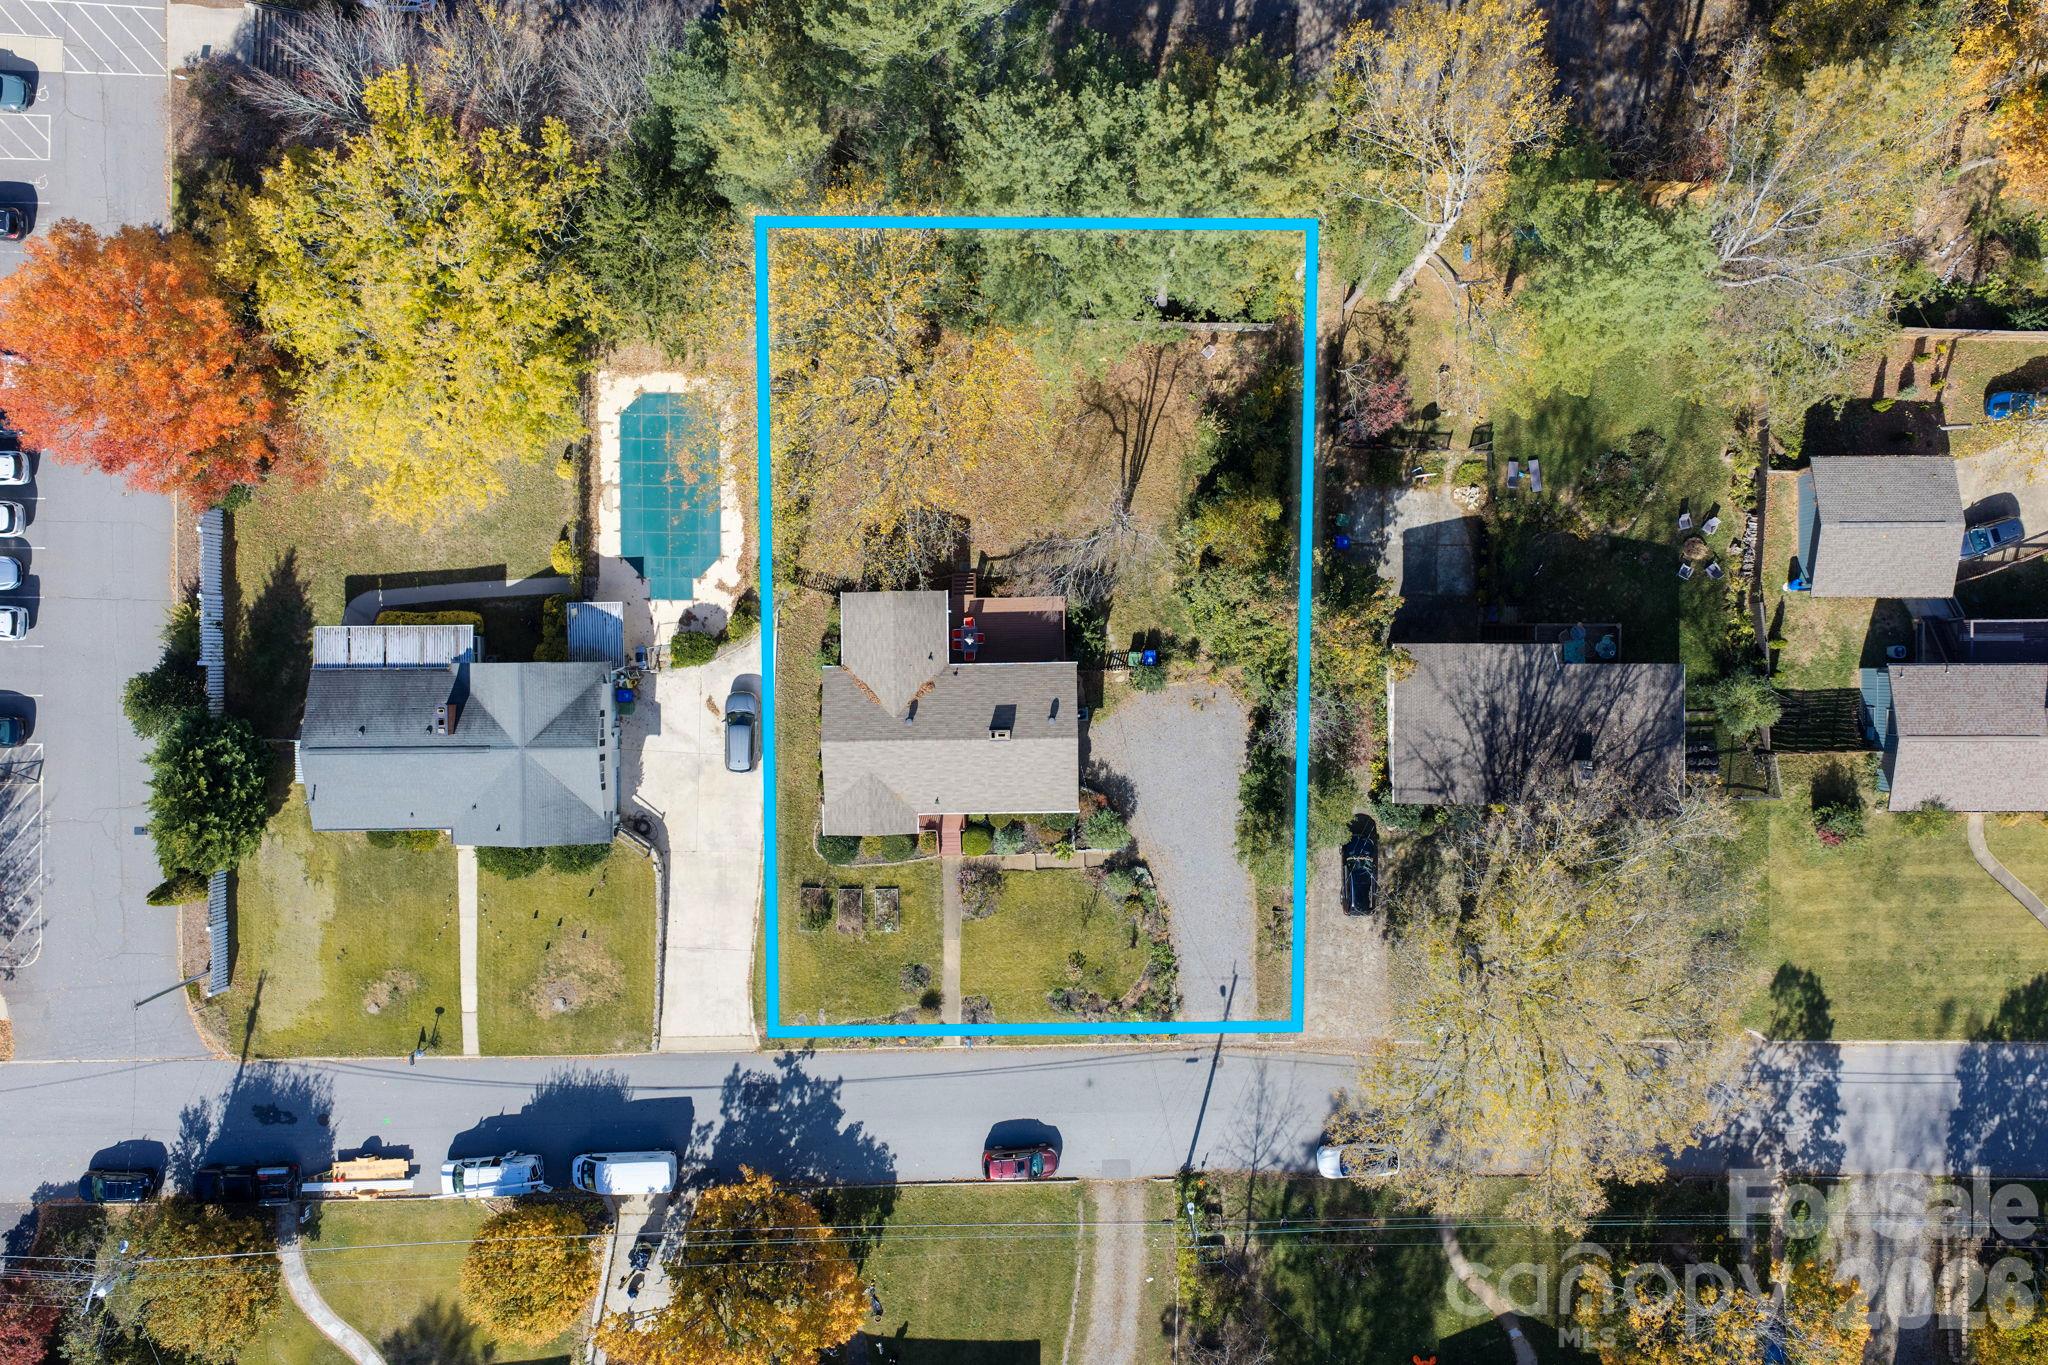
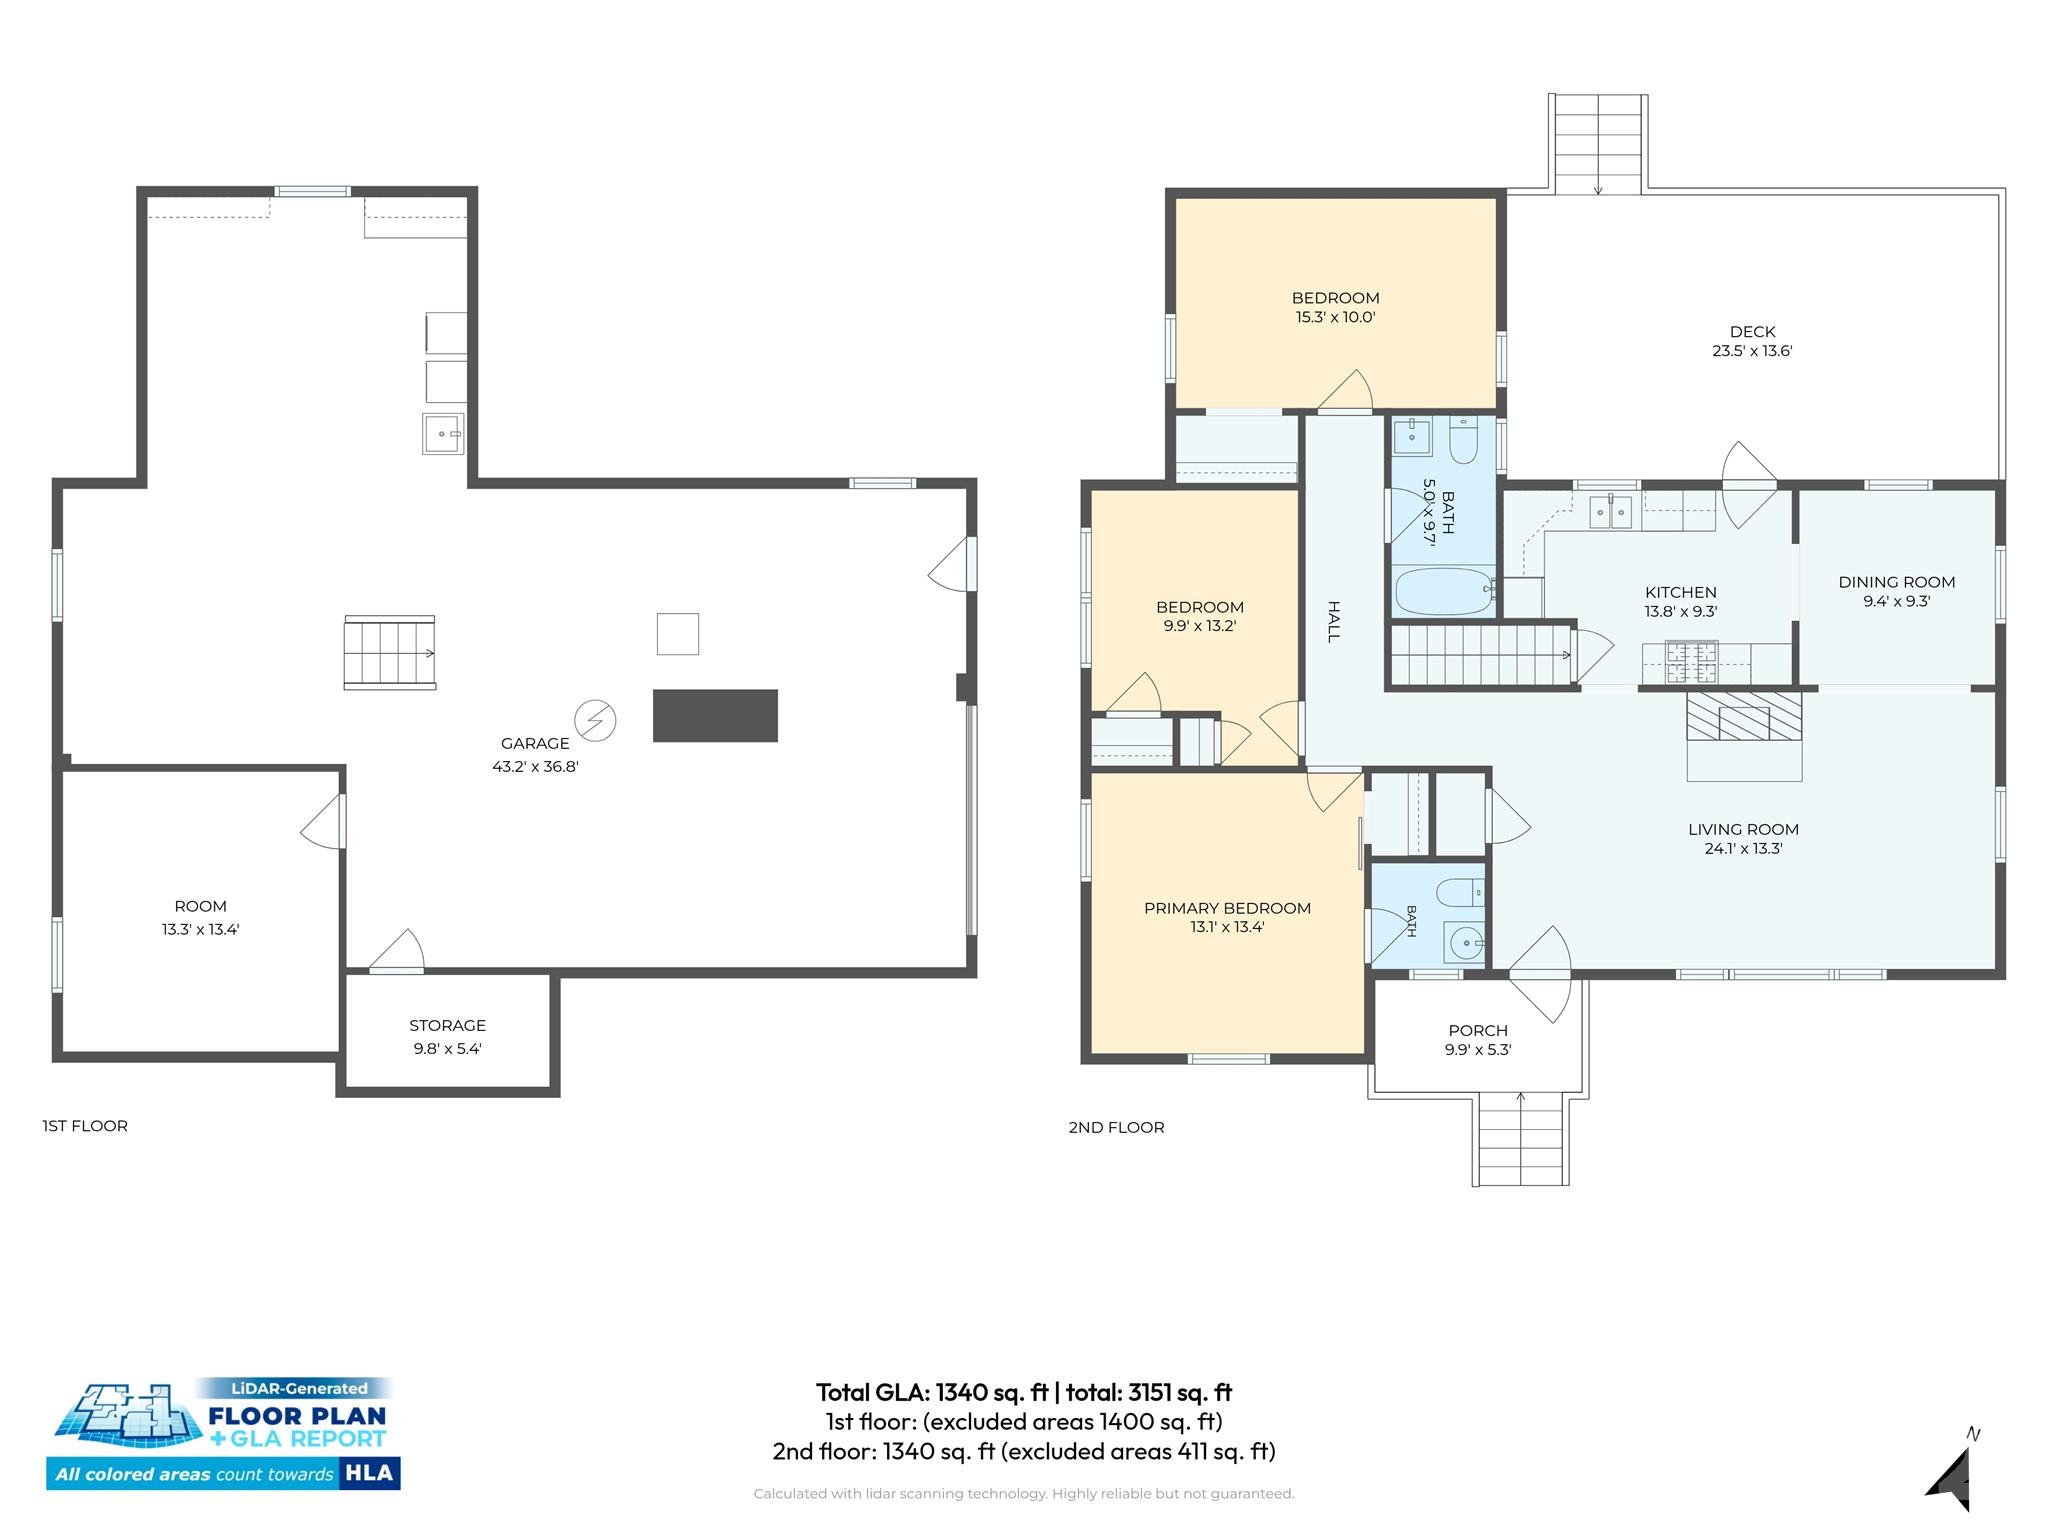
Light streams through the large south-facing picture windows, gleaming off the golden hardwood floors of this charming 3-bedroom, 1½-bath home. The easy flow from room to room creates a cozy atmosphere while keeping everyone connected, even when the house is full of friends and family. Trust me, I've been one of them! The front yard is a meadow maker's dream, filled with pollinator-friendly plants and flowers, well-defined garden beds, and planter boxes waiting for your inspiration. With its southern exposure, the sunny lawn offers endless possibilities for growing just about anything. Out back, the private, fully fenced yard and spacious deck feel like an extension of the home. For the current owners, this was the perfect place for their kids and dogs to grow up playing together. The driveway widens at the back, providing room to park three cars side by side or two large recreational vehicles. The spacious, dry basement offers fantastic multipurpose potential, with access from both a garage door off the driveway and an interior staircase leading from the kitchen. In addition to a large open area, the basement includes a laundry room with a utility sink and a finished, heated flex space that the owners have used as both a music studio and a bedroom. This adorable ranch-style home is nestled in the coveted Buena Vista neighborhood, known for its larger lots, wide streets, mature trees, and charming residential atmosphere. Enjoy the convenience of a central location without the hustle and bustle. Spend an hour on the front porch, and you're likely to see more neighbors walking their dogs than cars driving by. Property Features:Desirable Buena Vista neighborhood with larger lots, wide streets, and mature treesConvenient central location on a quiet residential streetCharming 3-bedroom, 1½-bath ranch-style homeLarge south-facing picture windows fill the home with natural lightBeautiful golden hardwood floorsEasy, flowing floor plan with inviting gathering spacesSunny front yard meadow with pollinator-friendly plants and flowersEstablished garden beds and planter boxesSouthern exposure ideal for gardeningPrivate, fully fenced backyardSpacious deck for outdoor living and entertainingWide driveway with parking for three cars side by side or two large recreational vehiclesLarge, dry basement with interior and exterior accessFinished, heated basement flex spaceBasement laundry room with utility sink Updates & Improvements:New roof - 2020Sewer line replaced - 2020Main water line replaced - 2023Water heater replaced - 2021Garage door opener replaced - 2023Gas heating and air conditioning system replaced - 2023Radon mitigation system installed - 2006Main electrical panel replaced - 2024
About this property
Light streams through the large south-facing picture windows, gleaming off the golden hardwood floors of this charming 3-bedroom, 1½-bath home. The easy flow from room to room creates a cozy atmosphere while keeping everyone connected, even when the house is full of friends and family. Trust me, I've been one of them! The front yard is a meadow maker's dream, filled with pollinator-friendly plants and flowers, well-defined garden beds, and planter boxes waiting for your inspiration. With its southern exposure, the sunny lawn offers endless possibilities for growing just about anything. Out back, the private, fully fenced yard and spacious deck feel like an extension of the home. For the current owners, this was the perfect place for their kids and dogs to grow up playing together. The driveway widens at the back, providing room to park three cars side by side or two large recreational vehicles. The spacious, dry basement offers fantastic multipurpose potential, with access from both a garage door off the driveway and an interior staircase leading from the kitchen. In addition to a large open area, the basement includes a laundry room with a utility sink and a finished, heated flex space that the owners have used as both a music studio and a bedroom. This adorable ranch-style home is nestled in the coveted Buena Vista neighborhood, known for its larger lots, wide streets, mature trees, and charming residential atmosphere. Enjoy the convenience of a central location without the hustle and bustle. Spend an hour on the front porch, and you're likely to see more neighbors walking their dogs than cars driving by. Property Features:Desirable Buena Vista neighborhood with larger lots, wide streets, and mature treesConvenient central location on a quiet residential streetCharming 3-bedroom, 1½-bath ranch-style homeLarge south-facing picture windows fill the home with natural lightBeautiful golden hardwood floorsEasy, flowing floor plan with inviting gathering spacesSunny front yard meadow with pollinator-friendly plants and flowersEstablished garden beds and planter boxesSouthern exposure ideal for gardeningPrivate, fully fenced backyardSpacious deck for outdoor living and entertainingWide driveway with parking for three cars side by side or two large recreational vehiclesLarge, dry basement with interior and exterior accessFinished, heated basement flex spaceBasement laundry room with utility sink Updates & Improvements:New roof - 2020Sewer line replaced - 2020Main water line replaced - 2023Water heater replaced - 2021Garage door opener replaced - 2023Gas heating and air conditioning system replaced - 2023Radon mitigation system installed - 2006Main electrical panel replaced - 2024
Features and Additional Information
Baths
Presented By TLCox and Company


Area Information
Buncombe | Buncombe County | Imperial Woods
Schools in the Area
-
turned_in
Elementary SchoolUnspecified
-
turned_in
Middle SchoolUnspecified
-
turned_in
High SchoolT.C. Roberson
Want to See More Listings in the Area?
Brokerage: Mosaic Community Lifestyle Realty