

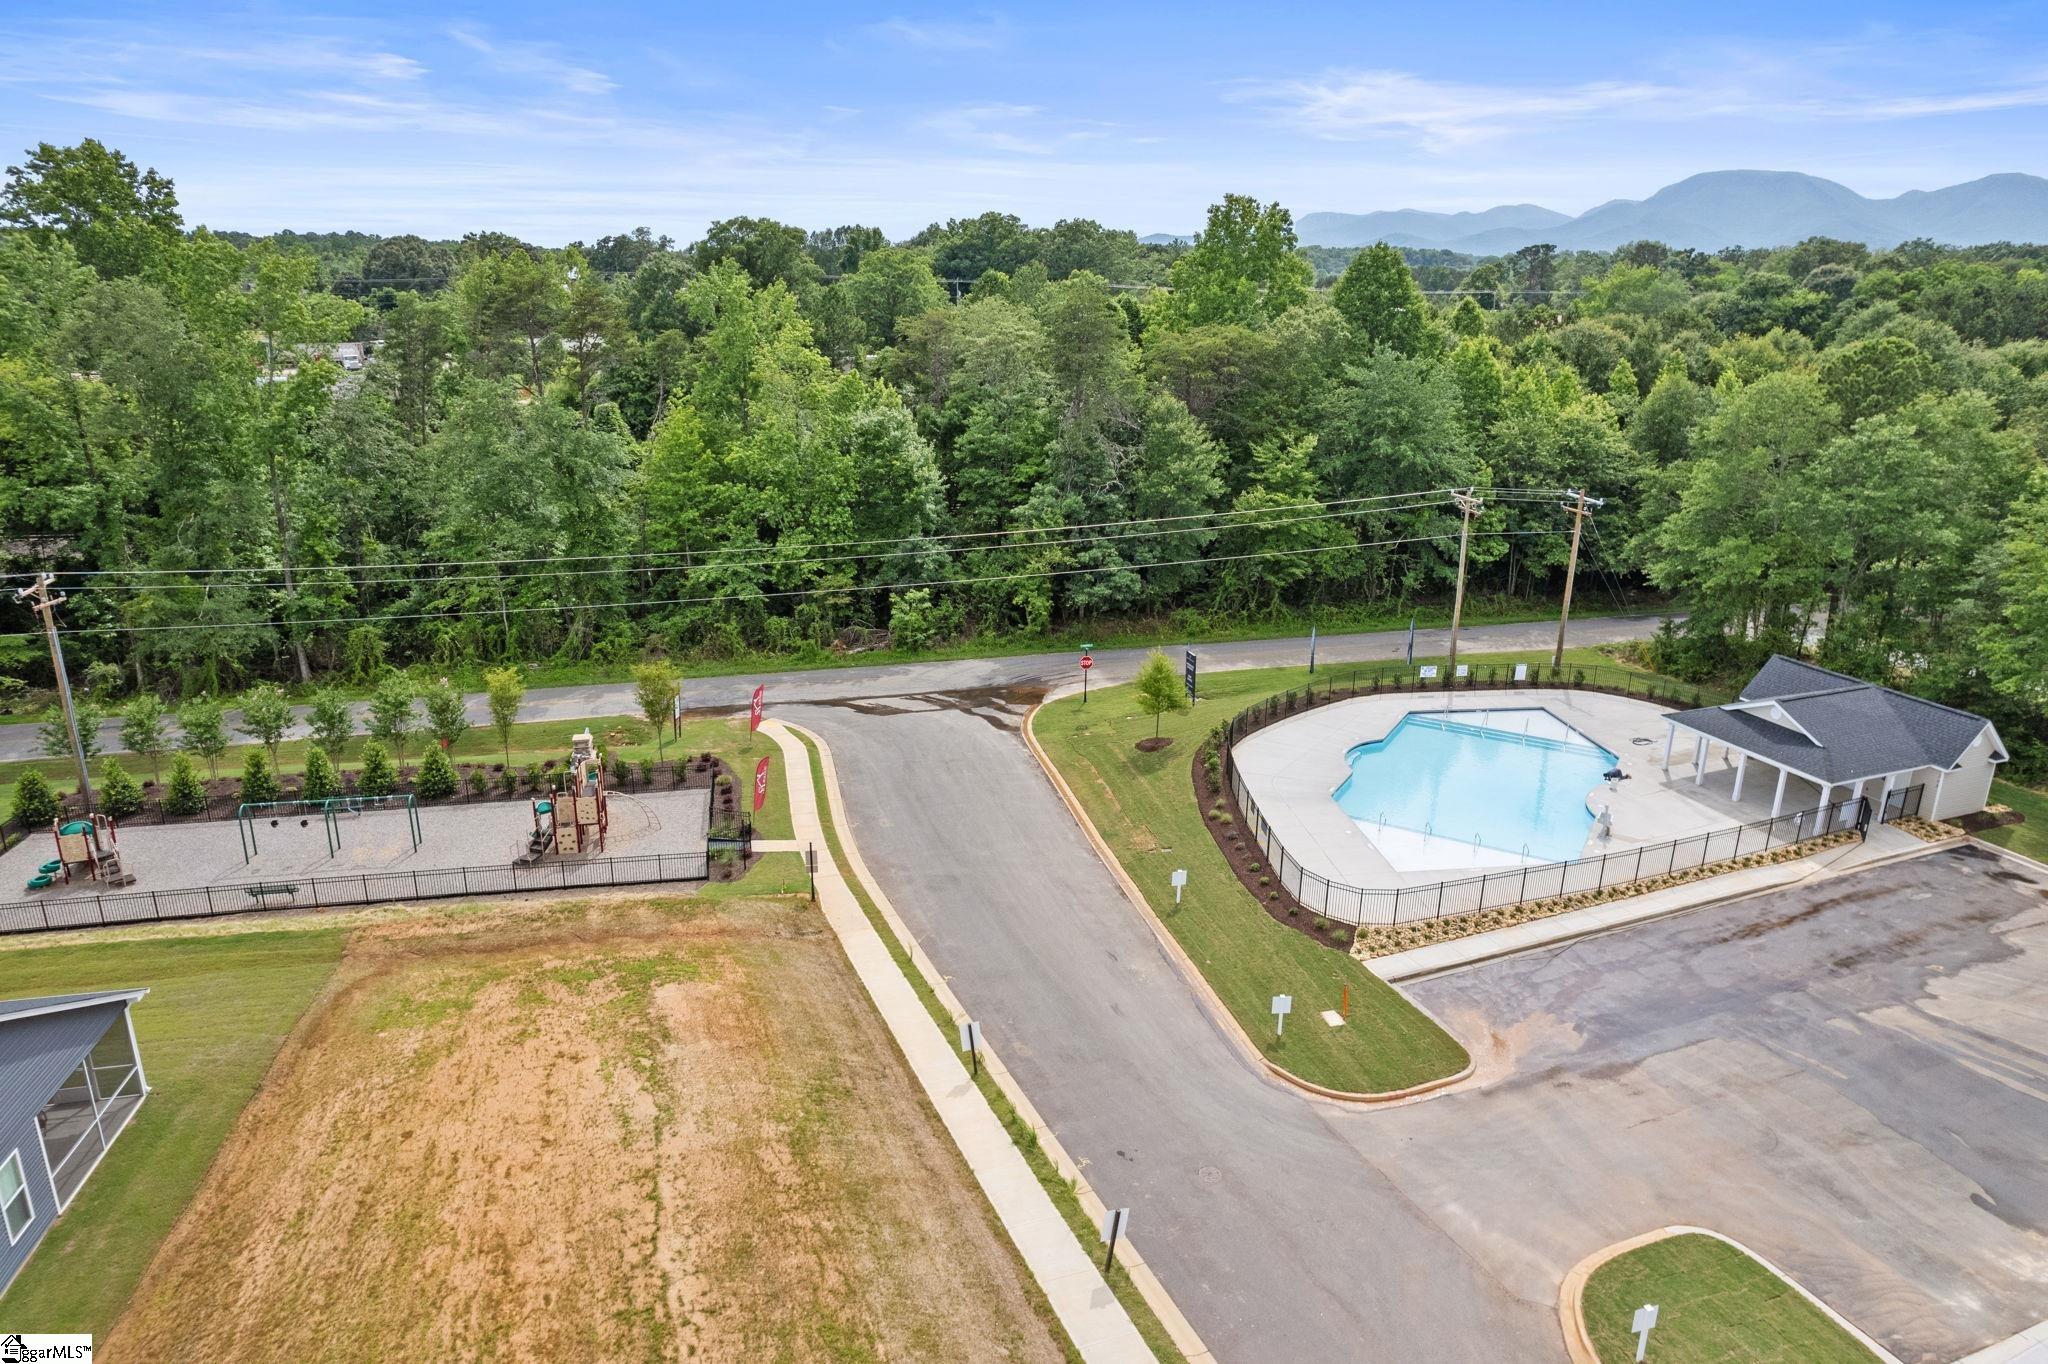

Description
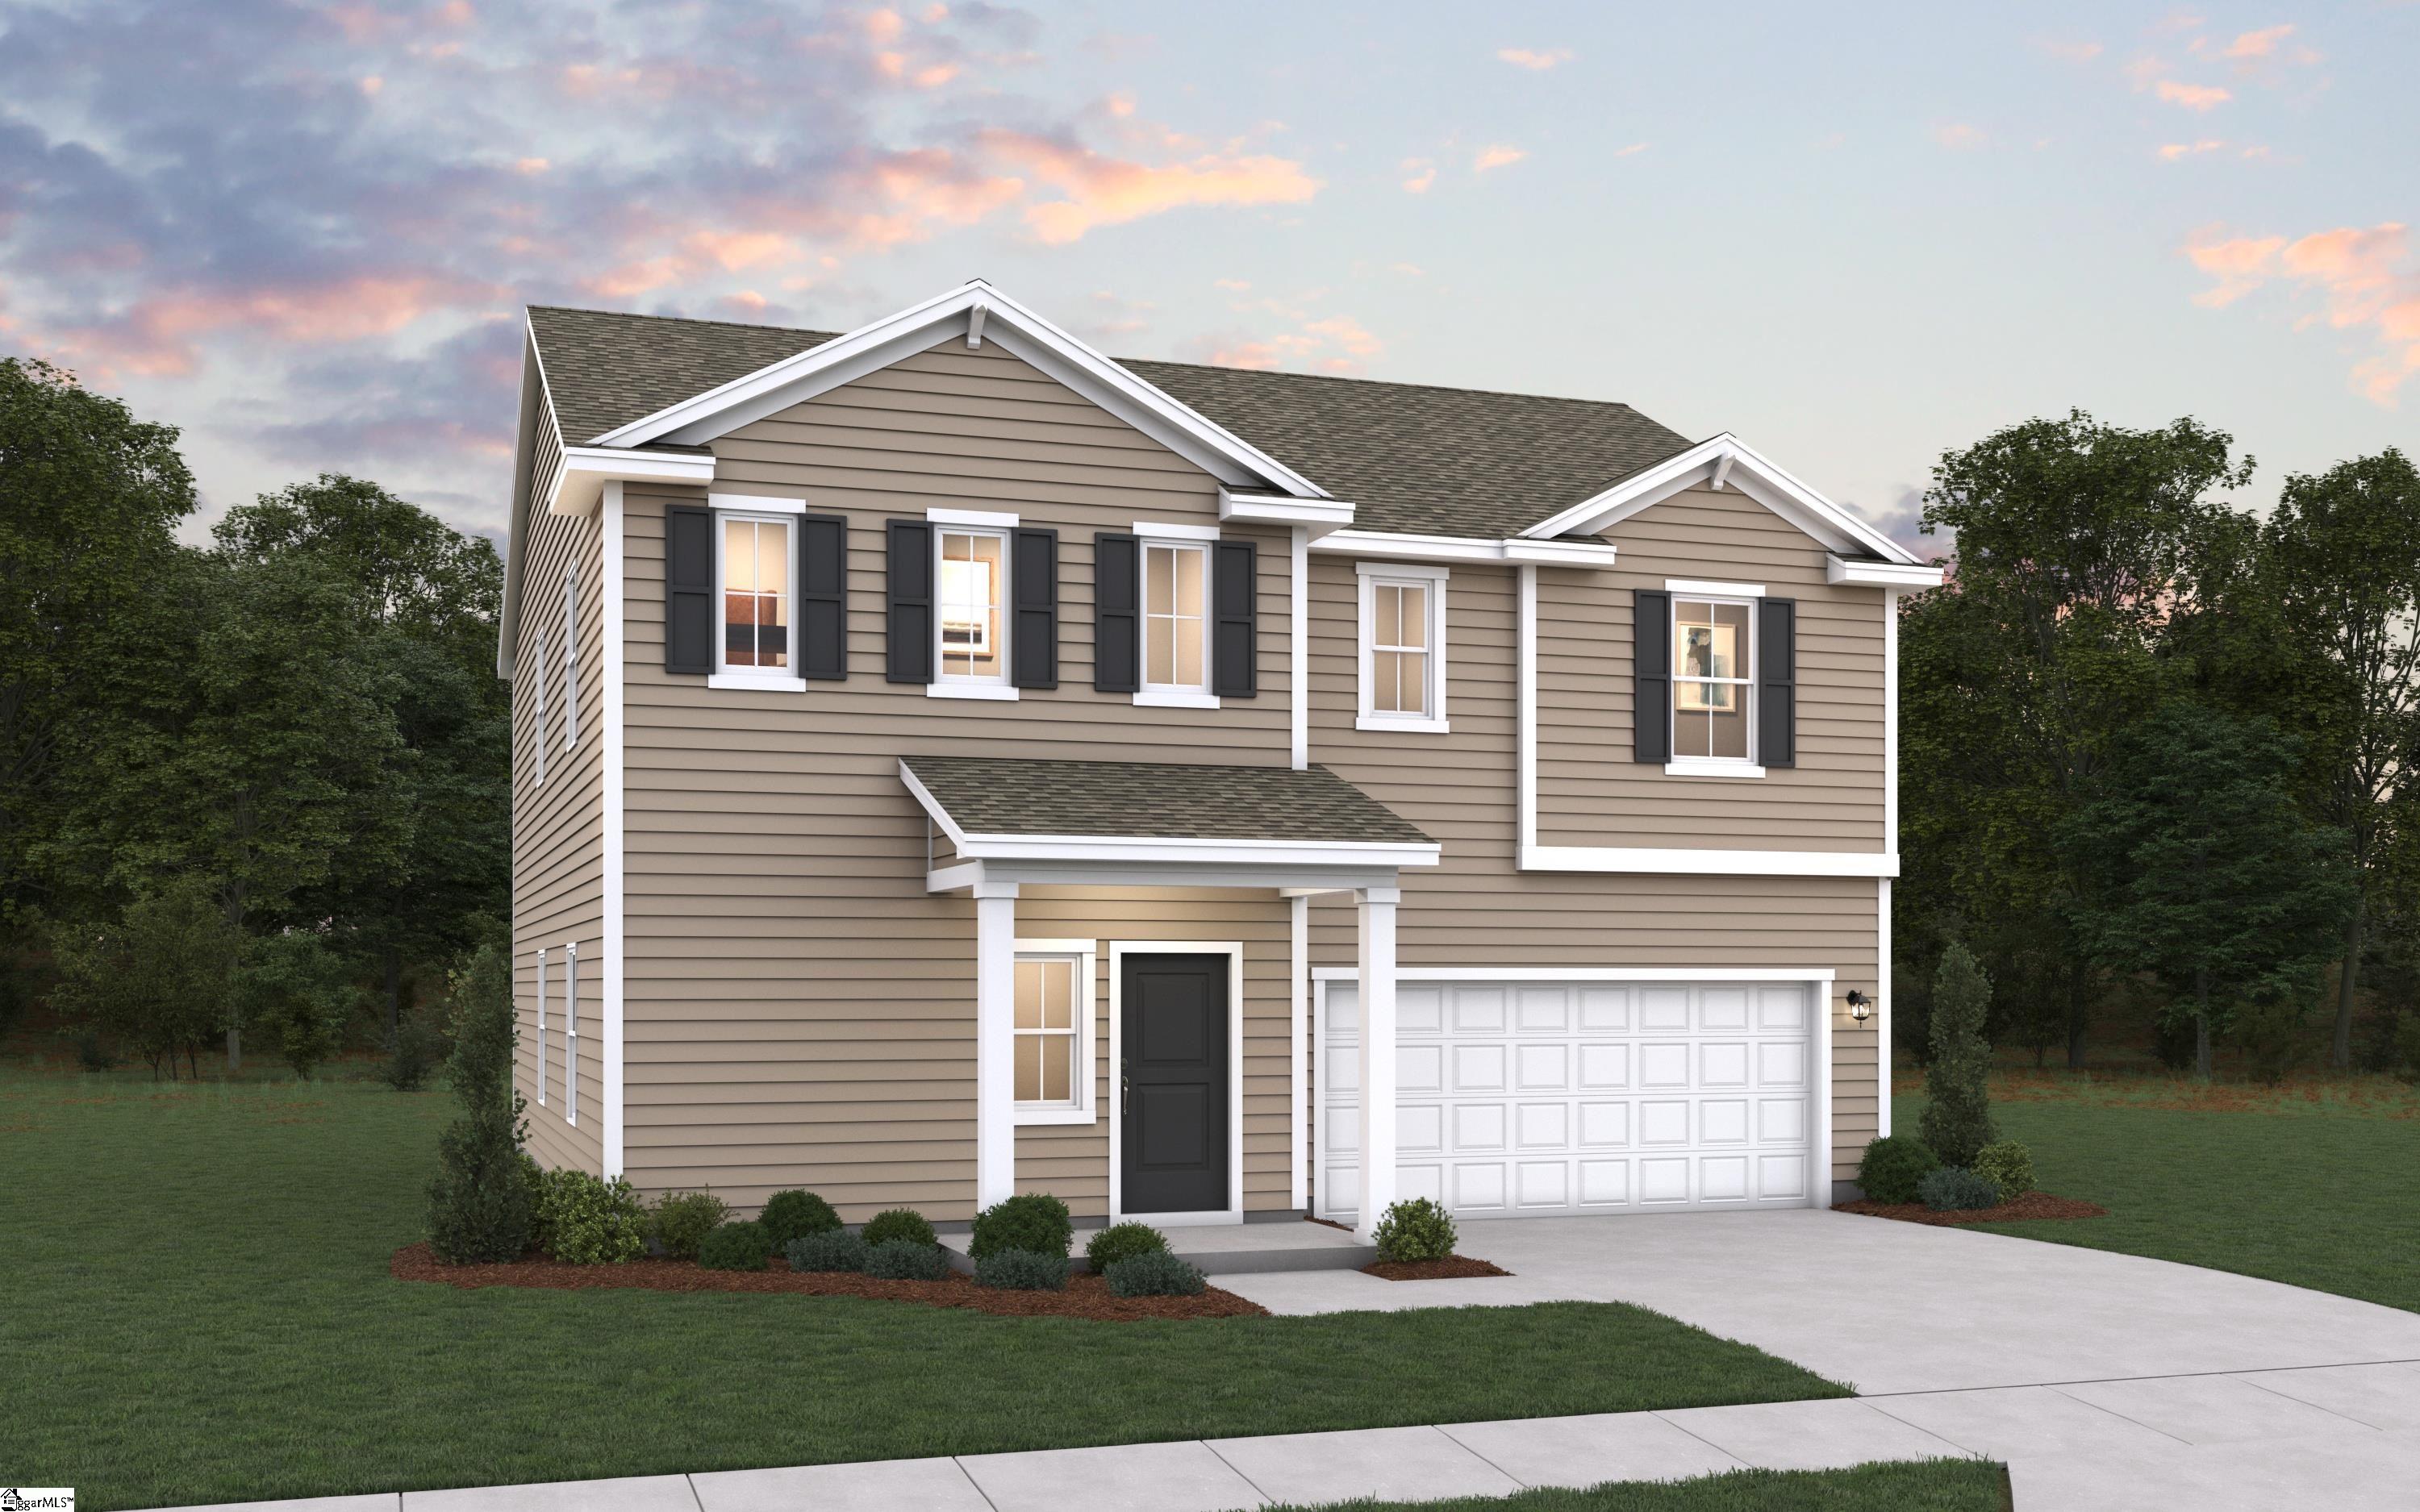
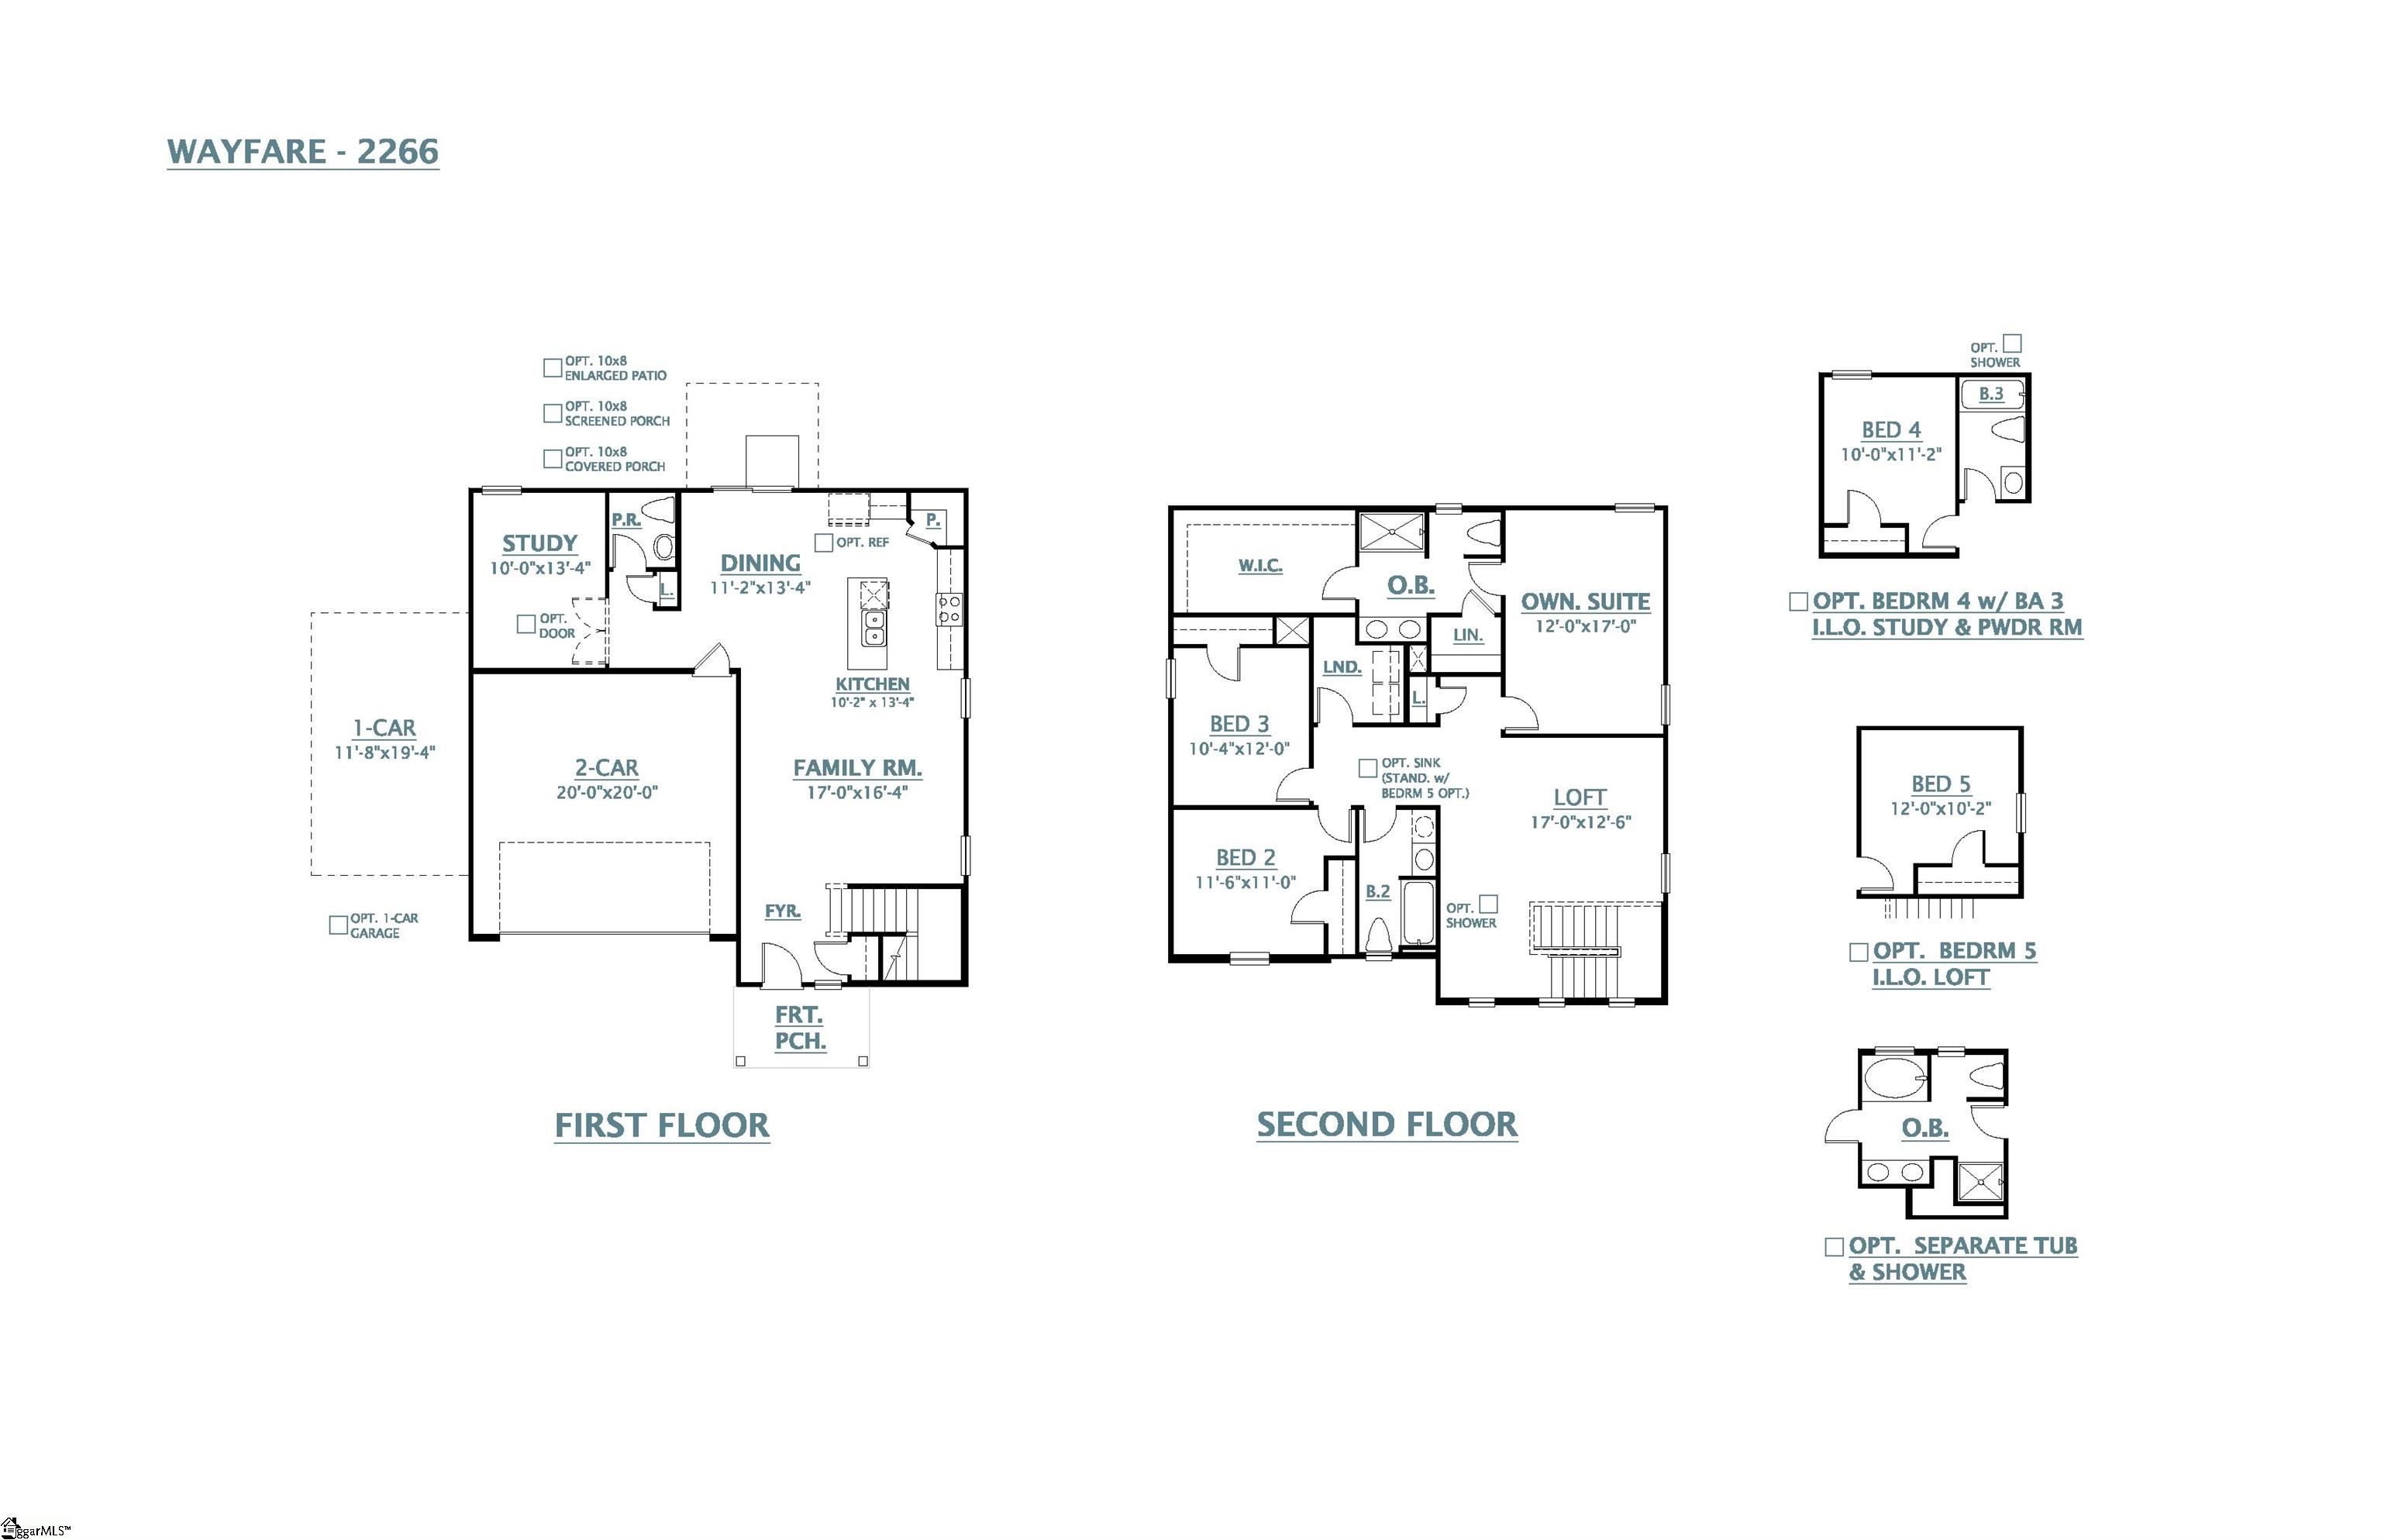
PROPOSED CONSTRUCTION! APPROX. 5-6 MONTHS TO BUILD. Step into a thoughtfully designed new home that blends style, comfort, and energy efficiency. A welcoming fiberglass front entry door opens to a bright interior featuring 9' ceilings on the first floor (per plan) and durable luxury vinyl plank flooring in high-traffic areas including the foyer, kitchen, adjacent dining, baths, laundry, and hallways. Plush, stain-resistant carpeting with a premium pad adds comfort in living spaces and bedrooms. The modern kitchen is equipped with stainless steel appliances, including a smooth-top electric range, built-in microwave, and dishwasher, along with granite countertops, a 50/50 under-mount stainless steel sink, pulldown chrome faucet, garbage disposal, and icemaker connection. Stylish Aristokraft Sinclair cabinetry provides ample storage. Retreat to the spacious owner’s suite featuring a raised dual-sink vanity and fiberglass shower. All full baths offer engineered quartz countertops, undermount sinks, adult-height vanities, and sleek chrome fixtures, complemented by water-saving elongated toilets and designer mirrors. Additional interior highlights include LED flush-mount lighting, ceiling fan prewiring in key rooms, 3 1/4 baseboards, two-panel interior doors, pull-down attic stairs, and a central wiring hub with cable/data outlets. Safety features include smoke and carbon monoxide detectors in all bedrooms. Built with efficiency in mind, the home includes a 15 SEER HVAC system, R-8 insulated ductwork, Honeywell programmable thermostats, radiant barrier attic insulation, ridge venting, Low-E windows, and comprehensive air sealing. The home also features Low VOC Sherwin-Williams paint, R-13 wall and R-30 ceiling insulation, and energy-efficient LED lighting throughout. Exterior features include durable Dutchlap siding with decorative accents (per plan), a monolithic slab foundation, 30-year architectural shingles, aluminum gutters, and a concrete patio. The fully landscaped yard is complete with sod, shrubbery, pine straw, and a tree, plus two hose bibs for convenience. Enjoy peace of mind with a termite bond, a 1-year limited warranty, 8-year structural warranty, and manufacturer warranties, along with multiple quality inspections throughout the building process. This home truly delivers modern living with lasting value.
Details
| MLS # | 1596780 |
|---|---|
| Listing Type | For Sale |
| Style | House |
| HOA Dues | $475 |
| Sub-Type | Resale |
| Status | Active |
| Days On Site | 58 |
| Listing Provided By | DFH Realty Georgia, LLC | Crystal Daniel |
Features
| Bed(s) | 3 |
|---|---|
| Bath(s) | 3 Total |
| Garage | 2 |
| Story(s) | 2 |
| Acreage | 0.17 |
Area Information
| State | SC |
|---|---|
| County | Spartanburg |
| City | Landrum |
| Zip Code | 29356 |
| Area | 015 |
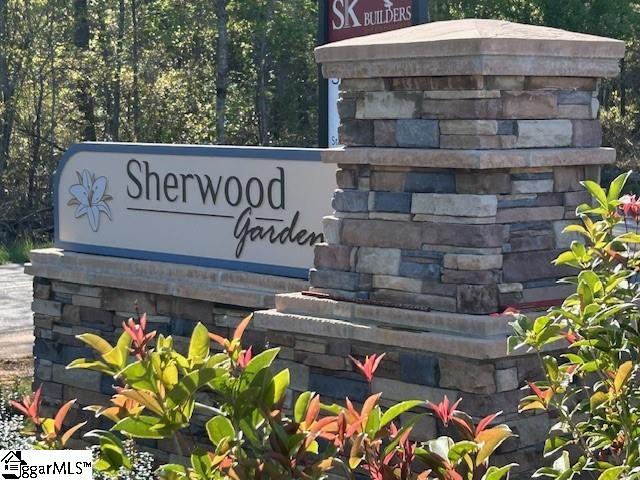
| Community Name | Sherwood Gardens |
| School District | Landrum |
| Elementary School | O.P. Earle |
| High School | Landrum |
| Listing VS Median (in Sherwood Gardens) | |
Price: $287,990 low | high Med: $0 On site: 58 low | high Med: | |
Market Activity 29356
Request a showing
Request a showing
Contact
Learn More About This Property

| State | SC |
|---|---|
| County | Spartanburg |
| City | Landrum |
| Zip Code | 29356 |
| Area | 015 |
| Community Name | Sherwood Gardens |
| School District | Landrum |
| Elementary School | O.P. Earle |
| High School | Landrum |
| Listing VS Median (in Sherwood Gardens) | |
Price: $287,990 low | high Med: $0 On site: 58 low | high Med: | |
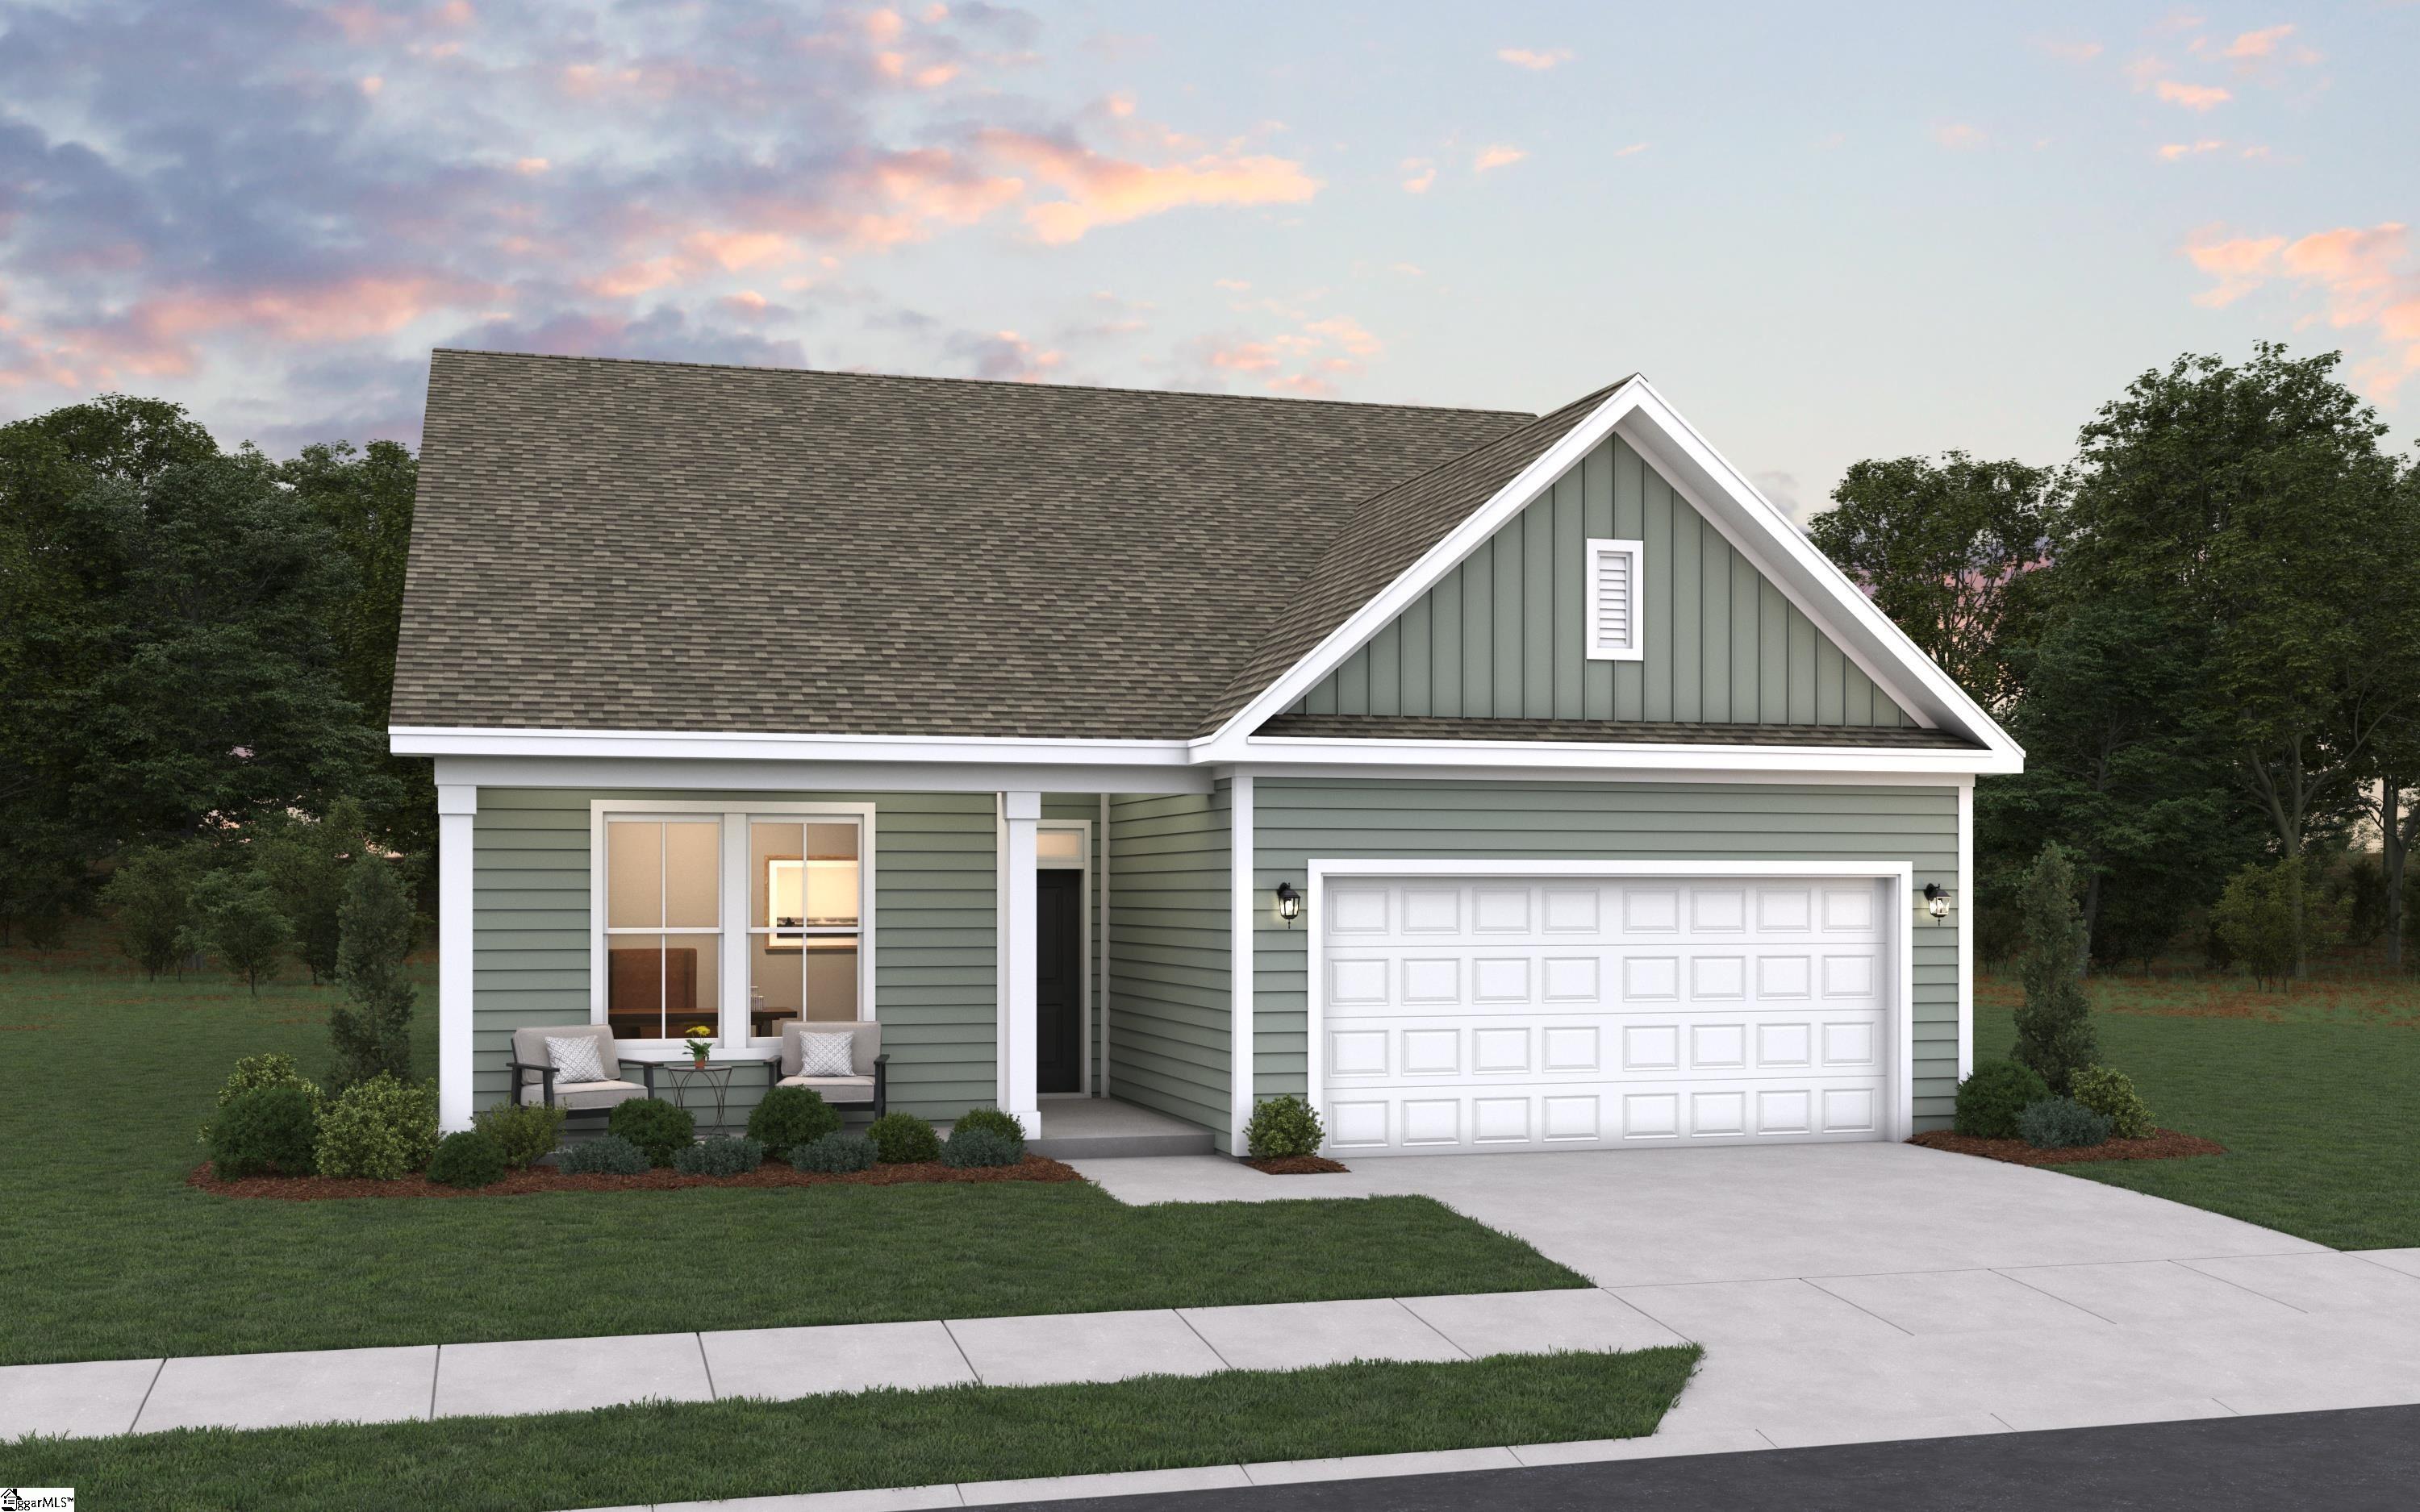 | $275,990Talbert TrailLandrum, SC 29356 |
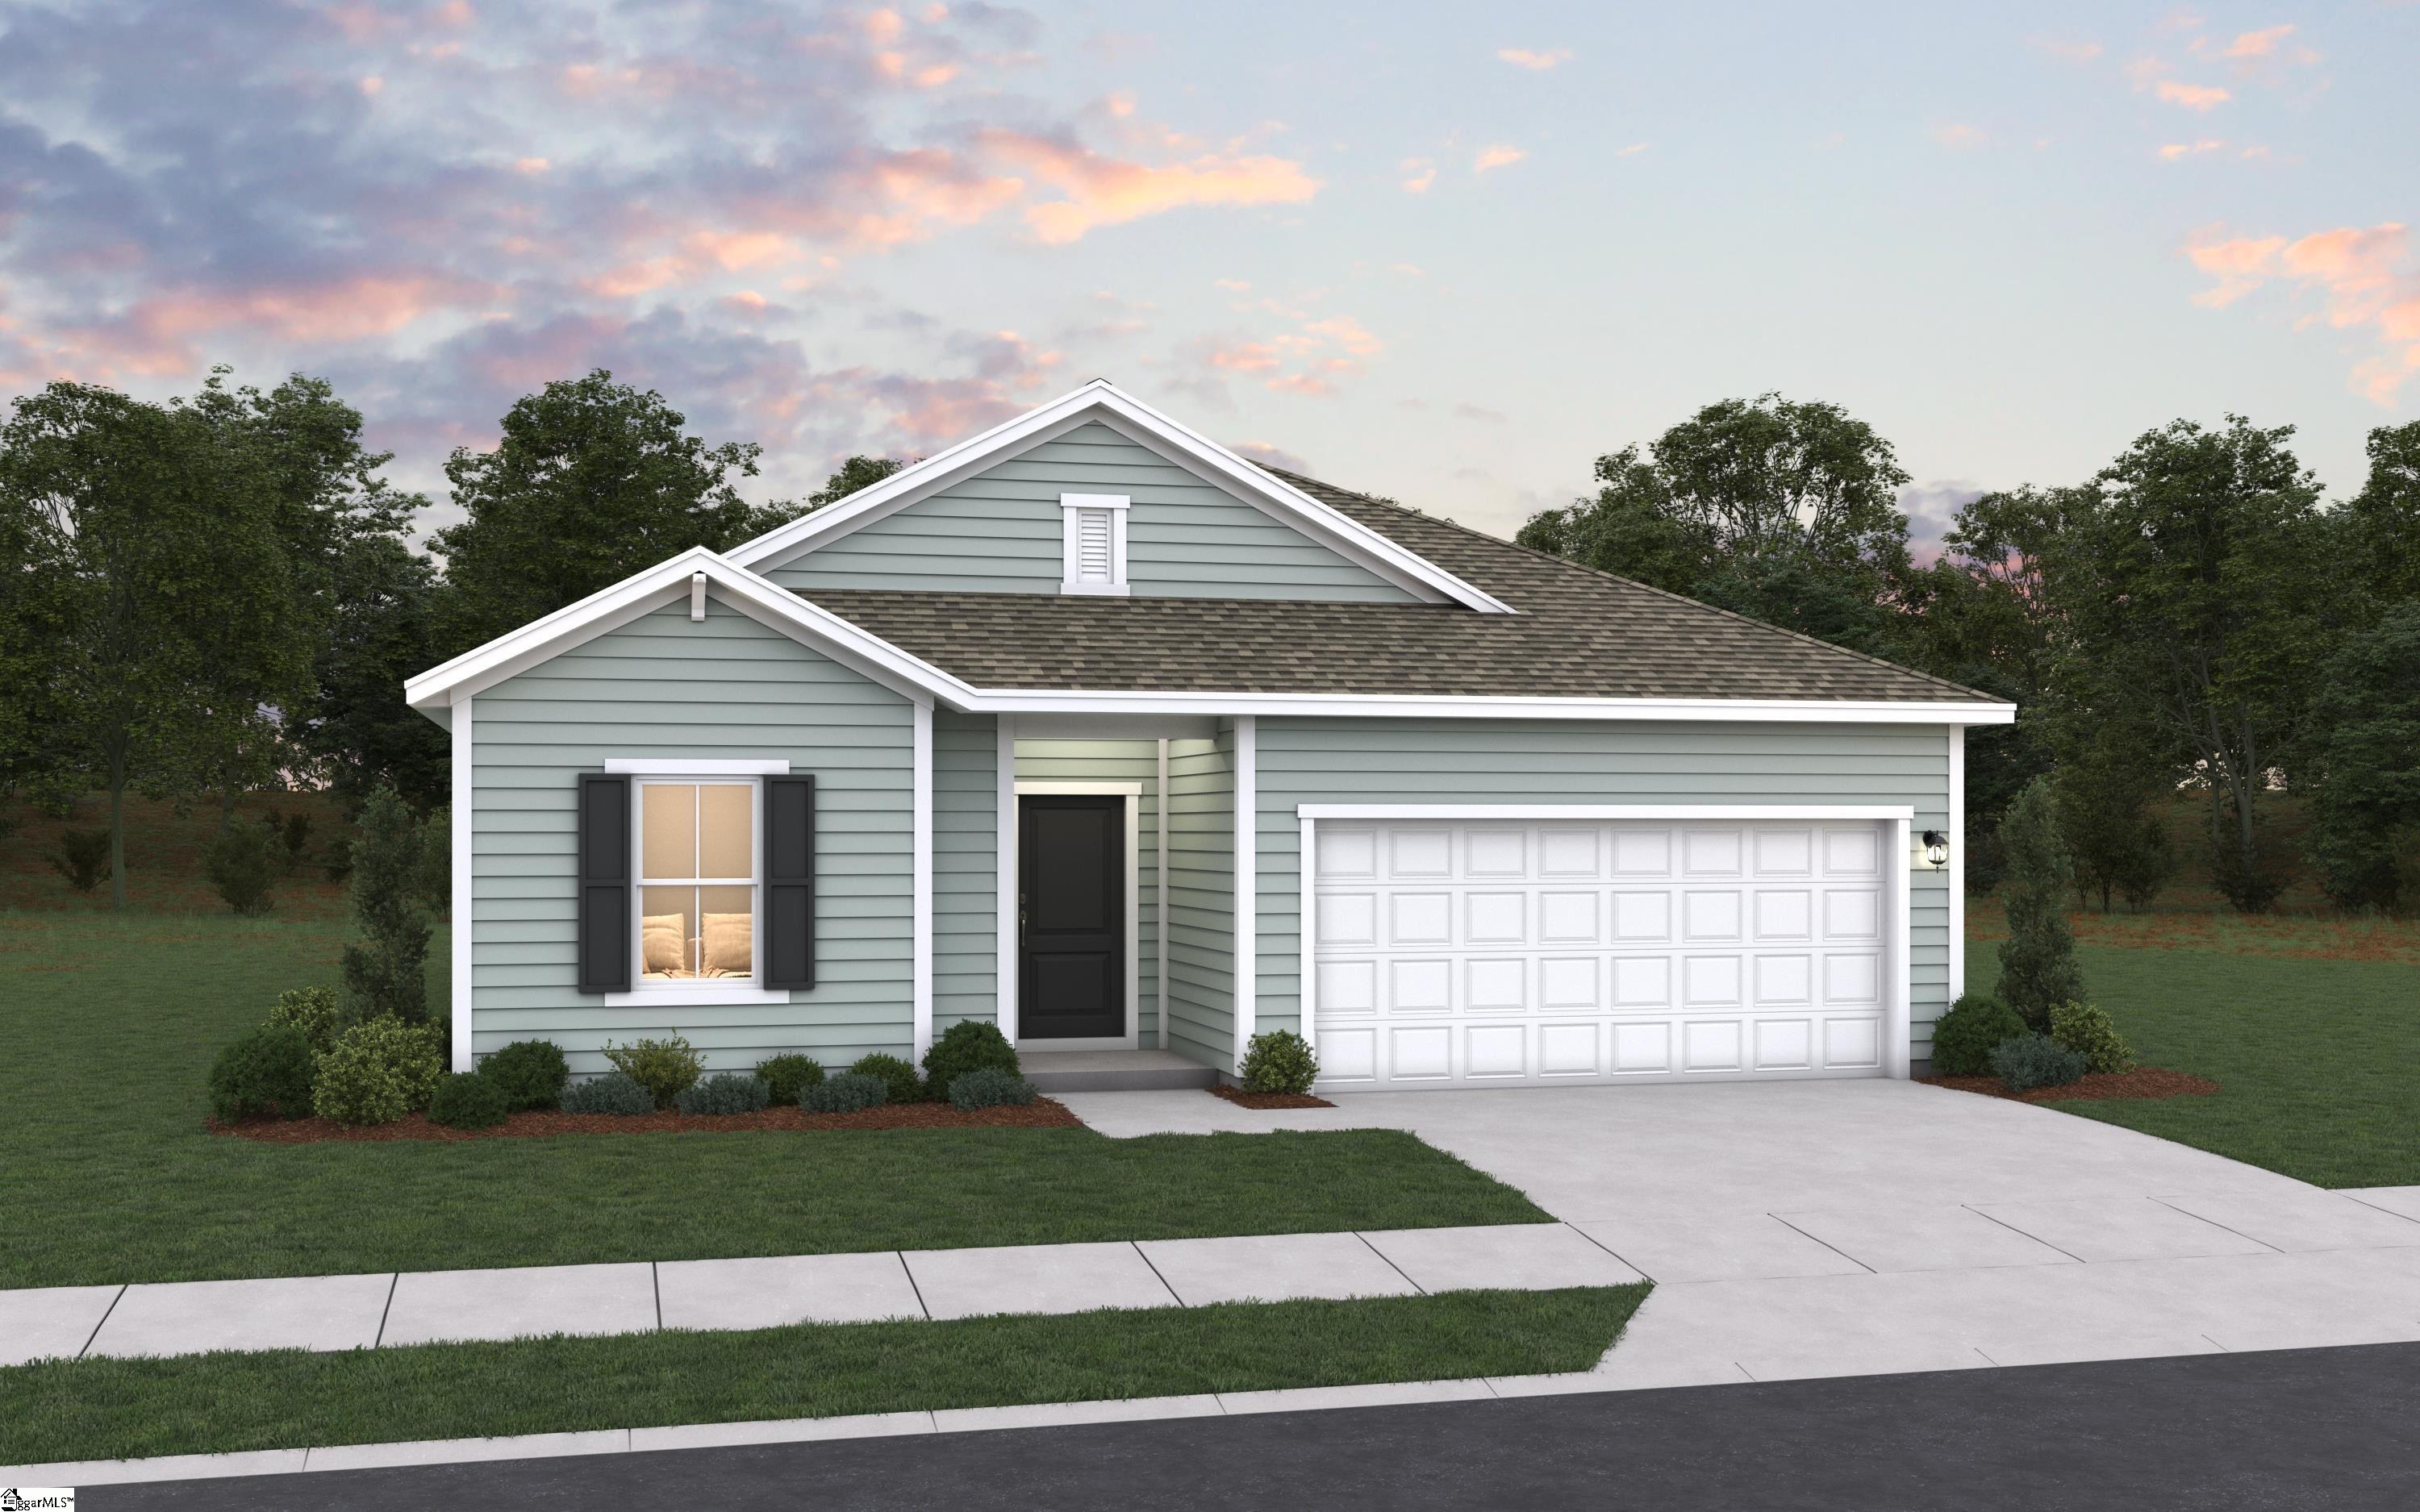 | $276,990Talbert TrailLandrum, SC 29356 |
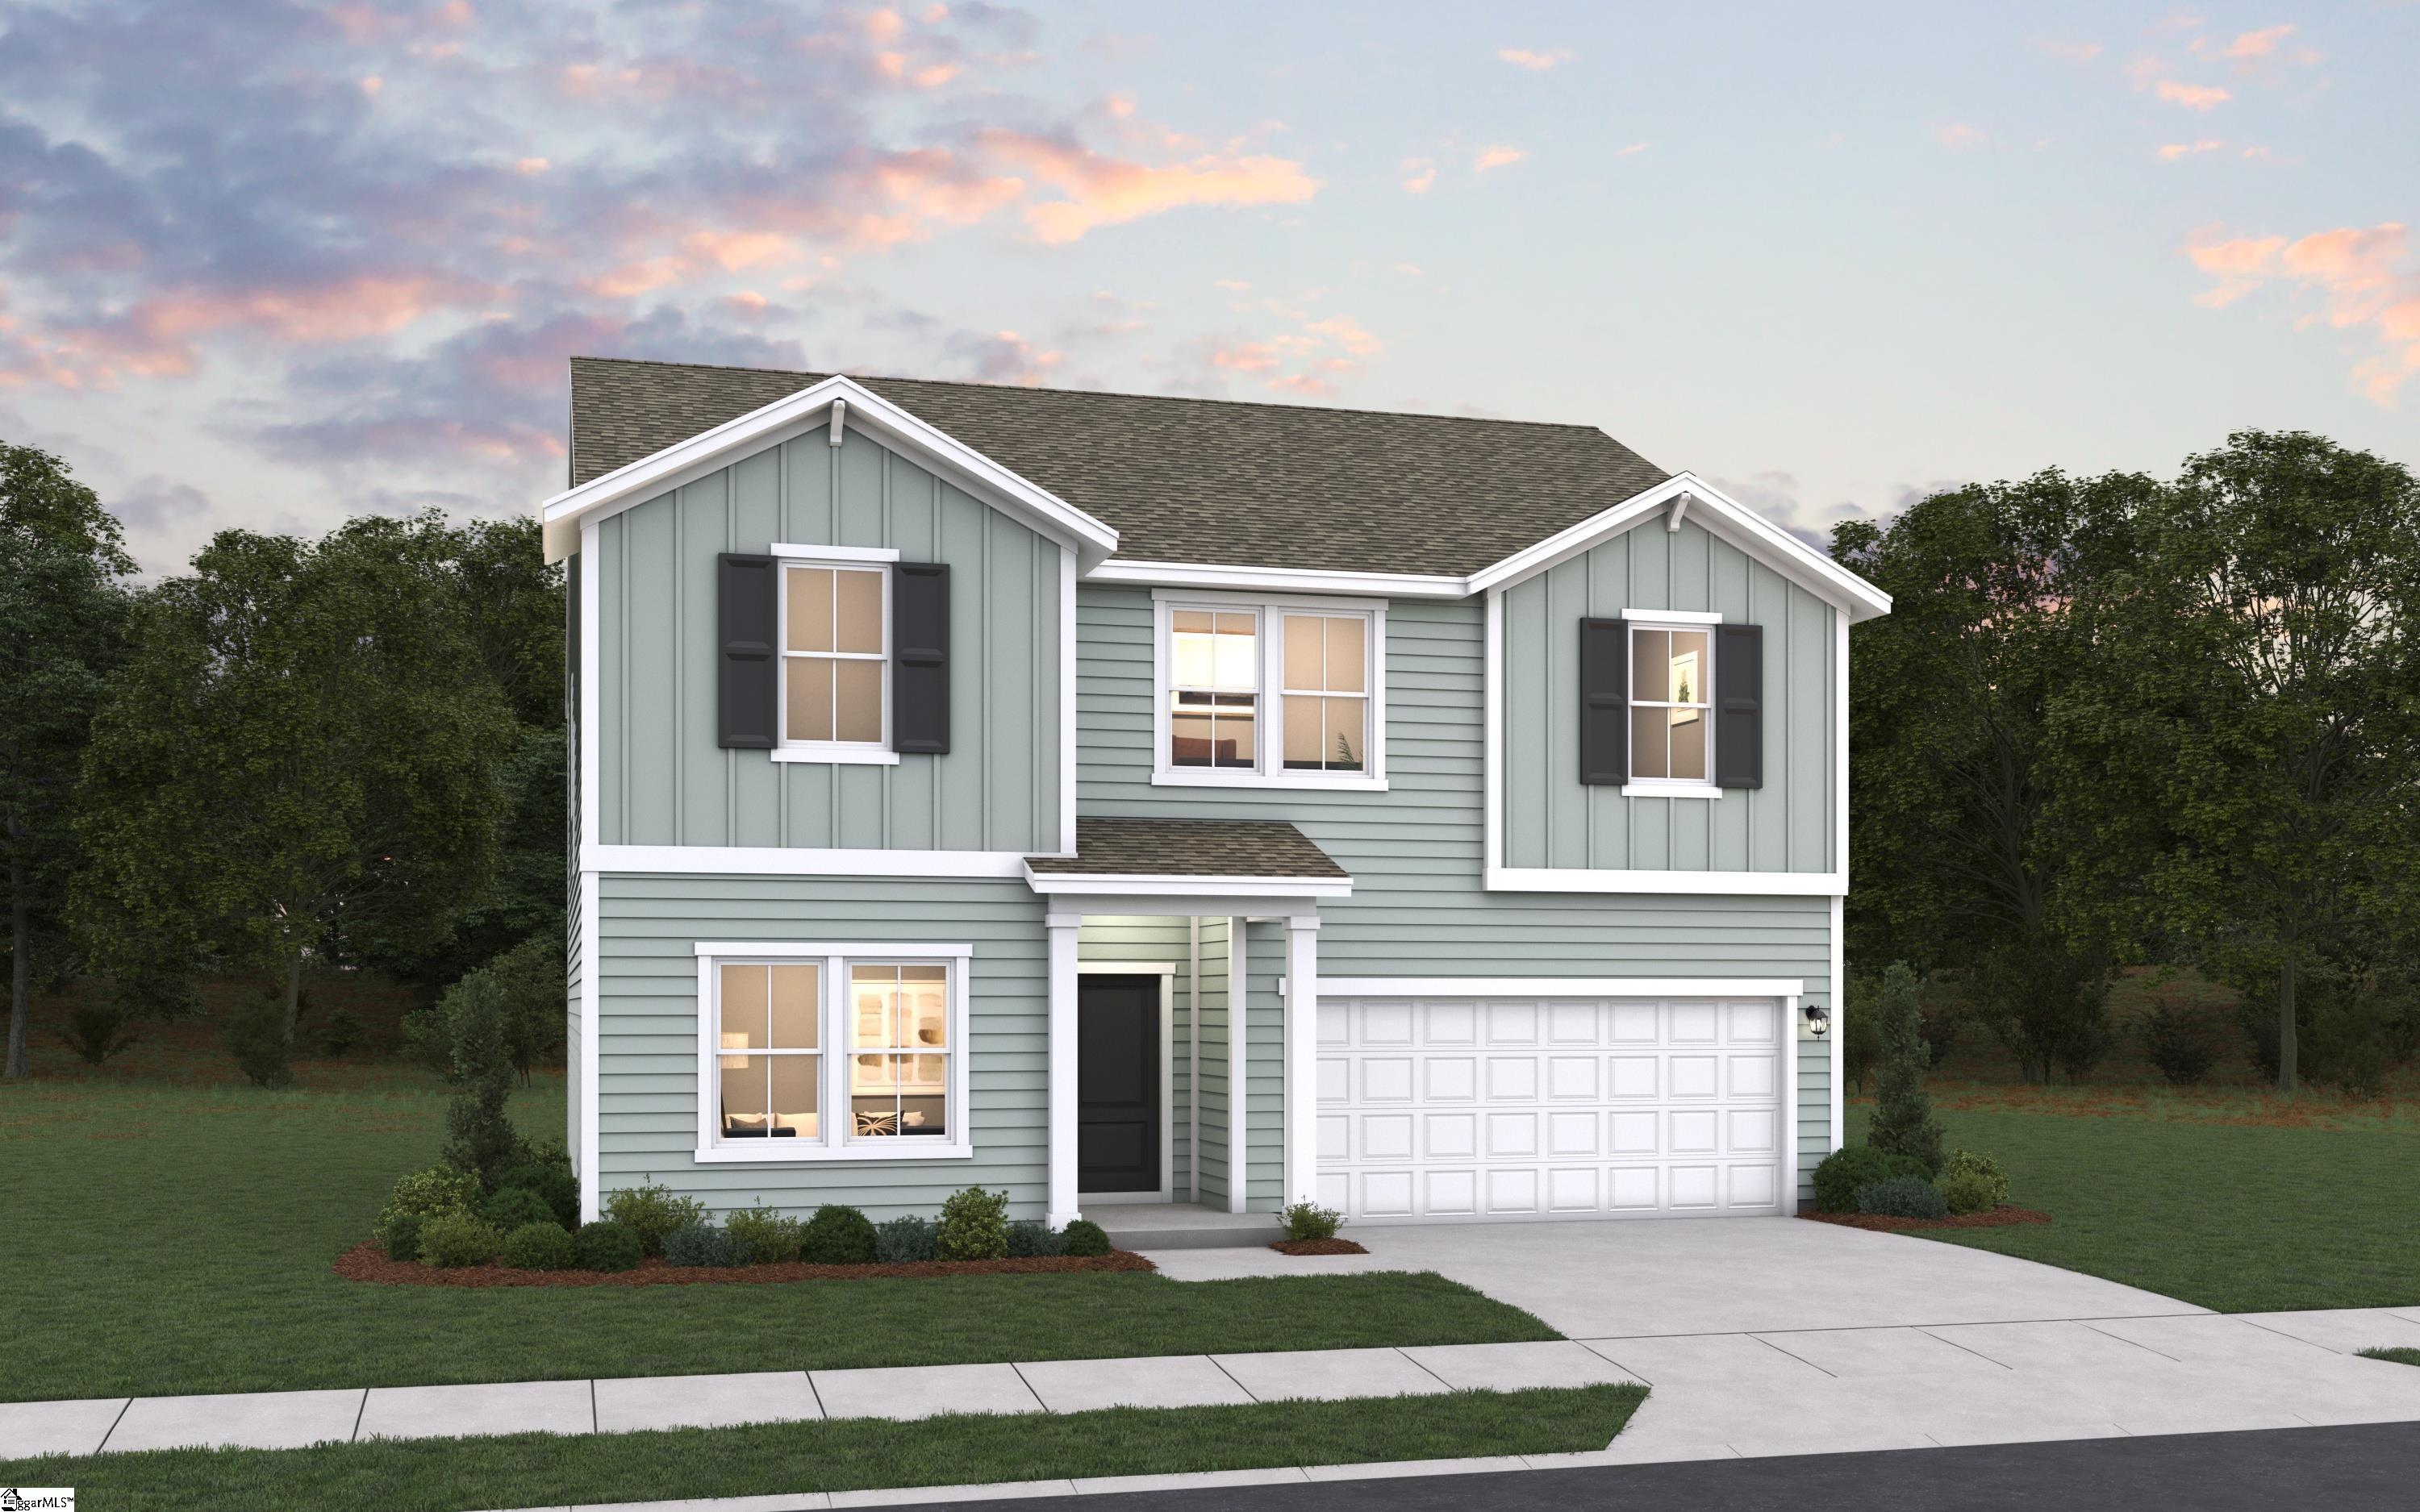 | $295,990Talbert TrailLandrum, SC 29356 |
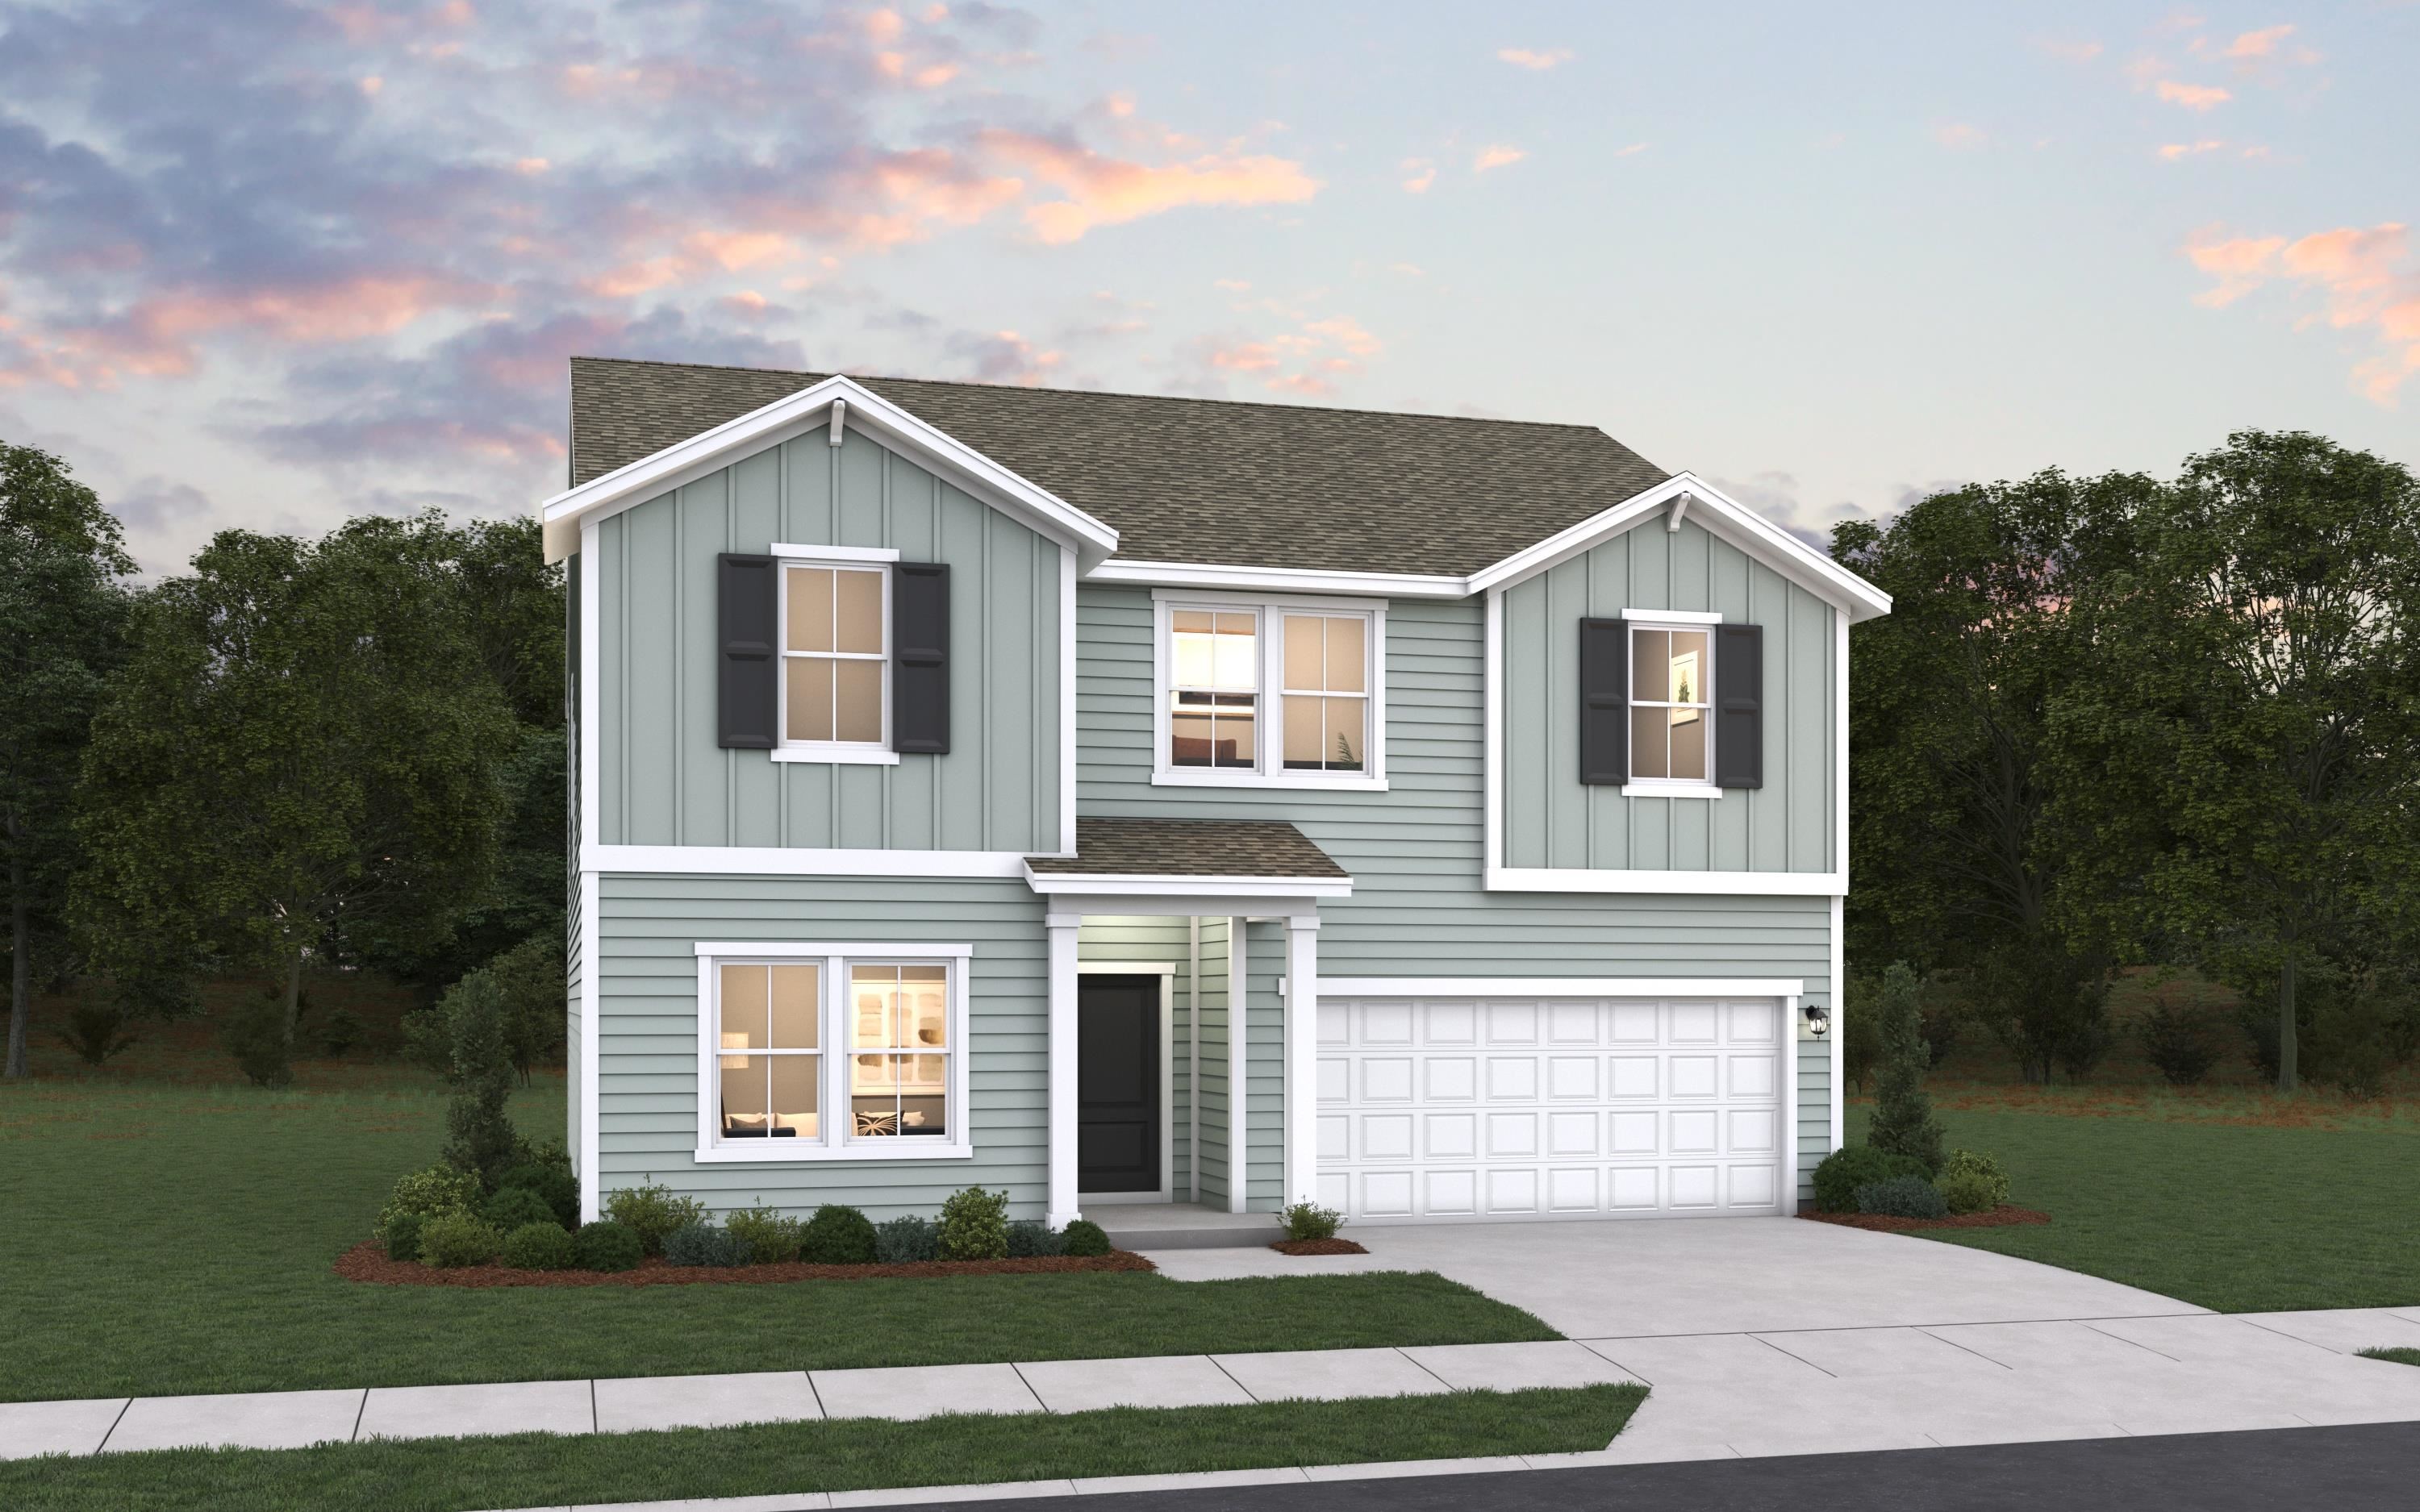 | $295,990Talbert TrailLandrum, SC 29356 |
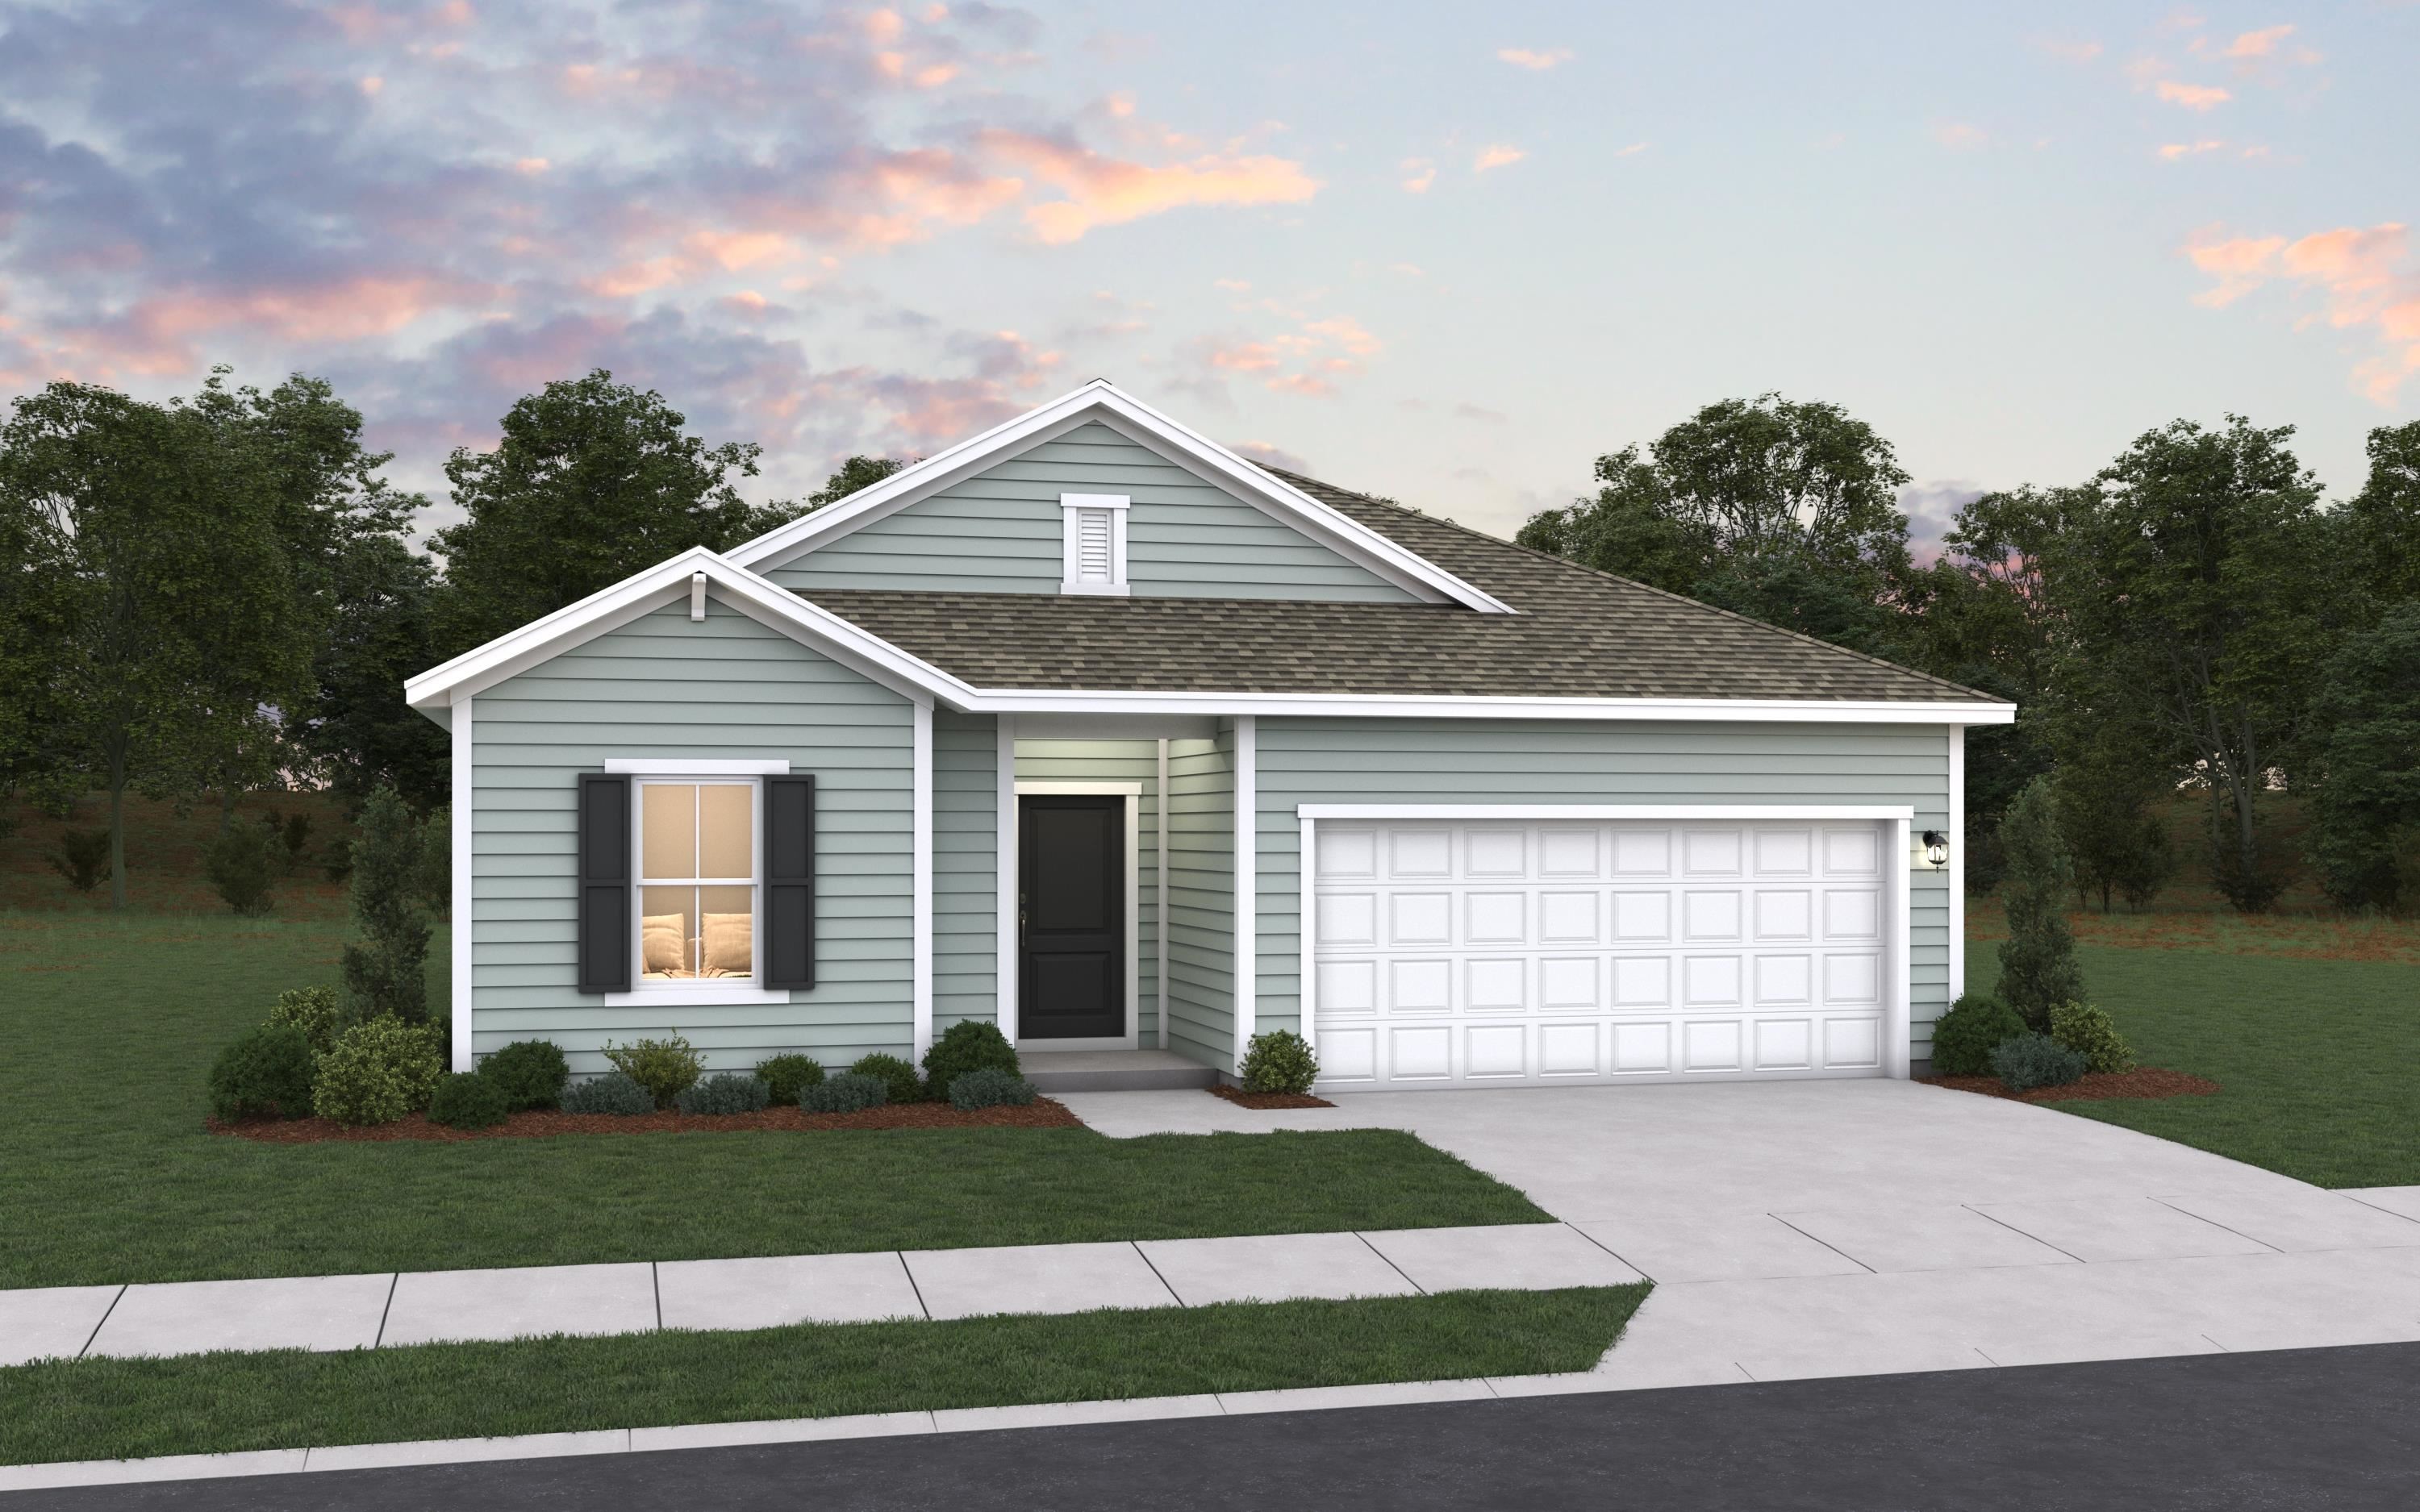 | $276,990Talbert TrailLandrum, SC 29356 |
 Listings courtesy of Canopy MLS as distributed by MLS GRID.
Based on information submitted to the MLS GRID as of All data is obtained from various sources and may not have been verified by broker or MLS GRID. Supplied Open House Information is subject to change without notice. All information should be independently reviewed and verified for accuracy. Properties may or may not be listed by the office/agent presenting the information.
The Digital Millennium Copyright Act of 1998, 17 U.S.C. § 512 (the “DMCA”) provides recourse for copyright owners who believe that material appearing on the Internet infringes their rights under U.S. copyright law. If you believe in good faith that any content or material made available in connection with our website or services infringes your copyright, you (or your agent) may send us a notice requesting that the content or material be removed, or access to it blocked. Notices must be sent in writing by email to DMCAnotice@MLSGrid.com.
“The DMCA requires that your notice of alleged copyright infringement include the following information: (1) description of the copyrighted work that is the subject of claimed infringement; (2) description of the alleged infringing content and information sufficient to permit us to locate the content; (3) contact information for you, including your address, telephone number and email address; (4) a statement by you that you have a good faith belief that the content in the manner complained of is not authorized by the copyright owner, or its agent, or by the operation of any law; (5) a statement by you, signed under penalty of perjury, that the information in the notification is accurate and that you have the authority to enforce the copyrights that are claimed to be infringed; and (6) a physical or electronic signature of the copyright owner or a person authorized to act on the copyright owner’s behalf. Failure to include all of the above information may result in the delay of the processing of your complaint.
