
 New Listing
 In-Person: 11/15 12:00 PM - 2:00 PM
935 Scaleybark Road,Charlotte, NC 28209
Charlotte, NC 28209



Description
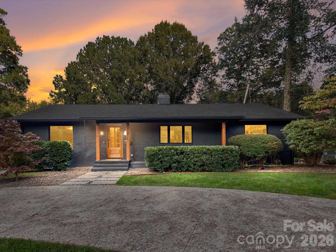
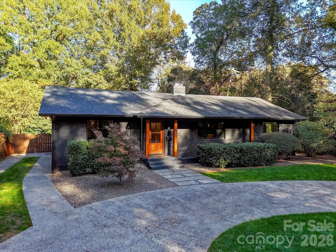
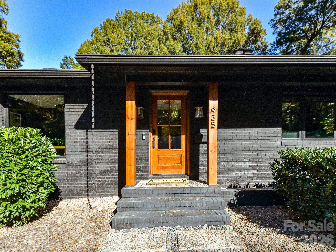
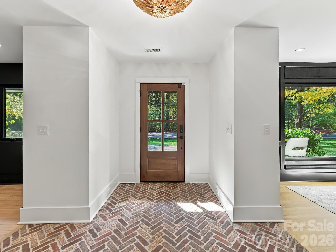
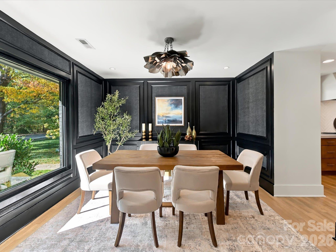
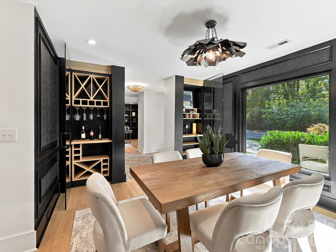
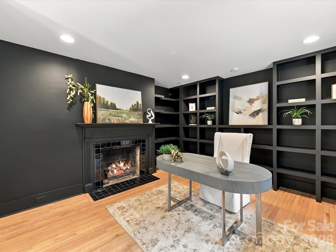
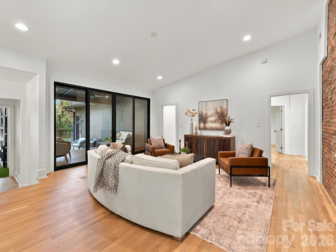
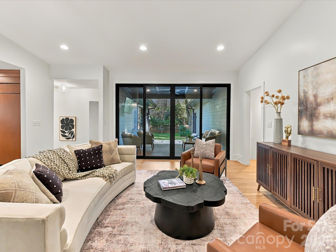
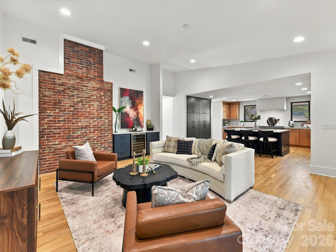
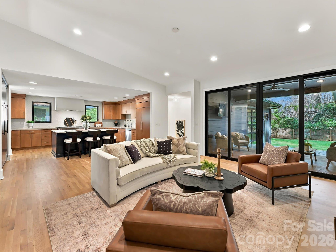
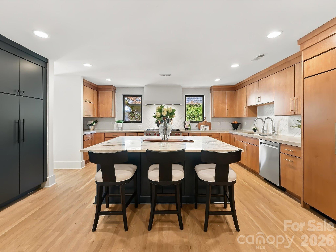
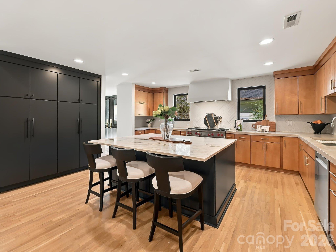
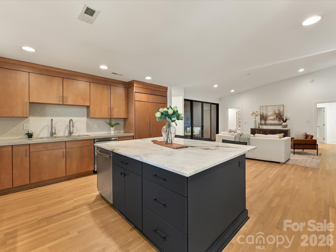
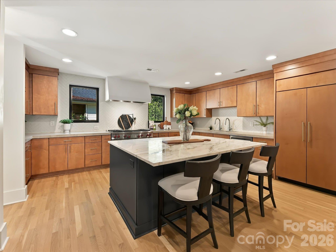
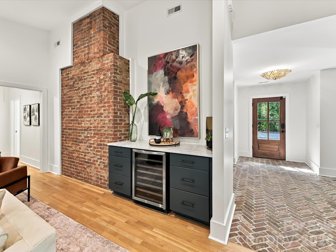
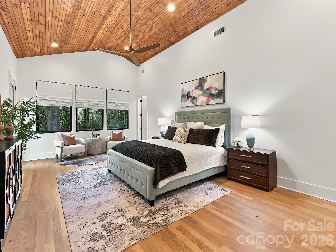
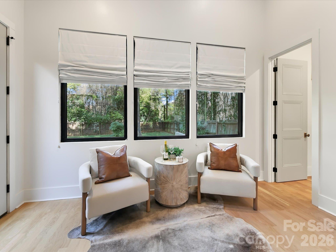
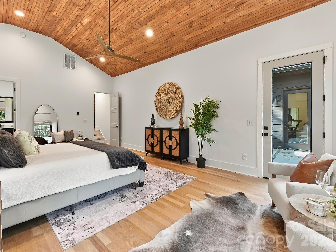
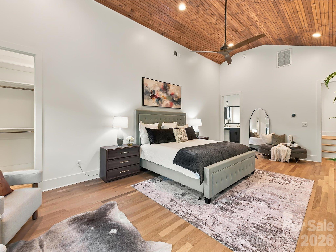
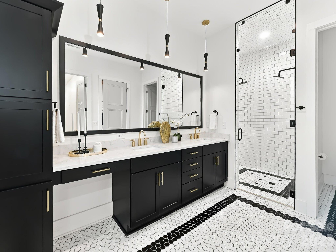
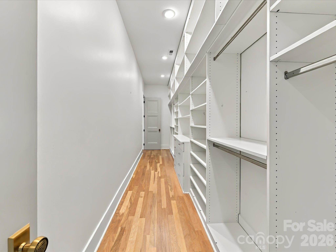
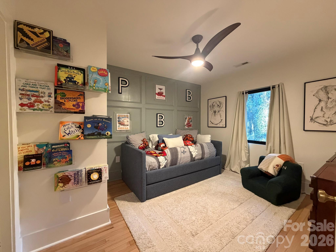
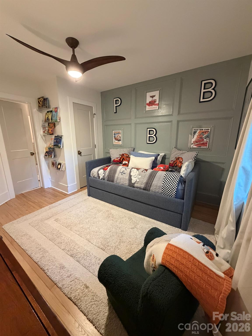
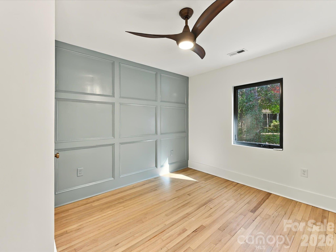
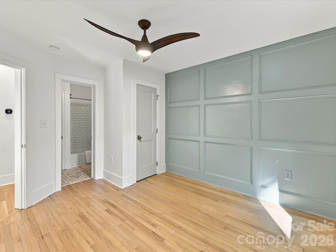
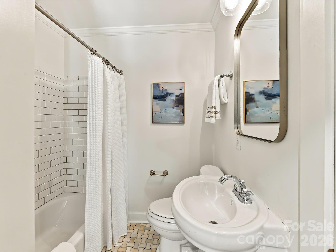
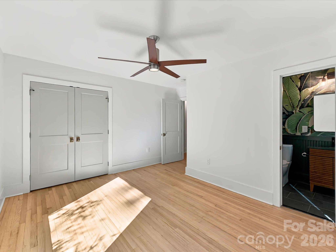
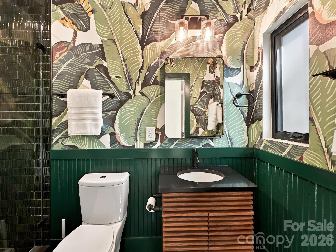
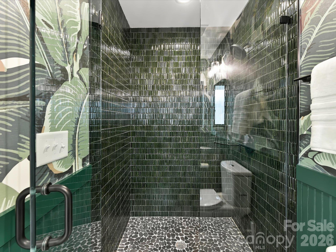
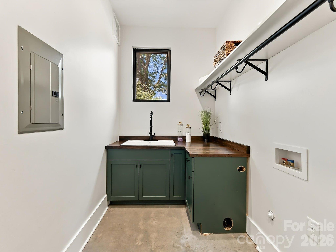
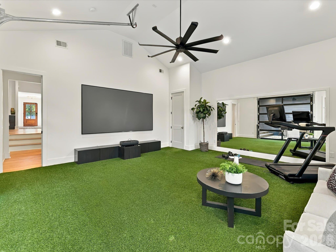
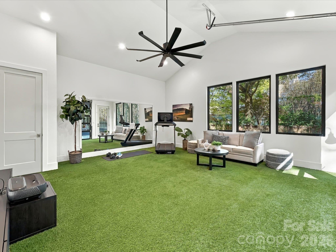
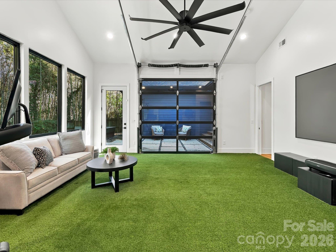
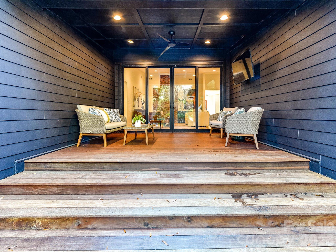
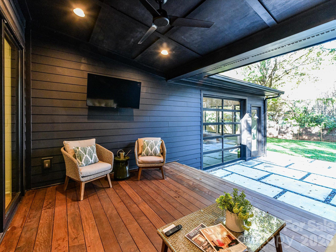
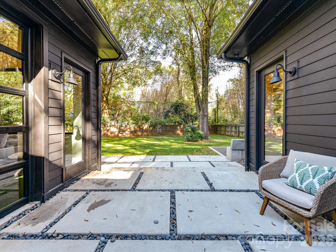
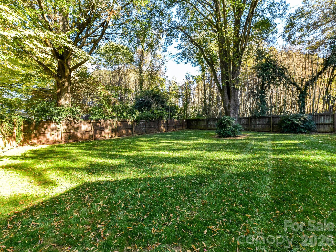
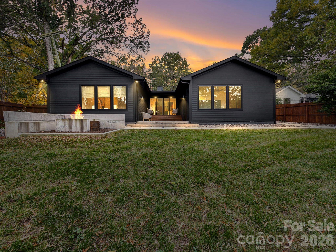
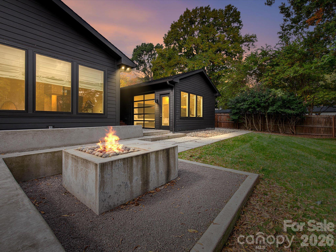
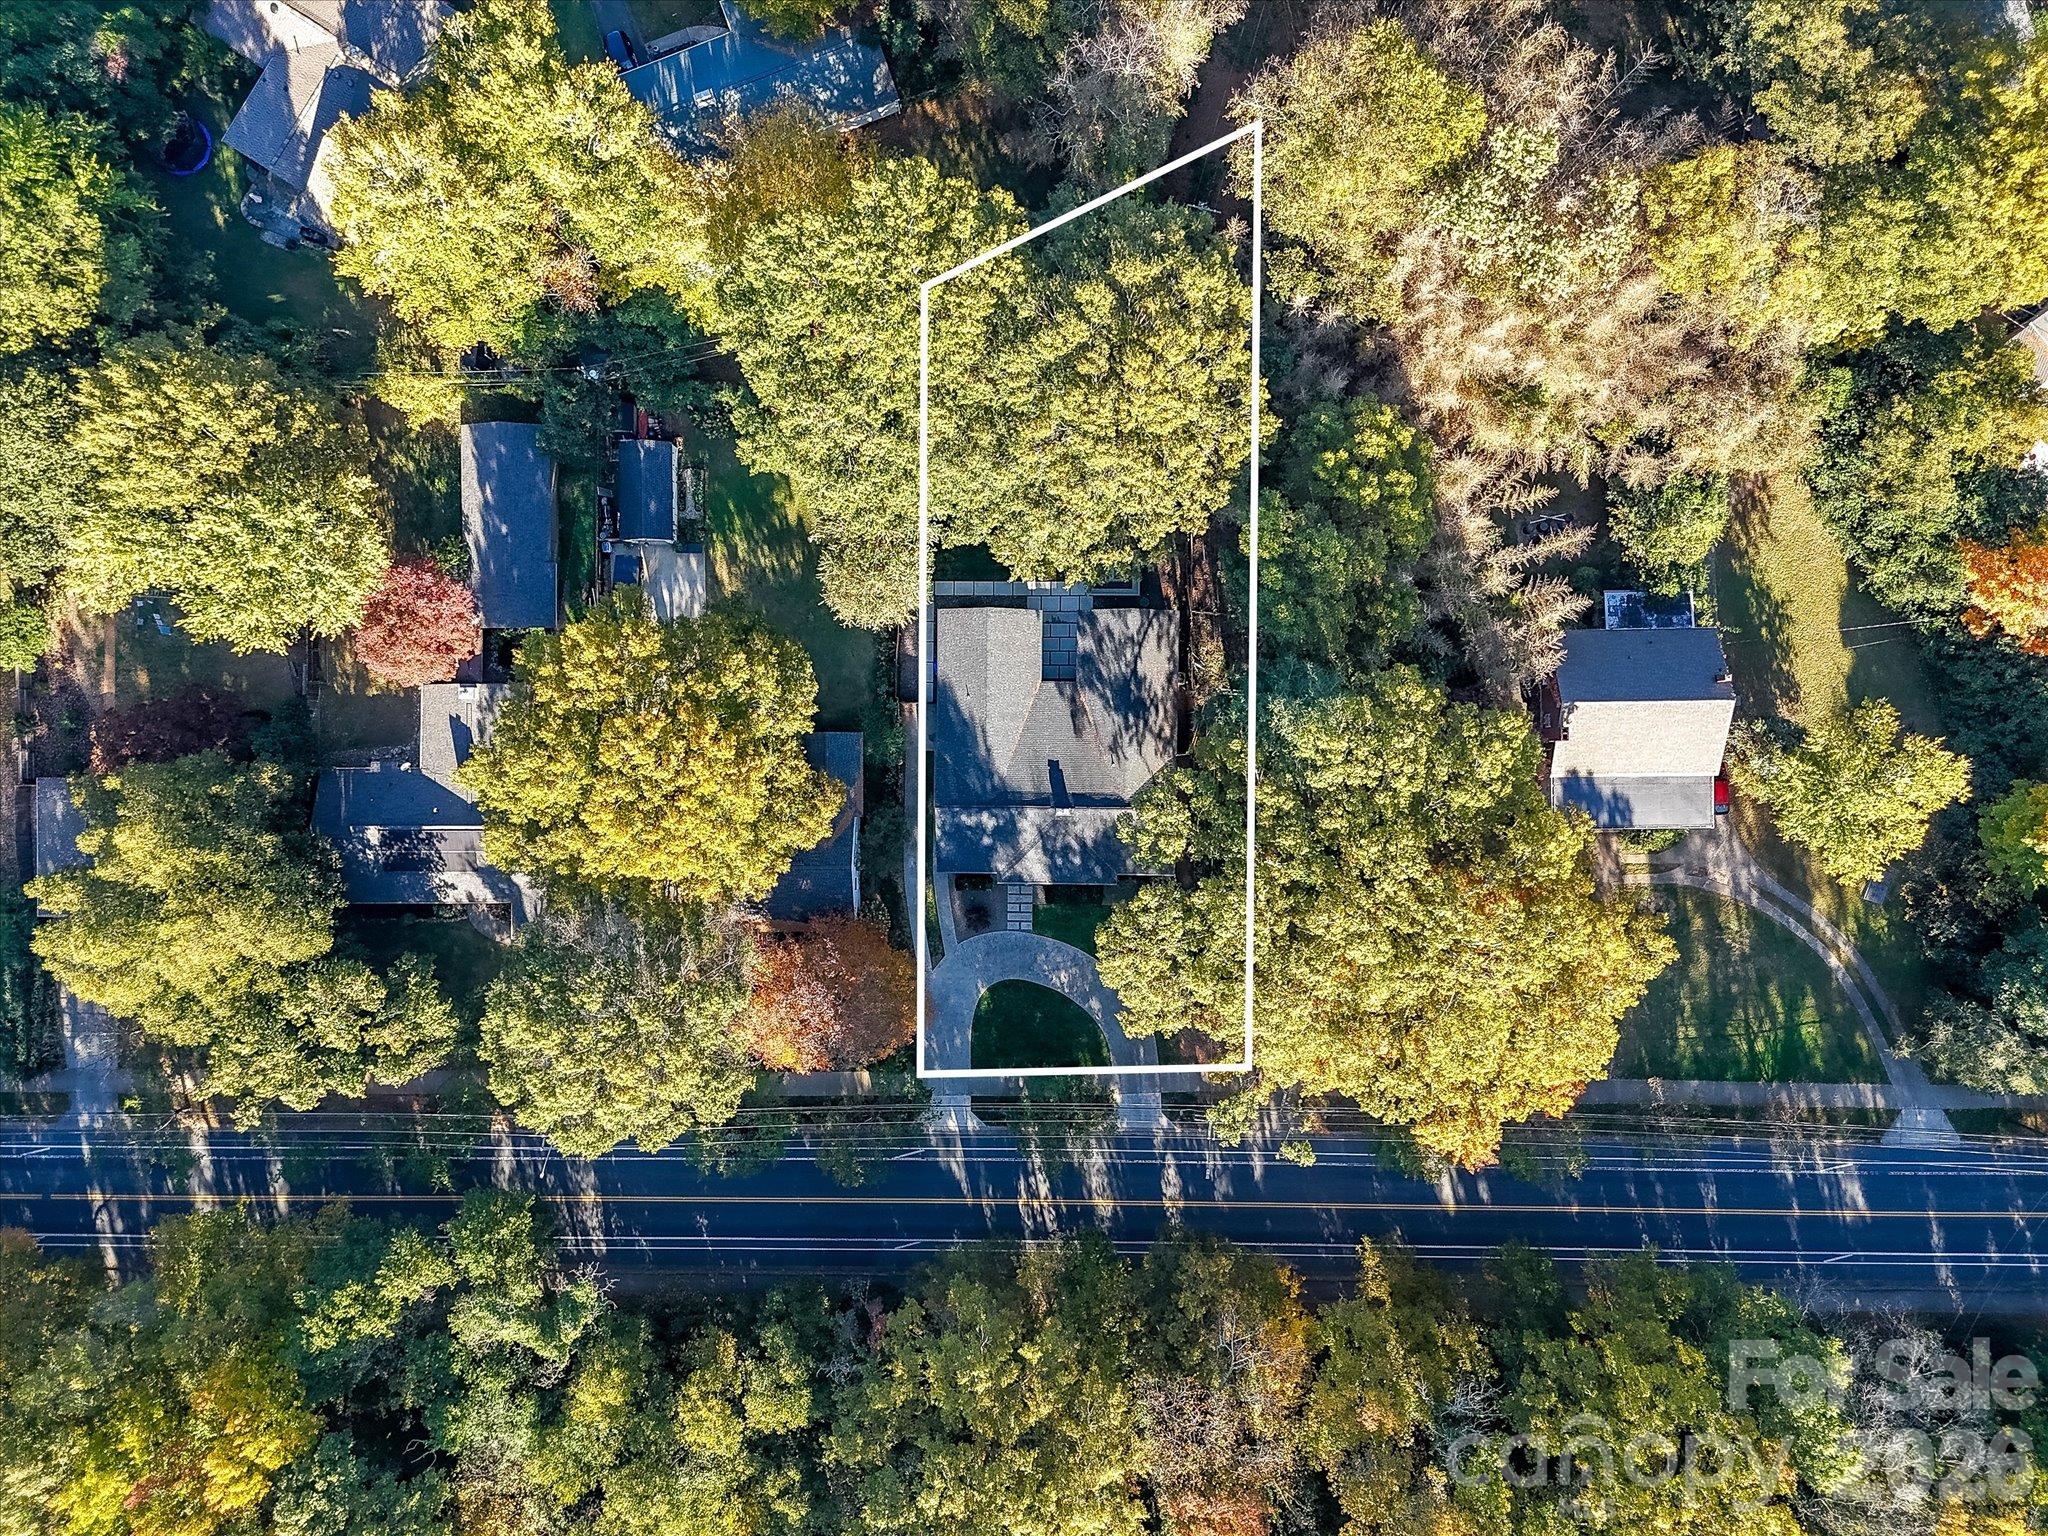
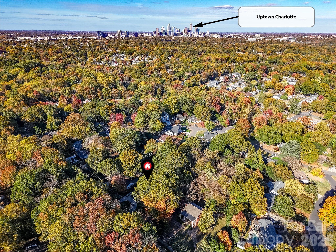
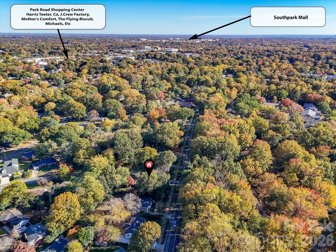
Classic 1954 architecture, completely reimagined. That's 935 Scaleybark Road. A showstopper from the curb w/ a custom exposed-aggregate circular driveway, and the wow keeps going the moment you step inside. Renovated top to bottom in 2021, filled w/ custom millwork + design details you simply won't find in a new build. Step across the herringbone brick entry and it opens up: vaulted ceilings, a full-height exposed brick wall, designer light fixtures throughout and a wall of glass sliding doors to the covered Ipe porch. Indoor and outdoor living flow seamlessly together. The kitchen steals the show. A 48" dual-fuel Wolf range w/ four burners, a center griddle + double ovens sits under a Vent-A-Hood wrapped in custom millwork, with a pot filler above. A panel-ready Sub-Zero disappears right into the cabinetry. Two dishwashers + an oversized sink w/ two touchless faucets let two cooks work side by side. Poured concrete counters, a real quartzite island with seating for four, a microwave garage and pull-out cabinets keep everything in its place. And the pantry? Double pivot doors swing open to LED-lit, floor-to-ceiling shelving. It's the detail everyone talks about. The dining room is dressed to impress in black lacquered paneling and crocodile-texture wallcovering, w/ lit, glass-front cabinets for wine, bourbon or your favorite collection. Up front, the moody black office has built-in shelving, a decorative fireplace and a little secret: a hidden jib-door closet behind the paneling. Golfers, we've got you. The golf room and flex space was custom built for golf simulation, w/ high-end turf, extra ceiling height, a ceiling outlet for the projector and an oversized industrial fan. A full-view glass roll-up door opens the whole room to the backyard, right off the Ipe deck, so on Masters weekend, Super Bowl Sunday or any Panthers game, the party spills right out into the yard. Not a golfer? It works just as well as a game room, gym, playroom or guest space, w/ a half bath right next door. The primary suite is a private retreat a few steps down from the main living area. A vaulted pine tongue-and-groove ceiling with decorative bead soars over a sitting area with black-framed windows, a private door to the backyard and seasonal views of the Charlotte skyline. A 24-foot walk-through closet w/ custom built-ins leads to a spa-worthy bath: a walk-in shower w/ two rain heads + steam shower prewiring, a double vanity w/ a linen tower and a separate toilet room. Three bedrooms, three full baths+ a powder room. The front bedroom has its own en-suite, and brings the drama w/ green zellige tile, a pebble shower floor+ banana-leaf wallpaper. The hall bedroom has a soft green box-panel wall, with a full bath right outside the door. Even the powder room shows off, w/ bold spotted wallpaper and an inlaid tile floor. Custom built-ins in every closet and a custom laundry area round it out. Outside, the living keeps going. A courtyard of large-format concrete pavers set in river rock sits between the two wings of the house, anchored by a custom poured-concrete gas fire pit w/ built-in concrete bench seating. Push a button, pull up a seat and settle in. Add the covered porch, Ipe decking and fenced backyard w/ mature trees, all on a 0.32-acre lot.The not-so-glamorous stuff? Already done. The 2021 renovation went well beyond the finishes, with new plumbing, electrical, HVAC, roof and tankless water heater, all new Marvin windows and Clark Hall exterior doors, spray foam insulation in the additions, a lined crawlspace, French drains in the courtyard and gutter guards. Ceiling fans with controls stay in every bedroom and the golf-flex room. And the location is hard to beat. Walk across the pedestrian bridge to Park Road Shopping Center for dinner, grab ice cream for the stroll home, and you're minutes from South End, Dilworth, Montford, SouthPark and the light rail.FP decorative only + as is. Grinder pump on site serves addition.
Details
| MLS # | 4435213 |
|---|---|
| Listing Type | For Sale |
| Style | House |
| Sub-Type | Resale |
| Status | Active |
| Year | 1954 |
| Days On Site | 5 |
| Listing Provided By | Choice Properties LLC | Miranda Wash |
Features
| Bed(s) | 3 |
|---|---|
| Bath(s) | 4 Total |
| SQ Feet | 3,087 |
| Story(s) | 1 |
| Acreage | 0.32 |
Interior
| Cooling | Central Air |
|---|---|
| Heating | Forced Air |
| Interior Features | Attic Stairs Pulldown, Built-in Features, Cable Prewire, Entrance Foyer, Kitchen Island, Pantry, Split Bedroom, Walk-In Closet(s) |
| Window Features | Insulated Window(s) |
| Appliances | Dishwasher, Disposal, Double Oven, Exhaust Hood, Gas Cooktop, Gas Oven, Gas Range, Microwave, Refrigerator, Tankless Water Heater |
Exterior
| Exterior Features | Fire Pit, Other - See Remarks |
|---|---|
| Roof | Architectural Shingle |
| Construction Materials | Brick Full, Fiber Cement |
| Foundation Details | Crawl Space |
| Lot Features | Level |
Parking
| Garage Yes / No | No |
|---|---|
| Parking Features | Circular Driveway |
Utilities
| Utilities | Cable Available, Natural Gas, Underground Power Lines |
|---|
Other
| List Aor | Canopy Realtor Association |
|---|
Taxes
| Property | 767700 |
|---|
Area Information
| State | NC |
|---|---|
| County | Mecklenburg |
| City | Charlotte |
| Zip Code | 28209 |
| Area | Mecklenburg |
| Community Name | Broadmoor |
| School District | Myers Park |
| Elementary School | Selwyn |
| High School | Myers Park |
| Listing VS Median (in Broadmoor) | |
Price: $1,195,000 low | high Med: $780,000 sqft: 3,087 low | high Med: 2,272 $ / sqft: $387 low | high Med: $319 On site: 5 low | high Med: 110 | |
Market Activity 28209
Request a showing
Request a showing
 Listings courtesy of Canopy MLS as distributed by MLS GRID.
Based on information submitted to the MLS GRID as of November 12, 2026 at 12:10:57 PM PST All data is obtained from various sources and may not have been verified by broker or MLS GRID. Supplied Open House Information is subject to change without notice. All information should be independently reviewed and verified for accuracy. Properties may or may not be listed by the office/agent presenting the information.
The Digital Millennium Copyright Act of 1998, 17 U.S.C. § 512 (the “DMCA”) provides recourse for copyright owners who believe that material appearing on the Internet infringes their rights under U.S. copyright law. If you believe in good faith that any content or material made available in connection with our website or services infringes your copyright, you (or your agent) may send us a notice requesting that the content or material be removed, or access to it blocked. Notices must be sent in writing by email to DMCAnotice@MLSGrid.com.
“The DMCA requires that your notice of alleged copyright infringement include the following information: (1) description of the copyrighted work that is the subject of claimed infringement; (2) description of the alleged infringing content and information sufficient to permit us to locate the content; (3) contact information for you, including your address, telephone number and email address; (4) a statement by you that you have a good faith belief that the content in the manner complained of is not authorized by the copyright owner, or its agent, or by the operation of any law; (5) a statement by you, signed under penalty of perjury, that the information in the notification is accurate and that you have the authority to enforce the copyrights that are claimed to be infringed; and (6) a physical or electronic signature of the copyright owner or a person authorized to act on the copyright owner’s behalf. Failure to include all of the above information may result in the delay of the processing of your complaint.
Contact
Learn More About This Property

| Open House |
|---|
| In-Person 11/15 12:00 PM - 2:00 PM |
| State | NC |
|---|---|
| County | Mecklenburg |
| City | Charlotte |
| Zip Code | 28209 |
| Area | Mecklenburg |
| Community Name | Broadmoor |
| School District | Myers Park |
| Elementary School | Selwyn |
| High School | Myers Park |
| Listing VS Median (in Broadmoor) | |
Price: $1,195,000 low | high Med: $780,000 sqft: 3,087 low | high Med: 2,272 $ / sqft: $387 low | high Med: $319 On site: 5 low | high Med: 110 | |
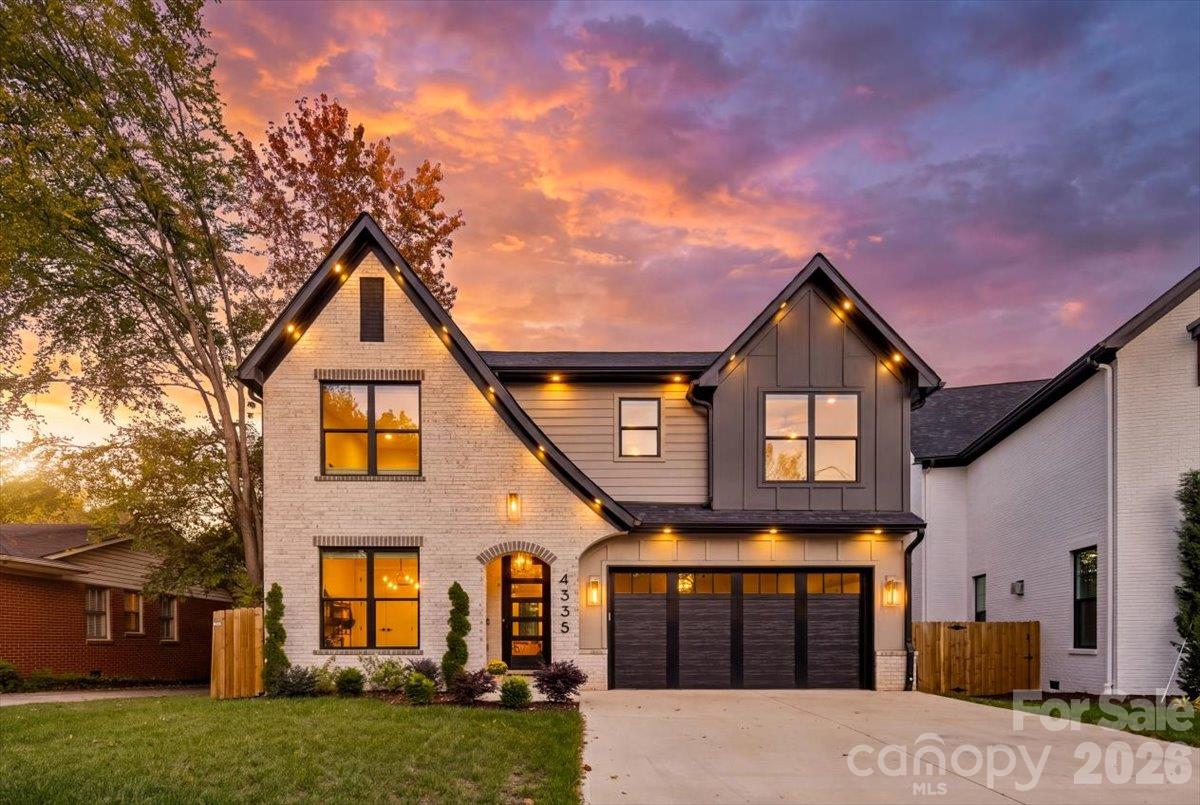 | $1,290,0004335 Castlewood RoadCharlotte, NC 28209 |
Listings courtesy of Canopy MLS as distributed by MLS GRID.
Based on information submitted to the MLS GRID as of All data is obtained from various sources and may not have been verified by broker or MLS GRID. Supplied Open House Information is subject to change without notice. All information should be independently reviewed and verified for accuracy. Properties may or may not be listed by the office/agent presenting the information.
The Digital Millennium Copyright Act of 1998, 17 U.S.C. § 512 (the “DMCA”) provides recourse for copyright owners who believe that material appearing on the Internet infringes their rights under U.S. copyright law. If you believe in good faith that any content or material made available in connection with our website or services infringes your copyright, you (or your agent) may send us a notice requesting that the content or material be removed, or access to it blocked. Notices must be sent in writing by email to DMCAnotice@MLSGrid.com.
“The DMCA requires that your notice of alleged copyright infringement include the following information: (1) description of the copyrighted work that is the subject of claimed infringement; (2) description of the alleged infringing content and information sufficient to permit us to locate the content; (3) contact information for you, including your address, telephone number and email address; (4) a statement by you that you have a good faith belief that the content in the manner complained of is not authorized by the copyright owner, or its agent, or by the operation of any law; (5) a statement by you, signed under penalty of perjury, that the information in the notification is accurate and that you have the authority to enforce the copyrights that are claimed to be infringed; and (6) a physical or electronic signature of the copyright owner or a person authorized to act on the copyright owner’s behalf. Failure to include all of the above information may result in the delay of the processing of your complaint.
