
 New Listing
 In-Person: 09/05 2:00 PM - 4:00 PM
In-Person: 09/12 7:00 PM - 9:00 PM




Description
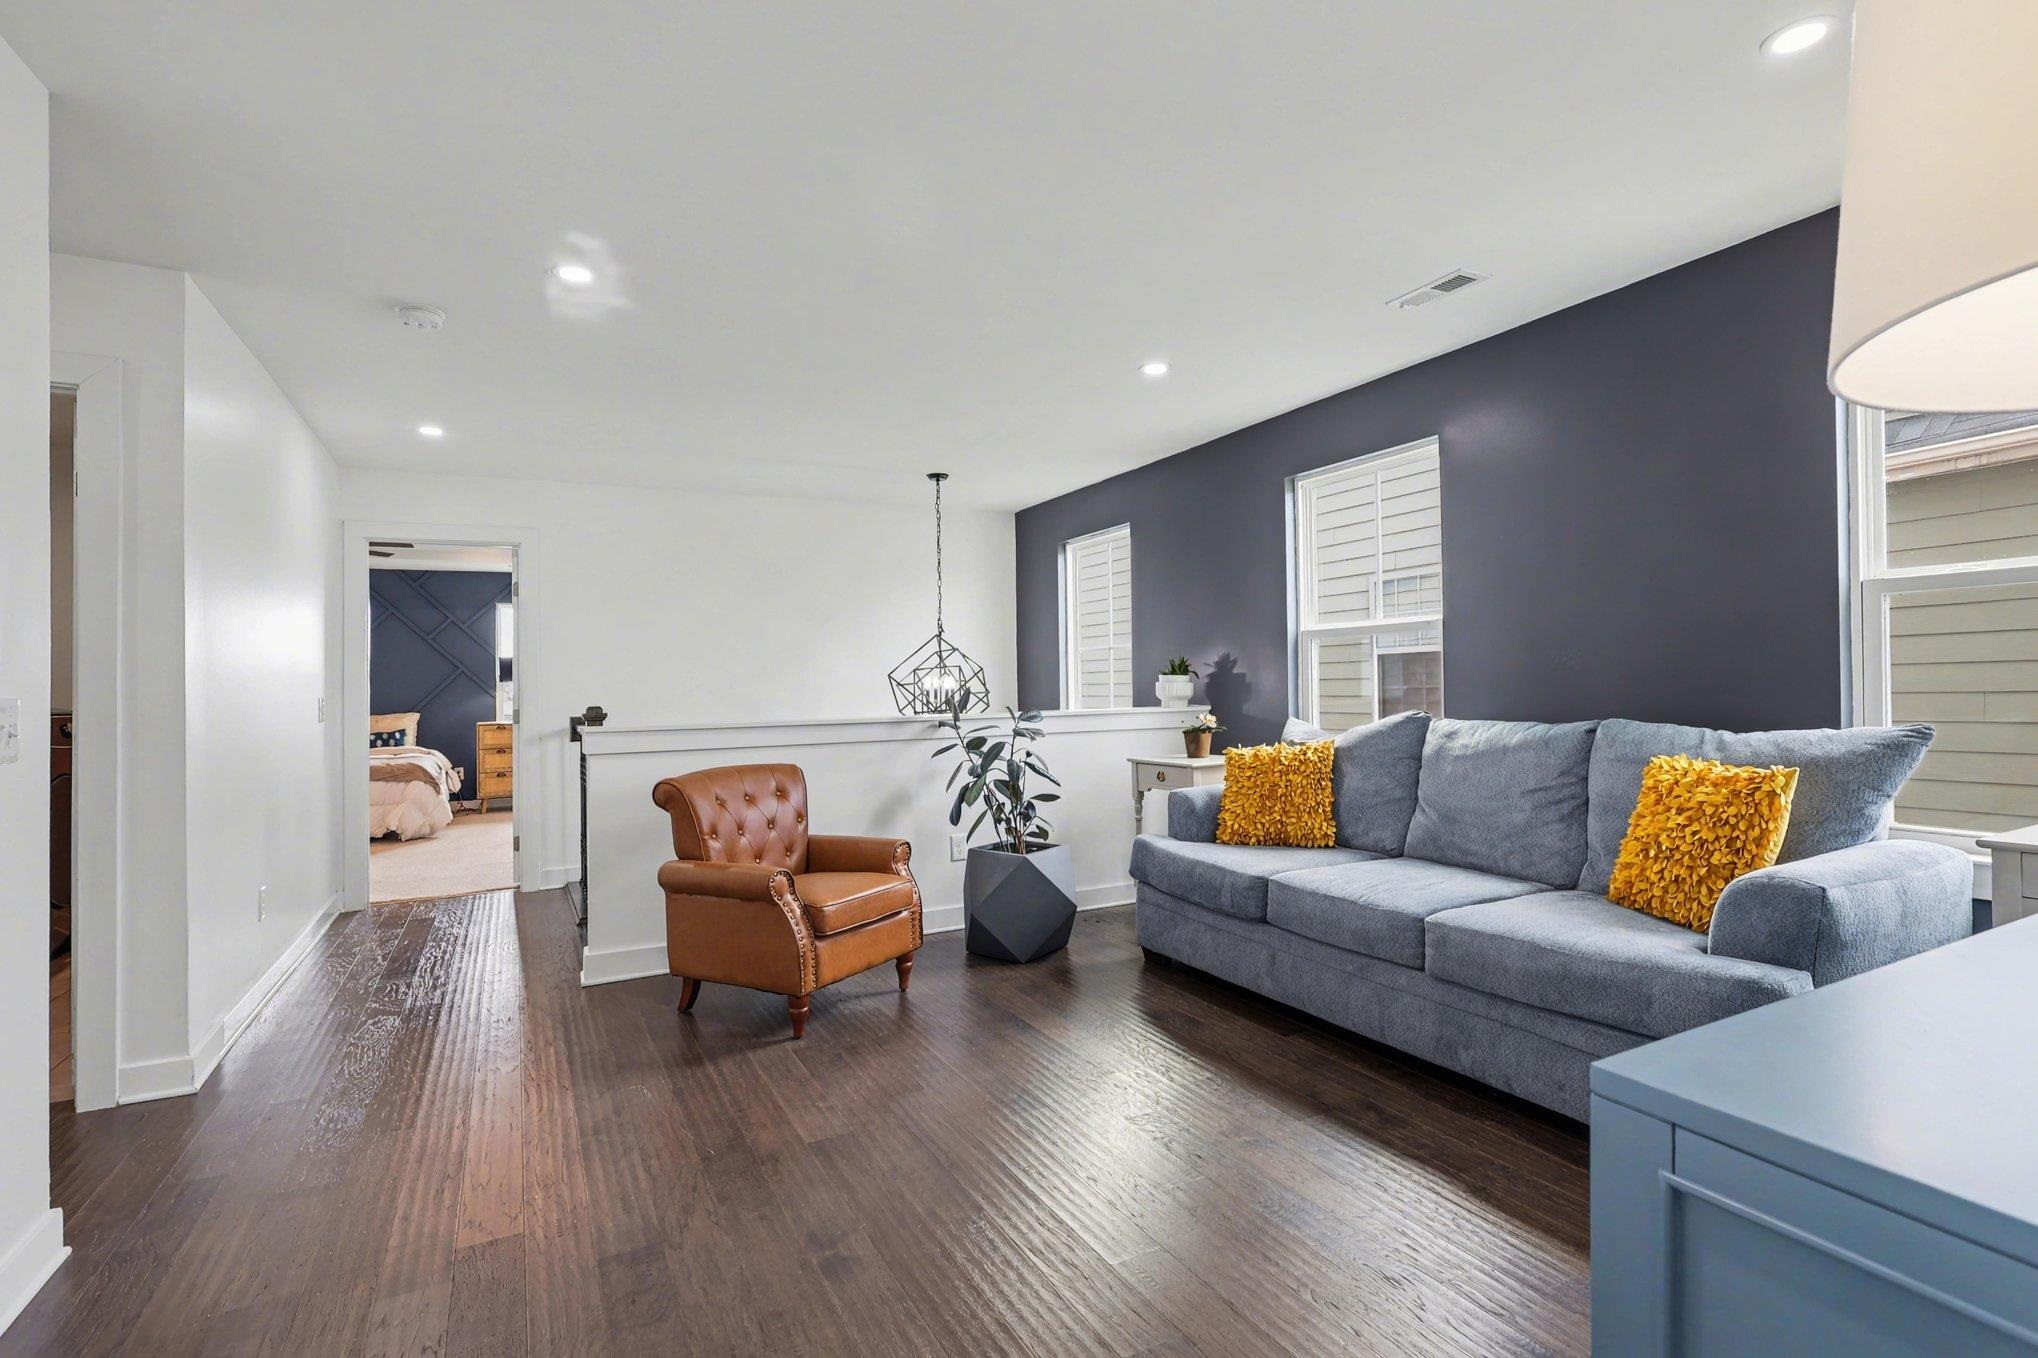
This is the one you've been waiting for in Rainwater! Offering 5 bedrooms, 4 full bathrooms and 3,188 square feet, 913 St Elmos Ct combines the space buyers need with the upgrades they actually want - and an outdoor entertaining setup that's hard to beat. Step inside to a bright, open floor plan designed for both everyday living and entertaining. At the heart of the home is a spacious kitchen featuring quartz countertops, an extended island, farmhouse sink, upgraded 6-burner gas range, under-cabinet lighting and a large walk-in pantry. The kitchen flows effortlessly into the main living area, where a beautiful stone fireplace creates a warm focal point. A main-level bedroom and full bathroom offer ideal flexibility for guests, a home office or multigenerational living. Upstairs, the spacious primary suite feels like a true retreat with two walk-in closets and an upgraded bath featuring a frameless glass shower with dual shower heads and a built-in bench. Generously sized secondary bedrooms, additional walk-in closets and flexible living space mean there's room for everyone. But the real showstopper may be outside. The fully fenced backyard was made for entertaining, with an extended patio offering both covered and uncovered living space and a custom outdoor kitchen complete with a built-in gas grill, gas burner, mini fridge, storage, hidden trash, stone surround and granite countertops. From summer cookouts to fall football Saturdays, this is a backyard you'll actually use. Add in a covered front porch, 2-car garage and cul-de-sac location in the desirable Rainwater community, and this home delivers the space, style and functionality that are hard to find all in one place. Don't wait to see this one - schedule your private showing of 913 St Elmos Ct today!
Details
| MLS # | 341350 |
|---|---|
| Listing Type | For Sale |
| Style | House |
| HOA Dues | $485 |
| Sub-Type | Resale |
| Status | Active |
| Year | 2019 |
| Listing Provided By | BHHS C Dan Joyner - Sptbg | Rebekah De Feo |
Features
| Bed(s) | 5 |
|---|---|
| Bath(s) | 4 Total |
| SQ Feet | 3,188 |
| Garage | 2 |
| Pool | Yes |
| Story(s) | 2 |
| Acreage | 0.15 |
Interior
| Cooling | Central Air |
|---|---|
| Heating | Forced Air |
| Interior Features | Attic Fan, Cable Available, Ceilings-Some 9 Ft +, Attic Stairs Pulldown, Fireplace, Walk-In Closet(s), Ceiling - Smooth, Solid Surface Counters, Utility Sink, Open Floorplan, Gas Dryer Hookup, Walk-In Pantry |
| Appliances | Dishwasher, Disposal, Refrigerator, Gas Oven, Microwave |
Exterior
| Exterior Features | Windows - Tilt, Outdoor Kitchen |
|---|---|
| Roof | Composition |
| Construction Materials | Hardboard Siding, Stone |
| Foundation Details | Slab |
| Lot Features | Cul-De-Sac, Level, Sidewalk |
Parking
| Parking Features | Attached, Garage, 2 Car Attached, Driveway |
|---|
Location
| Community Features | Street Lights, Pool, Sidewalks |
|---|
Taxes
| Property | 2628 |
|---|
Area Information
| State | SC |
|---|---|
| County | Spartanburg |
| City | Duncan |
| Zip Code | 29334 |
| Area | Duncan |
| Community Name | Rainwater |
| School District | 5-Byrnes High |
| Elementary School | 5-River Ridge |
| High School | 5-Byrnes High |
| Listing VS Median (in Rainwater) | |
Price: $469,000 low | high Med: $369,990 sqft: 3,188 low | high Med: 2,588 $ / sqft: $147 low | high Med: $143 | |
Market Activity 29334
Request a showing
Request a showing
Contact
Learn More About This Property

| Open House |
|---|
| In-Person 09/05 2:00 PM - 4:00 PM |
| In-Person 09/12 7:00 PM - 9:00 PM |
| State | SC |
|---|---|
| County | Spartanburg |
| City | Duncan |
| Zip Code | 29334 |
| Area | Duncan |
| Community Name | Rainwater |
| School District | 5-Byrnes High |
| Elementary School | 5-River Ridge |
| High School | 5-Byrnes High |
| Listing VS Median (in Rainwater) | |
Price: $469,000 low | high Med: $369,990 sqft: 3,188 low | high Med: 2,588 $ / sqft: $147 low | high Med: $143 | |

 Listings courtesy of Canopy MLS as distributed by MLS GRID.
Based on information submitted to the MLS GRID as of All data is obtained from various sources and may not have been verified by broker or MLS GRID. Supplied Open House Information is subject to change without notice. All information should be independently reviewed and verified for accuracy. Properties may or may not be listed by the office/agent presenting the information.
The Digital Millennium Copyright Act of 1998, 17 U.S.C. § 512 (the “DMCA”) provides recourse for copyright owners who believe that material appearing on the Internet infringes their rights under U.S. copyright law. If you believe in good faith that any content or material made available in connection with our website or services infringes your copyright, you (or your agent) may send us a notice requesting that the content or material be removed, or access to it blocked. Notices must be sent in writing by email to DMCAnotice@MLSGrid.com.
“The DMCA requires that your notice of alleged copyright infringement include the following information: (1) description of the copyrighted work that is the subject of claimed infringement; (2) description of the alleged infringing content and information sufficient to permit us to locate the content; (3) contact information for you, including your address, telephone number and email address; (4) a statement by you that you have a good faith belief that the content in the manner complained of is not authorized by the copyright owner, or its agent, or by the operation of any law; (5) a statement by you, signed under penalty of perjury, that the information in the notification is accurate and that you have the authority to enforce the copyrights that are claimed to be infringed; and (6) a physical or electronic signature of the copyright owner or a person authorized to act on the copyright owner’s behalf. Failure to include all of the above information may result in the delay of the processing of your complaint.
