
906 Plantation Drive,Simpsonville, SC 29681
Simpsonville, SC 29681










Description
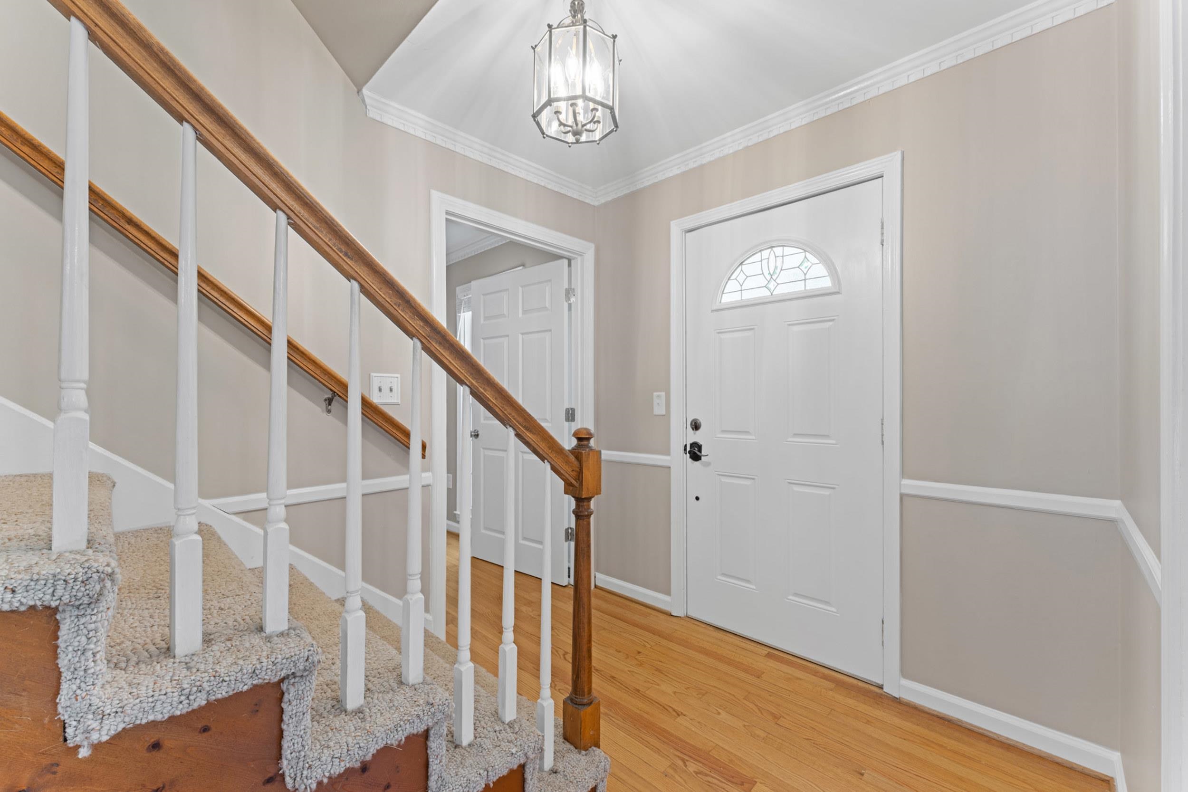
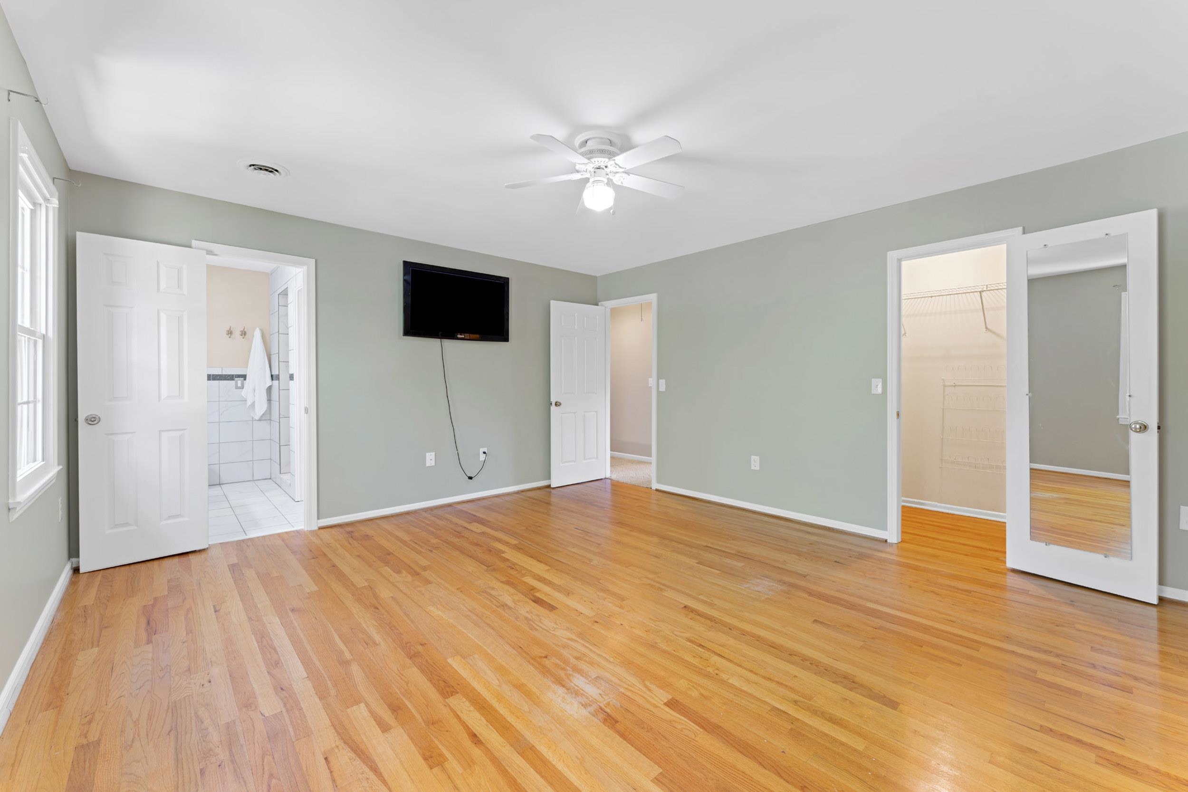
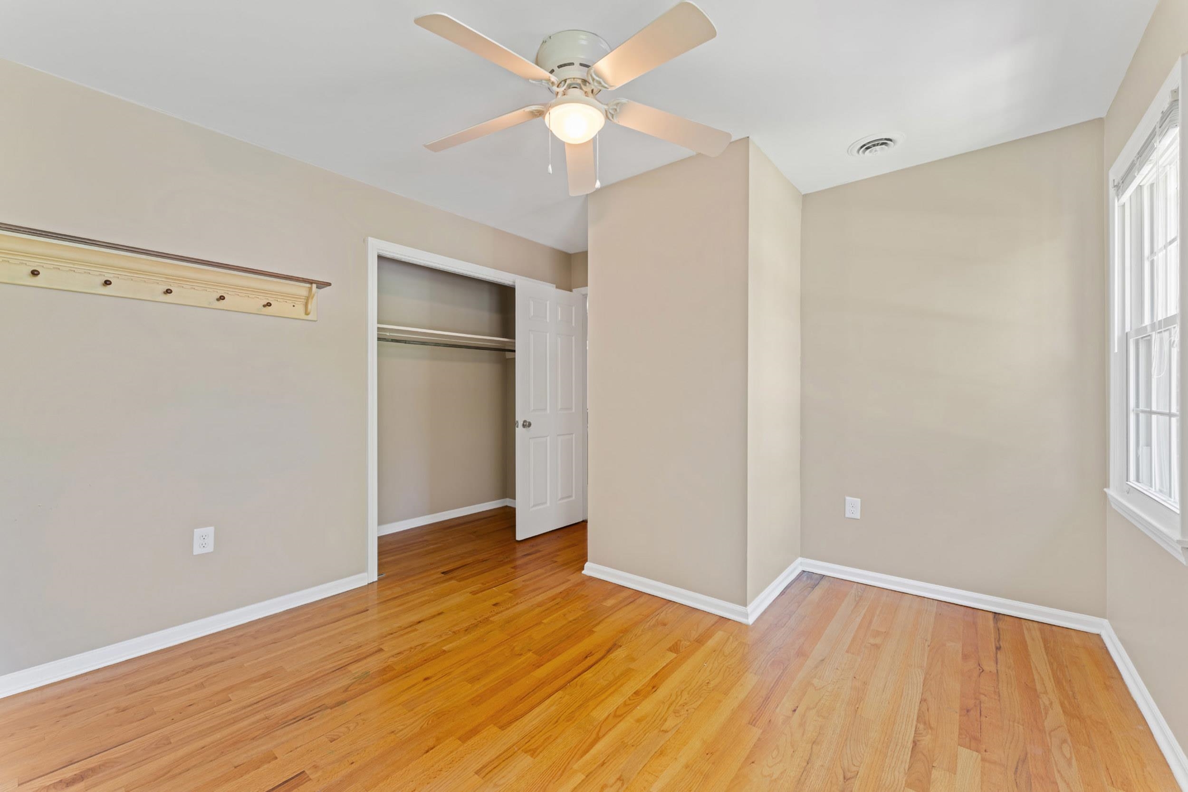
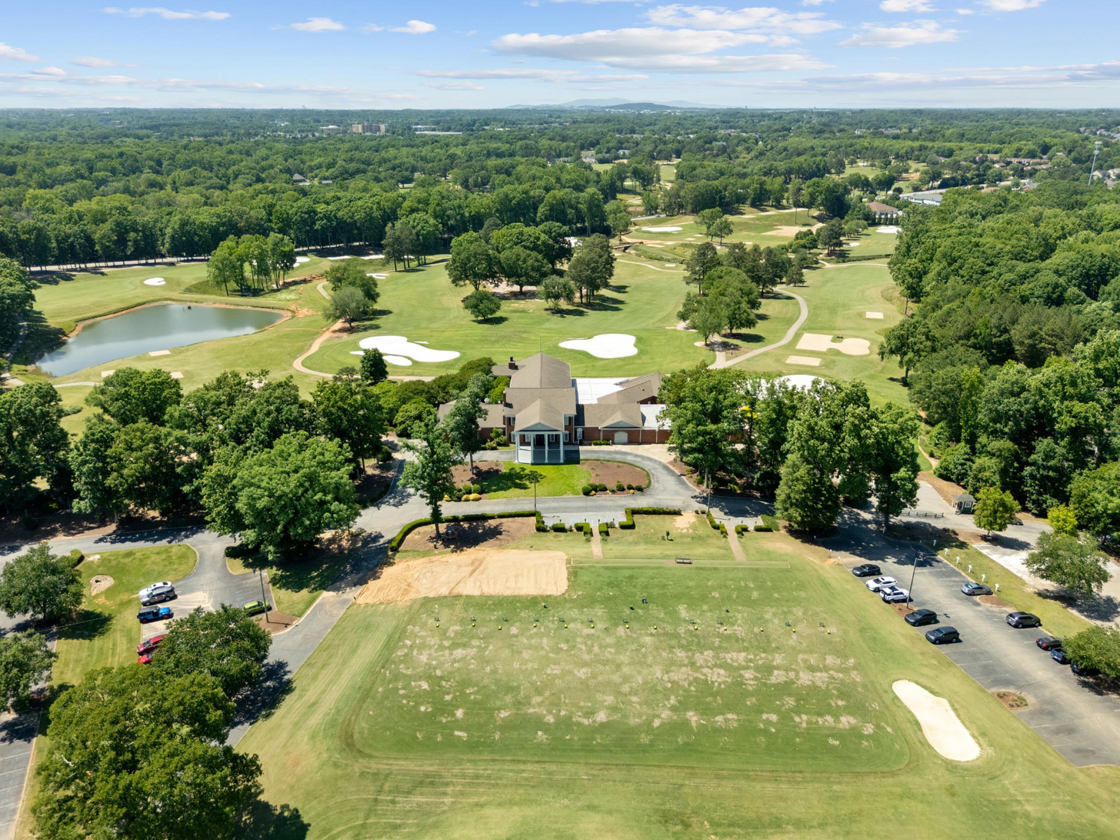
Welcome Home to Holly Tree Plantation! Nestled among tree-lined streets, lush landscaping, and one of Simpsonville’s most established communities, this beautiful all-brick home offers over 3,200 square feet of space, charm, and flexibility on a spacious .45-acre lot. Inside, you’ll find 5 bedrooms, 3 bathrooms, an oversized 2-car garage, and a layout designed for both everyday living and entertaining. The galley-style kitchen features beautiful cabinetry, Corian solid-surface countertops, a cozy breakfast area for your kitchen table, and flows directly into the oversized family room with a beautiful wood-burning fireplace. Just beyond, a massive sunroom overlooks the private backyard complete with a deck and bocce ball court while bringing in natural light year-round. The main level also has a flexible space that the sellers converted into a fifth bedroom, complete with built-in wall cabinetry for closet space and clothing storage. However, it can easily be used however the next owners choose, whether as a home office, playroom, formal living space, hobby room, guest area, or more. Across the interior foyer is an oversized dining room that could also be transformed to fit the next owners’ lifestyle and needs. There is an oversized full bathroom and abundant closets to provide added convenience and storage. Upstairs, you’ll find three additional bedrooms, a full bathroom, and the spacious primary suite with its own private full bathroom. Major updates include a new roof in 2025,a fully encapsulated crawlspace and a termite bond for added peace of mind. Whether you enjoy golf, tennis, pickleball, swimming, or simply taking evening walks through a beautiful established neighborhood, Holly Tree Country Club is within walking distance and offers optional memberships to the golf course, tennis facilities, and community pool so you can enjoy the lifestyle that fits you best. Established homes with this much space, character, and location in Holly Tree rarely come available!
Details
| MLS # | 337375 |
|---|---|
| Listing Type | For Sale |
| Style | House |
| HOA Dues | $220 |
| Sub-Type | Resale |
| Status | Pending |
| Year | 1981 |
| Days On Site | 106 |
| Listing Provided By | KELLER WILLIAMS GREENVILLE CENTRAL | Jennifer Landry |
Features
| Bed(s) | 5 |
|---|---|
| Bath(s) | 3 Total |
| SQ Feet | 3,209 |
| Garage | 2 |
| Story(s) | 2 |
| Acreage | 0.43 |
Interior
| Cooling | Central Air |
|---|---|
| Heating | Baseboard, Floor Furnace, Forced Air |
| Interior Features | Ceiling Fan(s), Cable Available, Attic Stairs Pulldown, Fireplace, Walk-In Closet(s), Ceiling - Smooth, Solid Surface Counters, Open Floorplan, Pantry |
| Appliances | Electric Cooktop, Cooktop, Dishwasher, Disposal, Dryer, Microwave, Electric Oven, Self Cleaning Oven, Wall Oven, Refrigerator, Washer |
Exterior
| Exterior Features | Aluminum/Vinyl Trim |
|---|---|
| Roof | Architectural |
| Construction Materials | Brick Veneer |
| Foundation Details | Crawl Space |
| Lot Features | Corner Lot, Cul-De-Sac, Level, Some Trees, Underground Utilities |
Parking
| Parking Features | 2 Car Attached, Garage Door Opener, Driveway, Garage, Keypad Entry |
|---|
Location
| Community Features | Common Areas, Street Lights |
|---|
Taxes
| Property | 1525 |
|---|
Area Information
| State | SC |
|---|---|
| County | Greenville |
| City | Simpsonville |
| Zip Code | 29681 |
| Area | Greenville |
| Community Name | Other |
| School District | 10-Mauldin High |
| Elementary School | Other |
| High School | 10-Mauldin High |
| Listing VS Median (in Other) | |
Price: $580,000 low | high Med: $289,900 sqft: 3,209 low | high Med: 1,968 $ / sqft: $181 low | high Med: $147 On site: 106 low | high Med: 294 | |
Market Activity 29681
Request a showing
Request a showing
Contact
Learn More About This Property

| State | SC |
|---|---|
| County | Greenville |
| City | Simpsonville |
| Zip Code | 29681 |
| Area | Greenville |
| Community Name | Other |
| School District | 10-Mauldin High |
| Elementary School | Other |
| High School | 10-Mauldin High |
| Listing VS Median (in Other) | |
Price: $580,000 low | high Med: $289,900 sqft: 3,209 low | high Med: 1,968 $ / sqft: $181 low | high Med: $147 On site: 106 low | high Med: 294 | |
 Listings courtesy of Canopy MLS as distributed by MLS GRID.
Based on information submitted to the MLS GRID as of All data is obtained from various sources and may not have been verified by broker or MLS GRID. Supplied Open House Information is subject to change without notice. All information should be independently reviewed and verified for accuracy. Properties may or may not be listed by the office/agent presenting the information.
The Digital Millennium Copyright Act of 1998, 17 U.S.C. § 512 (the “DMCA”) provides recourse for copyright owners who believe that material appearing on the Internet infringes their rights under U.S. copyright law. If you believe in good faith that any content or material made available in connection with our website or services infringes your copyright, you (or your agent) may send us a notice requesting that the content or material be removed, or access to it blocked. Notices must be sent in writing by email to DMCAnotice@MLSGrid.com.
“The DMCA requires that your notice of alleged copyright infringement include the following information: (1) description of the copyrighted work that is the subject of claimed infringement; (2) description of the alleged infringing content and information sufficient to permit us to locate the content; (3) contact information for you, including your address, telephone number and email address; (4) a statement by you that you have a good faith belief that the content in the manner complained of is not authorized by the copyright owner, or its agent, or by the operation of any law; (5) a statement by you, signed under penalty of perjury, that the information in the notification is accurate and that you have the authority to enforce the copyrights that are claimed to be infringed; and (6) a physical or electronic signature of the copyright owner or a person authorized to act on the copyright owner’s behalf. Failure to include all of the above information may result in the delay of the processing of your complaint.
