
9040 Fair Oak Drive,Sherrills Ford, NC 28673
Sherrills Ford, NC 28673

Description
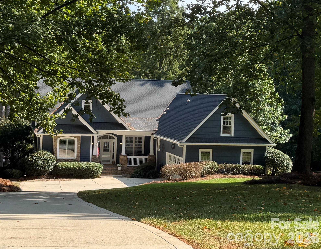
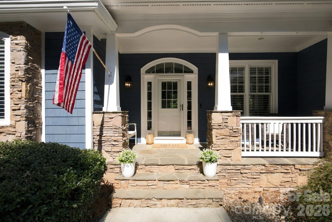
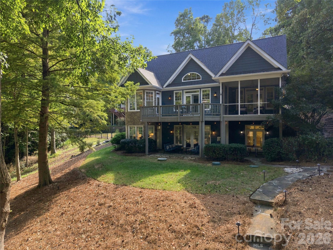
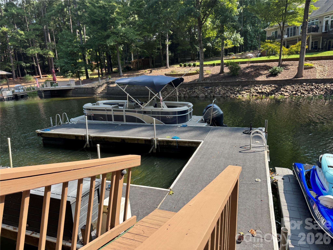
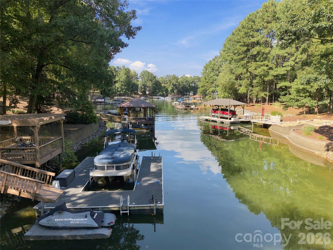
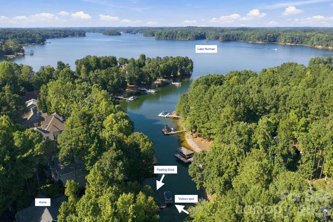
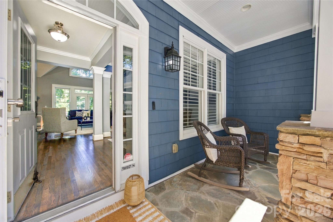
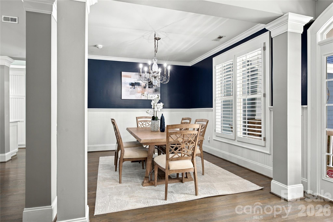
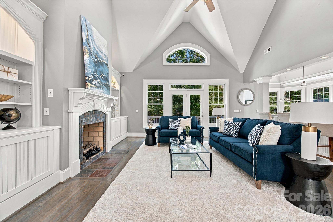
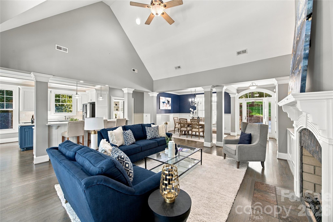
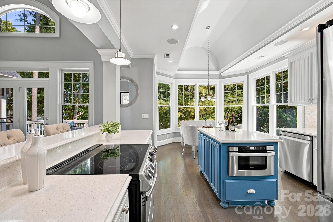
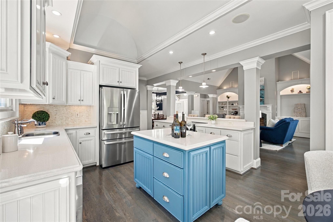
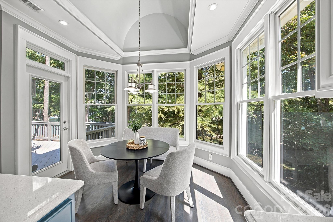
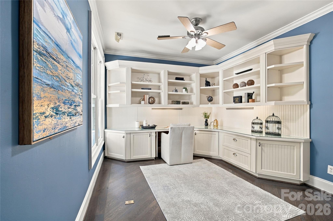
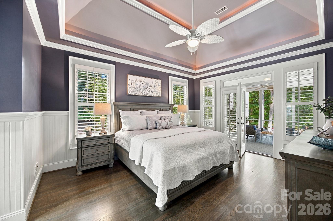
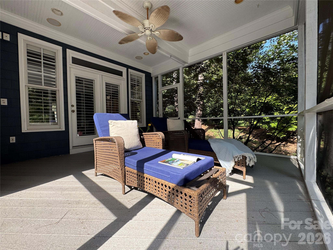
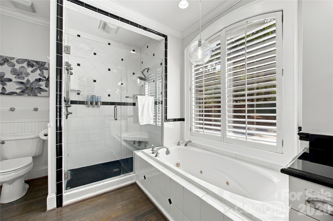
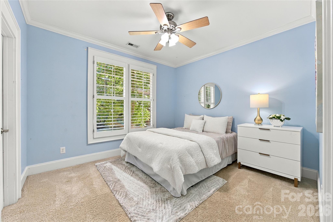
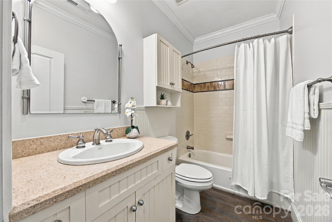
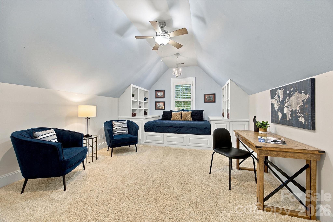
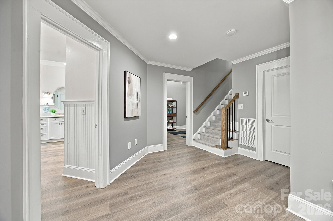
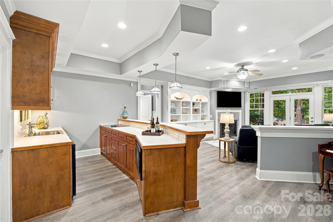
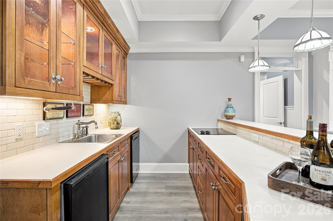
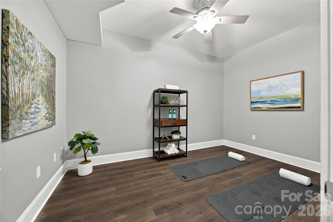
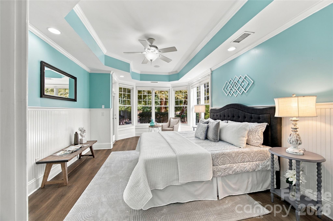
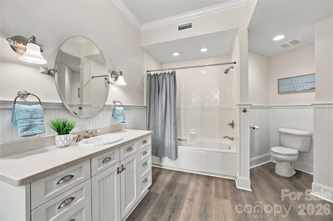
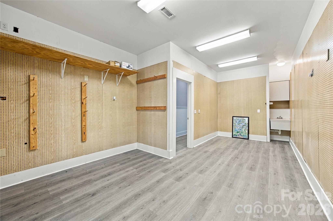
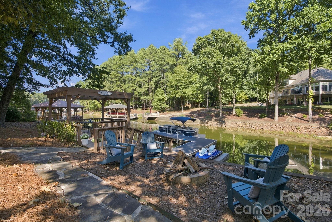
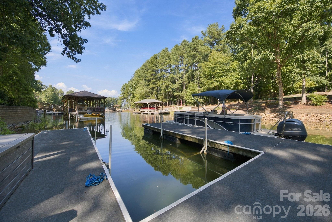
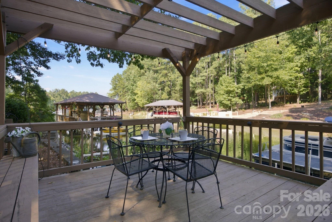
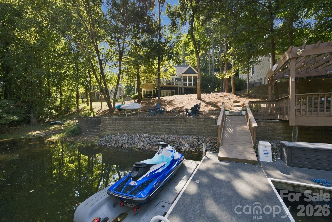
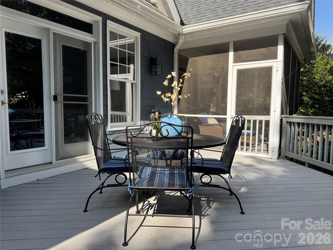
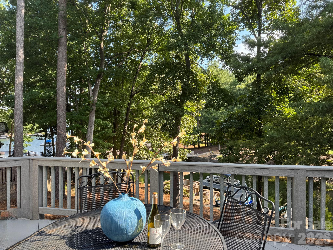
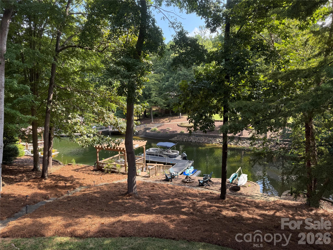
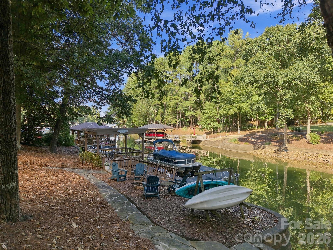
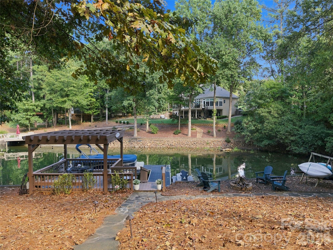
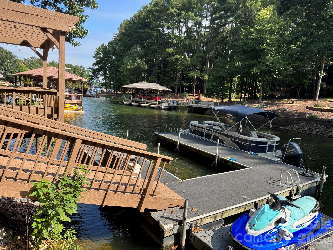
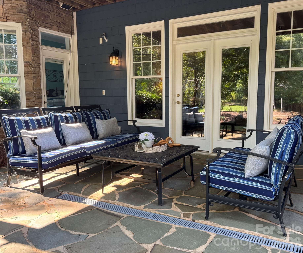
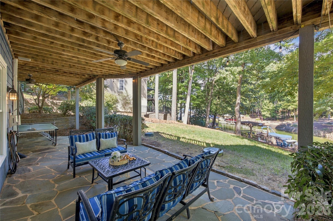
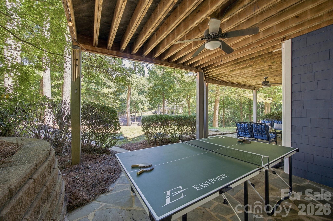
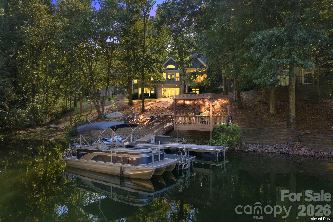
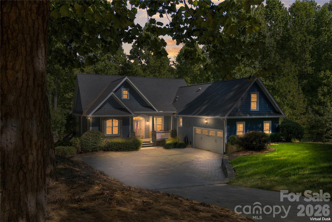
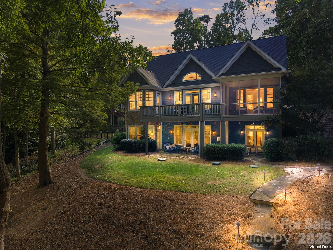
Welcome to The Lake House on Fair Oak, where a long, wooded approach leads to a private Lake Norman retreat designed for living, entertaining, and making the most of life on the water. Set on .66 beautifully landscaped acres beneath a canopy of mature trees, this 4,166-square-foot home combines gracious main-level living with an expansive finished walk-out lower level and exceptional outdoor spaces-all just steps from your private dock. Inside, the open floor plan is warm and welcoming, with hardwood floors, generous gathering spaces, a dedicated office, dining room and a thoughtfully designed kitchen with island, breakfast bar and updated appliances. The main level features a private primary suite plus an additional bedroom, while the upper level offers a flexible bedroom/bonus room. Multiple porches and decks extend the living outdoors, including a screened porch off the primary suite-perfect for quiet mornings surrounded by the trees. The fully finished daylight lower level adds approximately 1,805 square feet of heated living area and creates an incredible second living space with its own entrance and kitchen facilities, family room with gas fireplace, wet bar, second primary suite, two full baths, exercise room and additional flexible office/work/play or bonus space. It's an ideal arrangement for extended family, guests, work-from-home needs or simply giving everyone room to spread out. And then there is the lake. Follow the pathways through the mature landscape to your own waterfront playground, where a private floating dock, approximately 23.5' x 11.5' boat slip, watercraft lift, waterside gazebo and fire pit set the stage for days spent boating, jet skiing and paddling-and evenings gathered by the fire. There's even room for visiting watercraft. The setting offers the intimacy and protection of the waterfront while placing the main body of Lake Norman just a few homes away. The outdoor living is just as special closer to home, with a screened porch, deck, covered and open patios, landscape lighting and multiple places to entertain, dine or simply enjoy the view. The property has been exceptionally cared for, with significant recent improvements including a whole-roof replacement in 2024, additional front roof replacement following a 2025 storm, new gutters in 2025, new water heater in 2026, updated kitchen appliances, newer lower-level flooring and recent dock improvements. Fair Oak Lake House is more than a home on Lake Norman. It's a place to gather, retreat, entertain and play-where the road home really does lead to the lake.
Details
| MLS # | 4424231 |
|---|---|
| Listing Type | For Sale |
| Style | House |
| Sub-Type | Resale |
| Status | Pending |
| Year | 2002 |
| Days On Site | 19 |
| Listing Provided By | Howard Hanna Allen Tate Lake Norman | Judy Robertson |
Features
| Bed(s) | 3 |
|---|---|
| Bath(s) | 4 Total |
| SQ Feet | 4,166 |
| Garage | 2 |
| Basement | Y |
| Story(s) | 1 |
| Acreage | 0.66 |
| Water Front | Yes |
| Property View | Water |
Interior
| Cooling | Ceiling Fan(s), Central Air, Electric, Zoned |
|---|---|
| Heating | Electric, Forced Air |
| Interior Features | Attic Walk In, Breakfast Bar, Built-in Features, Cable Prewire, Central Vacuum, Drop Zone, Entrance Foyer, Garden Tub, Kitchen Island, Open Floorplan, Split Bedroom, Storage, Walk-In Closet(s), Wet Bar |
| Window Features | Insulated Window(s), Skylight(s) |
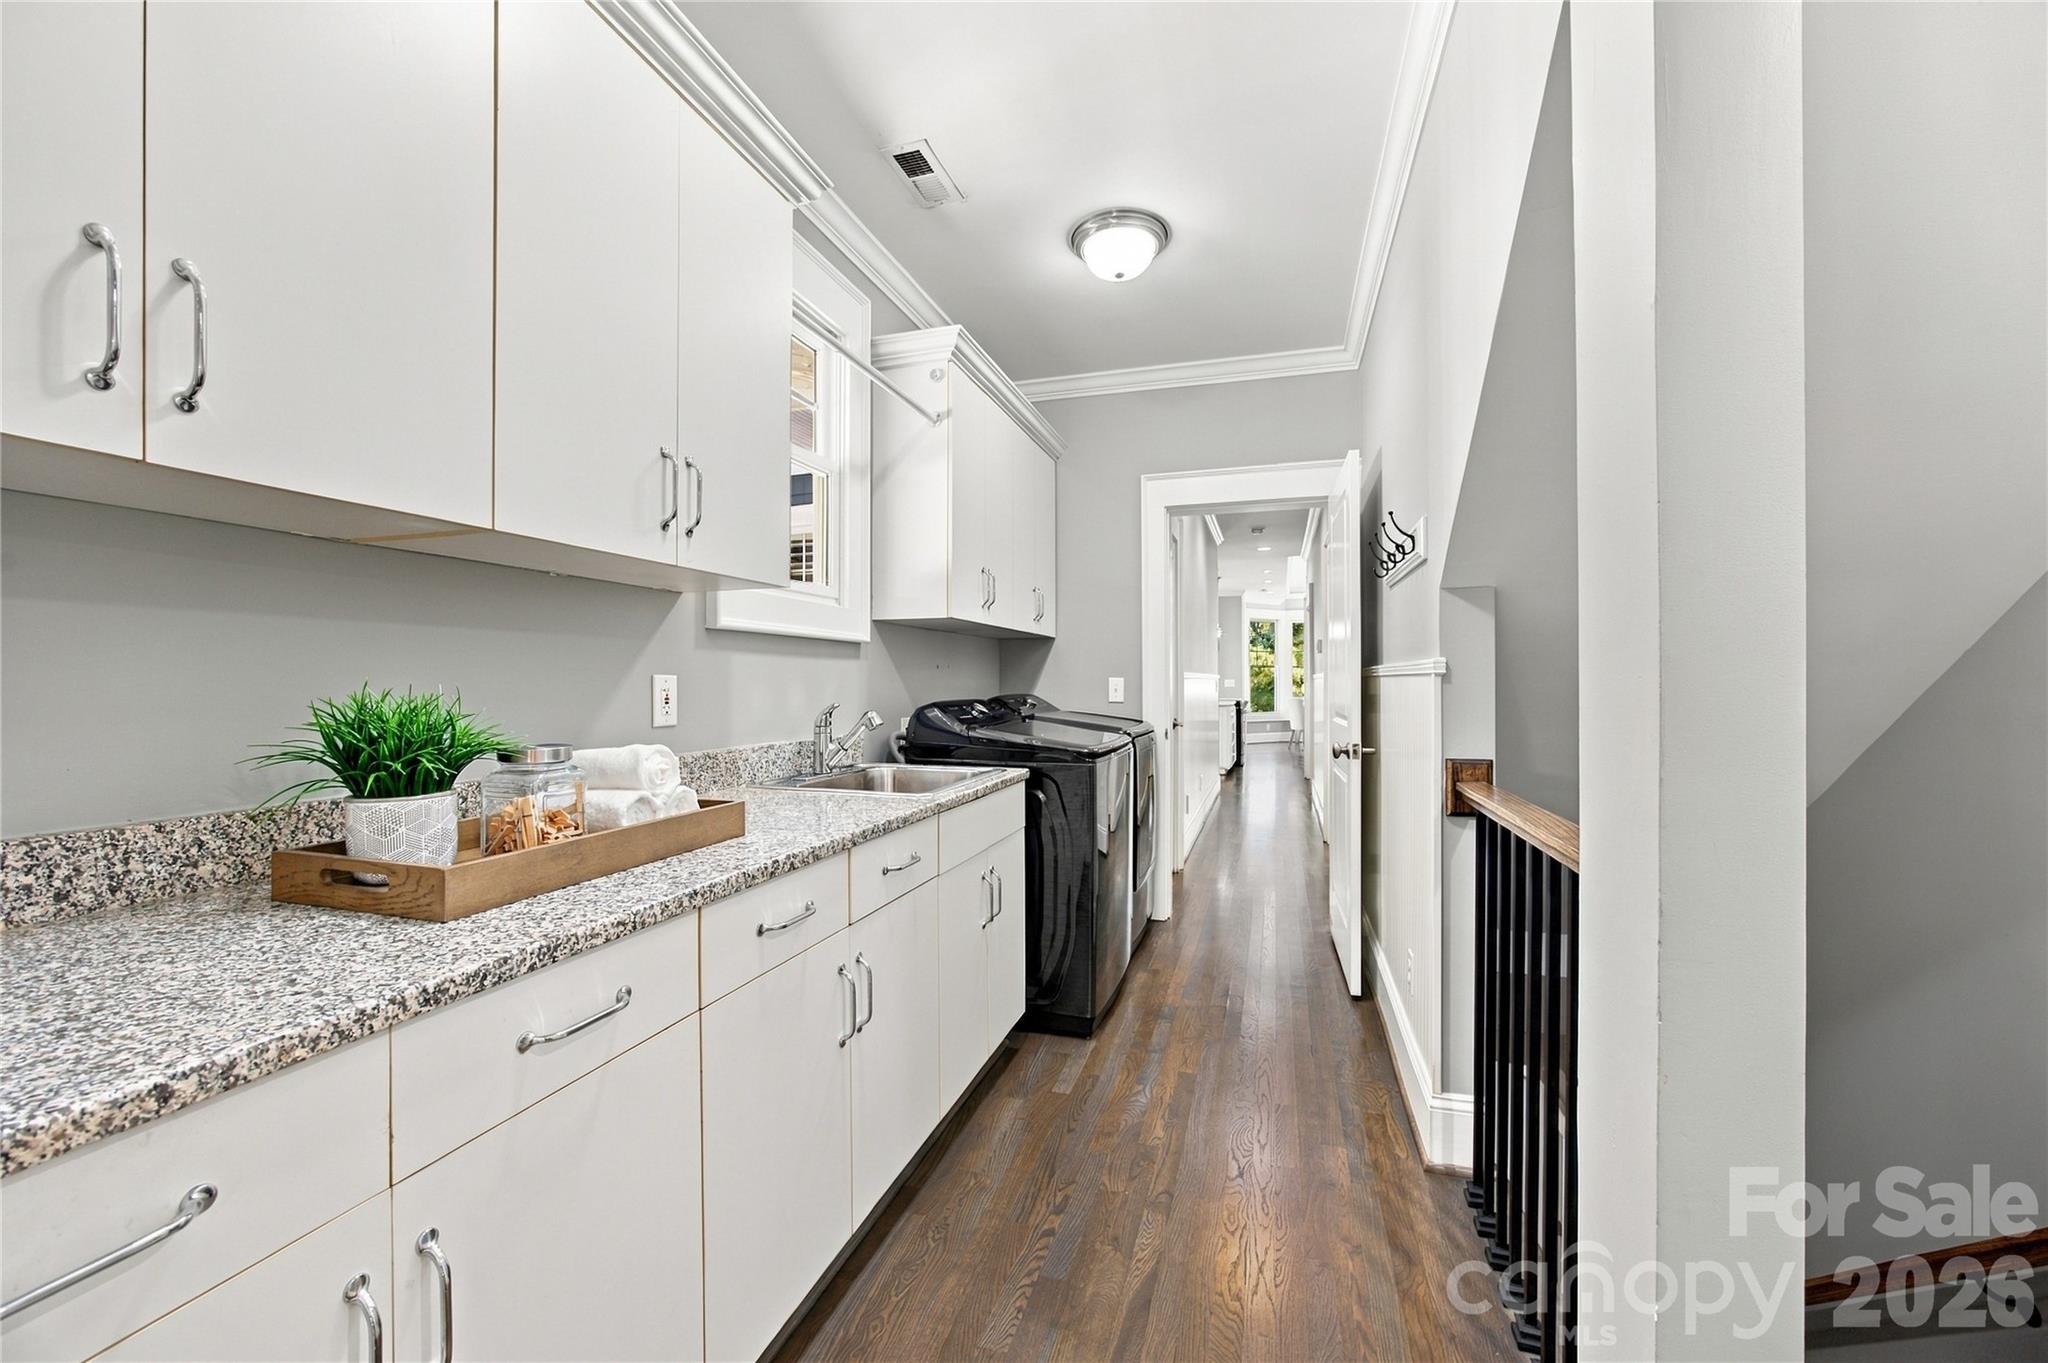
| Appliances | Bar Fridge, Convection Oven, Dishwasher, Disposal, Double Oven, Down Draft, Dryer, Electric Cooktop, Electric Water Heater, Microwave, Refrigerator with Ice Maker, Washer, Washer/Dryer |
Exterior
| Exterior Features | Fire Pit, Dock - Floating, In-Ground Irrigation |
|---|---|
| Roof | Architectural Shingle |
| Security Features | Security System, Smoke Detector(s) |
| Construction Materials | Cedar Shake, Stone Veneer |
| Foundation Details | Basement |
| Lot Features | Wooded, Views, Waterfront |
Parking
| Garage Yes / No | Yes |
|---|---|
| Parking Features | Driveway, Attached Garage, Garage Faces Side, Keypad Entry |
Utilities
| Utilities | Cable Available, Cable Connected, Electricity Connected, Propane, Wired Internet Available |
|---|
Location
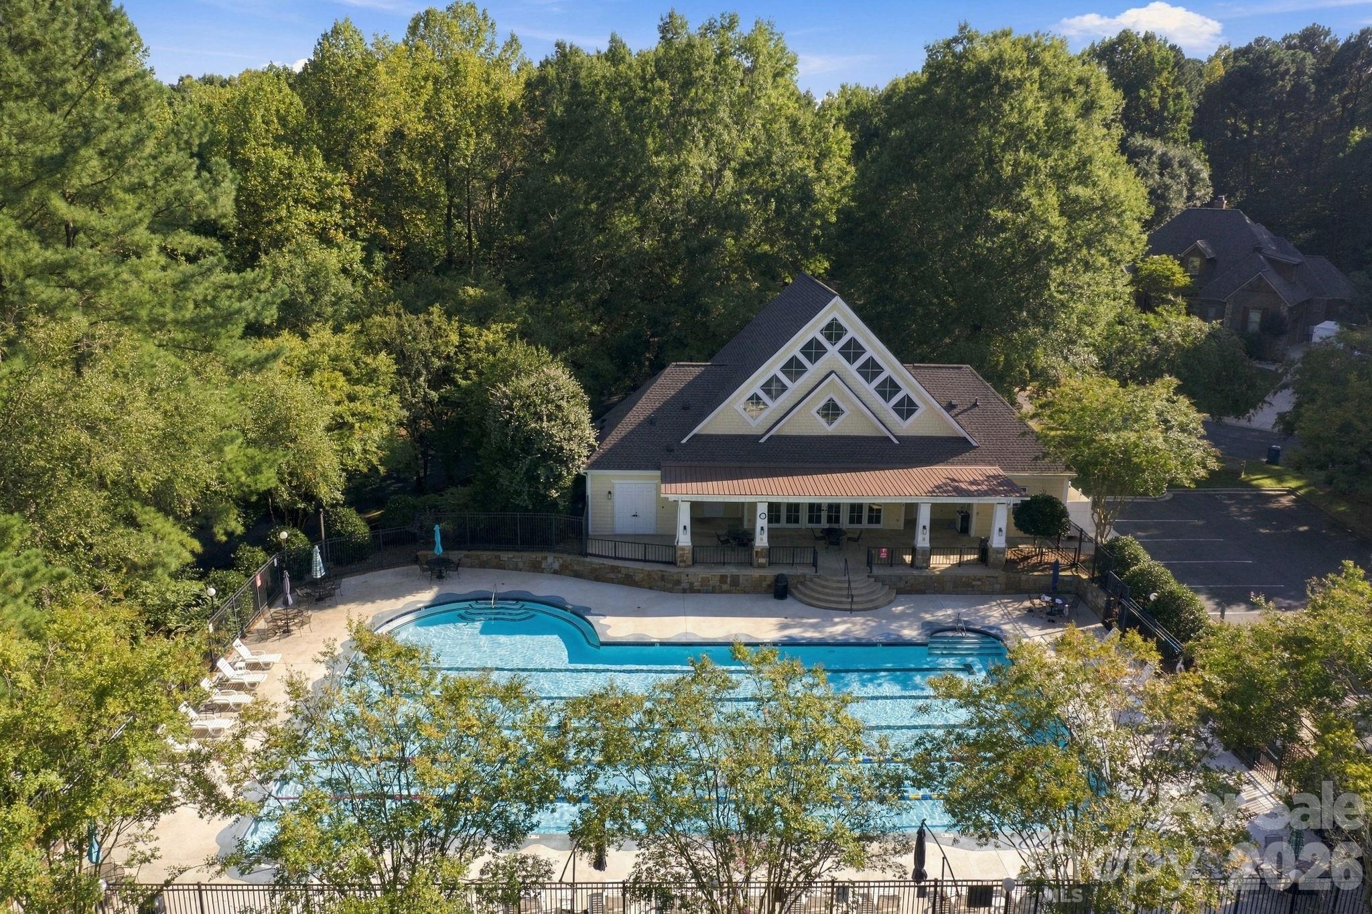
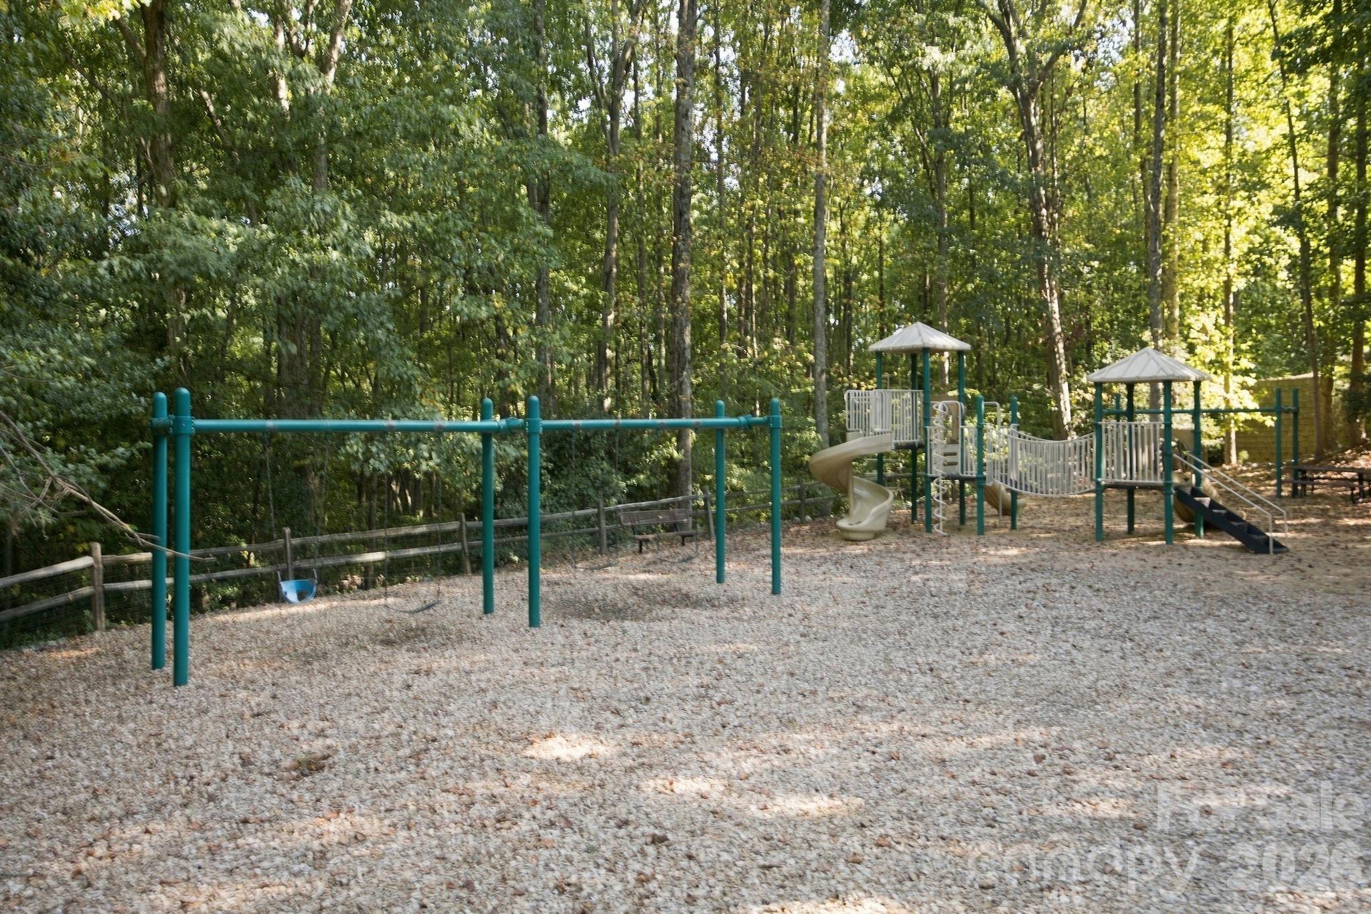
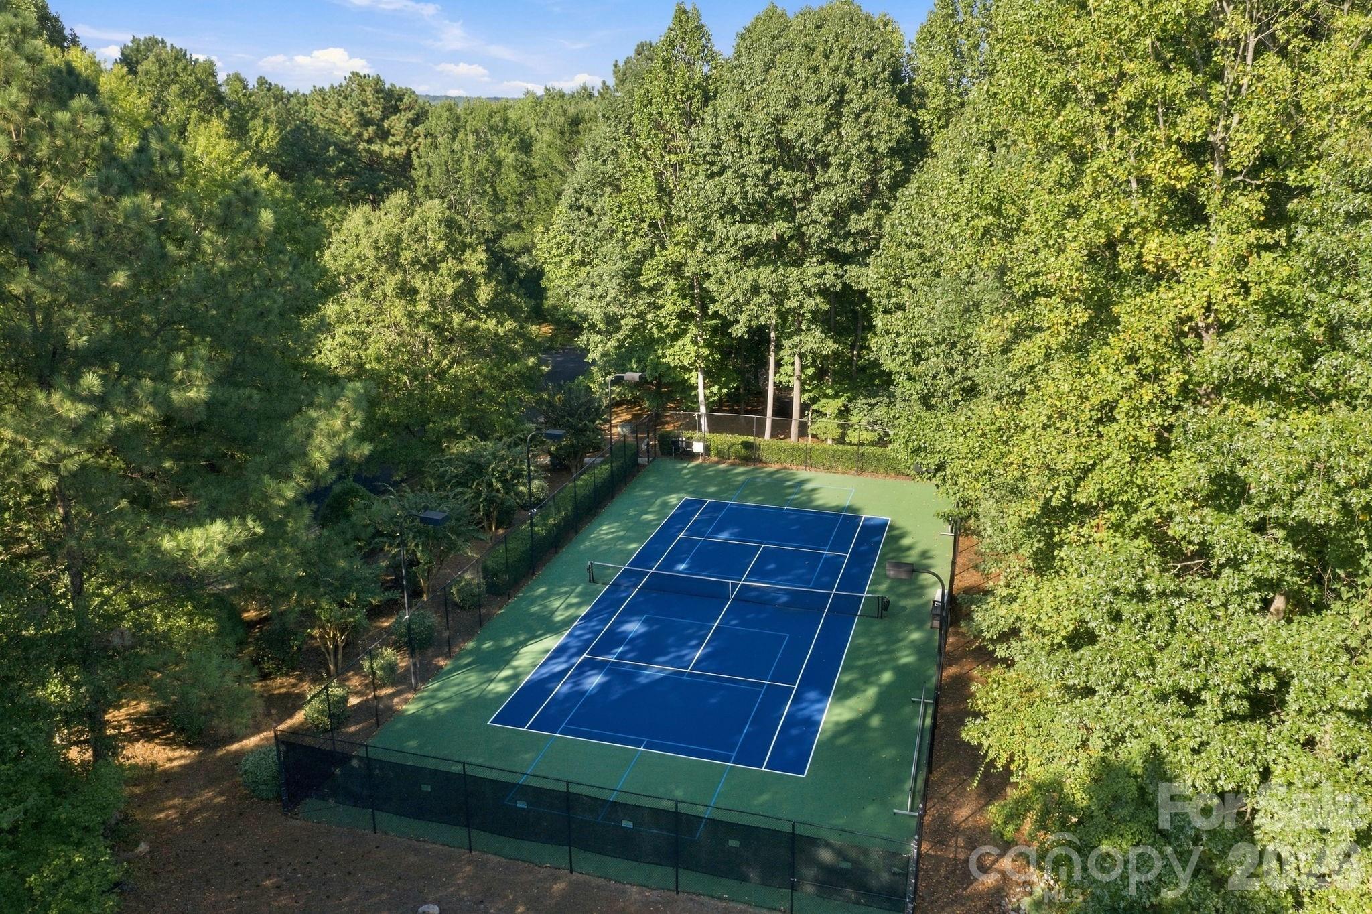
| Community Features | Cabana, Game Court, Lake Access, Outdoor Pool, Playground, Sidewalks, Sport Court, Street Lights |
|---|
Other
| List Aor | Canopy Realtor Association |
|---|
Taxes
| Property | 1088900 |
|---|
Area Information
| State | NC |
|---|---|
| County | Catawba |
| City | Sherrills Ford |
| Zip Code | 28673 |
| Area | Catawba |
| Community Name | Northview Harbour |
| School District | Bandys |
| Elementary School | Sherrills Ford |
| High School | Bandys |
| Listing VS Median (in Northview Harbour) | |
Price: $1,400,000 low | high Med: $1,400,000 sqft: 4,166 low | high Med: 4,166 $ / sqft: $336 low | high Med: $336 On site: 19 low | high Med: 19 | |
Market Activity 28673
Request a showing
Request a showing
 Listings courtesy of Canopy MLS as distributed by MLS GRID.
Based on information submitted to the MLS GRID as of October 7, 2026 at 4:45:11 PM PDT All data is obtained from various sources and may not have been verified by broker or MLS GRID. Supplied Open House Information is subject to change without notice. All information should be independently reviewed and verified for accuracy. Properties may or may not be listed by the office/agent presenting the information.
The Digital Millennium Copyright Act of 1998, 17 U.S.C. § 512 (the “DMCA”) provides recourse for copyright owners who believe that material appearing on the Internet infringes their rights under U.S. copyright law. If you believe in good faith that any content or material made available in connection with our website or services infringes your copyright, you (or your agent) may send us a notice requesting that the content or material be removed, or access to it blocked. Notices must be sent in writing by email to DMCAnotice@MLSGrid.com.
“The DMCA requires that your notice of alleged copyright infringement include the following information: (1) description of the copyrighted work that is the subject of claimed infringement; (2) description of the alleged infringing content and information sufficient to permit us to locate the content; (3) contact information for you, including your address, telephone number and email address; (4) a statement by you that you have a good faith belief that the content in the manner complained of is not authorized by the copyright owner, or its agent, or by the operation of any law; (5) a statement by you, signed under penalty of perjury, that the information in the notification is accurate and that you have the authority to enforce the copyrights that are claimed to be infringed; and (6) a physical or electronic signature of the copyright owner or a person authorized to act on the copyright owner’s behalf. Failure to include all of the above information may result in the delay of the processing of your complaint.
Contact
Learn More About This Property

| State | NC |
|---|---|
| County | Catawba |
| City | Sherrills Ford |
| Zip Code | 28673 |
| Area | Catawba |
| Community Name | Northview Harbour |
| School District | Bandys |
| Elementary School | Sherrills Ford |
| High School | Bandys |
| Listing VS Median (in Northview Harbour) | |
Price: $1,400,000 low | high Med: $1,400,000 sqft: 4,166 low | high Med: 4,166 $ / sqft: $336 low | high Med: $336 On site: 19 low | high Med: 19 | |
Listings courtesy of Canopy MLS as distributed by MLS GRID.
Based on information submitted to the MLS GRID as of All data is obtained from various sources and may not have been verified by broker or MLS GRID. Supplied Open House Information is subject to change without notice. All information should be independently reviewed and verified for accuracy. Properties may or may not be listed by the office/agent presenting the information.
The Digital Millennium Copyright Act of 1998, 17 U.S.C. § 512 (the “DMCA”) provides recourse for copyright owners who believe that material appearing on the Internet infringes their rights under U.S. copyright law. If you believe in good faith that any content or material made available in connection with our website or services infringes your copyright, you (or your agent) may send us a notice requesting that the content or material be removed, or access to it blocked. Notices must be sent in writing by email to DMCAnotice@MLSGrid.com.
“The DMCA requires that your notice of alleged copyright infringement include the following information: (1) description of the copyrighted work that is the subject of claimed infringement; (2) description of the alleged infringing content and information sufficient to permit us to locate the content; (3) contact information for you, including your address, telephone number and email address; (4) a statement by you that you have a good faith belief that the content in the manner complained of is not authorized by the copyright owner, or its agent, or by the operation of any law; (5) a statement by you, signed under penalty of perjury, that the information in the notification is accurate and that you have the authority to enforce the copyrights that are claimed to be infringed; and (6) a physical or electronic signature of the copyright owner or a person authorized to act on the copyright owner’s behalf. Failure to include all of the above information may result in the delay of the processing of your complaint.
