
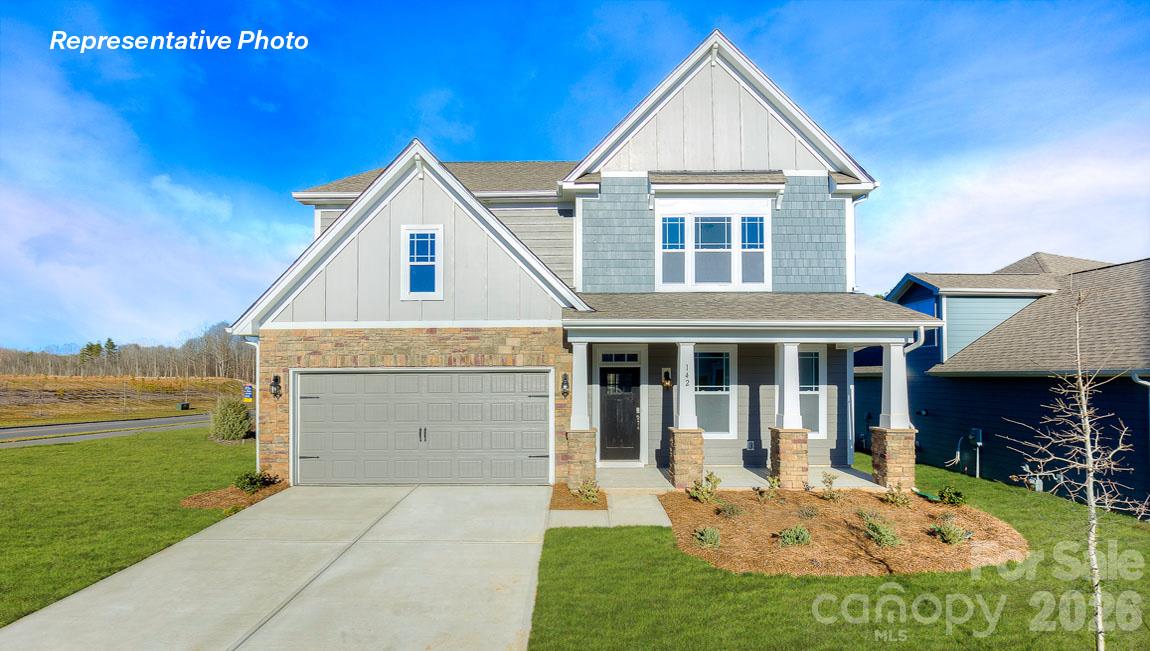
8926 Over Hill Road,Huntersville, NC 28078
Huntersville, NC 28078

Description
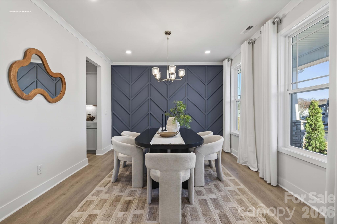
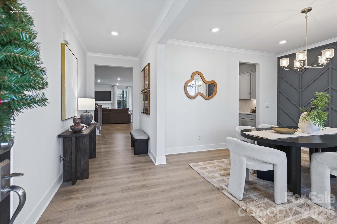
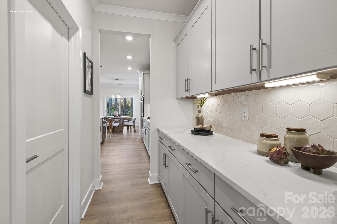
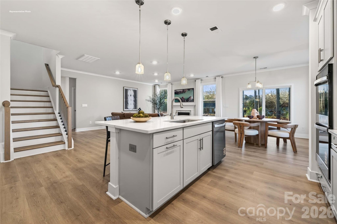
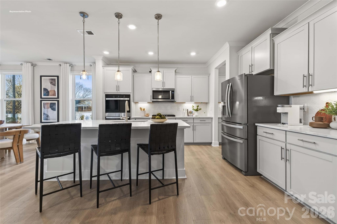
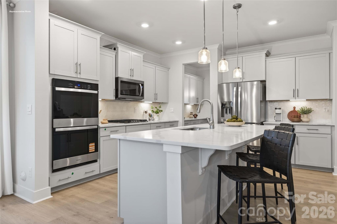
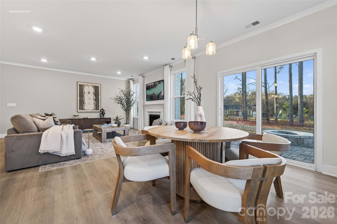
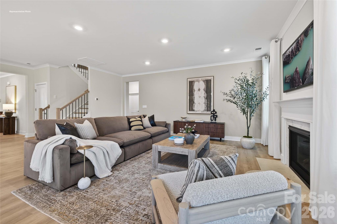
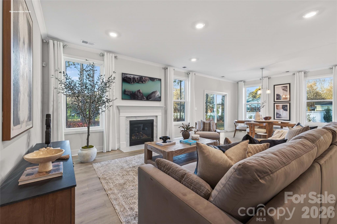
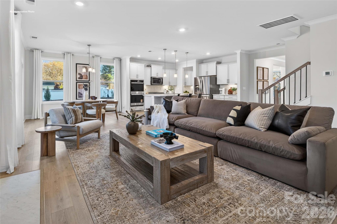
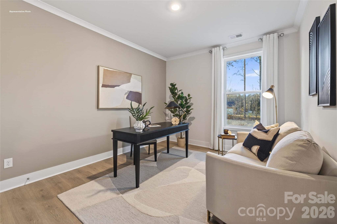
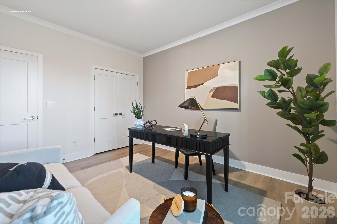
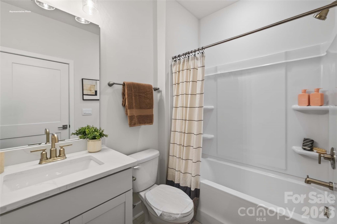
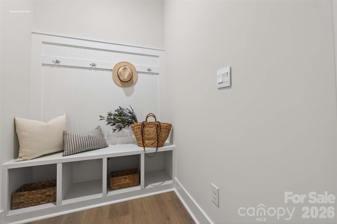
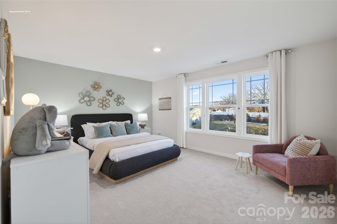
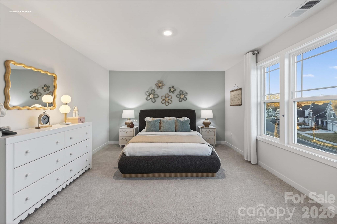
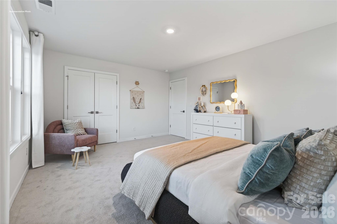
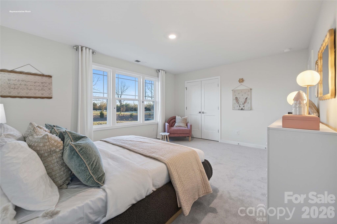
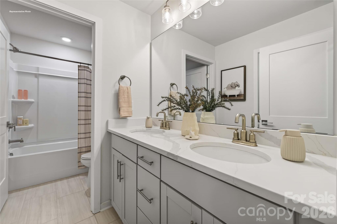
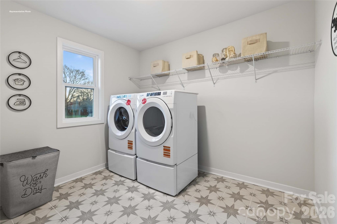
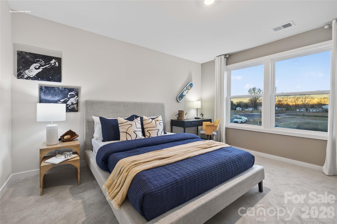
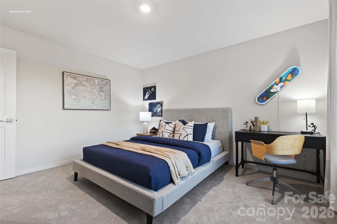
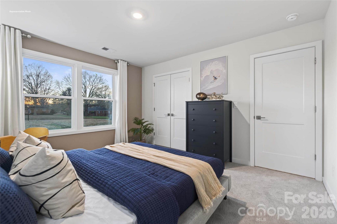
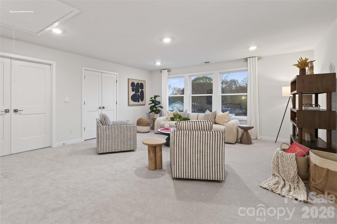
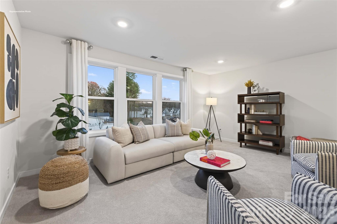
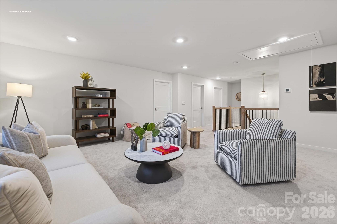
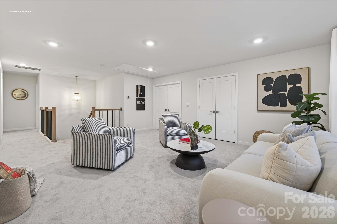
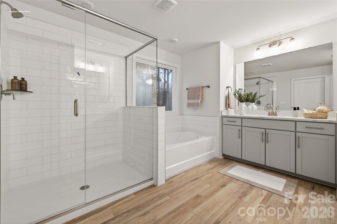
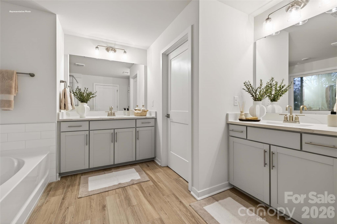
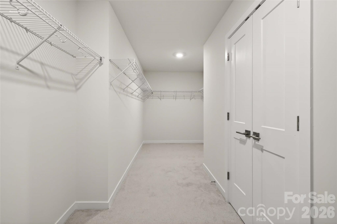
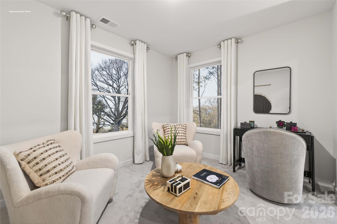
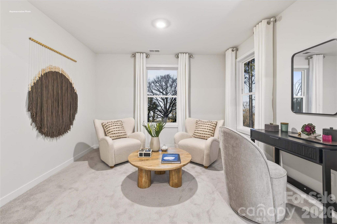
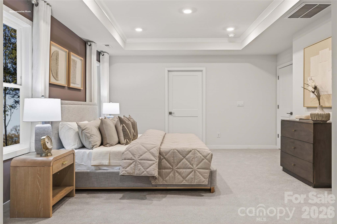
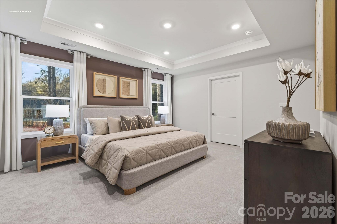
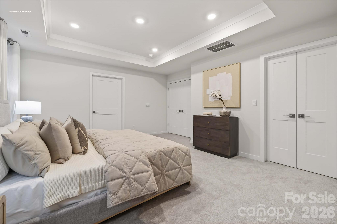
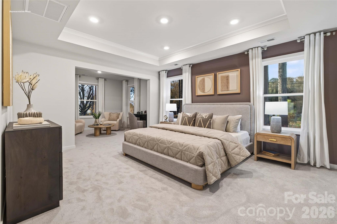
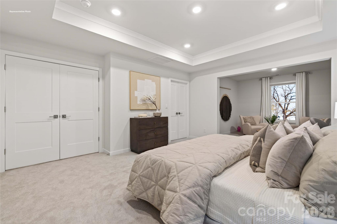
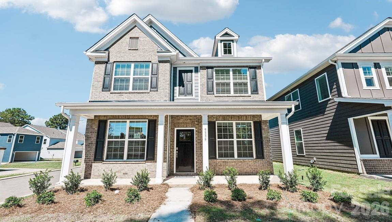
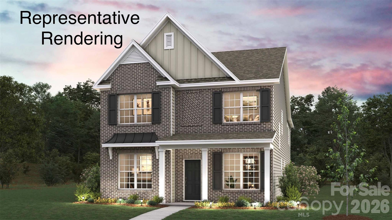
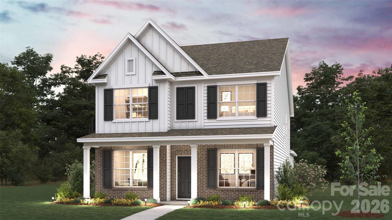
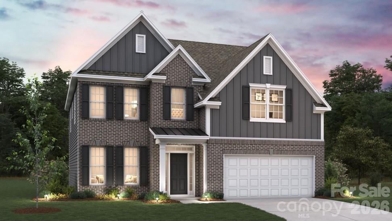
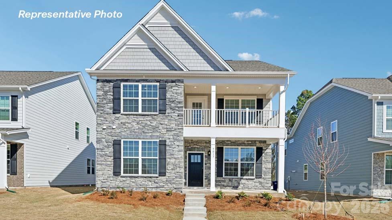
Come see our most popular Huntersville Floor Plan, The Hampshire! This home will be ready for move in at the end of Jan/ first half of February and is on a corner homesite! Located in the popular community Oak Grove Hill with a Furnished model of the plan on site so no need to wait to view!!! Come check out the HUGE owner's suite with sitting room and luxury bath that extends across the entire width of the back of the home! A true owner's retreat!! The Hampshire offers four bedrooms (guest room and full bath on main), three bathrooms a large loft and a two-car garage. Step inside to discover an expansive living space that caters to the needs of modern living. The heart of this home is the gourmet kitchen, it features high-end stainless-steel appliances, elegant quartz countertops with tile backsplash, a center island, and abundant storage space. Dining room passes through to the kitchen and has a butler's pantry with quartz counter and tile splash! Kitchen flows to the breakfast and great room with cozy gas fireplace. This home features a bedroom and full bath on the main floor and a mud room with built in drop zone coming from the garage! As you go upstairs you walk right in to a wide open oversized loft! Escape to the primary suite, a spacious sanctuary completed with a comfortable bedroom area, en-suite bathroom with a soaking tub, a separate shower, and dual separate vanity. Suite also includes a huge walk-in closet and a sitting room with lots of natural light! The secondary bedrooms are oversized and so is the laundry room! Luxury upgrades and touches throughout the entire home just like the model!! Tankless water heater, Warranty and Smart home package included. Below market interest rates and Closing cost assistance available when using DHI Mortgage! Come tour the furnished model home seen in these representative photos and see why this is our most popular plan in Oak Grove Hill!! Affordable luxury in Huntersville convenient to 77, 485 and everything Charlotte and Lake Norman have to offer. There are a few other select homesites with this amazing plan available!!
Details
| MLS # | 4441544 |
|---|---|
| Listing Type | For Sale |
| Style | House |
| HOA Dues | $271 |
| Sub-Type | New Construction |
| Status | Active |
| Year | 2026 |
| Days On Site | 7 |
| Listing Provided By | DR Horton Inc | Yolanda Burney |
Features
| Bed(s) | 4 |
|---|---|
| Bath(s) | 3 Total |
| SQ Feet | 3,130 |
| Garage | 2 |
| Story(s) | 2 |
| Zoning | RES |
| Acreage | 0.14 |
Interior
| Cooling | Heat Pump, Zoned |
|---|---|
| Heating | Heat Pump, Zoned |
| Interior Features | Attic Stairs Pulldown, Cable Prewire, Entrance Foyer, Kitchen Island, Open Floorplan, Pantry, Walk-In Closet(s) |
| Appliances | Disposal, Double Oven, ENERGY STAR Qualified Dishwasher, Gas Cooktop, Gas Water Heater, Microwave, Oven, Tankless Water Heater |
Exterior
| Roof | Architectural Shingle |
|---|---|
| Construction Materials | Hardboard Siding, Stone |
| Foundation Details | Slab |
| Lot Features | Corner Lot |
Parking
| Garage Yes / No | Yes |
|---|---|
| Parking Features | Attached Garage |
Location
| Community Features | Playground, Sidewalks, Street Lights |
|---|
Other
| List Aor | Canopy Realtor Association |
|---|
Area Information
| State | NC |
|---|---|
| County | Mecklenburg |
| City | Huntersville |
| Zip Code | 28078 |
| Area | Mecklenburg |
| Community Name | Oak Grove Hill |
| School District | Hopewell |
| Elementary School | Long Creek |
| High School | Hopewell |
| Listing VS Median (in Oak Grove Hill) | |
Price: $594,930 low | high Med: $567,145 sqft: 3,130 low | high Med: 2,558 $ / sqft: $190 low | high Med: $222 On site: 7 low | high Med: 93 | |
Market Activity 28078
Request a showing
Request a showing
 Listings courtesy of Canopy MLS as distributed by MLS GRID.
Based on information submitted to the MLS GRID as of November 14, 2026 at 2:04:54 AM PST All data is obtained from various sources and may not have been verified by broker or MLS GRID. Supplied Open House Information is subject to change without notice. All information should be independently reviewed and verified for accuracy. Properties may or may not be listed by the office/agent presenting the information.
The Digital Millennium Copyright Act of 1998, 17 U.S.C. § 512 (the “DMCA”) provides recourse for copyright owners who believe that material appearing on the Internet infringes their rights under U.S. copyright law. If you believe in good faith that any content or material made available in connection with our website or services infringes your copyright, you (or your agent) may send us a notice requesting that the content or material be removed, or access to it blocked. Notices must be sent in writing by email to DMCAnotice@MLSGrid.com.
“The DMCA requires that your notice of alleged copyright infringement include the following information: (1) description of the copyrighted work that is the subject of claimed infringement; (2) description of the alleged infringing content and information sufficient to permit us to locate the content; (3) contact information for you, including your address, telephone number and email address; (4) a statement by you that you have a good faith belief that the content in the manner complained of is not authorized by the copyright owner, or its agent, or by the operation of any law; (5) a statement by you, signed under penalty of perjury, that the information in the notification is accurate and that you have the authority to enforce the copyrights that are claimed to be infringed; and (6) a physical or electronic signature of the copyright owner or a person authorized to act on the copyright owner’s behalf. Failure to include all of the above information may result in the delay of the processing of your complaint.
Contact
Learn More About This Property

| State | NC |
|---|---|
| County | Mecklenburg |
| City | Huntersville |
| Zip Code | 28078 |
| Area | Mecklenburg |
| Community Name | Oak Grove Hill |
| School District | Hopewell |
| Elementary School | Long Creek |
| High School | Hopewell |
| Listing VS Median (in Oak Grove Hill) | |
Price: $594,930 low | high Med: $567,145 sqft: 3,130 low | high Med: 2,558 $ / sqft: $190 low | high Med: $222 On site: 7 low | high Med: 93 | |
Listings courtesy of Canopy MLS as distributed by MLS GRID.
Based on information submitted to the MLS GRID as of All data is obtained from various sources and may not have been verified by broker or MLS GRID. Supplied Open House Information is subject to change without notice. All information should be independently reviewed and verified for accuracy. Properties may or may not be listed by the office/agent presenting the information.
The Digital Millennium Copyright Act of 1998, 17 U.S.C. § 512 (the “DMCA”) provides recourse for copyright owners who believe that material appearing on the Internet infringes their rights under U.S. copyright law. If you believe in good faith that any content or material made available in connection with our website or services infringes your copyright, you (or your agent) may send us a notice requesting that the content or material be removed, or access to it blocked. Notices must be sent in writing by email to DMCAnotice@MLSGrid.com.
“The DMCA requires that your notice of alleged copyright infringement include the following information: (1) description of the copyrighted work that is the subject of claimed infringement; (2) description of the alleged infringing content and information sufficient to permit us to locate the content; (3) contact information for you, including your address, telephone number and email address; (4) a statement by you that you have a good faith belief that the content in the manner complained of is not authorized by the copyright owner, or its agent, or by the operation of any law; (5) a statement by you, signed under penalty of perjury, that the information in the notification is accurate and that you have the authority to enforce the copyrights that are claimed to be infringed; and (6) a physical or electronic signature of the copyright owner or a person authorized to act on the copyright owner’s behalf. Failure to include all of the above information may result in the delay of the processing of your complaint.
