
 New Listing

Description
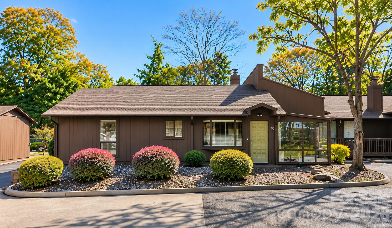
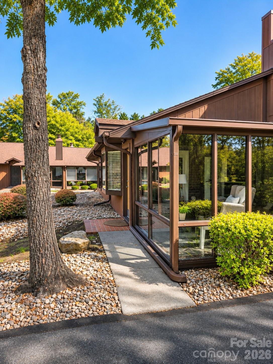
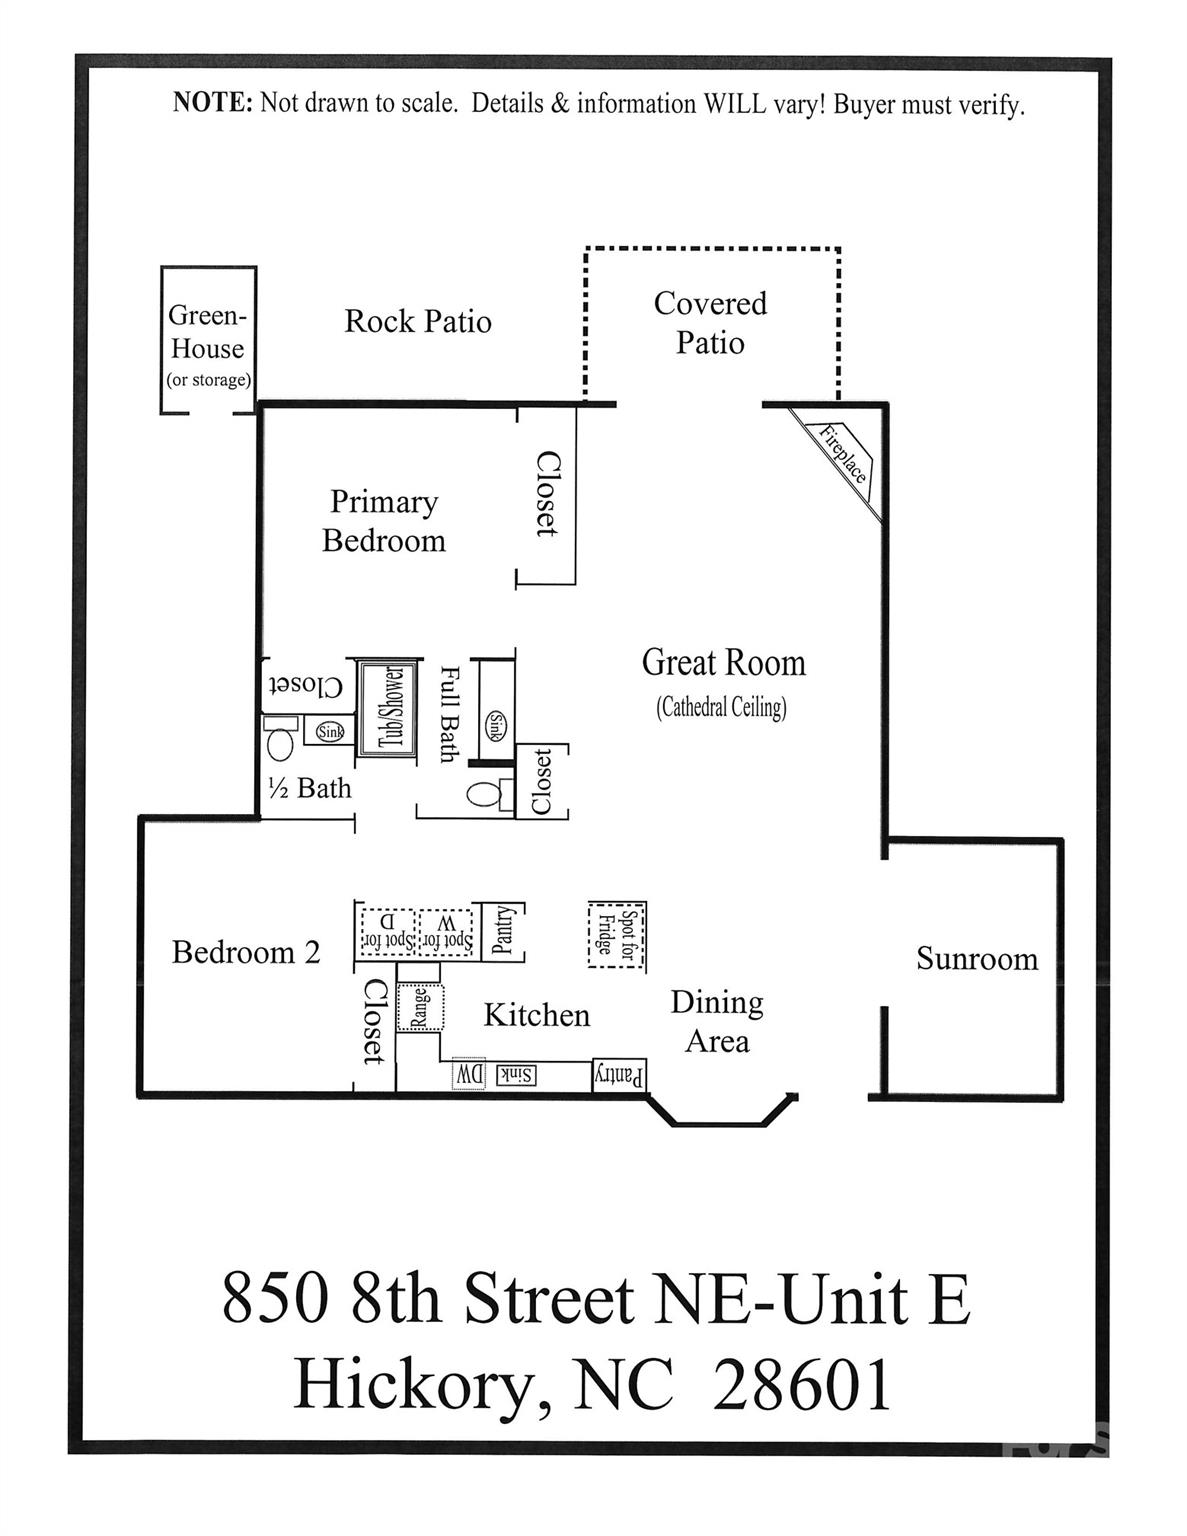
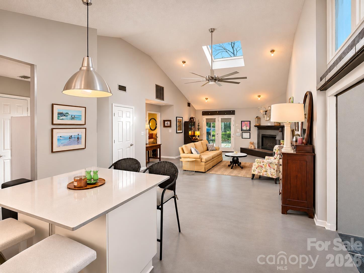
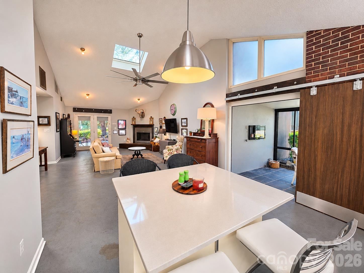
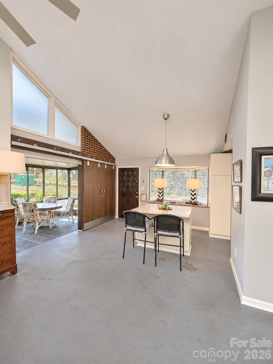
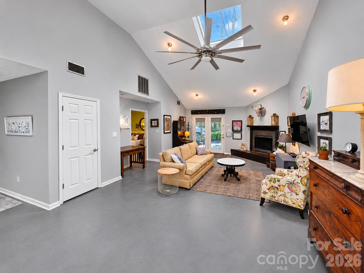
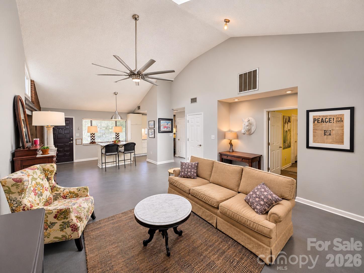
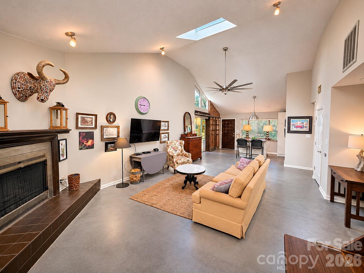
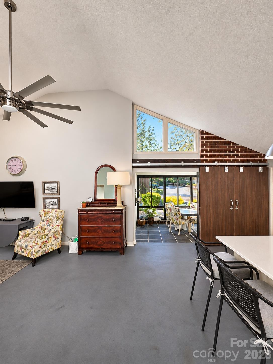
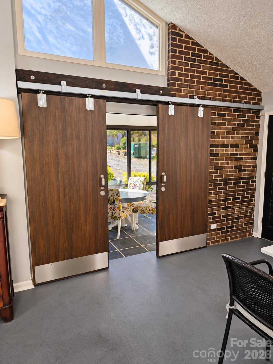
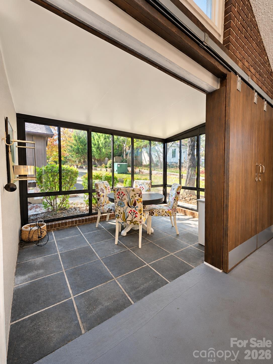
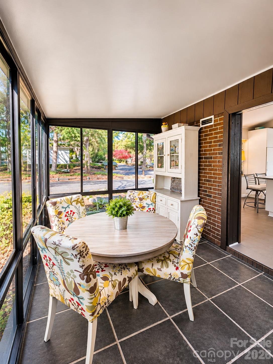
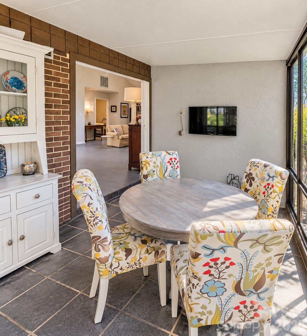
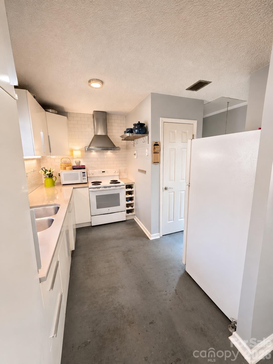
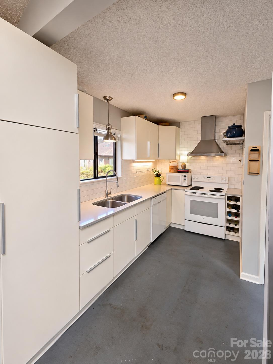
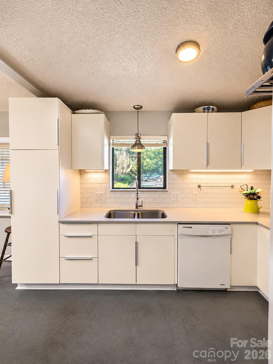
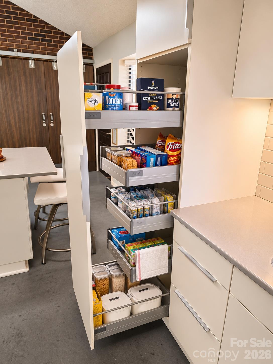
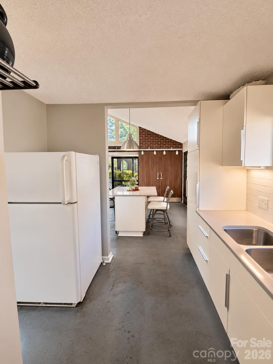
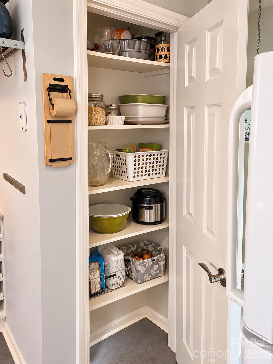
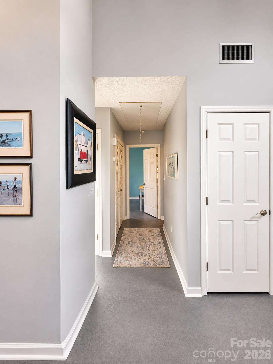
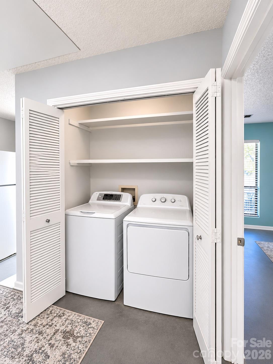
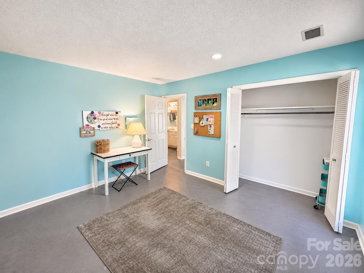
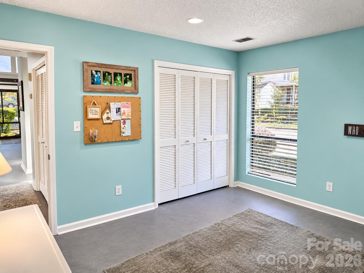
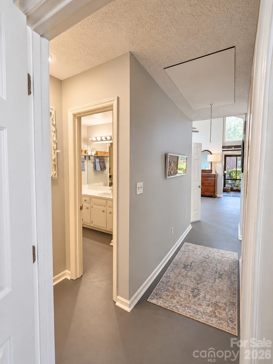
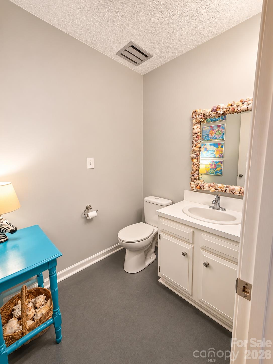
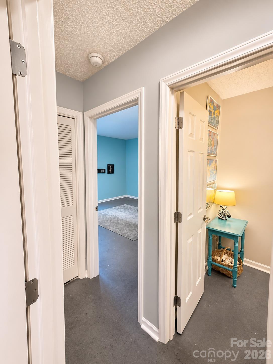
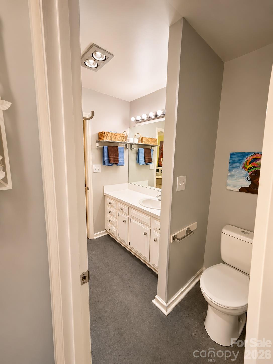
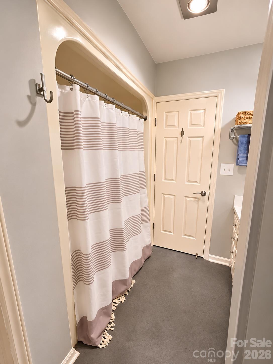
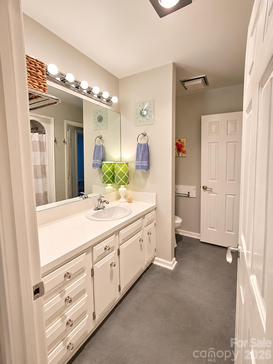
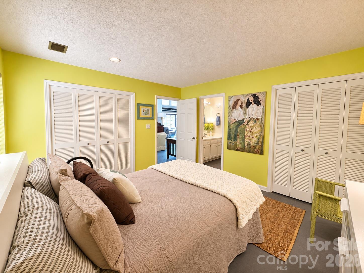
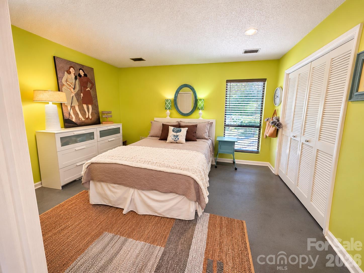
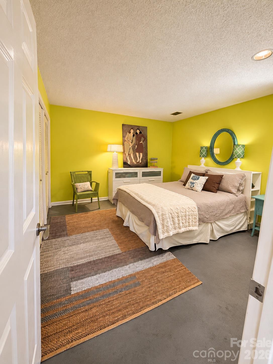
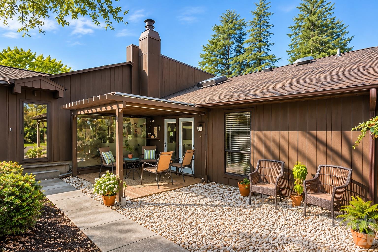
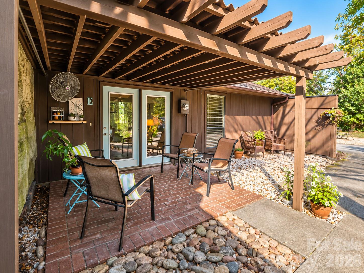
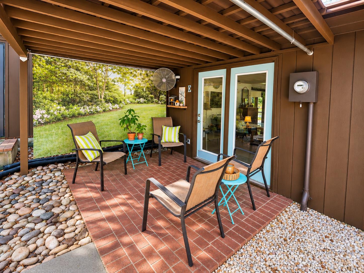
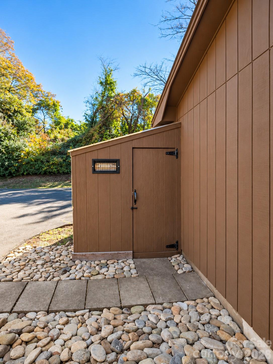
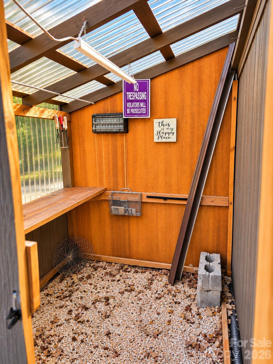
SO MUCH POTENTIAL IN VILLA LA SERRE! Discover easy, one-level condo living in a fantastic Hickory location, within walking distance of Lenoir-Rhyne University and just minutes from downtown Hickory, shopping, restaurants, and more! This 2BR/1.5BA condo offers an open floor plan with a cool, contemporary vibe and plenty of character! NO CARPET-stylish painted concrete floors throughout, with tile flooring in the sunroom. The spacious great room features a vaulted ceiling, contemporary ceiling fan, electric fireplace, and skylight for additional natural light. The dining area boasts a charming bay window. The kitchen offers abundant cabinetry, a pantry closet, PLUS an additional pantry cabinet with convenient pull-out storage! The primary bedroom features TWO spacious closets and direct access to the full bath with tub/shower combo. A second bedroom, half bath, and hallway laundry closet complete the layout. Enjoy the inviting sunroom, a wonderful space to relax and unwind! Step outside to a quaint, private covered patio with easy access to TWO assigned parking spaces. A charming greenhouse along the side adds even more character! Roof replaced in 2014 (per HOA) and HVAC in 2016. Pull down attic access in hallway with some flred area for storage. Monthly HOA dues of $170 include water, sewer, trash, lawn care, exterior security lighting, parking lot maintenance, and management fees. With its unique style, convenient location, and opportunity to add your personal touches, this Villa La Serre condo has SO MUCH TO OFFER! Selling AS IS.
Details
| MLS # | 4442079 |
|---|---|
| Listing Type | For Sale |
| Style | Condominium |
| HOA Dues | $170 |
| Sub-Type | Resale |
| Status | Active |
| Year | 1980 |
| Listing Provided By | Coldwell Banker Boyd & Hassell | Kathryn Herman |
Features
| Bed(s) | 2 |
|---|---|
| Bath(s) | 2 Total |
| SQ Feet | 1,296 |
| Story(s) | 1 |
| Zoning | R-4 |
| Water Front | Yes |
Interior
| Cooling | Ceiling Fan(s), Heat Pump |
|---|---|
| Heating | Electric, Heat Pump, Other - See Remarks |
| Interior Features | Attic Stairs Pulldown, Open Floorplan, Pantry, Storage |
| Appliances | Dishwasher, Disposal, Electric Range |
Exterior
| Exterior Features | Other - See Remarks |
|---|---|
| Roof | Architectural Shingle |
| Construction Materials | Wood |
| Foundation Details | Slab |
| Lot Features | End Unit, Level |
Parking
| Garage Yes / No | No |
|---|---|
| Parking Features | Assigned, Parking Lot, Parking Space(s), Shared Driveway, Other - See Remarks |
Other
| List Aor | Catawba Valley Association of Realtors |
|---|
Taxes
| Property | 169500 |
|---|
Area Information
| State | NC |
|---|---|
| County | Catawba |
| City | Hickory |
| Zip Code | 28601 |
| Area | Catawba |
| Community Name | Villa La Serre |
| School District | Hickory |
| Elementary School | Viewmont |
| High School | Hickory |
| Listing VS Median (in Villa La Serre) | |
Price: $199,900 low | high Med: $199,900 sqft: 1,296 low | high Med: 1,296 $ / sqft: $154 low | high Med: $154 | |
Market Activity 28601
Request a showing
Request a showing
 Listings courtesy of Canopy MLS as distributed by MLS GRID.
Based on information submitted to the MLS GRID as of November 12, 2026 at 12:09:40 AM PST All data is obtained from various sources and may not have been verified by broker or MLS GRID. Supplied Open House Information is subject to change without notice. All information should be independently reviewed and verified for accuracy. Properties may or may not be listed by the office/agent presenting the information.
The Digital Millennium Copyright Act of 1998, 17 U.S.C. § 512 (the “DMCA”) provides recourse for copyright owners who believe that material appearing on the Internet infringes their rights under U.S. copyright law. If you believe in good faith that any content or material made available in connection with our website or services infringes your copyright, you (or your agent) may send us a notice requesting that the content or material be removed, or access to it blocked. Notices must be sent in writing by email to DMCAnotice@MLSGrid.com.
“The DMCA requires that your notice of alleged copyright infringement include the following information: (1) description of the copyrighted work that is the subject of claimed infringement; (2) description of the alleged infringing content and information sufficient to permit us to locate the content; (3) contact information for you, including your address, telephone number and email address; (4) a statement by you that you have a good faith belief that the content in the manner complained of is not authorized by the copyright owner, or its agent, or by the operation of any law; (5) a statement by you, signed under penalty of perjury, that the information in the notification is accurate and that you have the authority to enforce the copyrights that are claimed to be infringed; and (6) a physical or electronic signature of the copyright owner or a person authorized to act on the copyright owner’s behalf. Failure to include all of the above information may result in the delay of the processing of your complaint.
Contact
Learn More About This Property

| State | NC |
|---|---|
| County | Catawba |
| City | Hickory |
| Zip Code | 28601 |
| Area | Catawba |
| Community Name | Villa La Serre |
| School District | Hickory |
| Elementary School | Viewmont |
| High School | Hickory |
| Listing VS Median (in Villa La Serre) | |
Price: $199,900 low | high Med: $199,900 sqft: 1,296 low | high Med: 1,296 $ / sqft: $154 low | high Med: $154 | |
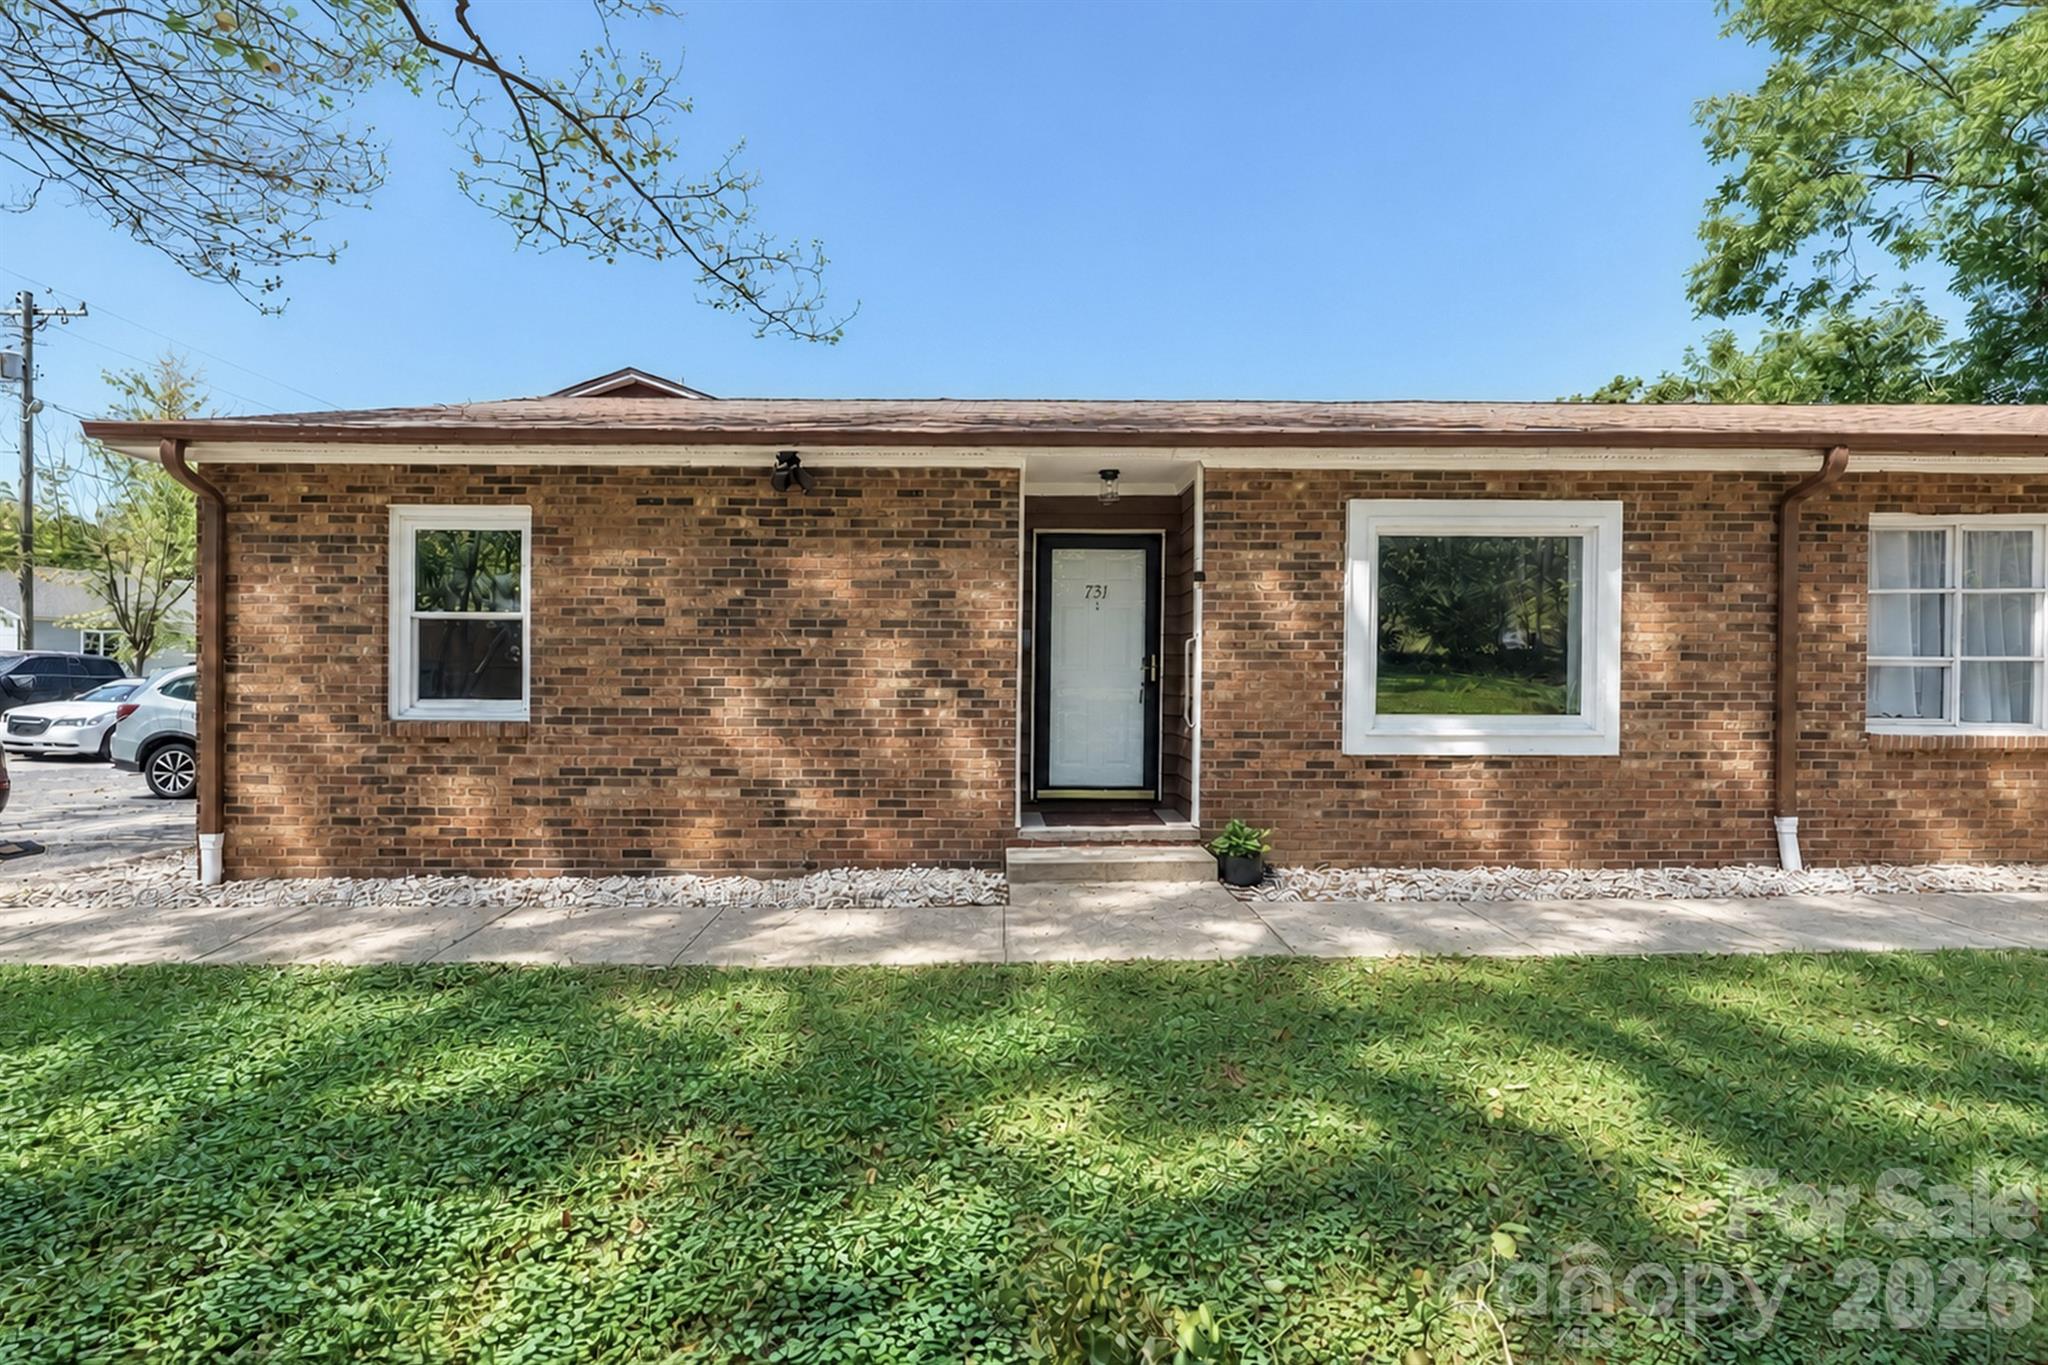 | $225,000731 10th AvenueHickory, NC 28601 |
$210,0001013 7th StreetHickory, NC 28601 | |
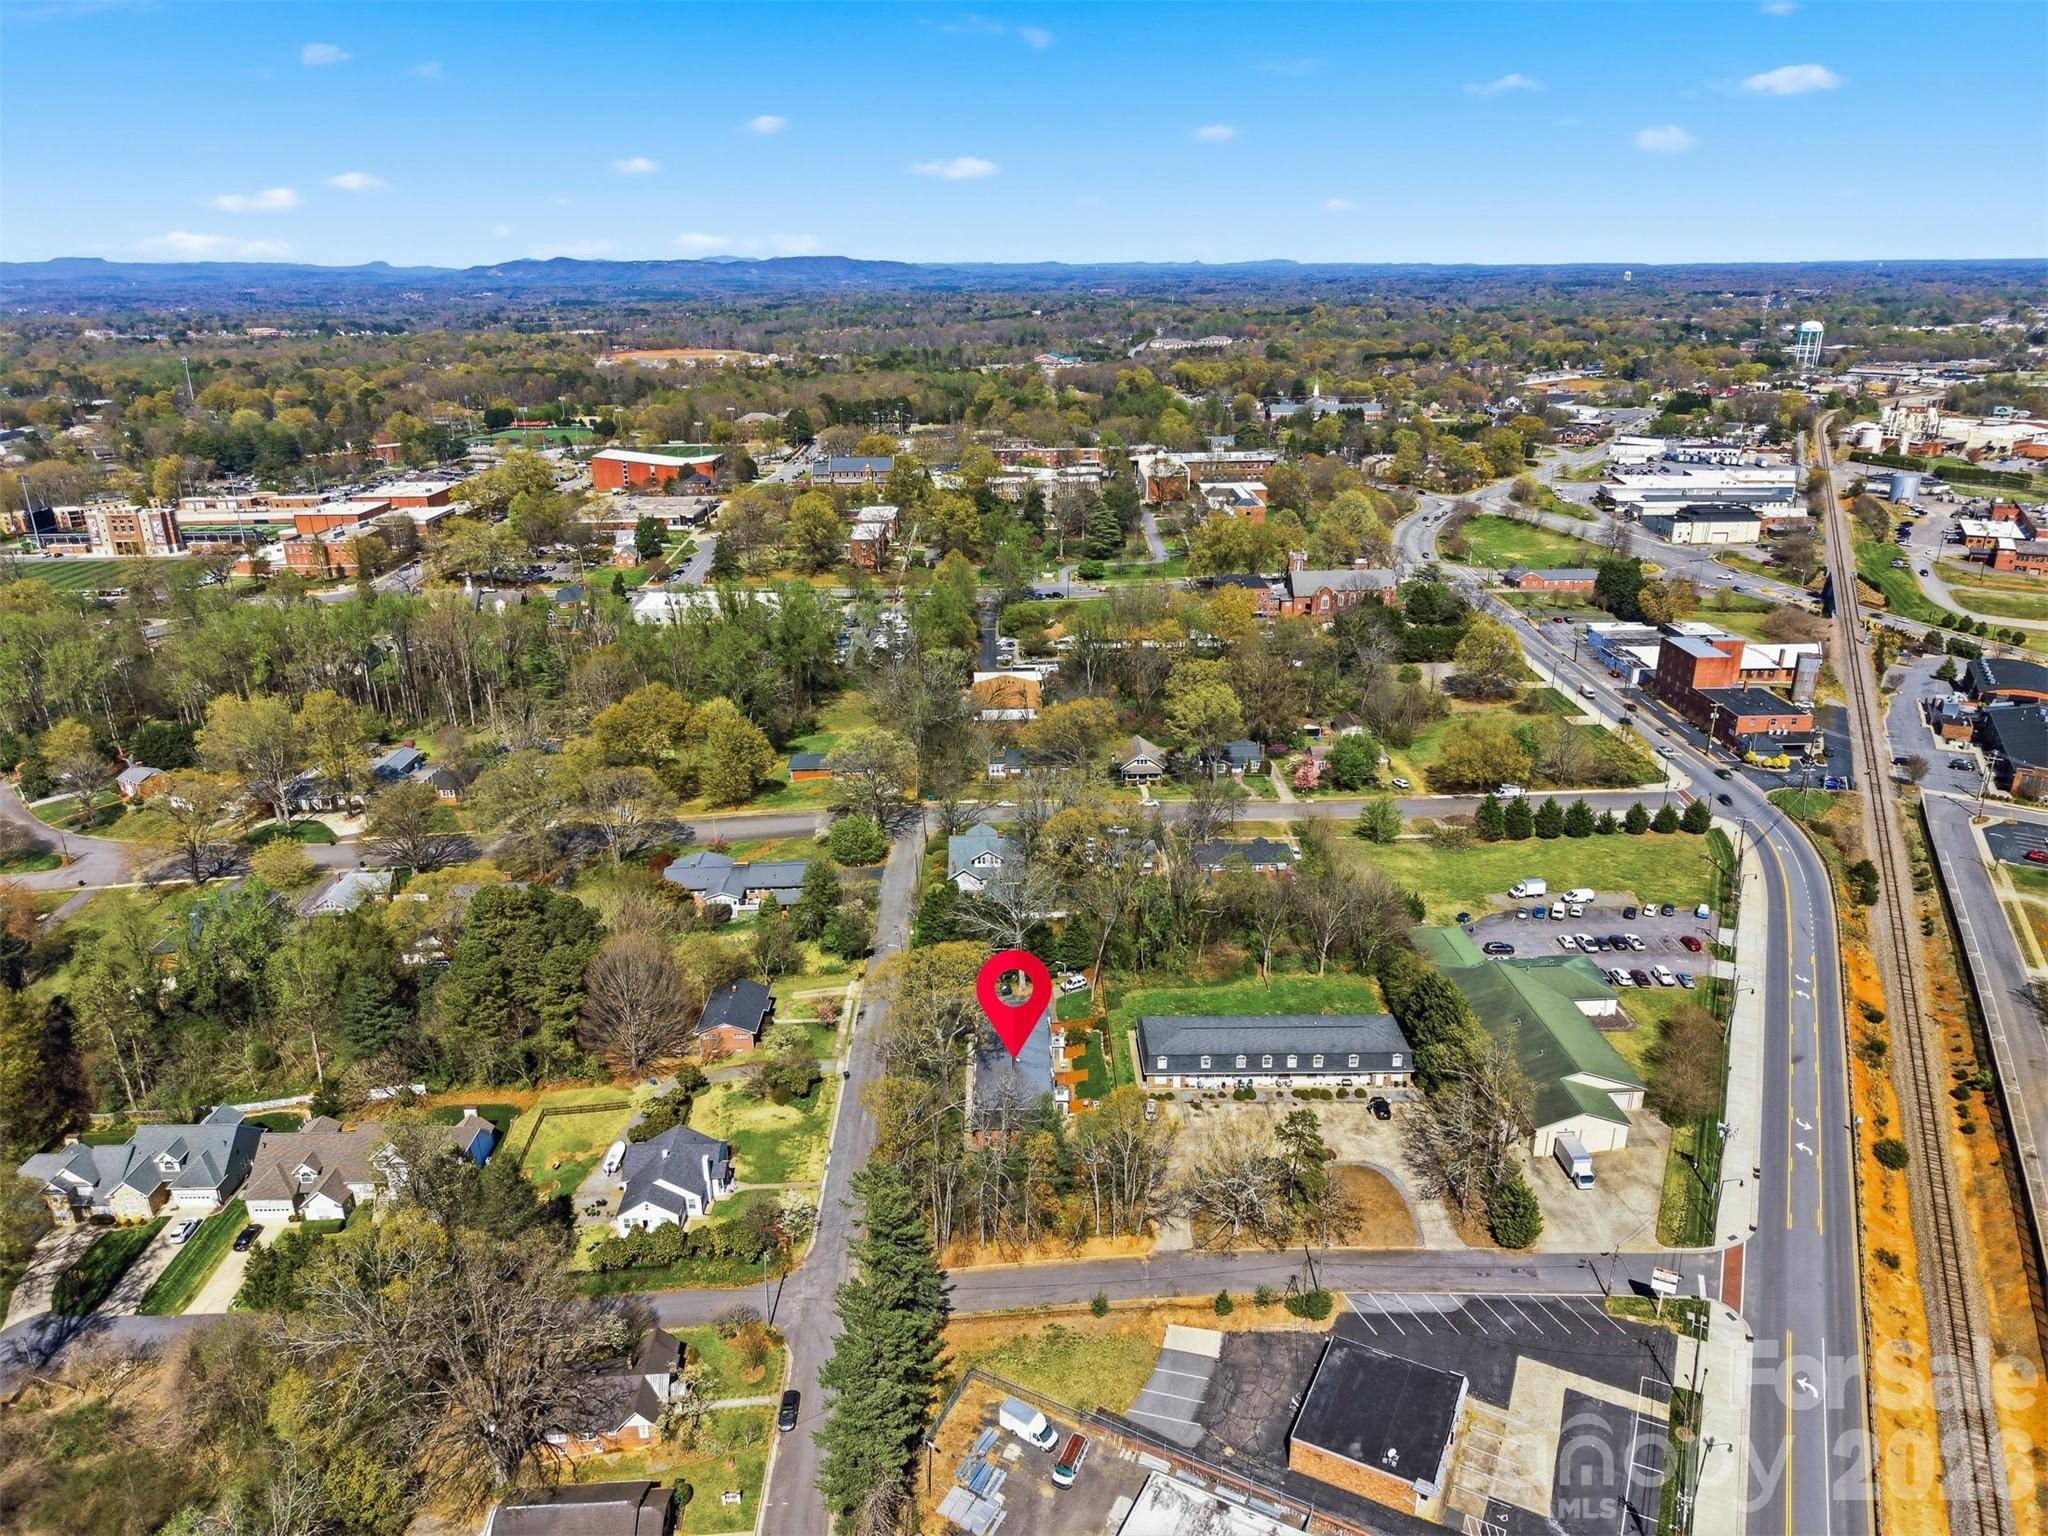 | $225,000414 7th StreetHickory, NC 28601 |
Listings courtesy of Canopy MLS as distributed by MLS GRID.
Based on information submitted to the MLS GRID as of All data is obtained from various sources and may not have been verified by broker or MLS GRID. Supplied Open House Information is subject to change without notice. All information should be independently reviewed and verified for accuracy. Properties may or may not be listed by the office/agent presenting the information.
The Digital Millennium Copyright Act of 1998, 17 U.S.C. § 512 (the “DMCA”) provides recourse for copyright owners who believe that material appearing on the Internet infringes their rights under U.S. copyright law. If you believe in good faith that any content or material made available in connection with our website or services infringes your copyright, you (or your agent) may send us a notice requesting that the content or material be removed, or access to it blocked. Notices must be sent in writing by email to DMCAnotice@MLSGrid.com.
“The DMCA requires that your notice of alleged copyright infringement include the following information: (1) description of the copyrighted work that is the subject of claimed infringement; (2) description of the alleged infringing content and information sufficient to permit us to locate the content; (3) contact information for you, including your address, telephone number and email address; (4) a statement by you that you have a good faith belief that the content in the manner complained of is not authorized by the copyright owner, or its agent, or by the operation of any law; (5) a statement by you, signed under penalty of perjury, that the information in the notification is accurate and that you have the authority to enforce the copyrights that are claimed to be infringed; and (6) a physical or electronic signature of the copyright owner or a person authorized to act on the copyright owner’s behalf. Failure to include all of the above information may result in the delay of the processing of your complaint.
