
8315 Breton Way,Harrisburg, NC 28075
Harrisburg, NC 28075


Description
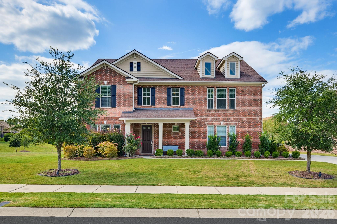
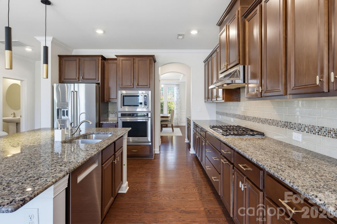
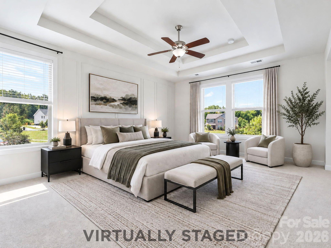
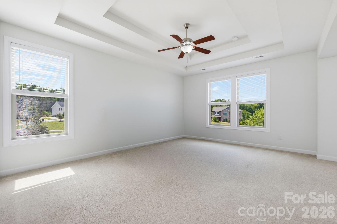
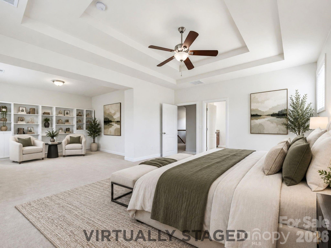
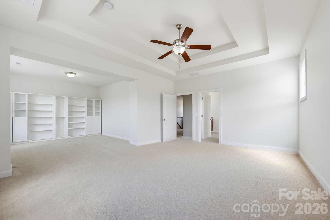
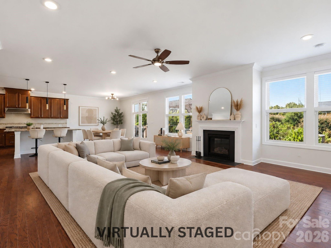
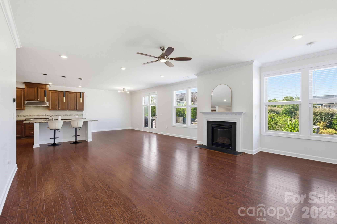
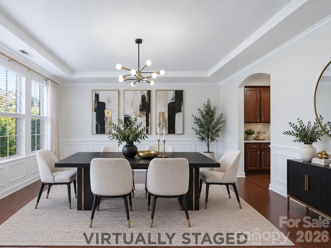
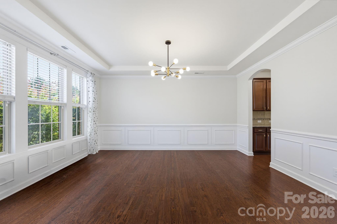
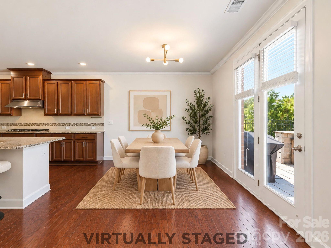
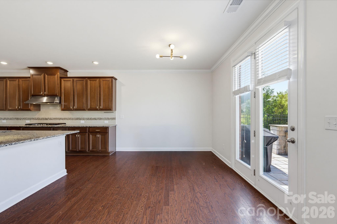
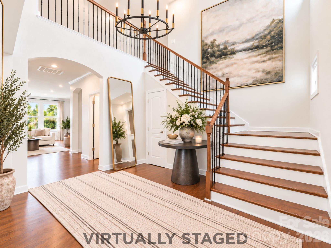
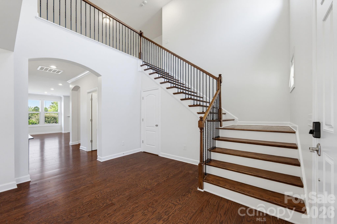
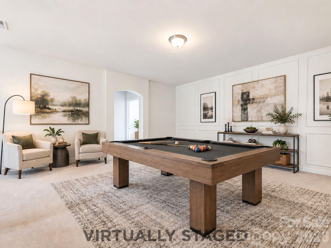
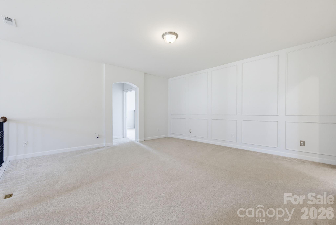
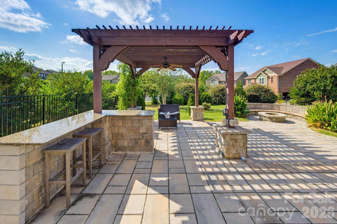
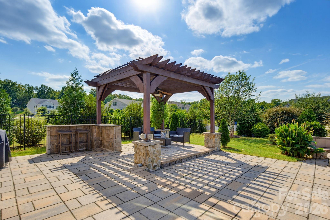
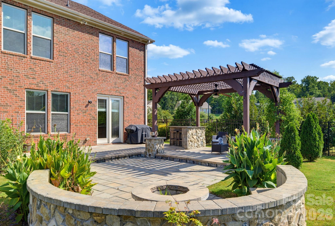
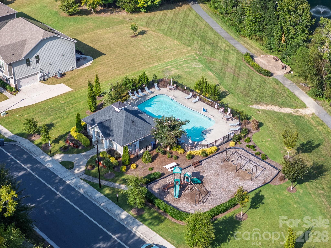
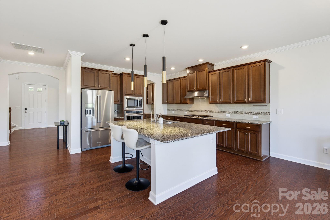
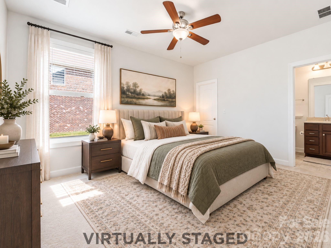
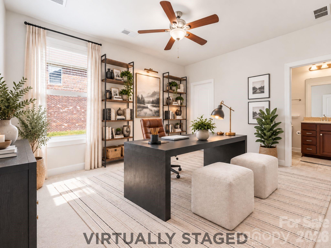
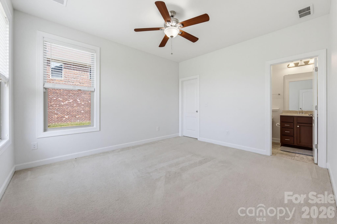
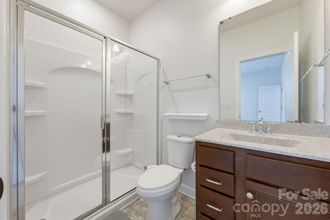
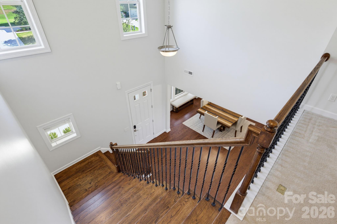
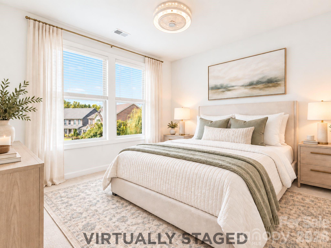
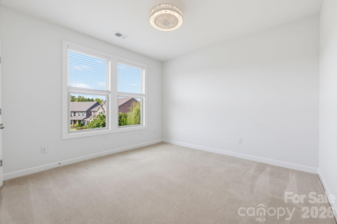
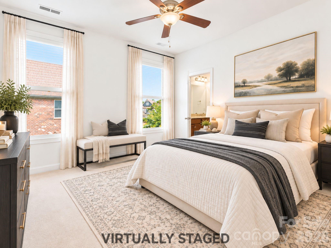
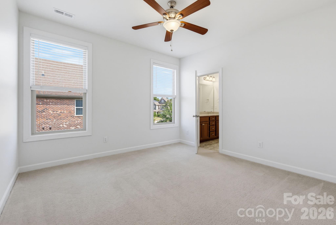
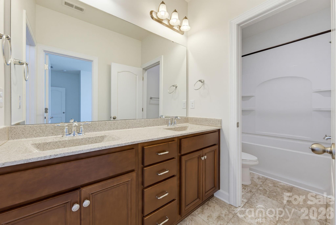
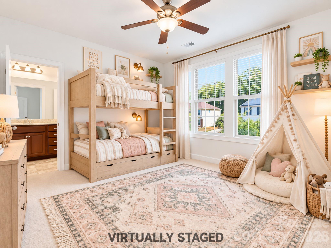
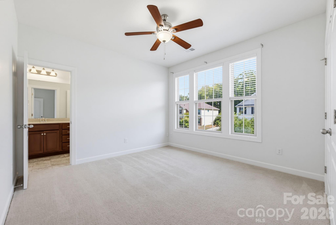
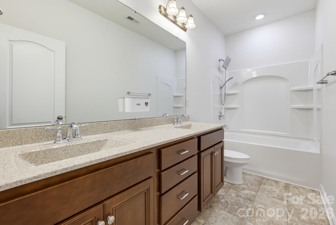
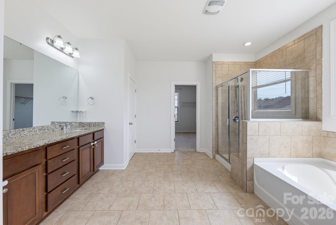
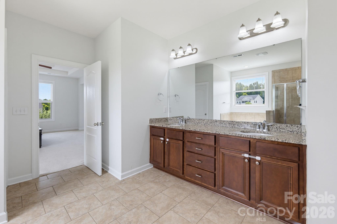
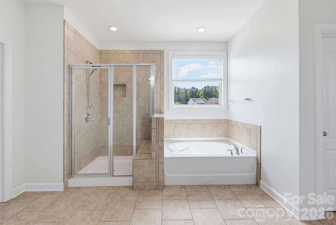
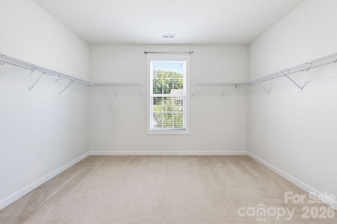
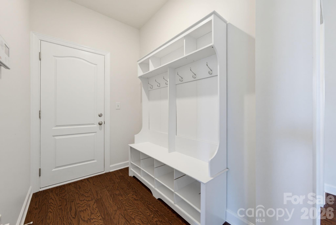
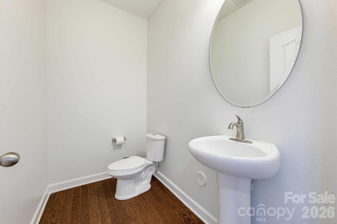
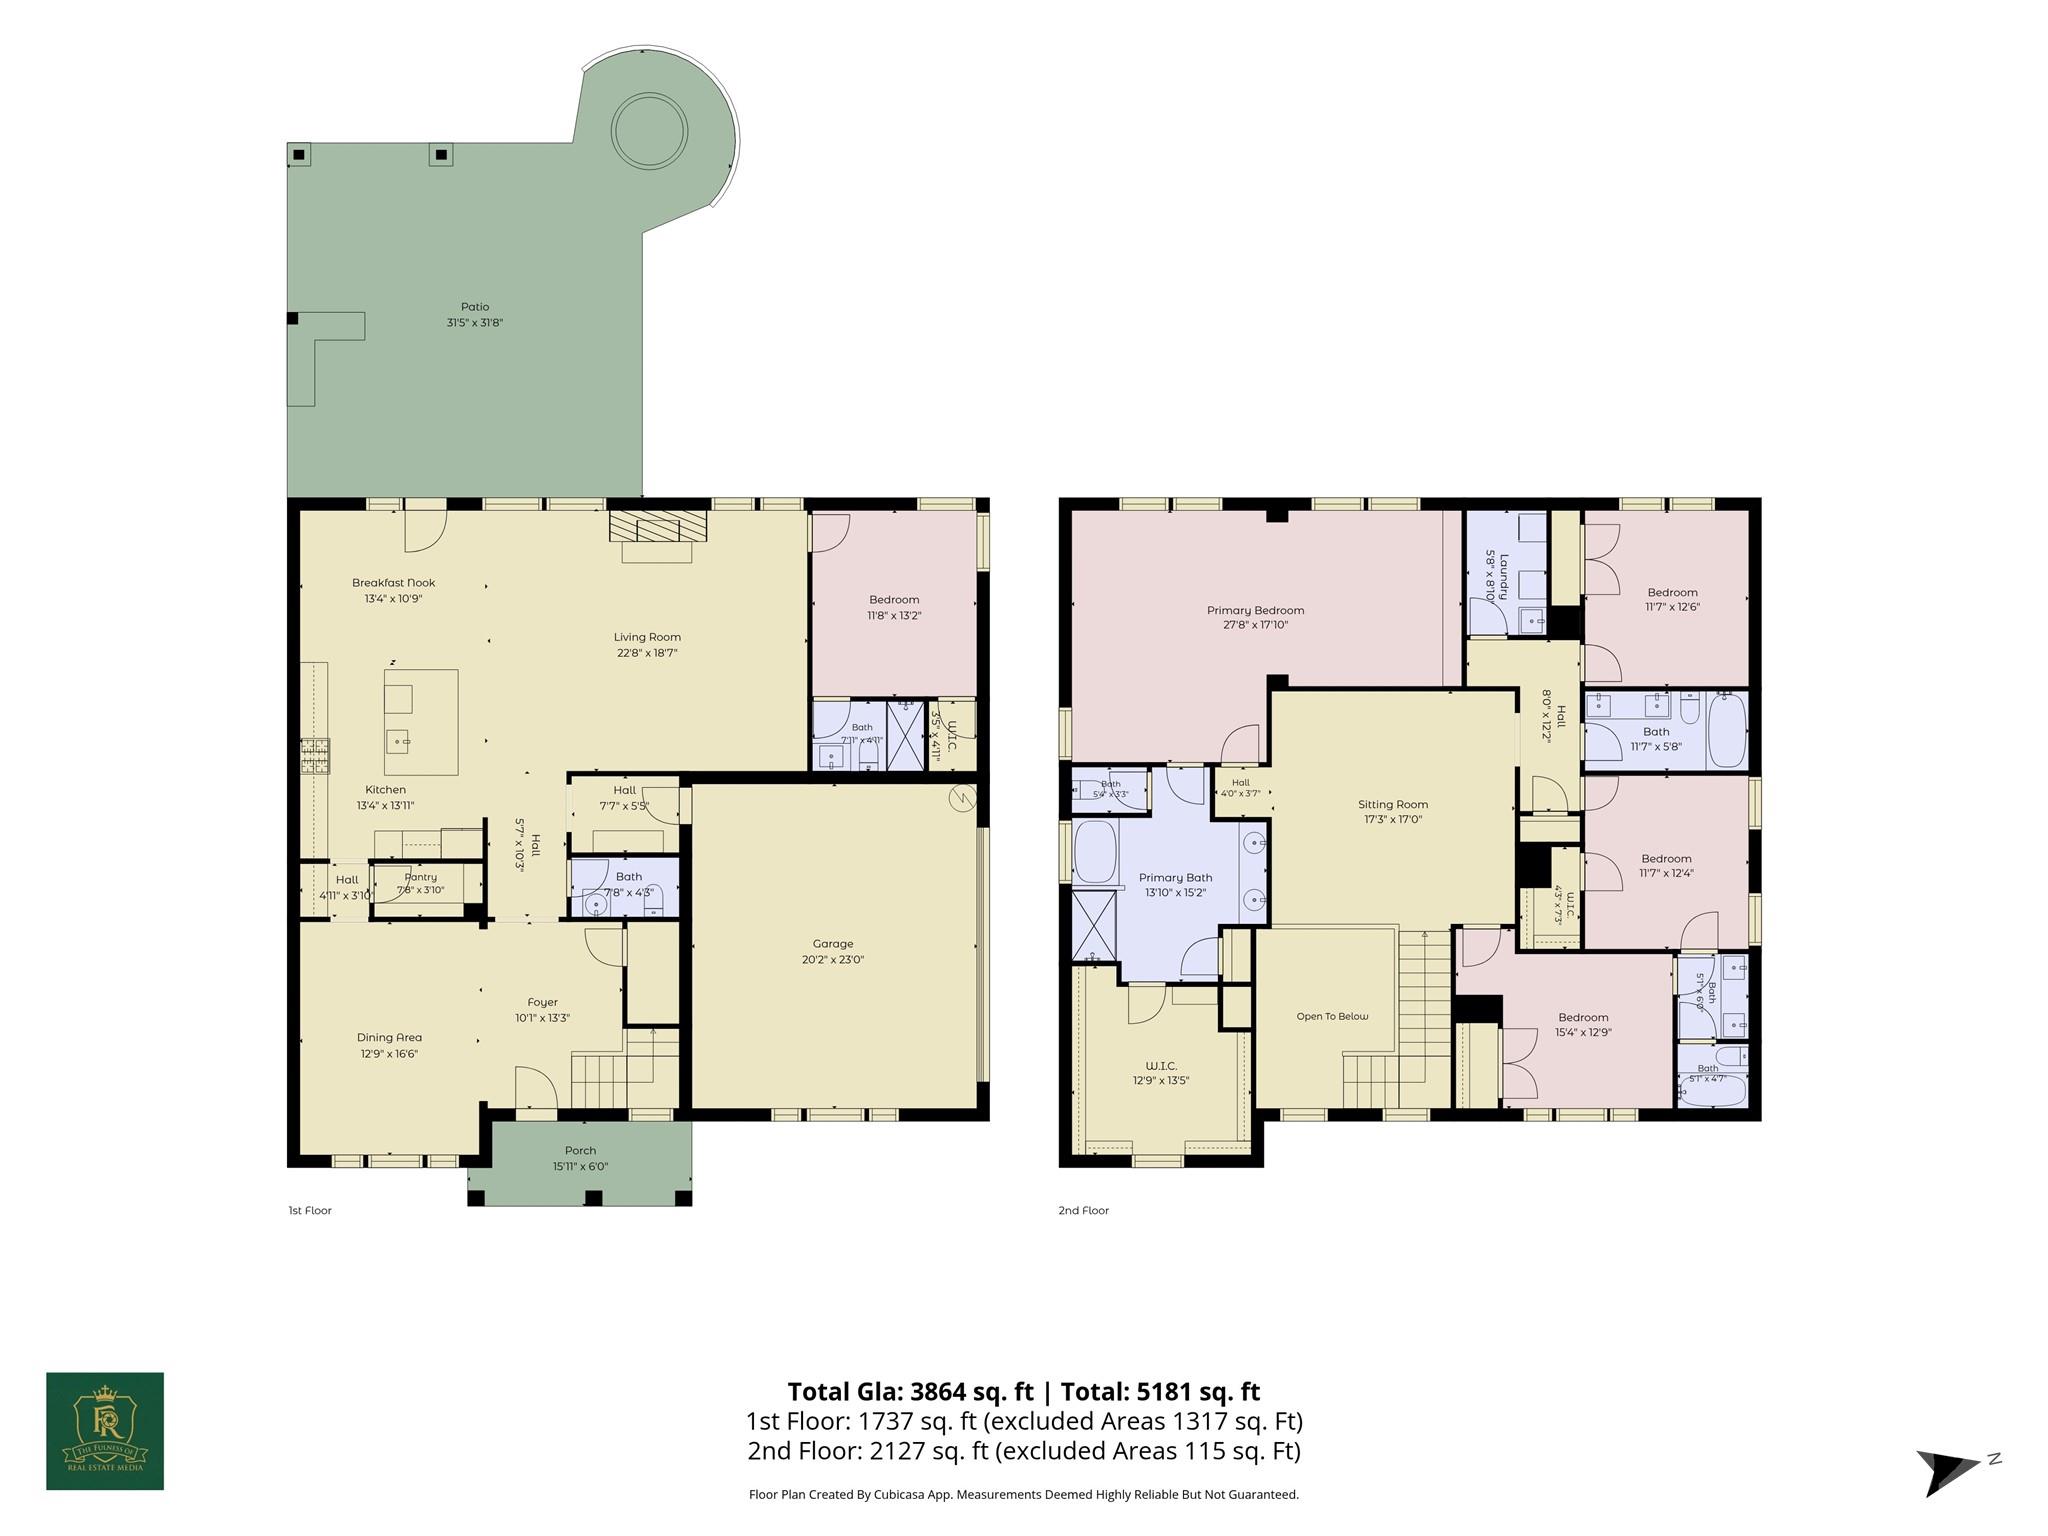
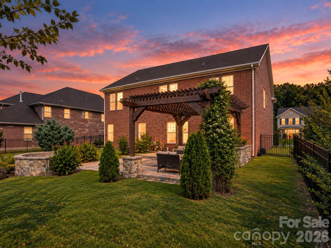
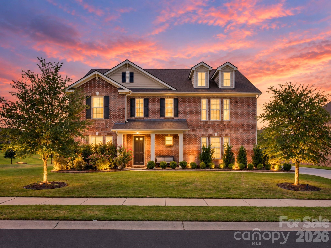
Welcome to The Harrisburg Haven, where everyday moments become lasting memories. Some homes simply give you more space. This one gives you room for everything still to come-and the sellers are offering a $10,000 credit toward a rate buy-down to help make it yours. Set on a level, fenced corner lot in Harrisburg's Churchill Farms, this east-facing home was designed for full, joyful days and the seasons of life ahead. Picture slow mornings around the kitchen island, weeknight dinners beside the fireplace, backyard celebrations beneath the pergola, and evenings gathered around the fire pit. With approximately 3,864 square feet, five bedrooms and four-and-a-half baths, there is space to gather and space for everyone to retreat. A main-level bedroom with a full bath offers flexibility for guests, multigenerational living, or a private home office. Upstairs, the generous primary suite feels like a true escape, complete with a private lounge overlooking the backyard pergola and fire pit. Three additional bedrooms and an oversized sitting room can evolve from playroom to media lounge, study space, or whatever the next chapter requires. Beyond the front door, Churchill Farms offers walking trails, ponds, a playground, picnic areas, and a neighborhood pool, creating the sense of community you've been hoping to find. Located near highly regarded Harrisburg schools and a growing collection of shops, restaurants, and everyday conveniences, this home offers a peaceful place to put down roots without giving up easy access to Charlotte. Come experience The Harrisburg Haven for yourself. Walk through the rooms, take in the view from the primary lounge and imagine the mornings, milestones and memories that could unfold here. Wherever life takes you next, this is a home ready to grow with you.
Details
| MLS # | 4426522 |
|---|---|
| Listing Type | For Sale |
| Style | House |
| HOA Dues | $314 |
| Sub-Type | Resale |
| Status | Active |
| Year | 2016 |
| Days On Site | 18 |
| Listing Provided By | NorthGroup Real Estate LLC | Lauren Greene |
Features
| Bed(s) | 5 |
|---|---|
| Bath(s) | 5 Total |
| SQ Feet | 3,864 |
| Garage | 2 |
| Story(s) | 2 |
| Zoning | R-L |
| Acreage | 0.32 |
Interior
| Cooling | Central Air, Electric, Heat Pump |
|---|---|
| Heating | Electric, Heat Pump |
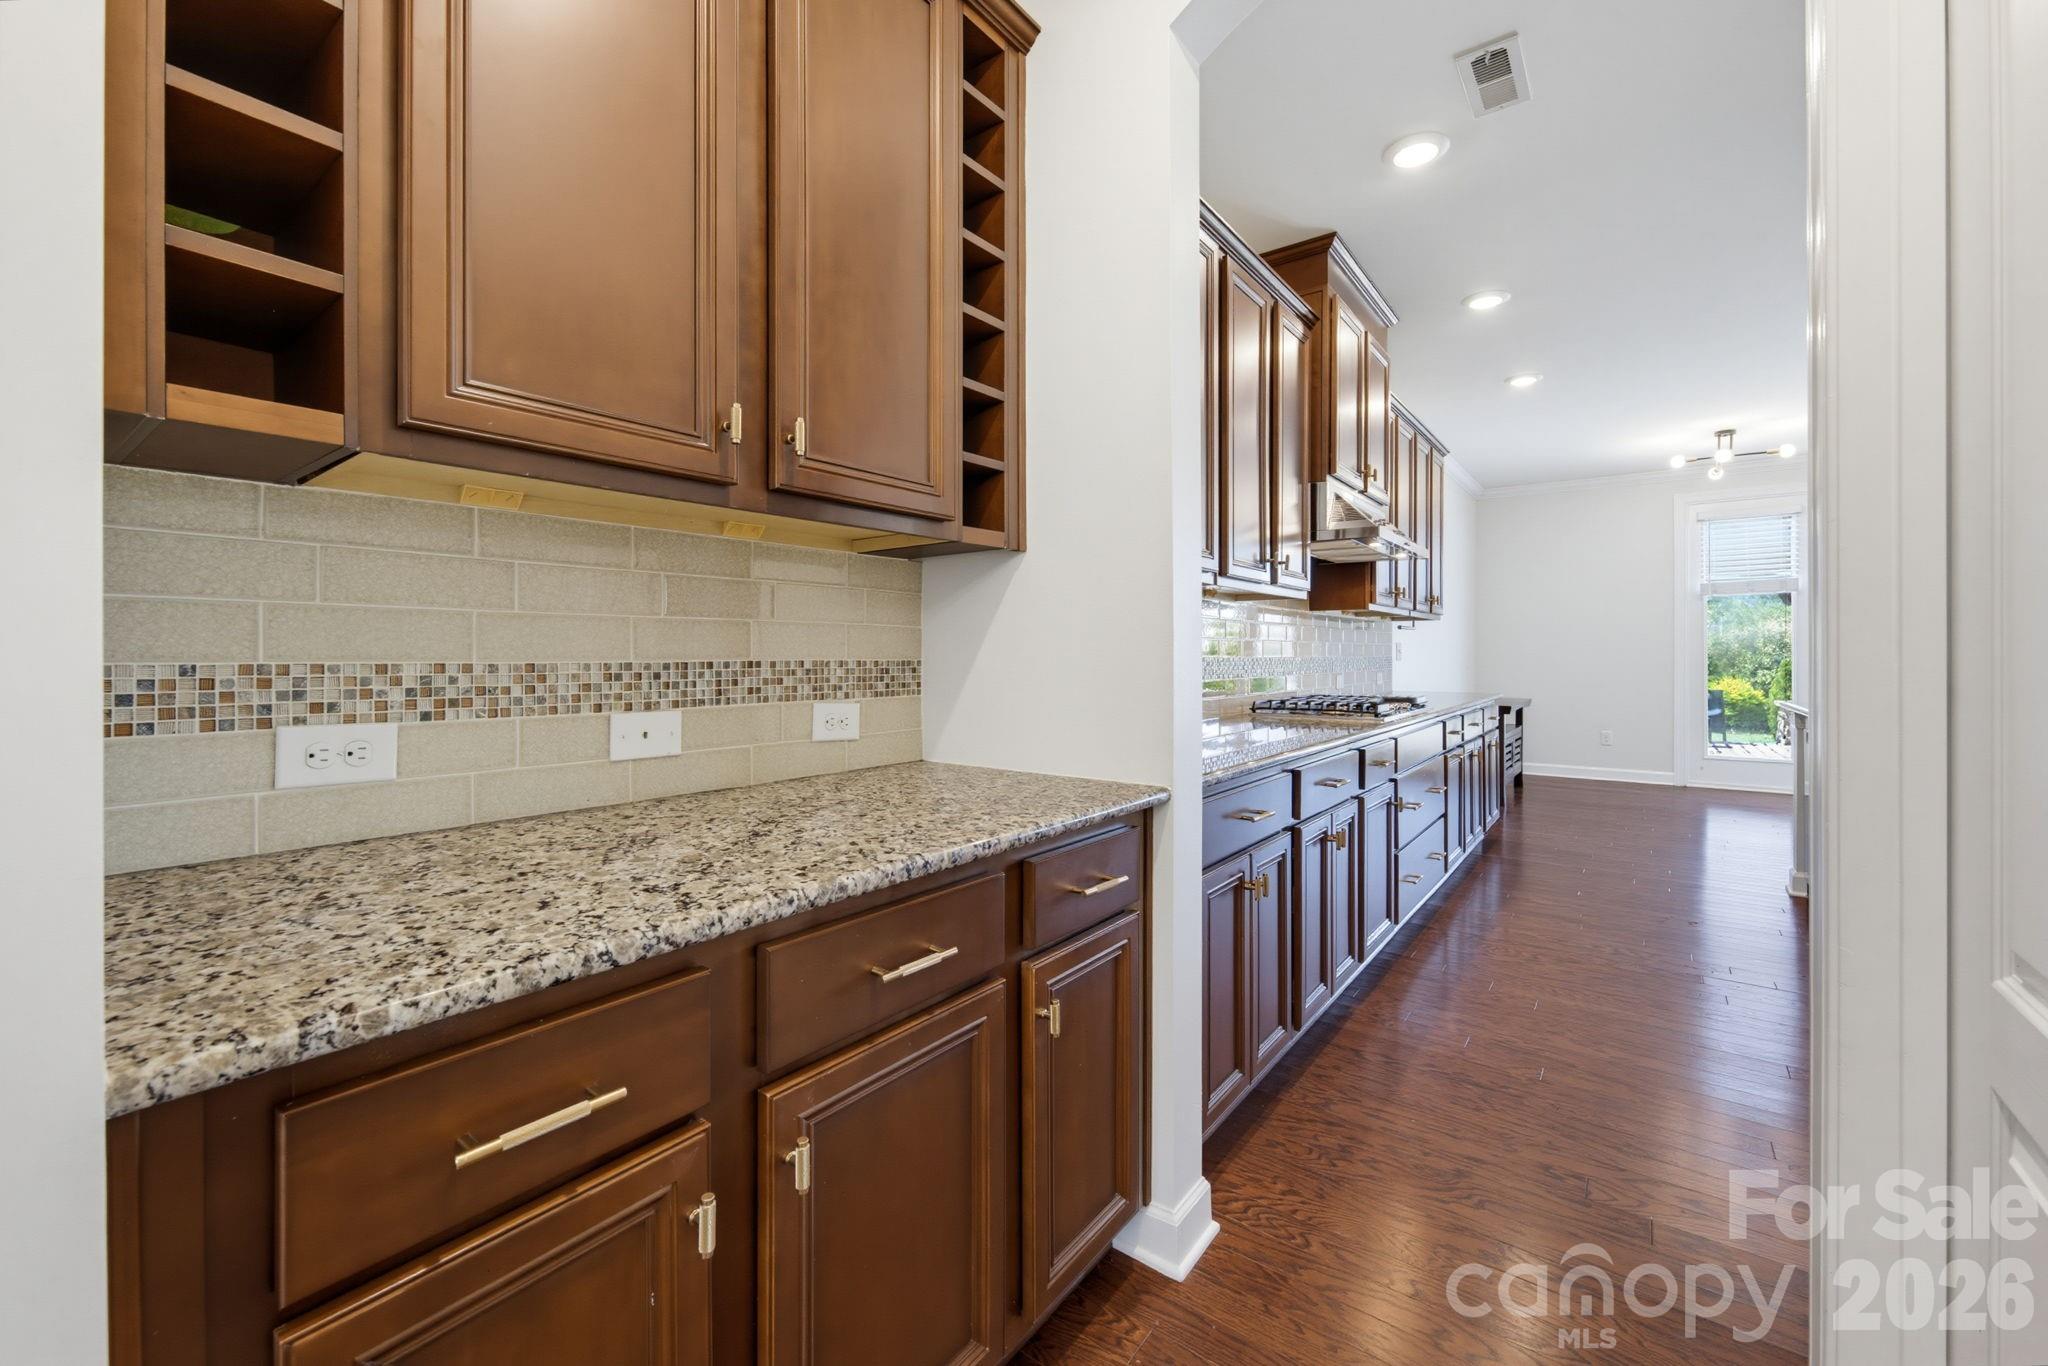
| Interior Features | Kitchen Island, Walk-In Closet(s), Walk-In Pantry |
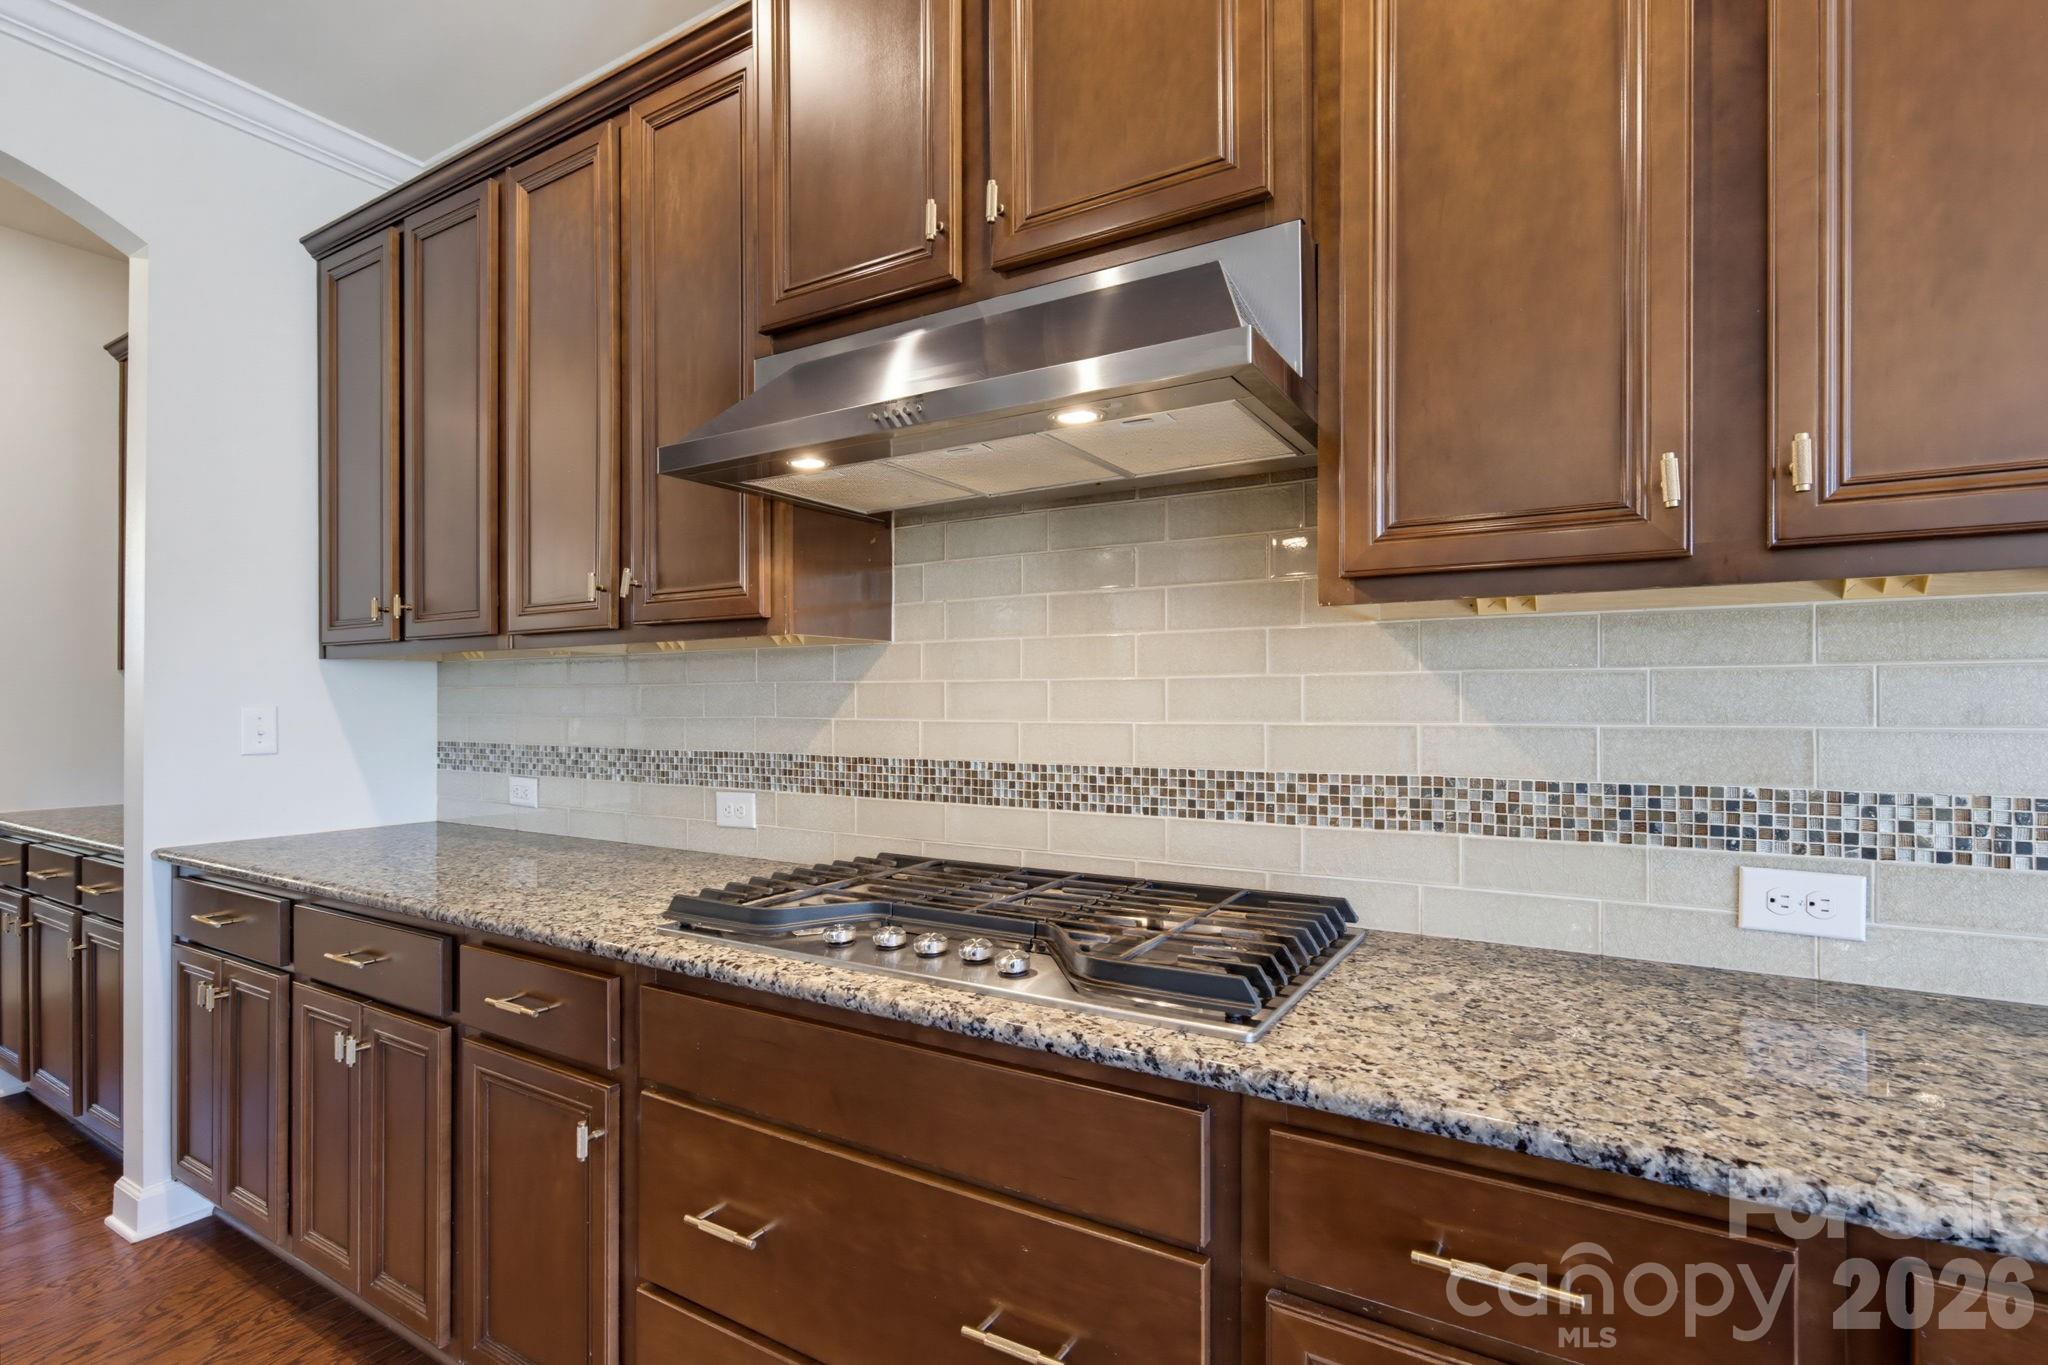
| Appliances | Convection Oven, Dishwasher, Disposal, Exhaust Hood, Gas Cooktop, Gas Water Heater, Microwave, Plumbed For Ice Maker, Wall Oven |
Exterior
| Roof | Architectural Shingle |
|---|---|
| Security Features | Carbon Monoxide Detector(s), Smoke Detector(s) |
| Construction Materials | Brick Full |
| Foundation Details | Slab |
| Lot Features | Corner Lot, Level |
Parking
| Garage Yes / No | Yes |
|---|---|
| Parking Features | Garage Faces Side |
Location
| Community Features | Cabana, Outdoor Pool, Picnic Area, Playground, Pond, Street Lights, Walking Trails |
|---|
Other
| List Aor | Canopy Realtor Association |
|---|
Taxes
| Property | 714980 |
|---|
Area Information
| State | NC |
|---|---|
| County | Cabarrus |
| City | Harrisburg |
| Zip Code | 28075 |
| Area | Cabarrus |
| Community Name | Churchill Farms |
| School District | Hickory Ridge |
| Elementary School | Harrisburg |
| High School | Hickory Ridge |
| Listing VS Median (in Churchill Farms) | |
Price: $825,000 low | high Med: $649,850 sqft: 3,864 low | high Med: 2,868 $ / sqft: $214 low | high Med: $227 On site: 18 low | high Med: 22 | |
Market Activity 28075
Request a showing
Request a showing
 Listings courtesy of Canopy MLS as distributed by MLS GRID.
Based on information submitted to the MLS GRID as of October 7, 2026 at 6:48:37 AM PDT All data is obtained from various sources and may not have been verified by broker or MLS GRID. Supplied Open House Information is subject to change without notice. All information should be independently reviewed and verified for accuracy. Properties may or may not be listed by the office/agent presenting the information.
The Digital Millennium Copyright Act of 1998, 17 U.S.C. § 512 (the “DMCA”) provides recourse for copyright owners who believe that material appearing on the Internet infringes their rights under U.S. copyright law. If you believe in good faith that any content or material made available in connection with our website or services infringes your copyright, you (or your agent) may send us a notice requesting that the content or material be removed, or access to it blocked. Notices must be sent in writing by email to DMCAnotice@MLSGrid.com.
“The DMCA requires that your notice of alleged copyright infringement include the following information: (1) description of the copyrighted work that is the subject of claimed infringement; (2) description of the alleged infringing content and information sufficient to permit us to locate the content; (3) contact information for you, including your address, telephone number and email address; (4) a statement by you that you have a good faith belief that the content in the manner complained of is not authorized by the copyright owner, or its agent, or by the operation of any law; (5) a statement by you, signed under penalty of perjury, that the information in the notification is accurate and that you have the authority to enforce the copyrights that are claimed to be infringed; and (6) a physical or electronic signature of the copyright owner or a person authorized to act on the copyright owner’s behalf. Failure to include all of the above information may result in the delay of the processing of your complaint.
Contact
Learn More About This Property

| State | NC |
|---|---|
| County | Cabarrus |
| City | Harrisburg |
| Zip Code | 28075 |
| Area | Cabarrus |
| Community Name | Churchill Farms |
| School District | Hickory Ridge |
| Elementary School | Harrisburg |
| High School | Hickory Ridge |
| Listing VS Median (in Churchill Farms) | |
Price: $825,000 low | high Med: $649,850 sqft: 3,864 low | high Med: 2,868 $ / sqft: $214 low | high Med: $227 On site: 18 low | high Med: 22 | |
Listings courtesy of Canopy MLS as distributed by MLS GRID.
Based on information submitted to the MLS GRID as of All data is obtained from various sources and may not have been verified by broker or MLS GRID. Supplied Open House Information is subject to change without notice. All information should be independently reviewed and verified for accuracy. Properties may or may not be listed by the office/agent presenting the information.
The Digital Millennium Copyright Act of 1998, 17 U.S.C. § 512 (the “DMCA”) provides recourse for copyright owners who believe that material appearing on the Internet infringes their rights under U.S. copyright law. If you believe in good faith that any content or material made available in connection with our website or services infringes your copyright, you (or your agent) may send us a notice requesting that the content or material be removed, or access to it blocked. Notices must be sent in writing by email to DMCAnotice@MLSGrid.com.
“The DMCA requires that your notice of alleged copyright infringement include the following information: (1) description of the copyrighted work that is the subject of claimed infringement; (2) description of the alleged infringing content and information sufficient to permit us to locate the content; (3) contact information for you, including your address, telephone number and email address; (4) a statement by you that you have a good faith belief that the content in the manner complained of is not authorized by the copyright owner, or its agent, or by the operation of any law; (5) a statement by you, signed under penalty of perjury, that the information in the notification is accurate and that you have the authority to enforce the copyrights that are claimed to be infringed; and (6) a physical or electronic signature of the copyright owner or a person authorized to act on the copyright owner’s behalf. Failure to include all of the above information may result in the delay of the processing of your complaint.
