

Description
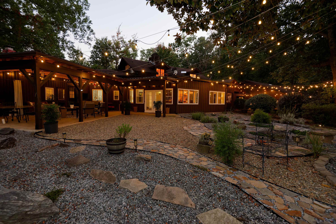
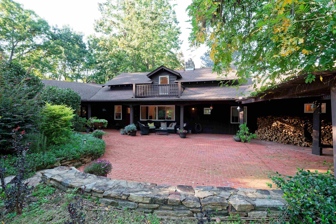
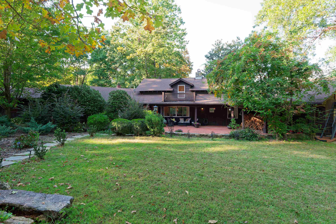
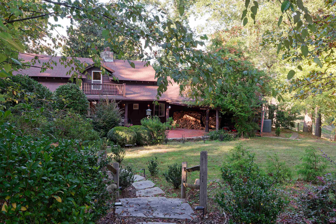
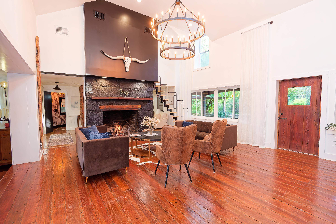
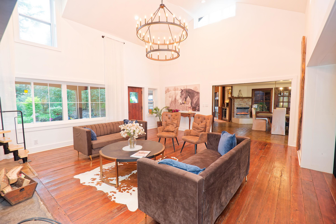
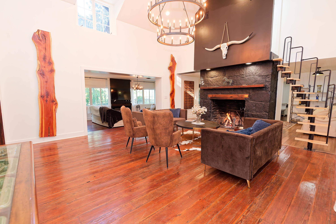
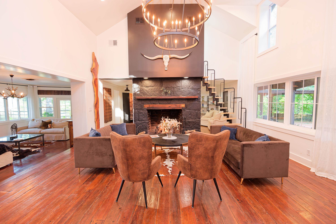
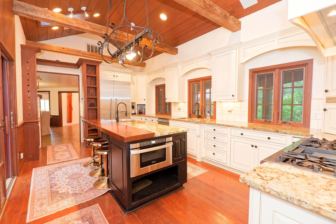
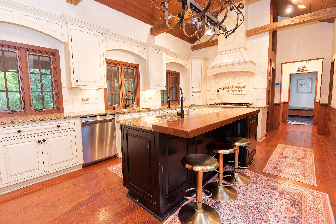
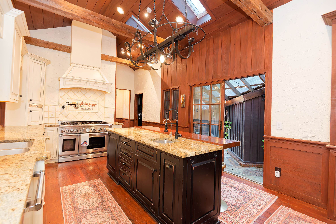
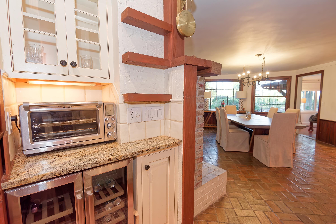
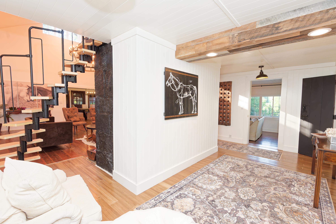
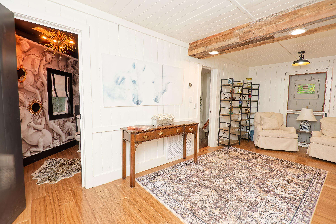
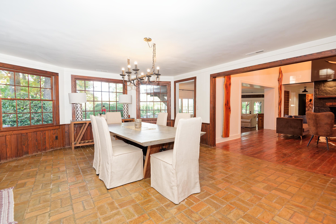
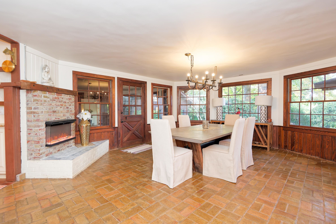
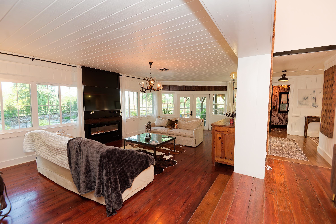
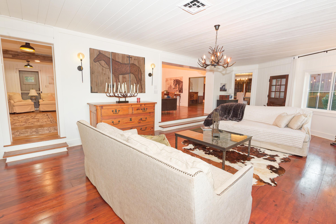
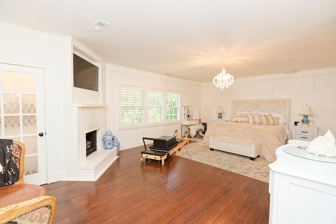
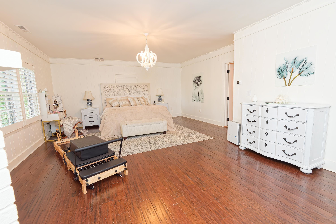
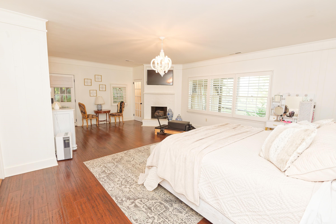
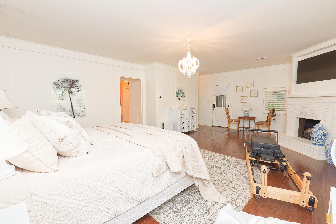
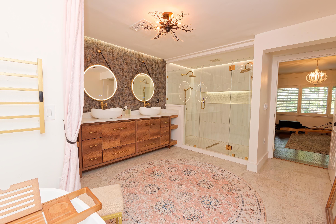
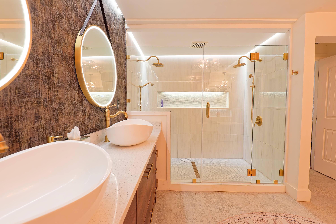
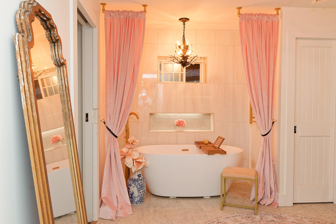
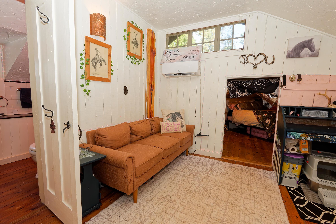
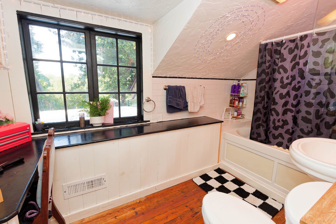
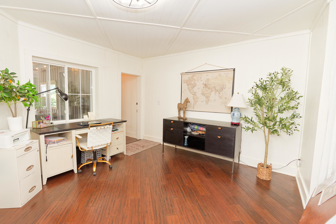
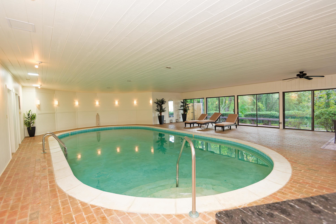
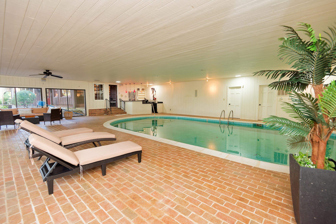
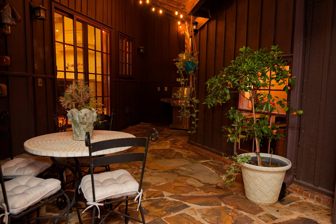
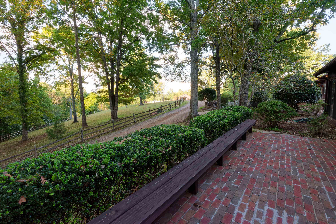
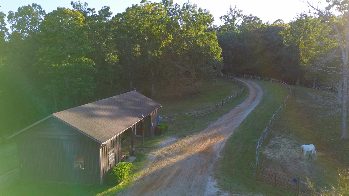
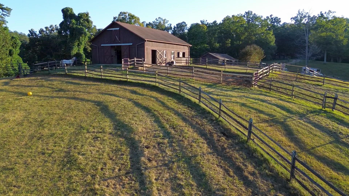
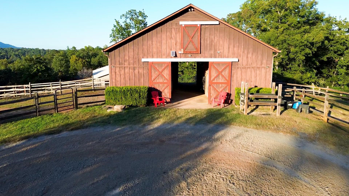
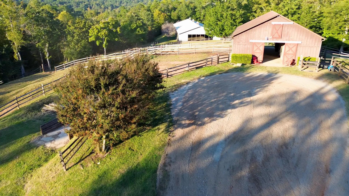
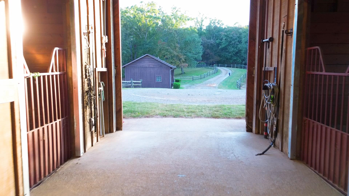
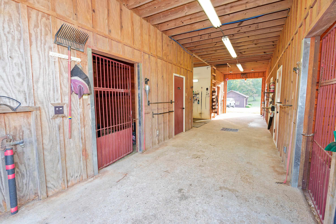
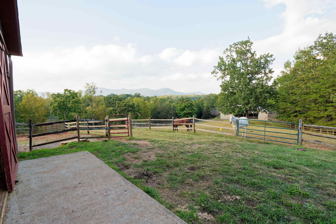
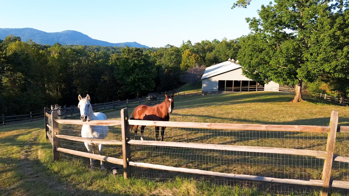
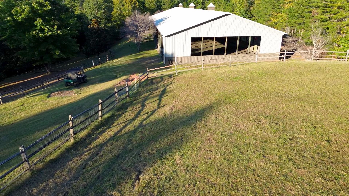
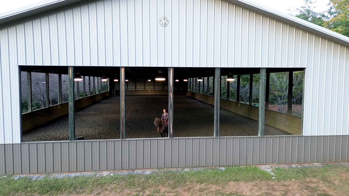
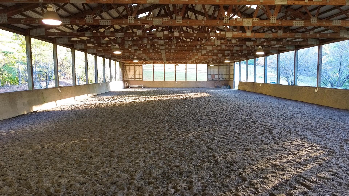
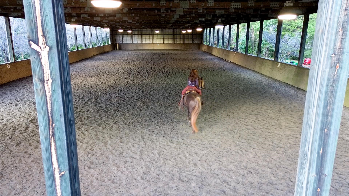
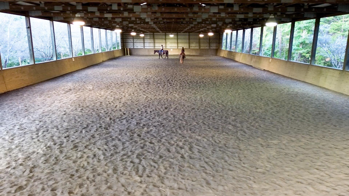
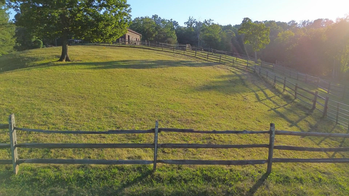
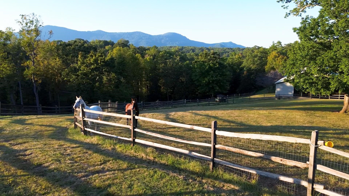
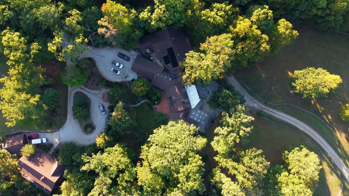
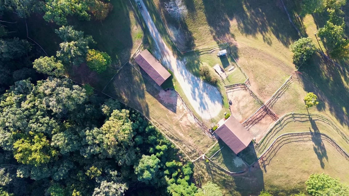
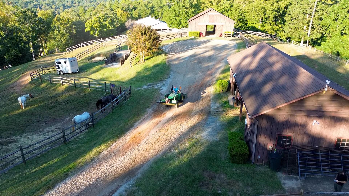
Built in 1946 by Carter Brown, the visionary architect of Tryon's equestrian identity. The Hayloft stands as a foundational piece of Hunting Country history. Spanning 24 private acres of rolling pasture, mature woods, and a serene creek boundary, this rare three-residence compound marries eight decades of authentic craftsmanship with modern luxury, offering year-round mountain views and direct access to the FETA trail system. Architectural Heritage & Main Residence Crafted from the ground up to reflect the timeless spirit of the region, the historic main house retains its original heart pine floors, hand-hewn structural beams, and rich wood-paneled walls. Living Spaces: An expansive stone fireplace anchors the main living area, complemented by a seamless open-concept flow leading into a formal dining room, a cozy den, and a family room-each featuring its own dedicated fireplace. The Kitchen: Designed for effortless hosting and daily culinary function, the renovated kitchen features a generous center island, gas range, double wall oven, beverage refrigerator, and a walk-in pantry. Primary Suite: Positioned as a private sanctuary, the primary bedroom centers around its own fireplace and includes a custom walk-in closet and an updated luxury bath. Compound Infrastructure & Guest Accommodations Totaling over 6,750 square feet across three distinct structures, the property is engineered for generational living, high-end hosting, or staff accommodation. Crucially, the estate's independent guest accommodations offer a built-in financial advantage: robust rental income potential capable of fully covering the primary mortgage, effectively allowing for ownership of a premier historic estate with the cost-benefit of living for free. The Guest House: A substantial 3,427-square-foot residence offering 2 bedrooms, a dedicated office/flex space, 2.5 bathrooms, a full kitchen, a two-car garage, expansive lower-level space, and a private back deck. The Pool House: Features a climate-controlled indoor pool, an entertaining bar, and a private 1-bedroom apartment suite. Modern Upgrades: Fully modernized for seamless day-to-day operation with a whole-house generator, high-speed internet, and independent ductless mini-split climate systems, alongside recent comprehensive property enhancements. Equestrian Facilities Equipped to serve serious equestrian pursuits, the estate functions as a complete training and boarding facility: Barns & Outbuildings: A 4-stall center-aisle barn featuring a half-bath, wash rack, dedicated tack room, and overhead hay storage; a 2-stall shed row barn; and a 2-stall run-in shed. Paddocks & Arena: Eight freshly fenced paddocks spanning 12 acres of manicured pasture and gentle slope. The covered Morton arena measures an impressive 192x66 feet, outfitted with professional lighting, European kick walls, and premium sand-and-rubber footing. Location: Direct connection to miles of legendary FETA trails, with the Tryon International Equestrian Center located just 20 minutes away. Strategic Location Positioned for both private seclusion and effortless connectivity, the estate offers convenient proximity to key regional hubs and airports: Hendersonville: ~30 minutes north Asheville & Greenville: ~45 minutes GSP & Asheville Regional Airports: ~35-45 minutes Charlotte Douglas International Airport: ~90 minutes Properties of this caliber anchored by original Carter Brown provenance, top-tier equestrian infrastructure, and self-sustaining financial versatility are exceptionally scarce. The Hayloft represents a definitive piece of Carolina history and an unmatched lifestyle asset.
Details
| MLS # | 343394 |
|---|---|
| Listing Type | For Sale |
| Style | House |
| Sub-Type | Resale |
| Status | Active |
| Year | 1946 |
| Days On Site | 10 |
| Listing Provided By | Blackstream International RE | Betina Conway |
Features
| Bed(s) | 7 |
|---|---|
| Bath(s) | 10 Total |
| SQ Feet | 7,271 |
| Garage | 2 |
| Pool | Yes |
| Story(s) | 1 |
| Acreage | 24.05 |
Interior
| Cooling | Central Air |
|---|---|
| Heating | Heat Pump |
| Interior Features | Ceilings-Some 9 Ft +, Fireplace, Fireplace(s), Solid Surface Counters |
| Appliances | Gas Cooktop, Dishwasher, Microwave |
Exterior
| Exterior Features | Riding Area |
|---|---|
| Roof | See Remarks |
| Construction Materials | Wood Siding |
| Foundation Details | Crawl Space |
| Lot Features | Level, Pasture, Sloped, Some Trees |
Parking
| Parking Features | Attached, 2 Car Attached, Garage |
|---|
Location
| Community Features | None |
|---|
Taxes
| Property | 12922 |
|---|
Area Information
| State | NC |
|---|---|
| County | Polk, NC |
| City | Tryon |
| Zip Code | 28782 |
| Area | Tryon |
| School District | Other |
| Elementary School | Other |
| High School | Other |
| Listing VS Median (in 28782) | |
Price: $2,700,000 low | high Med: $895,000 sqft: 7,271 low | high Med: 40,000 $ / sqft: $371 low | high Med: $22 On site: 10 low | high Med: 161 | |
Market Activity 28782
Request a showing
Request a showing
Contact
Learn More About This Property

| State | NC |
|---|---|
| County | Polk, NC |
| City | Tryon |
| Zip Code | 28782 |
| Area | Tryon |
| School District | Other |
| Elementary School | Other |
| High School | Other |
| Listing VS Median (in 28782) | |
Price: $2,700,000 low | high Med: $895,000 sqft: 7,271 low | high Med: 40,000 $ / sqft: $371 low | high Med: $22 On site: 10 low | high Med: 161 | |
 Listings courtesy of Canopy MLS as distributed by MLS GRID.
Based on information submitted to the MLS GRID as of All data is obtained from various sources and may not have been verified by broker or MLS GRID. Supplied Open House Information is subject to change without notice. All information should be independently reviewed and verified for accuracy. Properties may or may not be listed by the office/agent presenting the information.
The Digital Millennium Copyright Act of 1998, 17 U.S.C. § 512 (the “DMCA”) provides recourse for copyright owners who believe that material appearing on the Internet infringes their rights under U.S. copyright law. If you believe in good faith that any content or material made available in connection with our website or services infringes your copyright, you (or your agent) may send us a notice requesting that the content or material be removed, or access to it blocked. Notices must be sent in writing by email to DMCAnotice@MLSGrid.com.
“The DMCA requires that your notice of alleged copyright infringement include the following information: (1) description of the copyrighted work that is the subject of claimed infringement; (2) description of the alleged infringing content and information sufficient to permit us to locate the content; (3) contact information for you, including your address, telephone number and email address; (4) a statement by you that you have a good faith belief that the content in the manner complained of is not authorized by the copyright owner, or its agent, or by the operation of any law; (5) a statement by you, signed under penalty of perjury, that the information in the notification is accurate and that you have the authority to enforce the copyrights that are claimed to be infringed; and (6) a physical or electronic signature of the copyright owner or a person authorized to act on the copyright owner’s behalf. Failure to include all of the above information may result in the delay of the processing of your complaint.
