

7701 Walthall Court,Charlotte, NC 28210
Charlotte, NC 28210








Description
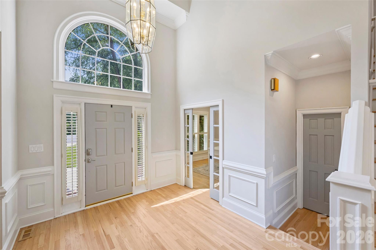
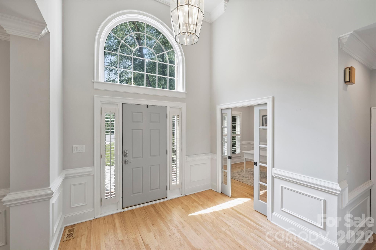
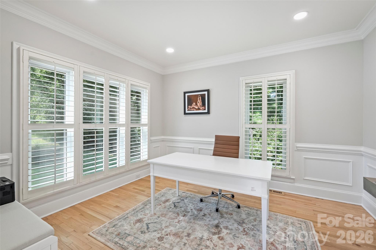
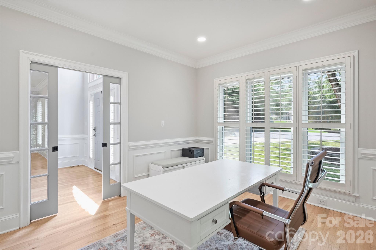
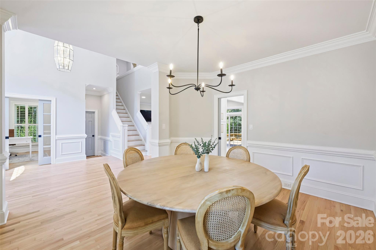
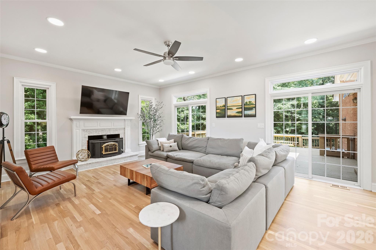
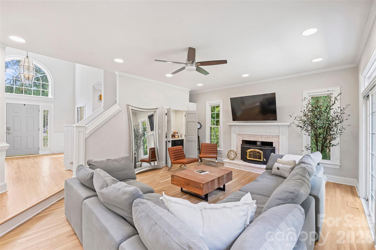
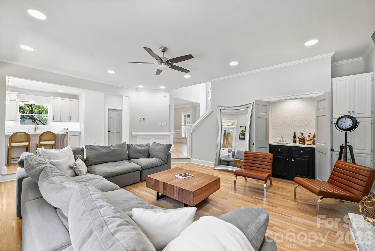
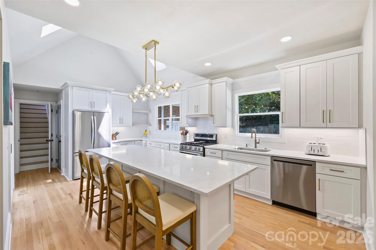
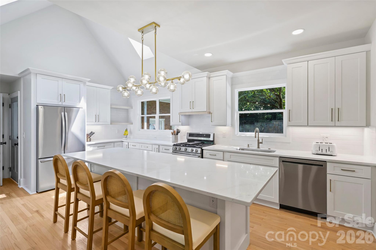
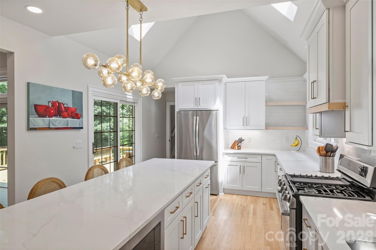
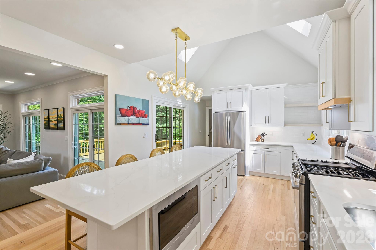
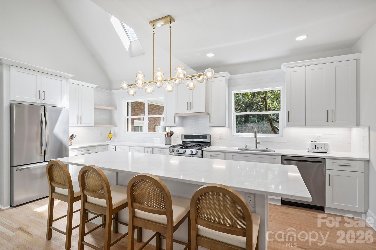
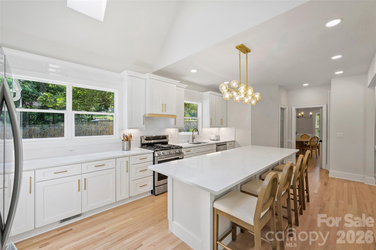
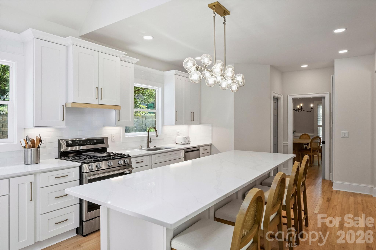
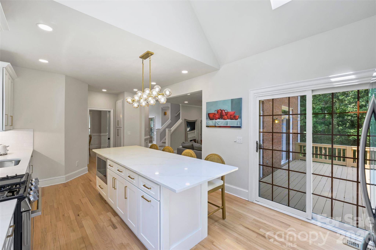
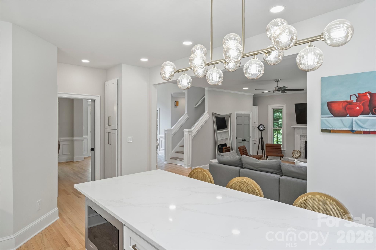
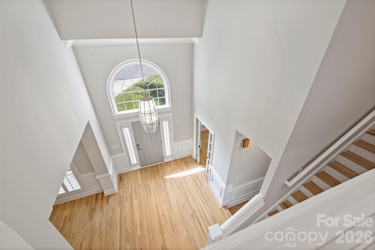
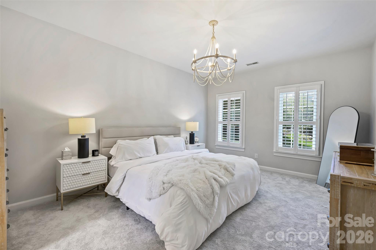
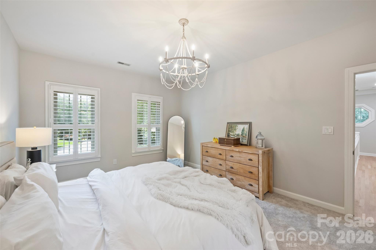
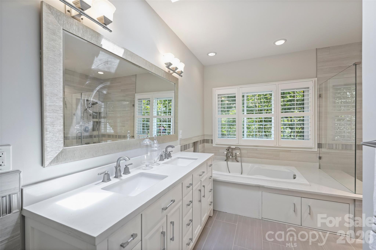
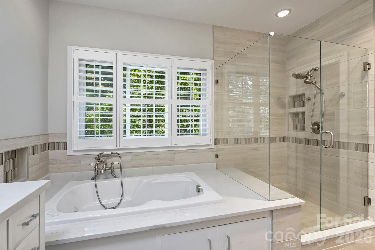
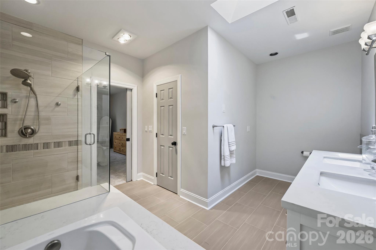
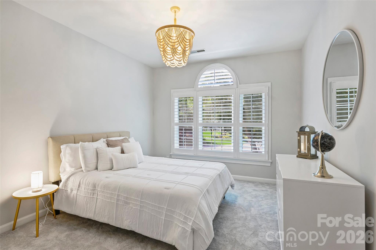
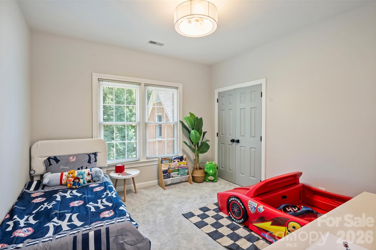
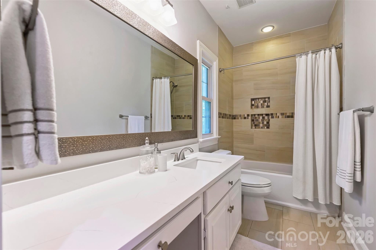
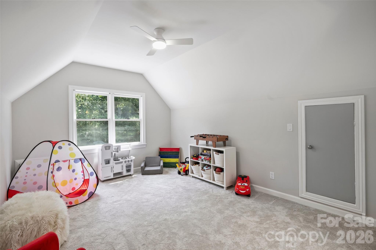
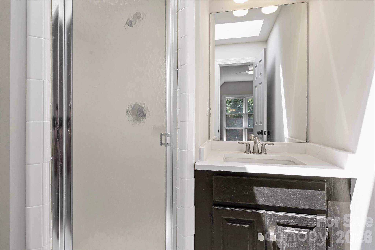
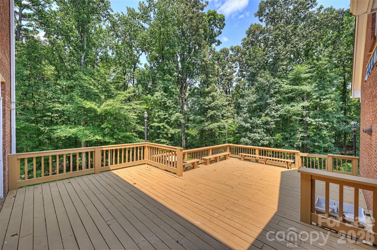
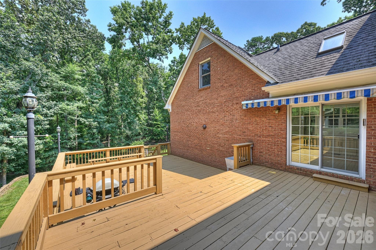
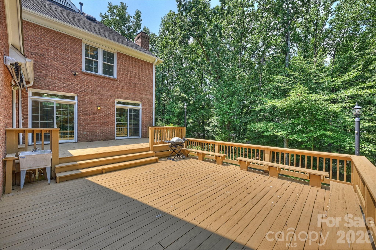
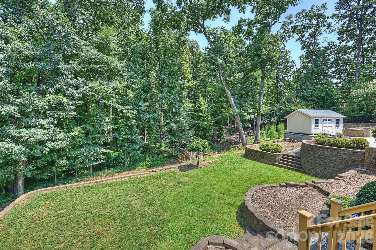
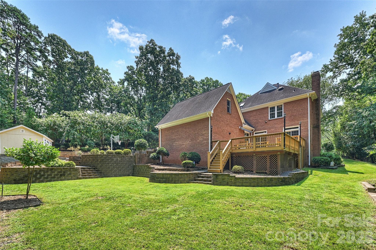
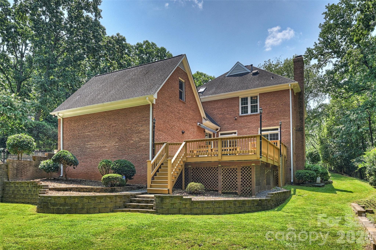
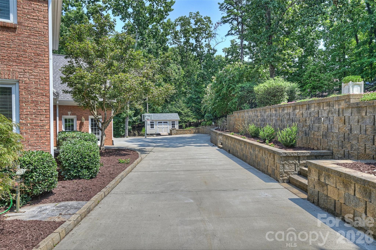
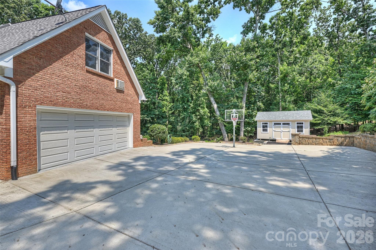
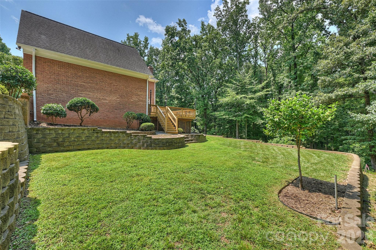
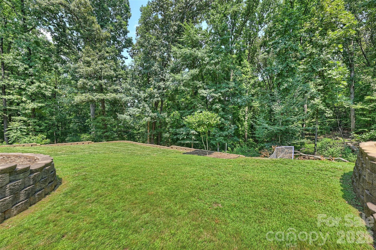
Step inside to discover recently completed and thoughtfully updated interior designed for both elegant entertaining and relaxed living. Discover an exceptional 4-bedroom 3.5 bath retreat where luxury, privacy and everyday comfort come together in perfect harmony. Tucked away at the end of a quiet cul-ee-sac and embraced by acres of mature trees, this home offers a rare sense of seclusion - your own peaceful sanctuary-while remaining just minutes from the vibrant energy of Charlotte. The beautifully renovated kitchen serves as the heart of the home, featuring modern cabinetry, oversized island seats up to 8, quality countertops, and stylish lighting that elevate every culinary experience. The open flowing layout invites connection and ease, whether hosting gathering or enjoying quiet evenings at home. Though out downstairs rich hardwood floors have been expertly refinished and complemented by new woods, updated staircase treads and plush new carpeting in all 4 bedrooms creating a warm polished and move in ready environment. A serene primary suite designed for rest and retreat with new California Closet, and generously sized bedrooms perfect for family, guest. A new Trane HVAC system ensures year-round comfort and efficiency. Outside, enjoy the luxury of privacy and the calming presence of nature, all while being only 7 minutes to premier South Park Mall, dining, top rated schools and major highways.
Details
| MLS # | 4404476 |
|---|---|
| Listing Type | For Sale |
| Style | House |
| Sub-Type | Resale |
| Status | Active Under Contract |
| Year | 1988 |
| Days On Site | 22 |
| Listing Provided By | Dickens Mitchener & Associates Inc | Sherry Molella |
Features
| Bed(s) | 4 |
|---|---|
| Bath(s) | 4 Total |
| SQ Feet | 2,851 |
| Garage | 2 |
| Story(s) | 2 |
| Acreage | 0.34 |
Interior
| Cooling | Ceiling Fan(s), Central Air |
|---|---|
| Heating | Central |
| Interior Features | Attic Stairs Pulldown, Entrance Foyer, Kitchen Island, Open Floorplan, Pantry, Storage, Walk-In Closet(s) |
| Window Features | Insulated Window(s) |
| Appliances | Dishwasher, Disposal, Exhaust Fan, Exhaust Hood, Gas Oven, Gas Water Heater, Ice Maker, Microwave, Plumbed For Ice Maker, Refrigerator with Ice Maker |
Exterior
| Roof | Architectural Shingle |
|---|---|
| Security Features | Carbon Monoxide Detector(s), Security System, Smoke Detector(s) |
| Construction Materials | Brick Full |
| Foundation Details | Crawl Space |
| Lot Features | Cul-De-Sac, Wooded |
Parking
| Garage Yes / No | Yes |
|---|---|
| Parking Features | Driveway, Attached Garage, Garage Faces Side |
Other
| List Aor | Canopy Realtor Association |
|---|
Taxes
| Property | 652400 |
|---|
Area Information
| State | NC |
|---|---|
| County | Mecklenburg |
| City | Charlotte |
| Zip Code | 28210 |
| Area | Mecklenburg |
| Community Name | Wellesford |
| School District | South Mecklenburg |
| Elementary School | Beverly Woods |
| High School | South Mecklenburg |
| Listing VS Median (in Wellesford) | |
Price: $1,100,000 low | high Med: $962,500 sqft: 2,851 low | high Med: 2,871 $ / sqft: $386 low | high Med: $336 On site: 22 low | high Med: 44.5 | |
Market Activity 28210
Request a showing
Request a showing
 Listings courtesy of Canopy MLS as distributed by MLS GRID.
Based on information submitted to the MLS GRID as of September 3, 2026 at 1:51:41 AM PDT All data is obtained from various sources and may not have been verified by broker or MLS GRID. Supplied Open House Information is subject to change without notice. All information should be independently reviewed and verified for accuracy. Properties may or may not be listed by the office/agent presenting the information.
The Digital Millennium Copyright Act of 1998, 17 U.S.C. § 512 (the “DMCA”) provides recourse for copyright owners who believe that material appearing on the Internet infringes their rights under U.S. copyright law. If you believe in good faith that any content or material made available in connection with our website or services infringes your copyright, you (or your agent) may send us a notice requesting that the content or material be removed, or access to it blocked. Notices must be sent in writing by email to DMCAnotice@MLSGrid.com.
“The DMCA requires that your notice of alleged copyright infringement include the following information: (1) description of the copyrighted work that is the subject of claimed infringement; (2) description of the alleged infringing content and information sufficient to permit us to locate the content; (3) contact information for you, including your address, telephone number and email address; (4) a statement by you that you have a good faith belief that the content in the manner complained of is not authorized by the copyright owner, or its agent, or by the operation of any law; (5) a statement by you, signed under penalty of perjury, that the information in the notification is accurate and that you have the authority to enforce the copyrights that are claimed to be infringed; and (6) a physical or electronic signature of the copyright owner or a person authorized to act on the copyright owner’s behalf. Failure to include all of the above information may result in the delay of the processing of your complaint.
Contact
Learn More About This Property

| State | NC |
|---|---|
| County | Mecklenburg |
| City | Charlotte |
| Zip Code | 28210 |
| Area | Mecklenburg |
| Community Name | Wellesford |
| School District | South Mecklenburg |
| Elementary School | Beverly Woods |
| High School | South Mecklenburg |
| Listing VS Median (in Wellesford) | |
Price: $1,100,000 low | high Med: $962,500 sqft: 2,851 low | high Med: 2,871 $ / sqft: $386 low | high Med: $336 On site: 22 low | high Med: 44.5 | |

Listings courtesy of Canopy MLS as distributed by MLS GRID.
Based on information submitted to the MLS GRID as of All data is obtained from various sources and may not have been verified by broker or MLS GRID. Supplied Open House Information is subject to change without notice. All information should be independently reviewed and verified for accuracy. Properties may or may not be listed by the office/agent presenting the information.
The Digital Millennium Copyright Act of 1998, 17 U.S.C. § 512 (the “DMCA”) provides recourse for copyright owners who believe that material appearing on the Internet infringes their rights under U.S. copyright law. If you believe in good faith that any content or material made available in connection with our website or services infringes your copyright, you (or your agent) may send us a notice requesting that the content or material be removed, or access to it blocked. Notices must be sent in writing by email to DMCAnotice@MLSGrid.com.
“The DMCA requires that your notice of alleged copyright infringement include the following information: (1) description of the copyrighted work that is the subject of claimed infringement; (2) description of the alleged infringing content and information sufficient to permit us to locate the content; (3) contact information for you, including your address, telephone number and email address; (4) a statement by you that you have a good faith belief that the content in the manner complained of is not authorized by the copyright owner, or its agent, or by the operation of any law; (5) a statement by you, signed under penalty of perjury, that the information in the notification is accurate and that you have the authority to enforce the copyrights that are claimed to be infringed; and (6) a physical or electronic signature of the copyright owner or a person authorized to act on the copyright owner’s behalf. Failure to include all of the above information may result in the delay of the processing of your complaint.
