


Description
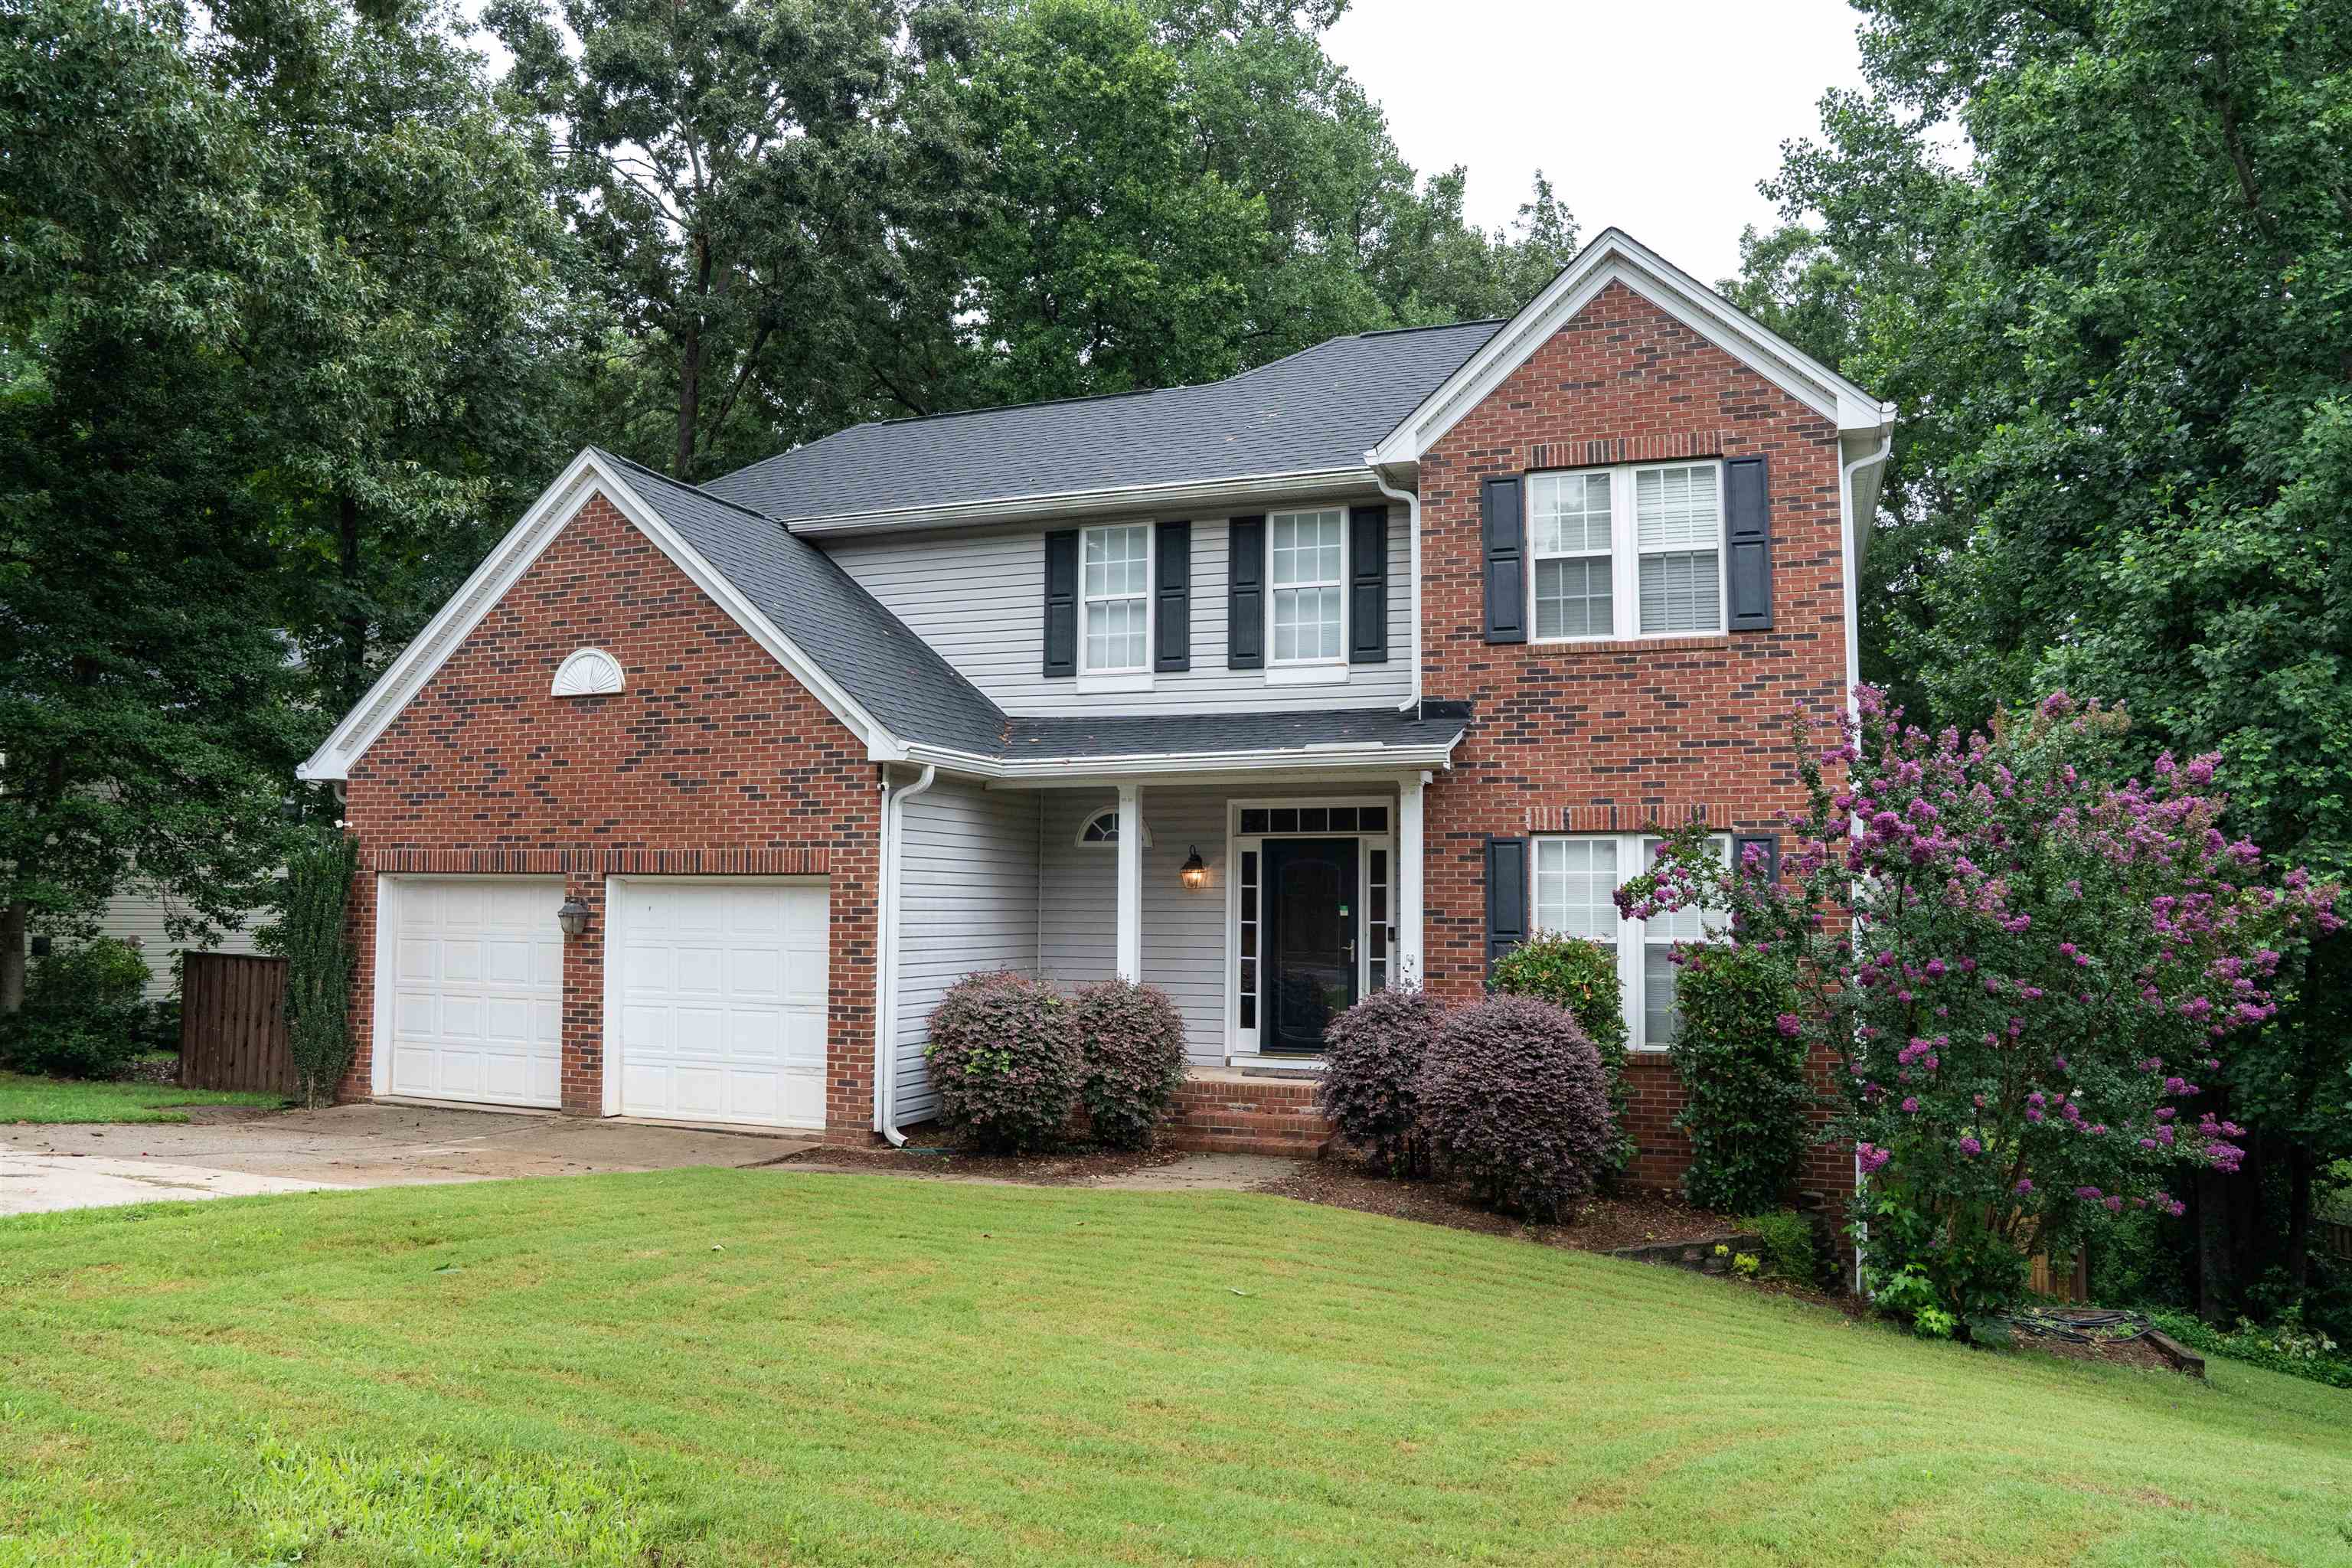
A fresh price makes this four-bedroom beauty even harder to resistand once you tour it, you'll understand why it checks every box: location, upgrades, and undeniable style. The main level unfolds with a formal living room, elegant dining space, and a great room warmed by a cozy fireplace. At the culinary heart, you'll find a kitchen worth showing offsolid surface counters paired with a coordinating backsplash, a spacious island, generous pantry, and top-tier appliances ready for your next dinner party. A recently completed room addition, equipped with its own mini-split HVAC, flows effortlessly onto a private covered deck perfect for entertaining under the stars. Upstairs, the master suite feels like a personal retreat, crowned by a vaulted ceiling and an enormous walk-in closet. Its spa-inspired bath pampers with a European-style shower, freestanding soaking tub, and double vanity. A second updated bath features a sleek seamless-glass shower. Practical perks abound: an irrigation system, newer flooring, and an extra-large storage shed for tools, toys, and everything in between. Residents also enjoy access to a community pool. Situated within the award-winning District 5 schools, this home sits minutes from Interstates 85 and 26, BMW, grocery stores, professional offices, and restaurants. The address qualifies for 100% USDA financing. Location, comfort, and valueyour next chapter starts here.
Details
| MLS # | 337248 |
|---|---|
| Listing Type | For Sale |
| Style | House |
| HOA Dues | $400 |
| Sub-Type | Resale |
| Status | Active |
| Year | 2001 |
| Days On Site | 105 |
| Listing Provided By | Keller Williams Realty | Kelly Vogel |
Features
| Bed(s) | 4 |
|---|---|
| Bath(s) | 3 Total |
| SQ Feet | 2,585 |
| Garage | 2 |
| Pool | Yes |
| Story(s) | 2 |
| Acreage | 0.13 |
Interior
| Cooling | Central Air |
|---|---|
| Heating | Forced Air, Multi-Units |
| Interior Features | Ceiling Fan(s), Cable Available, Cathedral Ceiling(s), Ceilings-Some 9 Ft +, Fireplace, Walk-In Closet(s), Ceiling - Smooth, Solid Surface Counters, Open Floorplan, Pantry |
| Appliances | Cooktop, Dishwasher, Disposal, Microwave |
Exterior
| Exterior Features | Aluminum/Vinyl Trim, Windows - Tilt |
|---|---|
| Roof | Architectural |
| Construction Materials | Vinyl Siding |
| Foundation Details | Slab |
| Lot Features | Level, Some Trees |
Parking
| Parking Features | 2 Car Attached, Garage Door Opener |
|---|
Location
| Community Features | Common Areas, Street Lights, Playground, Pool |
|---|
Taxes
| Property | 1131 |
|---|
Area Information
| State | SC |
|---|---|
| County | Spartanburg |
| City | Duncan |
| Zip Code | 29334 |
| Area | Duncan |
| Community Name | Terrace Creek |
| School District | 5-Byrnes High |
| Elementary School | 5-Berry Shoals |
| High School | 5-Byrnes High |
| Listing VS Median (in Terrace Creek) | |
Price: $299,999 low | high Med: $299,999 sqft: 2,585 low | high Med: 2,585 $ / sqft: $116 low | high Med: $116 On site: 105 low | high Med: 105 | |
Market Activity 29334
Request a showing
Request a showing
Contact
Learn More About This Property

| State | SC |
|---|---|
| County | Spartanburg |
| City | Duncan |
| Zip Code | 29334 |
| Area | Duncan |
| Community Name | Terrace Creek |
| School District | 5-Byrnes High |
| Elementary School | 5-Berry Shoals |
| High School | 5-Byrnes High |
| Listing VS Median (in Terrace Creek) | |
Price: $299,999 low | high Med: $299,999 sqft: 2,585 low | high Med: 2,585 $ / sqft: $116 low | high Med: $116 On site: 105 low | high Med: 105 | |



 Listings courtesy of Canopy MLS as distributed by MLS GRID.
Based on information submitted to the MLS GRID as of All data is obtained from various sources and may not have been verified by broker or MLS GRID. Supplied Open House Information is subject to change without notice. All information should be independently reviewed and verified for accuracy. Properties may or may not be listed by the office/agent presenting the information.
The Digital Millennium Copyright Act of 1998, 17 U.S.C. § 512 (the “DMCA”) provides recourse for copyright owners who believe that material appearing on the Internet infringes their rights under U.S. copyright law. If you believe in good faith that any content or material made available in connection with our website or services infringes your copyright, you (or your agent) may send us a notice requesting that the content or material be removed, or access to it blocked. Notices must be sent in writing by email to DMCAnotice@MLSGrid.com.
“The DMCA requires that your notice of alleged copyright infringement include the following information: (1) description of the copyrighted work that is the subject of claimed infringement; (2) description of the alleged infringing content and information sufficient to permit us to locate the content; (3) contact information for you, including your address, telephone number and email address; (4) a statement by you that you have a good faith belief that the content in the manner complained of is not authorized by the copyright owner, or its agent, or by the operation of any law; (5) a statement by you, signed under penalty of perjury, that the information in the notification is accurate and that you have the authority to enforce the copyrights that are claimed to be infringed; and (6) a physical or electronic signature of the copyright owner or a person authorized to act on the copyright owner’s behalf. Failure to include all of the above information may result in the delay of the processing of your complaint.
