

Description
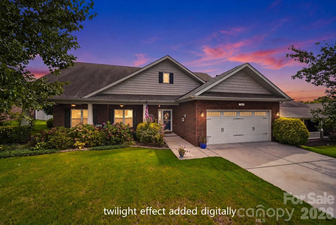
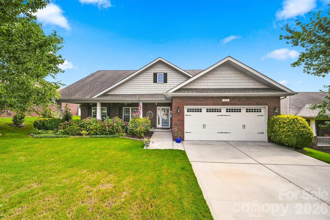
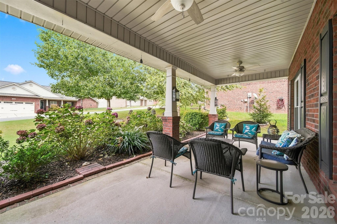
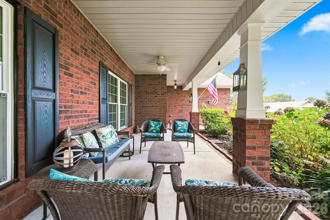
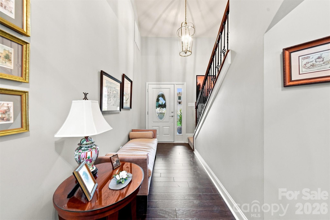
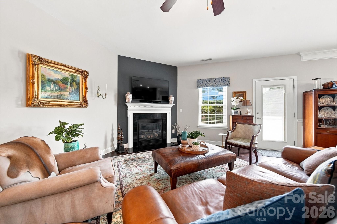
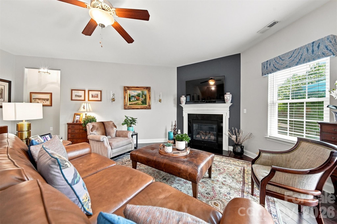
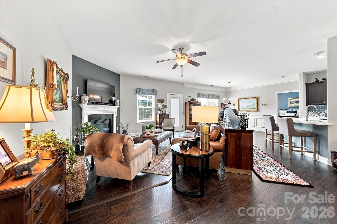
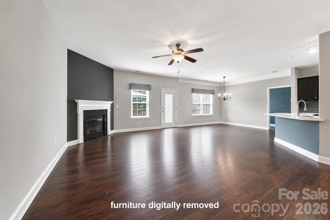
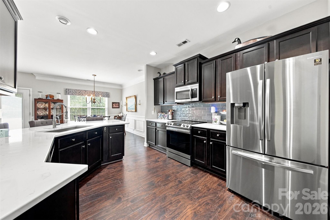
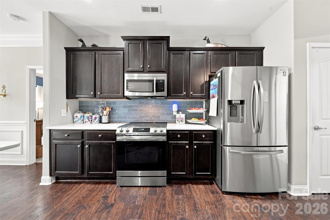
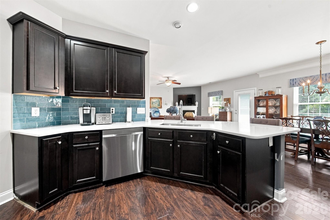
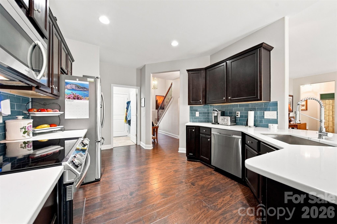
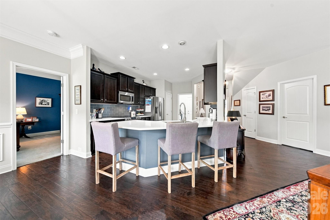
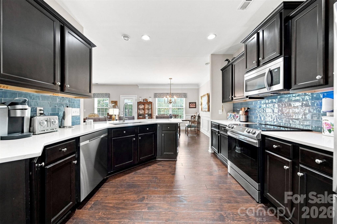
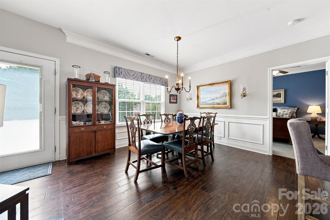
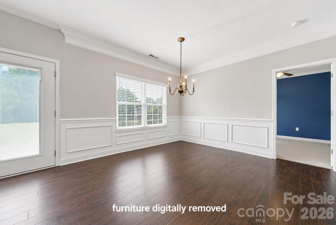
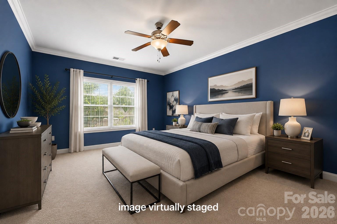
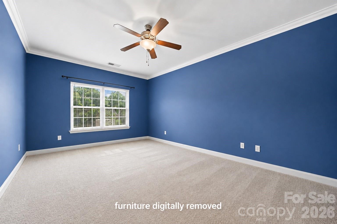
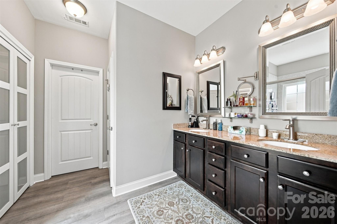
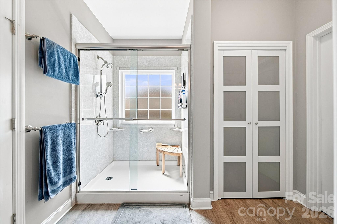
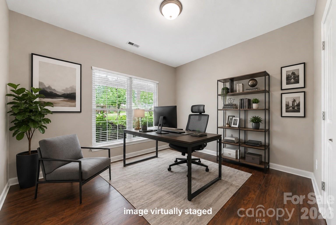
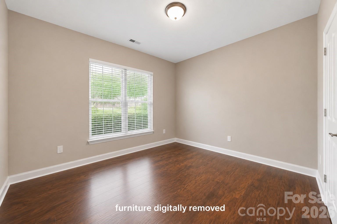
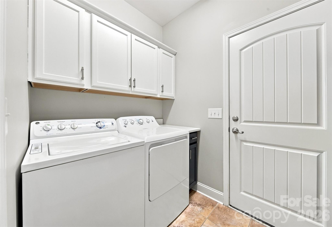
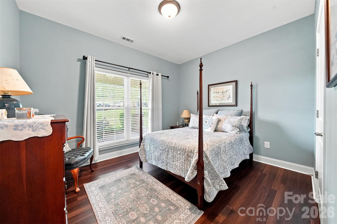
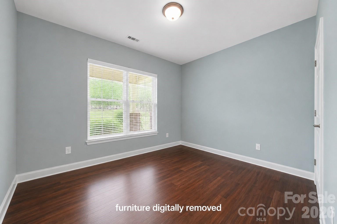
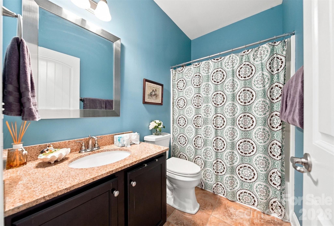
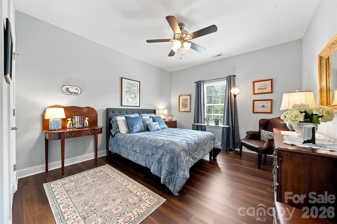
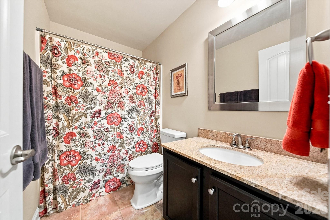
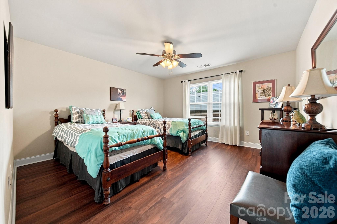
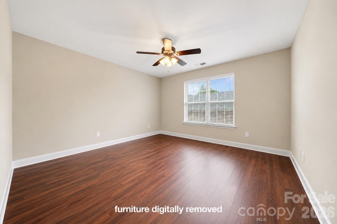
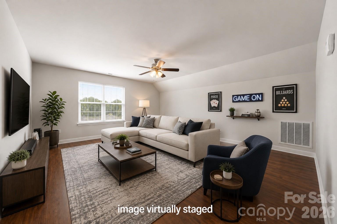
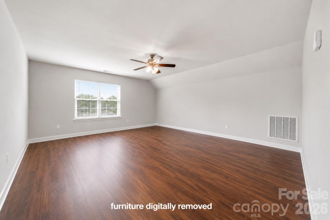
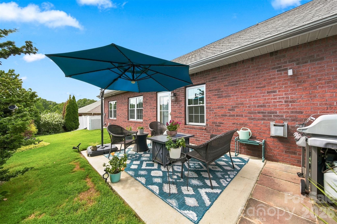
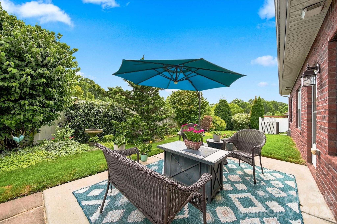
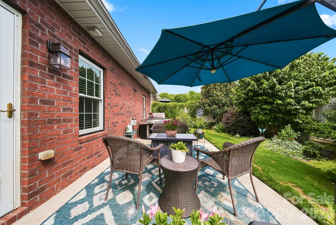
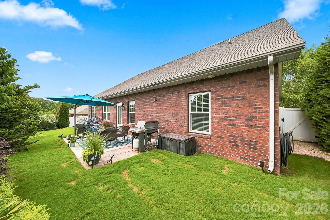
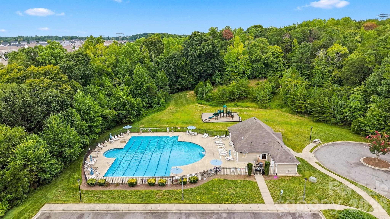
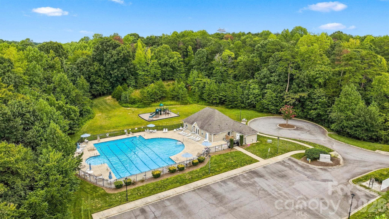
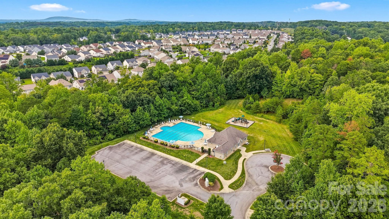
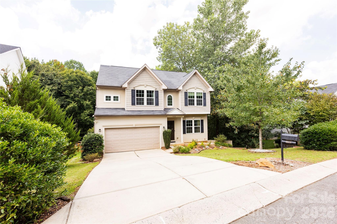
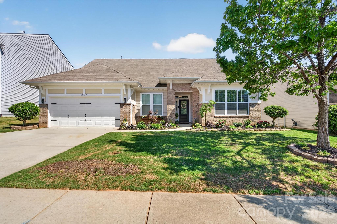
Welcome to 7244 Kenyon Drive, a beautifully updated five-bedroom home where spacious living, thoughtful upgrades, and exceptional outdoor spaces come together. Meticulously maintained landscaping frames the brick exterior and inviting covered front porch, creating standout curb appeal from the moment you arrive. Inside, a bright semi-open floor plan offers an effortless flow between the expansive kitchen, dining, and living areas. The completely renovated kitchen is the heart of the home, featuring new countertops, stainless steel appliances, a striking tile backsplash, generous cabinetry, a large peninsula with bar seating, and a clever pop-up charging station built directly into the countertop. Hardwood-style flooring extends throughout the home, while the spacious living room is anchored by a fireplace and a formal dining room provides the perfect setting for gatherings. The main-level primary suite offers comfort and convenience, complemented by additional main-floor bedrooms and a dedicated interior laundry room and office space which can serve as a 6th bedroom if need be. Upstairs, two more bedrooms provide outstanding flexibility including an impressively oversized room that can serve as a bedroom, media room, bonus room, game room, or private guest retreat. Out back, the meticulously designed landscaping transforms the yard into a private garden oasis. Mature plantings, lush greenery, and colorful blooms surround an open-air patio that feels tucked away from the worldan idyllic setting for morning coffee, quiet evenings, grilling, or entertaining friends. Major improvements, including all-new windows and a brand-new HVAC system, add comfort and peace of mind. With a two-car garage and access to the neighborhood pool and playground, this move-in-ready Denver home delivers the space, versatility, and lifestyle you’ve been waiting for.
Details
| MLS # | 4414882 |
|---|---|
| Listing Type | For Sale |
| Style | House |
| HOA Dues | $465 |
| Sub-Type | Resale |
| Status | Active |
| Year | 2012 |
| Days On Site | 15 |
| Listing Provided By | Ivester Jackson Christie's | Daniel Rotenberg |
Features
| Bed(s) | 5 |
|---|---|
| Bath(s) | 3 Total |
| SQ Feet | 2,945 |
| Garage | 2 |
| Story(s) | 2 |
| Acreage | 0.21 |
Interior
| Cooling | Central Air |
|---|---|
| Heating | Central |
| Appliances | Dishwasher, Dryer, Microwave, Oven, Refrigerator, Washer |
Exterior
| Roof | Architectural Shingle, Fiberglass |
|---|---|
| Construction Materials | Brick Full, Glass, Shingle/Shake |
| Foundation Details | Slab |
| Lot Features | Private, Wooded |
Parking
| Garage Yes / No | Yes |
|---|---|
| Parking Features | Attached Garage |
Utilities
| Utilities | Cable Connected, Electricity Connected |
|---|
Location
| Community Features | Clubhouse, Outdoor Pool, Playground, Recreation Area, Sidewalks, Street Lights |
|---|
Other
| List Aor | Canopy Realtor Association |
|---|
Taxes
| Property | 473507 |
|---|
Area Information
| State | NC |
|---|---|
| County | Lincoln |
| City | Denver |
| Zip Code | 28037 |
| Area | Lincoln |
| Community Name | Villages of Denver |
| School District | East Lincoln |
| Elementary School | St. James |
| High School | East Lincoln |
| Listing VS Median (in Villages of Denver) | |
Price: $500,000 low | high Med: $489,900 sqft: 2,945 low | high Med: 2,908 $ / sqft: $170 low | high Med: $168 On site: 15 low | high Med: 27 | |
Market Activity 28037
Request a showing
Request a showing
 Listings courtesy of Canopy MLS as distributed by MLS GRID.
Based on information submitted to the MLS GRID as of September 1, 2026 at 11:07:03 PM PDT All data is obtained from various sources and may not have been verified by broker or MLS GRID. Supplied Open House Information is subject to change without notice. All information should be independently reviewed and verified for accuracy. Properties may or may not be listed by the office/agent presenting the information.
The Digital Millennium Copyright Act of 1998, 17 U.S.C. § 512 (the “DMCA”) provides recourse for copyright owners who believe that material appearing on the Internet infringes their rights under U.S. copyright law. If you believe in good faith that any content or material made available in connection with our website or services infringes your copyright, you (or your agent) may send us a notice requesting that the content or material be removed, or access to it blocked. Notices must be sent in writing by email to DMCAnotice@MLSGrid.com.
“The DMCA requires that your notice of alleged copyright infringement include the following information: (1) description of the copyrighted work that is the subject of claimed infringement; (2) description of the alleged infringing content and information sufficient to permit us to locate the content; (3) contact information for you, including your address, telephone number and email address; (4) a statement by you that you have a good faith belief that the content in the manner complained of is not authorized by the copyright owner, or its agent, or by the operation of any law; (5) a statement by you, signed under penalty of perjury, that the information in the notification is accurate and that you have the authority to enforce the copyrights that are claimed to be infringed; and (6) a physical or electronic signature of the copyright owner or a person authorized to act on the copyright owner’s behalf. Failure to include all of the above information may result in the delay of the processing of your complaint.
Contact
Learn More About This Property

| State | NC |
|---|---|
| County | Lincoln |
| City | Denver |
| Zip Code | 28037 |
| Area | Lincoln |
| Community Name | Villages of Denver |
| School District | East Lincoln |
| Elementary School | St. James |
| High School | East Lincoln |
| Listing VS Median (in Villages of Denver) | |
Price: $500,000 low | high Med: $489,900 sqft: 2,945 low | high Med: 2,908 $ / sqft: $170 low | high Med: $168 On site: 15 low | high Med: 27 | |
Listings courtesy of Canopy MLS as distributed by MLS GRID.
Based on information submitted to the MLS GRID as of All data is obtained from various sources and may not have been verified by broker or MLS GRID. Supplied Open House Information is subject to change without notice. All information should be independently reviewed and verified for accuracy. Properties may or may not be listed by the office/agent presenting the information.
The Digital Millennium Copyright Act of 1998, 17 U.S.C. § 512 (the “DMCA”) provides recourse for copyright owners who believe that material appearing on the Internet infringes their rights under U.S. copyright law. If you believe in good faith that any content or material made available in connection with our website or services infringes your copyright, you (or your agent) may send us a notice requesting that the content or material be removed, or access to it blocked. Notices must be sent in writing by email to DMCAnotice@MLSGrid.com.
“The DMCA requires that your notice of alleged copyright infringement include the following information: (1) description of the copyrighted work that is the subject of claimed infringement; (2) description of the alleged infringing content and information sufficient to permit us to locate the content; (3) contact information for you, including your address, telephone number and email address; (4) a statement by you that you have a good faith belief that the content in the manner complained of is not authorized by the copyright owner, or its agent, or by the operation of any law; (5) a statement by you, signed under penalty of perjury, that the information in the notification is accurate and that you have the authority to enforce the copyrights that are claimed to be infringed; and (6) a physical or electronic signature of the copyright owner or a person authorized to act on the copyright owner’s behalf. Failure to include all of the above information may result in the delay of the processing of your complaint.
