
7215 Archimedes Lane,Charlotte, NC 28216
Charlotte, NC 28216



Description
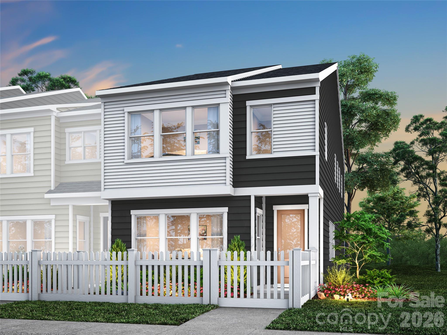
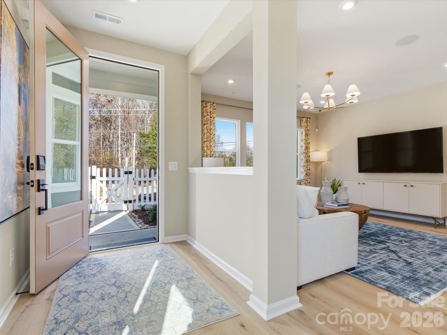
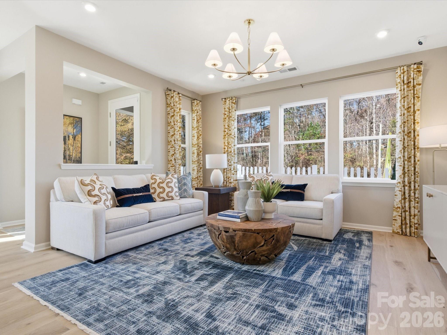
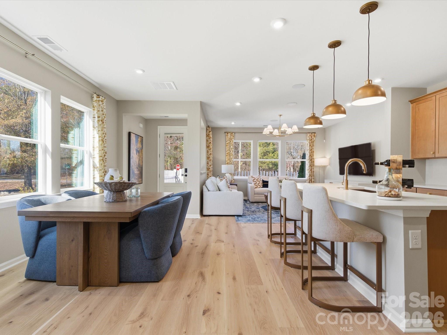
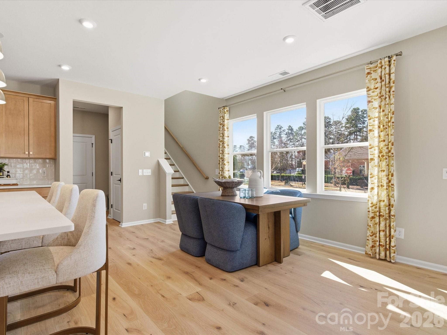
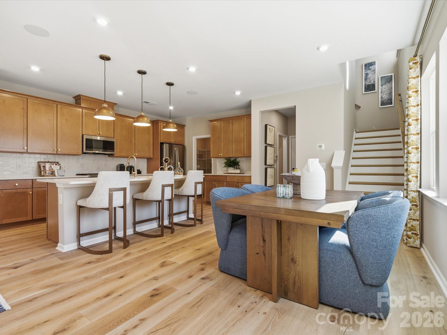
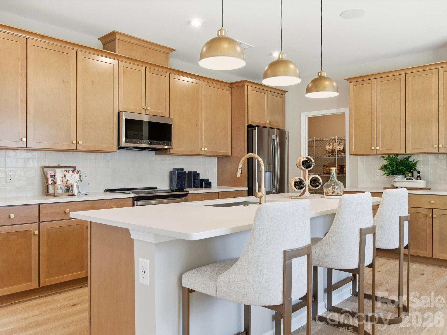
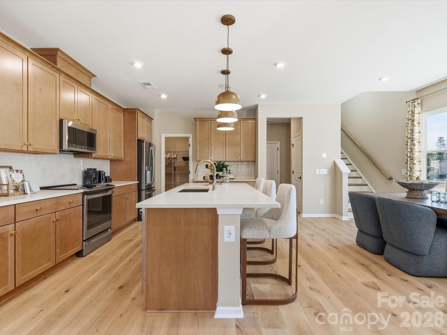
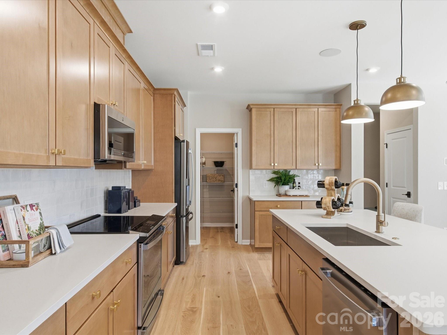
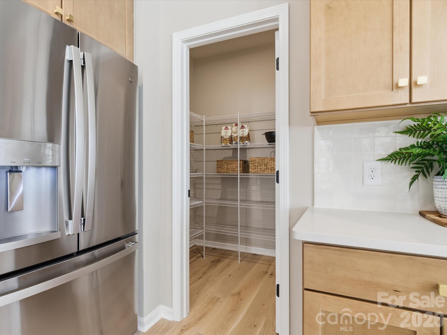
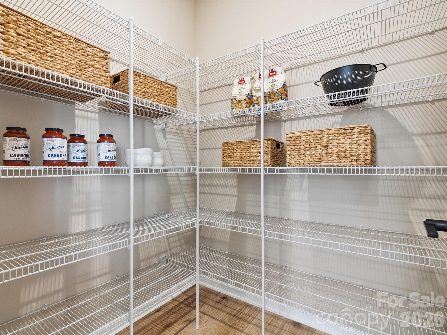
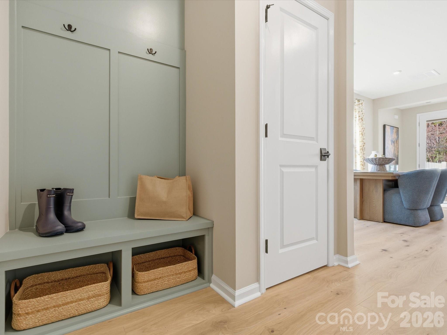
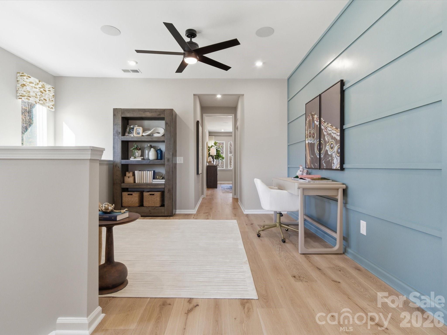
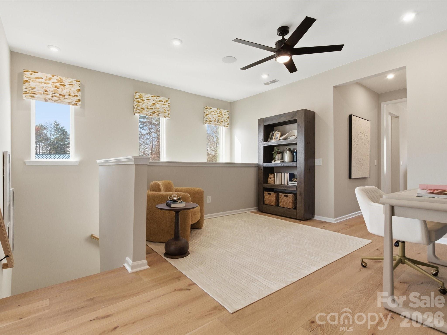
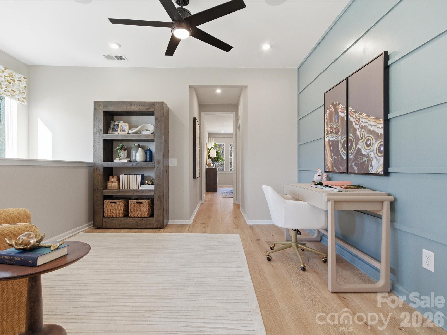
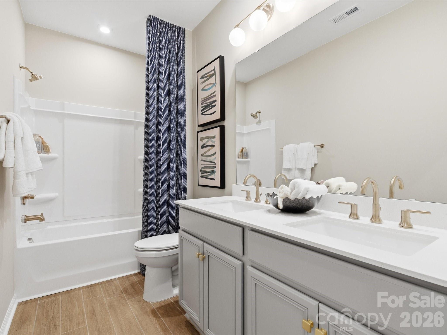
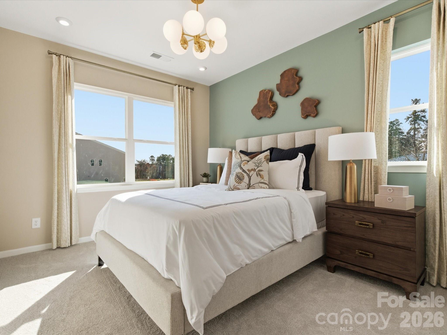
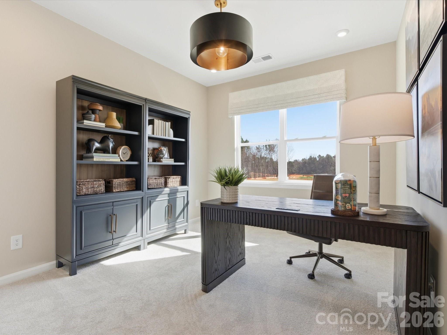
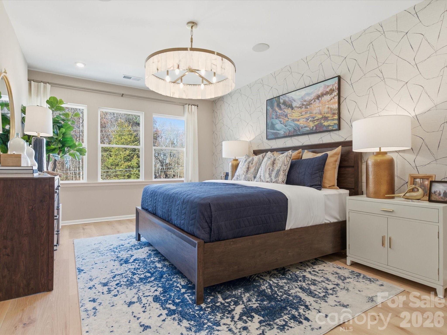
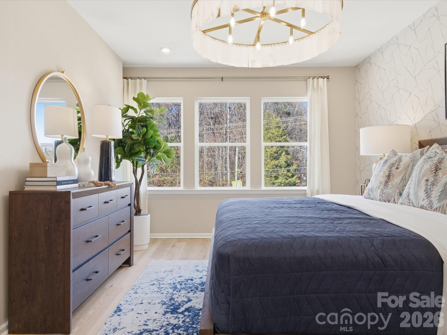
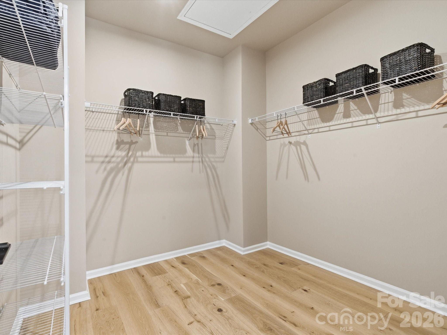
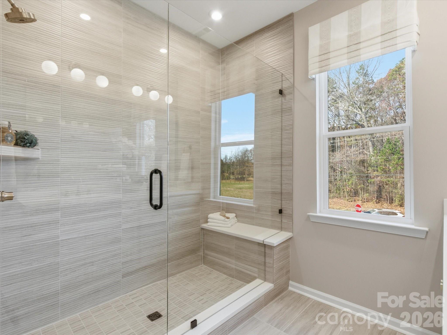
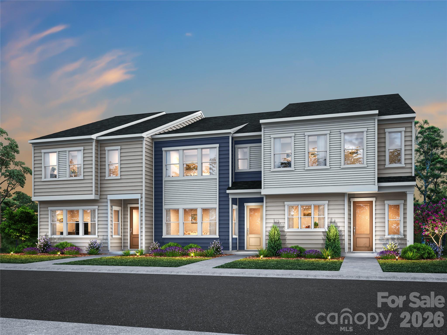
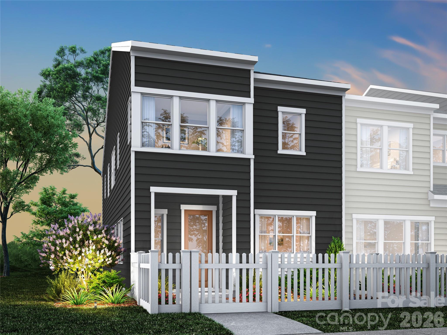
This 3-bedroom, 2.5-bath Fisher plan end unit at Ellis Townes will offer two stories of open, modern living nestled near Mountain Island Lake, and the best details are still yours to choose. The open-concept first floor will feature a direct-vented kitchen with warm brown cabinets, white quartz countertops, a GE 30" freestanding electric range, a single bowl stainless steel sink with a Delta Essa touch faucet, a large walk-in pantry, additional upper and lower cabinetry for storage, and a Convenience Package with double or single roll trays per plan, base waste basket per plan, and upgrades from standard to select construction, while a drop zone near the garage door gives everyday essentials a home the moment you walk in. Oak box stairs lead to the upper level, where a loft space, a primary suite with a fully tiled walk-in shower with seat, white cabinets with drawers and white quartz countertops, and a generous walk-in closet, and two secondary bedrooms each with their own walk-in closets give you the space and storage to live well. A fenced front yard and two-bay rear-load garage complete a home built for low-maintenance, high-quality living.
Details
| MLS # | 4389400 |
|---|---|
| Listing Type | For Sale |
| Style | Town House |
| HOA Dues | $200 |
| Sub-Type | New Construction |
| Status | Active |
| Year | 2026 |
| Days On Site | 93 |
| Listing Provided By | TRI Pointe Homes INC | Jamie Warner |
Features
| Bed(s) | 3 |
|---|---|
| Bath(s) | 3 Total |
| SQ Feet | 1,924 |
| Garage | 2 |
| Story(s) | 2 |
| Zoning | N1-A |
| Acreage | 0.07 |
Interior
| Cooling | Central Air |
|---|---|
| Heating | Forced Air |
| Interior Features | Attic Stairs Pulldown, Drop Zone, Kitchen Island, Open Floorplan, Walk-In Closet(s), Walk-In Pantry |
| Window Features | Insulated Window(s) |
| Appliances | Convection Microwave, Electric Range |
Exterior
| Exterior Features | Lawn Maintenance |
|---|---|
| Roof | Architectural Shingle |
| Construction Materials | Fiber Cement, Hardboard Siding |
| Foundation Details | Slab |
| Lot Features | End Unit |
Parking
| Garage Yes / No | Yes |
|---|---|
| Parking Features | Attached Garage |
Location
| Community Features | Dog Park, Sidewalks, Street Lights, Walking Trails |
|---|
Other
| List Aor | Canopy Realtor Association |
|---|
Taxes
| Property | 399990 |
|---|
Area Information
| State | NC |
|---|---|
| County | Mecklenburg |
| City | Charlotte |
| Zip Code | 28216 |
| Area | Mecklenburg |
| Community Name | Ellis Townes |
| School District | West Mecklenburg |
| Elementary School | Mountain Island Lake Academy |
| High School | West Mecklenburg |
| Listing VS Median (in Ellis Townes) | |
Price: $399,990 low | high Med: $386,780 sqft: 1,924 low | high Med: 1,833 $ / sqft: $208 low | high Med: $211 On site: 93 low | high Med: 164 | |
Market Activity 28216
Request a showing
Request a showing
 Listings courtesy of Canopy MLS as distributed by MLS GRID.
Based on information submitted to the MLS GRID as of September 4, 2026 at 2:47:19 AM PDT All data is obtained from various sources and may not have been verified by broker or MLS GRID. Supplied Open House Information is subject to change without notice. All information should be independently reviewed and verified for accuracy. Properties may or may not be listed by the office/agent presenting the information.
The Digital Millennium Copyright Act of 1998, 17 U.S.C. § 512 (the “DMCA”) provides recourse for copyright owners who believe that material appearing on the Internet infringes their rights under U.S. copyright law. If you believe in good faith that any content or material made available in connection with our website or services infringes your copyright, you (or your agent) may send us a notice requesting that the content or material be removed, or access to it blocked. Notices must be sent in writing by email to DMCAnotice@MLSGrid.com.
“The DMCA requires that your notice of alleged copyright infringement include the following information: (1) description of the copyrighted work that is the subject of claimed infringement; (2) description of the alleged infringing content and information sufficient to permit us to locate the content; (3) contact information for you, including your address, telephone number and email address; (4) a statement by you that you have a good faith belief that the content in the manner complained of is not authorized by the copyright owner, or its agent, or by the operation of any law; (5) a statement by you, signed under penalty of perjury, that the information in the notification is accurate and that you have the authority to enforce the copyrights that are claimed to be infringed; and (6) a physical or electronic signature of the copyright owner or a person authorized to act on the copyright owner’s behalf. Failure to include all of the above information may result in the delay of the processing of your complaint.
Contact
Learn More About This Property

| State | NC |
|---|---|
| County | Mecklenburg |
| City | Charlotte |
| Zip Code | 28216 |
| Area | Mecklenburg |
| Community Name | Ellis Townes |
| School District | West Mecklenburg |
| Elementary School | Mountain Island Lake Academy |
| High School | West Mecklenburg |
| Listing VS Median (in Ellis Townes) | |
Price: $399,990 low | high Med: $386,780 sqft: 1,924 low | high Med: 1,833 $ / sqft: $208 low | high Med: $211 On site: 93 low | high Med: 164 | |
Listings courtesy of Canopy MLS as distributed by MLS GRID.
Based on information submitted to the MLS GRID as of All data is obtained from various sources and may not have been verified by broker or MLS GRID. Supplied Open House Information is subject to change without notice. All information should be independently reviewed and verified for accuracy. Properties may or may not be listed by the office/agent presenting the information.
The Digital Millennium Copyright Act of 1998, 17 U.S.C. § 512 (the “DMCA”) provides recourse for copyright owners who believe that material appearing on the Internet infringes their rights under U.S. copyright law. If you believe in good faith that any content or material made available in connection with our website or services infringes your copyright, you (or your agent) may send us a notice requesting that the content or material be removed, or access to it blocked. Notices must be sent in writing by email to DMCAnotice@MLSGrid.com.
“The DMCA requires that your notice of alleged copyright infringement include the following information: (1) description of the copyrighted work that is the subject of claimed infringement; (2) description of the alleged infringing content and information sufficient to permit us to locate the content; (3) contact information for you, including your address, telephone number and email address; (4) a statement by you that you have a good faith belief that the content in the manner complained of is not authorized by the copyright owner, or its agent, or by the operation of any law; (5) a statement by you, signed under penalty of perjury, that the information in the notification is accurate and that you have the authority to enforce the copyrights that are claimed to be infringed; and (6) a physical or electronic signature of the copyright owner or a person authorized to act on the copyright owner’s behalf. Failure to include all of the above information may result in the delay of the processing of your complaint.
