
7117 Mcilwaine Road,Huntersville, NC 28078
Huntersville, NC 28078

Description
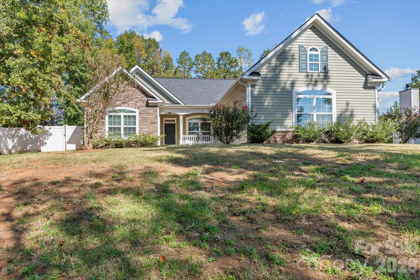
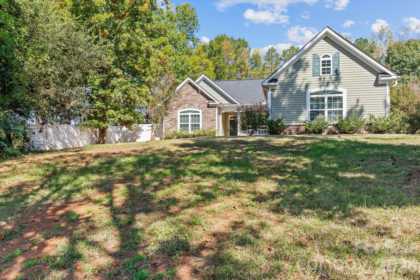
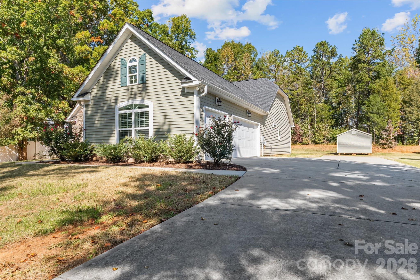
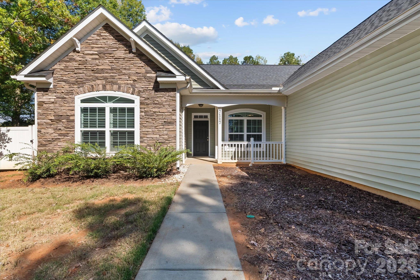
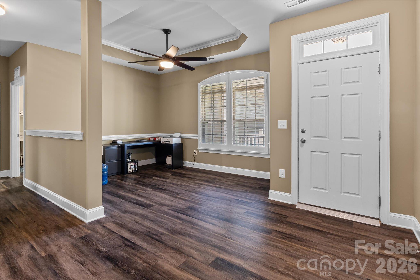
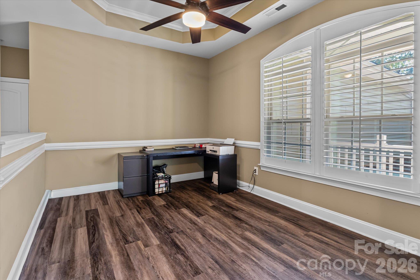
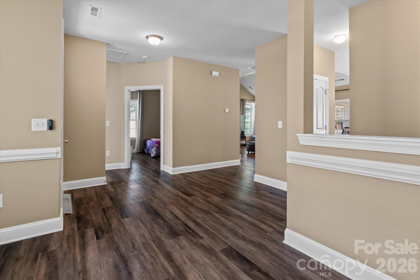
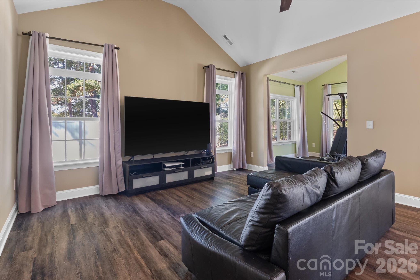
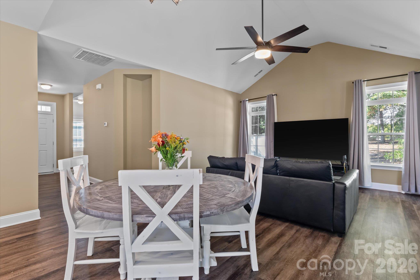
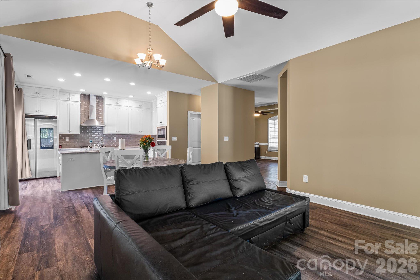
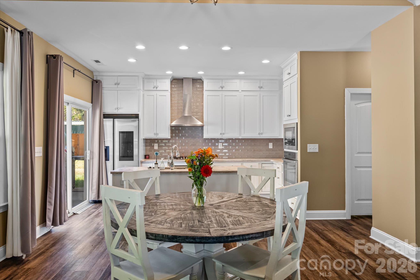
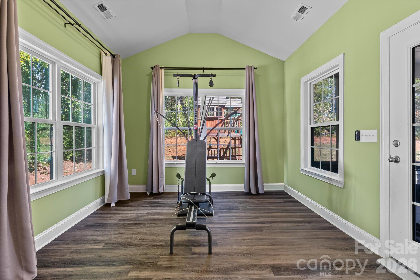
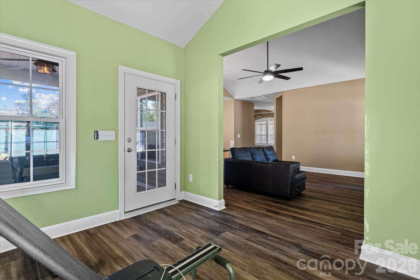
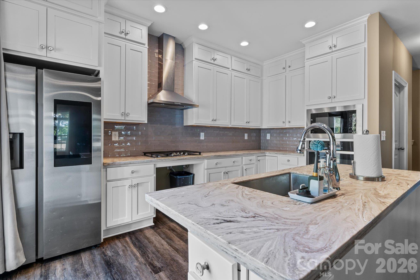
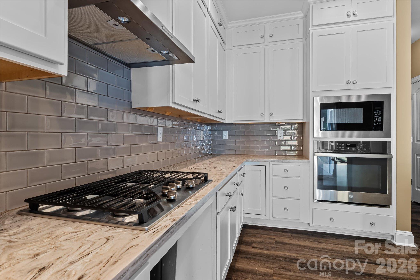
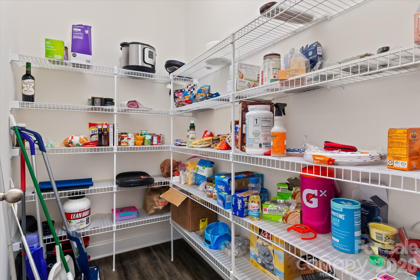
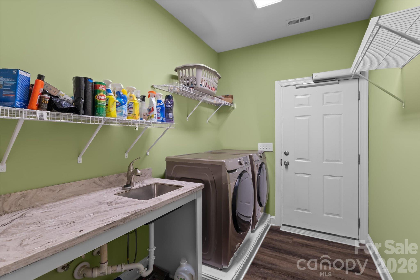
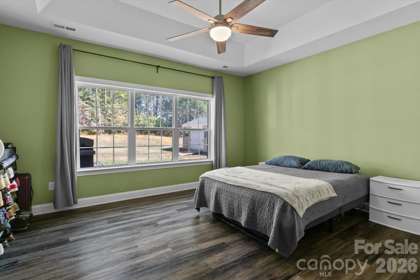
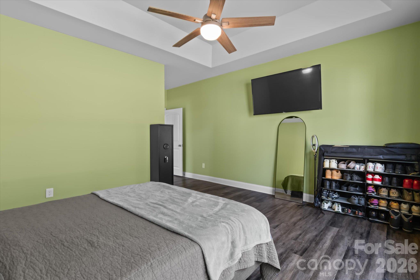
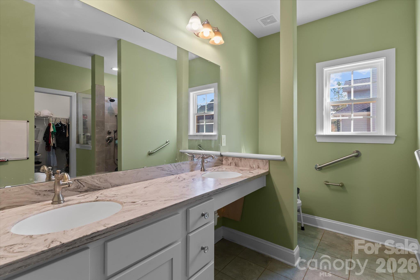
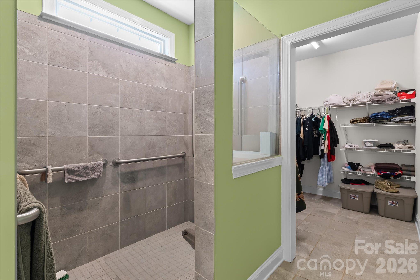
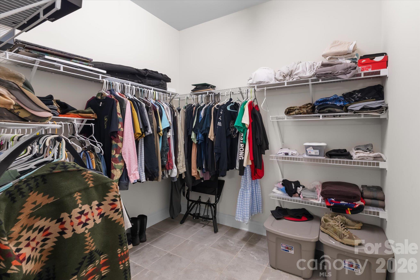
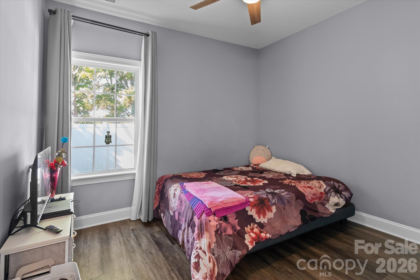
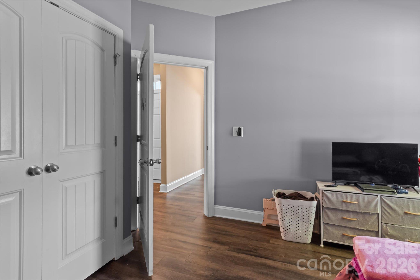
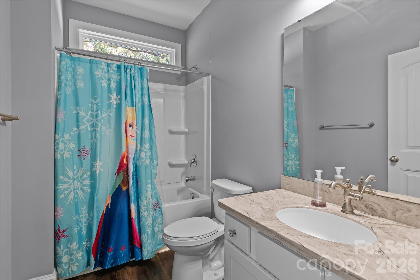
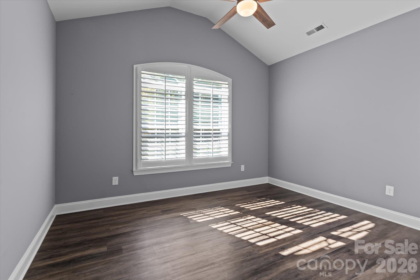
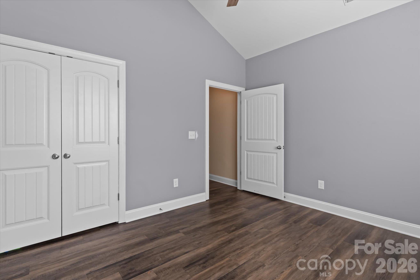
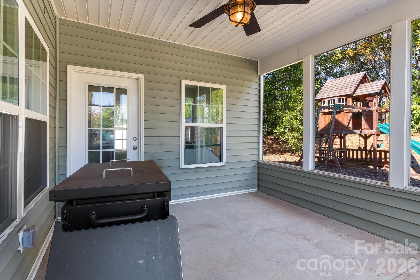
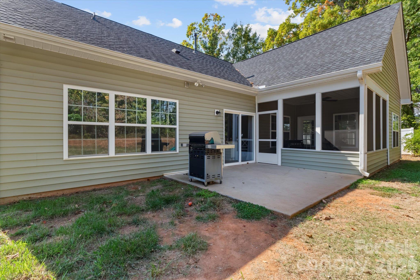
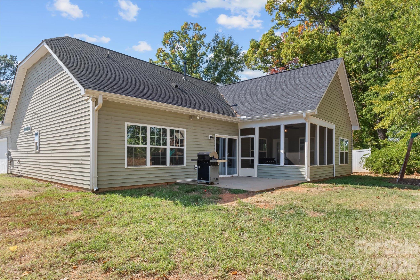
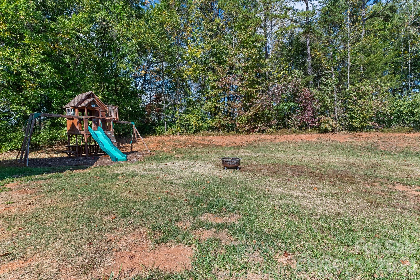
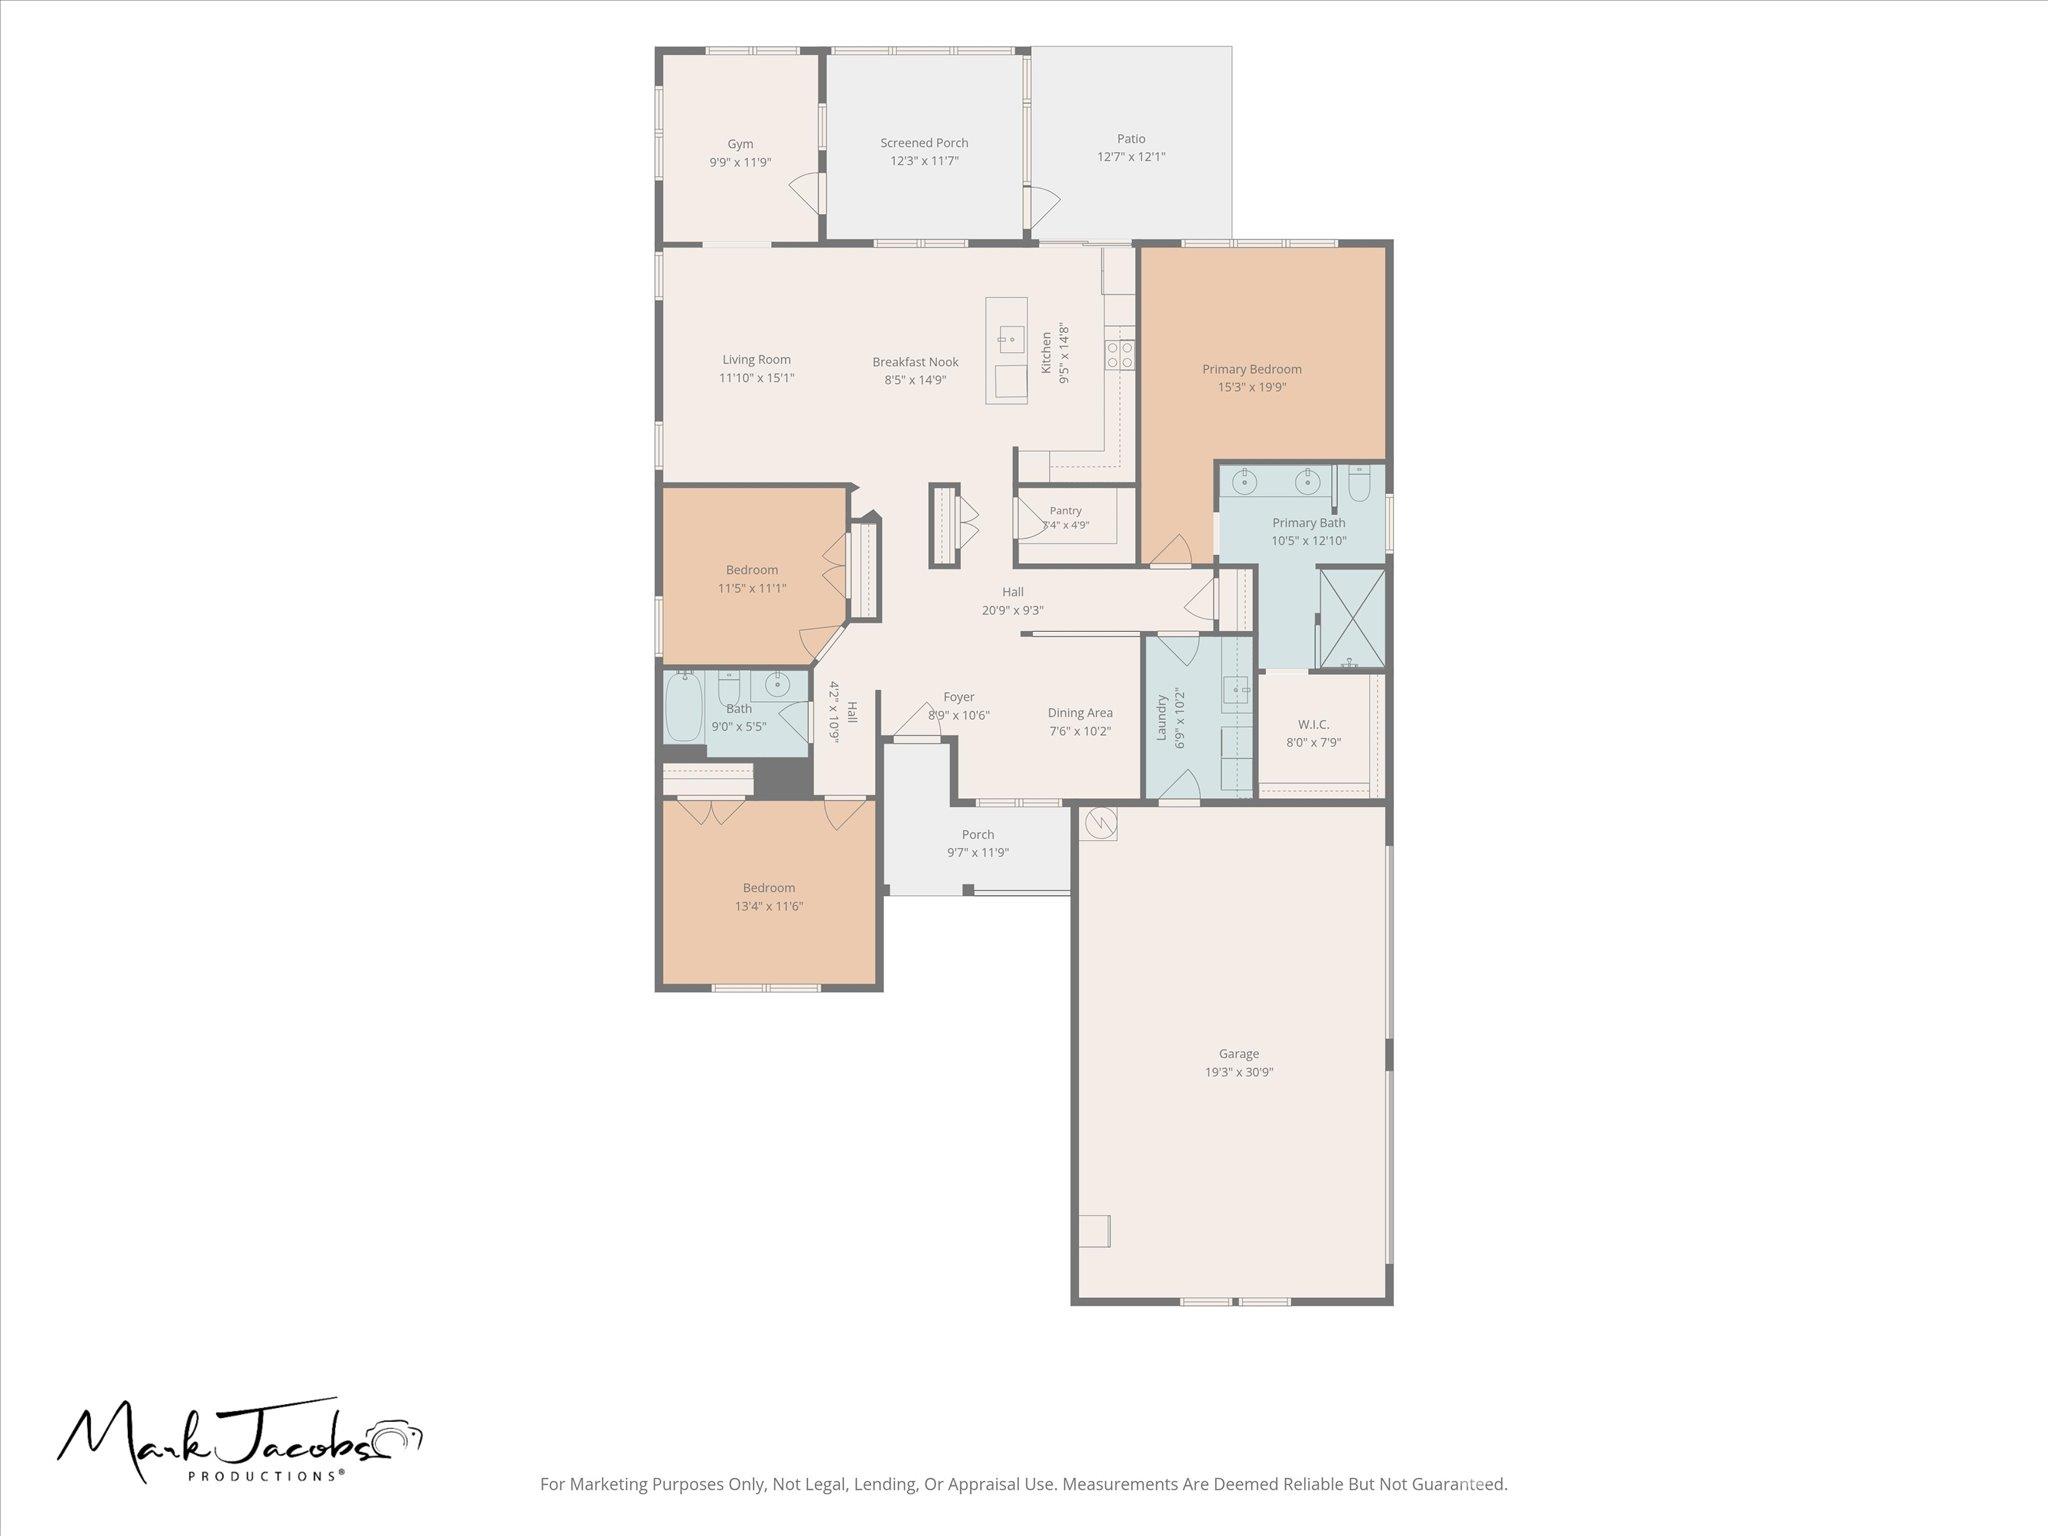
Designed with wheelchair accessibility in mind, this 3-bedroom, 2-bath Huntersville home brings purposeful kitchen, bath, and laundry features together with approximately 1,924 square feet of single-level living. Open knee space beneath the gas cooktop, one primary bathroom sink, kitchen sink, and the laundry sink and counter makes accessibility a defining feature of the home's design. An open layout connects the kitchen, dining, and main living areas, with hard-surface flooring throughout the interior. In the kitchen, open space beneath the cooking surface complements white cabinetry, expansive counters, a tile backsplash, stainless steel appliances, a vent hood, a wall oven, and a built-in microwave. A center island with a roll-in sink provides additional preparation space, while the walk-in pantry adds convenient storage. The primary bath continues the accessibility-focused design with a curbless tiled shower, multiple grab bars, and a handheld showerhead. The double-sink vanity includes open knee space beneath one sink, with additional grab bars near the toilet. In the laundry room, open space beneath the sink and counter provides another thoughtfully configured work area alongside convenient storage. Beyond these distinctive features, the home offers inviting spaces for everyday living and gatherings. Vaulted ceilings and abundant windows lend an airy feel to the main living area. The adjoining dining area keeps meals and conversation connected, while a bright sunroom overlooks the backyard and opens directly to the screened porch. Near the front entry, a separate open flex space with a tray ceiling, decorative trim, and plantation shutters offers options for a home office, additional dining area, or sitting room. The spacious primary bedroom features a tray ceiling, large windows, and an adjoining bath with a walk-in closet. Two additional bedrooms and a second full bath complete the interior. Outside, stone accents and a covered front porch create a welcoming entrance. A screened rear porch with a ceiling fan and adjoining concrete patio offer space to relax or entertain overlooking a backyard bordered by mature trees. An attached garage and generous concrete driveway complete the property. Storage shed does not convey.
Details
| MLS # | 4439004 |
|---|---|
| Listing Type | For Sale |
| Style | House |
| Sub-Type | Resale |
| Status | Active |
| Year | 2019 |
| Days On Site | 15 |
| Listing Provided By | EXP Realty LLC Mooresville | Logan Afton |
Features
| Bed(s) | 3 |
|---|---|
| Bath(s) | 2 Total |
| SQ Feet | 1,924 |
| Garage | 3 |
| Story(s) | 1 |
| Acreage | 0.98 |
Interior
| Cooling | Central Air, Electric |
|---|---|
| Heating | Central, Electric, Forced Air, Heat Pump |
| Interior Features | Pantry, Walk-In Closet(s), Walk-In Pantry, Other - See Remarks |
| Appliances | Dishwasher, Electric Oven, Exhaust Hood, Gas Cooktop |
Exterior
| Roof | Architectural Shingle |
|---|---|
| Construction Materials | Stone Veneer, Vinyl |
| Foundation Details | Slab |
Parking
| Garage Yes / No | Yes |
|---|---|
| Parking Features | Driveway, Attached Garage |
Utilities
| Utilities | Cable Available, Electricity Connected, Natural Gas, Wired Internet Available |
|---|
Other
| List Aor | Canopy Realtor Association |
|---|
Taxes
| Property | 479100 |
|---|
Area Information
| State | NC |
|---|---|
| County | Mecklenburg |
| City | Huntersville |
| Zip Code | 28078 |
| Area | Mecklenburg |
| School District | Hopewell |
| Elementary School | Barnette |
| High School | Hopewell |
| Listing VS Median (in 28078) | |
Price: $550,000 low | high Med: $550,000 sqft: 1,924 low | high Med: 2,323 $ / sqft: $286 low | high Med: $237 On site: 15 low | high Med: 59 | |
Market Activity 28078
Request a showing
Request a showing
 Listings courtesy of Canopy MLS as distributed by MLS GRID.
Based on information submitted to the MLS GRID as of November 14, 2026 at 2:20:33 AM PST All data is obtained from various sources and may not have been verified by broker or MLS GRID. Supplied Open House Information is subject to change without notice. All information should be independently reviewed and verified for accuracy. Properties may or may not be listed by the office/agent presenting the information.
The Digital Millennium Copyright Act of 1998, 17 U.S.C. § 512 (the “DMCA”) provides recourse for copyright owners who believe that material appearing on the Internet infringes their rights under U.S. copyright law. If you believe in good faith that any content or material made available in connection with our website or services infringes your copyright, you (or your agent) may send us a notice requesting that the content or material be removed, or access to it blocked. Notices must be sent in writing by email to DMCAnotice@MLSGrid.com.
“The DMCA requires that your notice of alleged copyright infringement include the following information: (1) description of the copyrighted work that is the subject of claimed infringement; (2) description of the alleged infringing content and information sufficient to permit us to locate the content; (3) contact information for you, including your address, telephone number and email address; (4) a statement by you that you have a good faith belief that the content in the manner complained of is not authorized by the copyright owner, or its agent, or by the operation of any law; (5) a statement by you, signed under penalty of perjury, that the information in the notification is accurate and that you have the authority to enforce the copyrights that are claimed to be infringed; and (6) a physical or electronic signature of the copyright owner or a person authorized to act on the copyright owner’s behalf. Failure to include all of the above information may result in the delay of the processing of your complaint.
Contact
Learn More About This Property

| State | NC |
|---|---|
| County | Mecklenburg |
| City | Huntersville |
| Zip Code | 28078 |
| Area | Mecklenburg |
| School District | Hopewell |
| Elementary School | Barnette |
| High School | Hopewell |
| Listing VS Median (in 28078) | |
Price: $550,000 low | high Med: $550,000 sqft: 1,924 low | high Med: 2,323 $ / sqft: $286 low | high Med: $237 On site: 15 low | high Med: 59 | |
Listings courtesy of Canopy MLS as distributed by MLS GRID.
Based on information submitted to the MLS GRID as of All data is obtained from various sources and may not have been verified by broker or MLS GRID. Supplied Open House Information is subject to change without notice. All information should be independently reviewed and verified for accuracy. Properties may or may not be listed by the office/agent presenting the information.
The Digital Millennium Copyright Act of 1998, 17 U.S.C. § 512 (the “DMCA”) provides recourse for copyright owners who believe that material appearing on the Internet infringes their rights under U.S. copyright law. If you believe in good faith that any content or material made available in connection with our website or services infringes your copyright, you (or your agent) may send us a notice requesting that the content or material be removed, or access to it blocked. Notices must be sent in writing by email to DMCAnotice@MLSGrid.com.
“The DMCA requires that your notice of alleged copyright infringement include the following information: (1) description of the copyrighted work that is the subject of claimed infringement; (2) description of the alleged infringing content and information sufficient to permit us to locate the content; (3) contact information for you, including your address, telephone number and email address; (4) a statement by you that you have a good faith belief that the content in the manner complained of is not authorized by the copyright owner, or its agent, or by the operation of any law; (5) a statement by you, signed under penalty of perjury, that the information in the notification is accurate and that you have the authority to enforce the copyrights that are claimed to be infringed; and (6) a physical or electronic signature of the copyright owner or a person authorized to act on the copyright owner’s behalf. Failure to include all of the above information may result in the delay of the processing of your complaint.
