
7047 Ridgeview Lane 17,Iron Station, NC 28080
Iron Station, NC 28080





Description
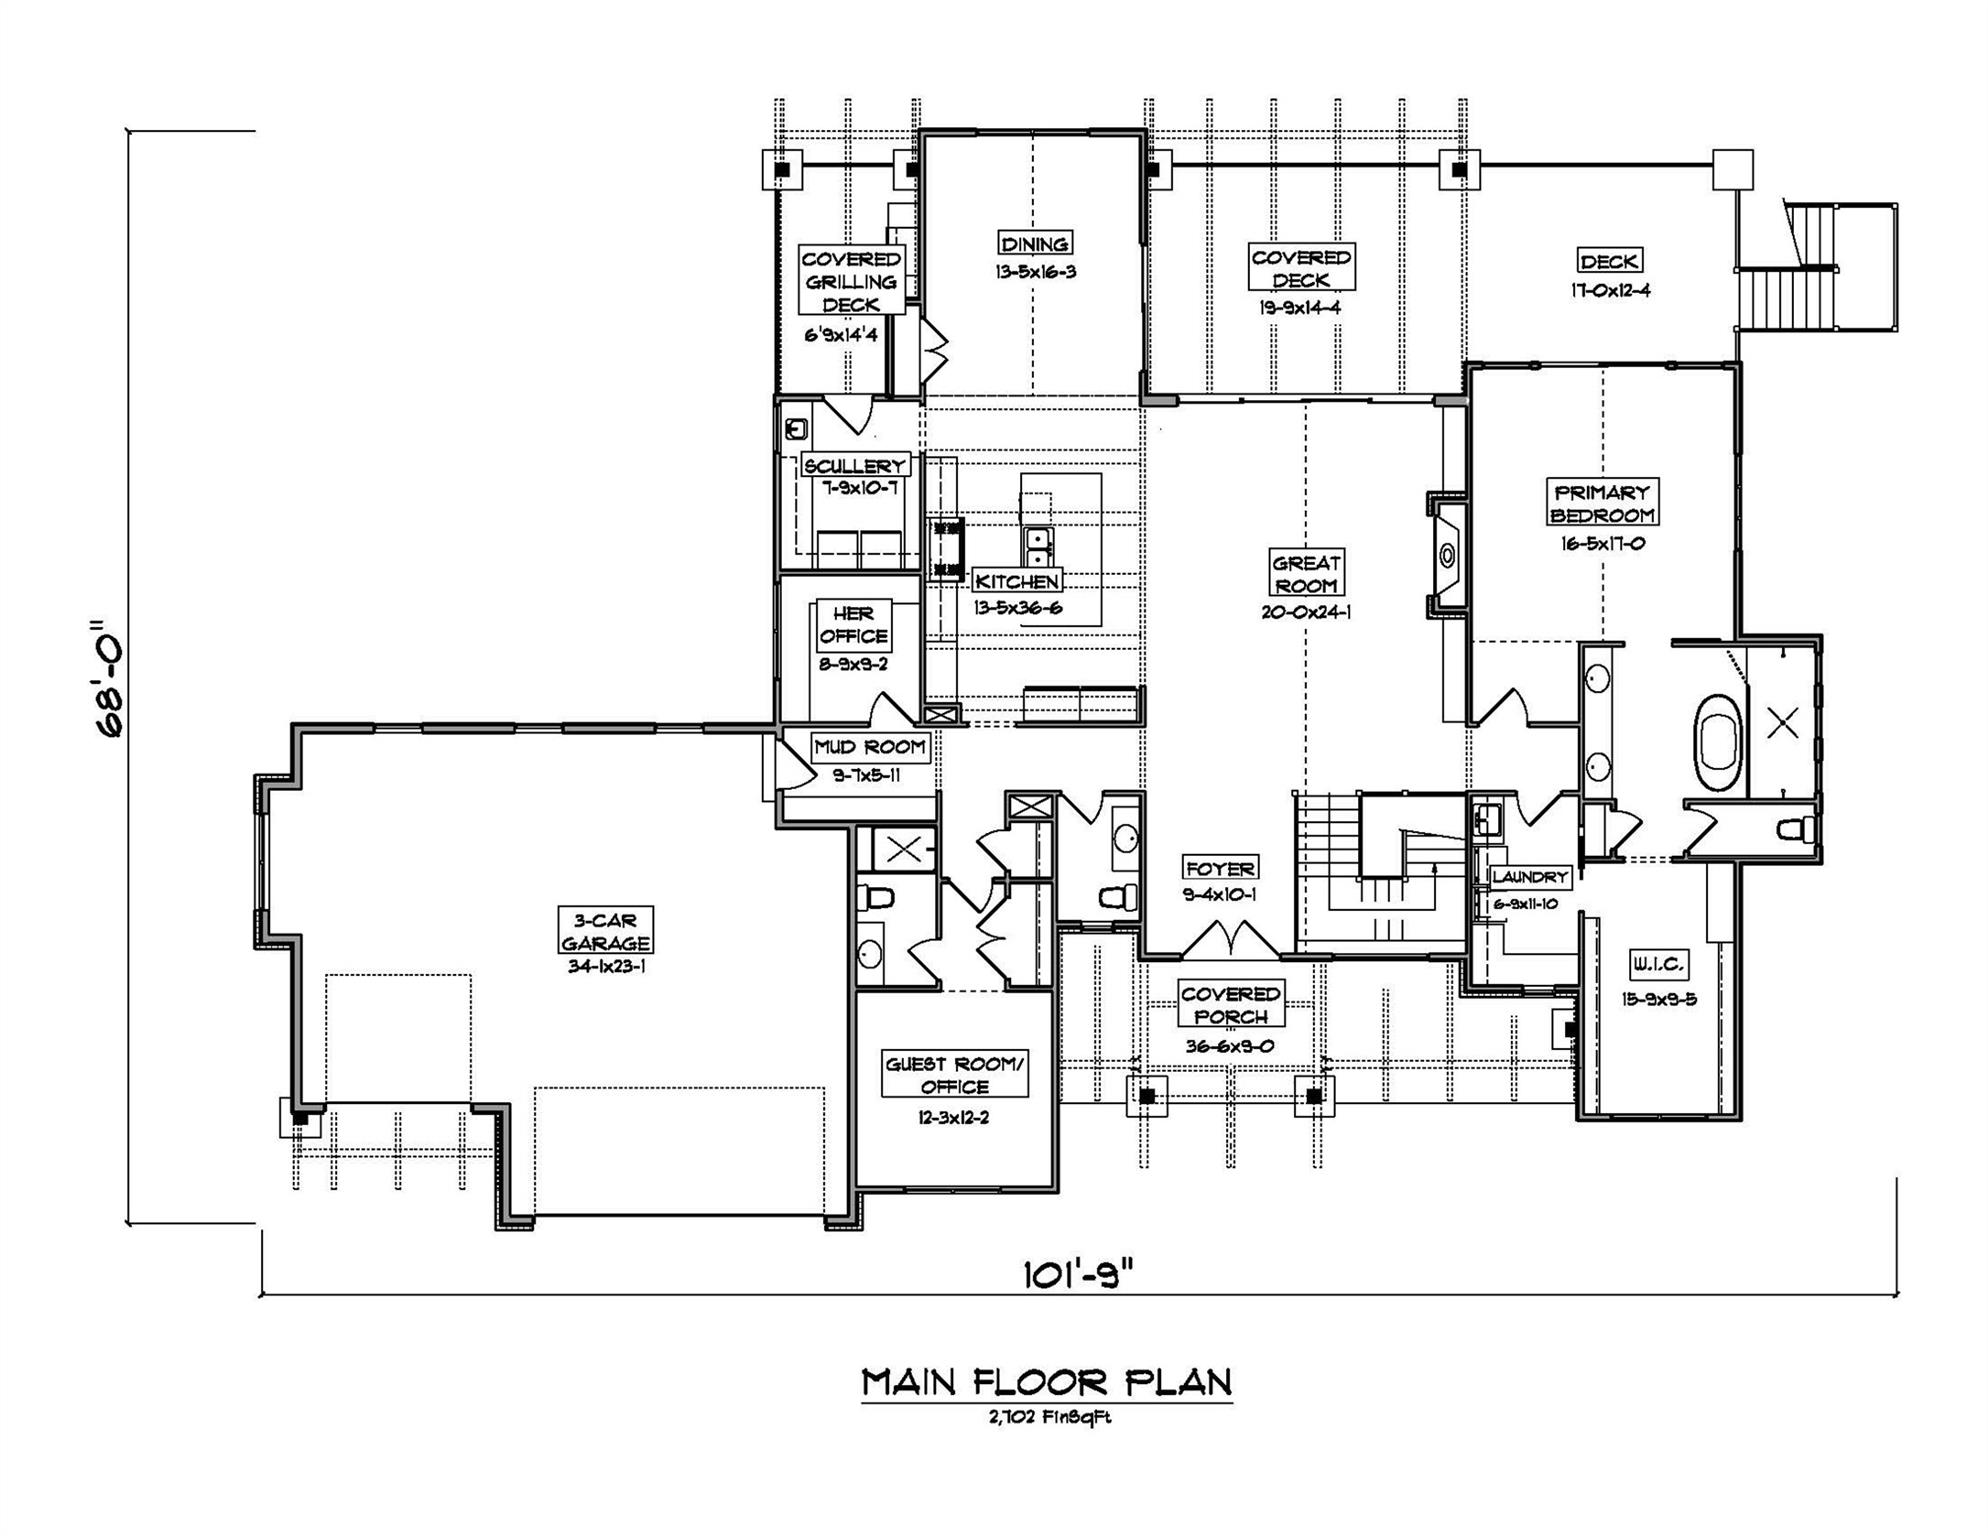
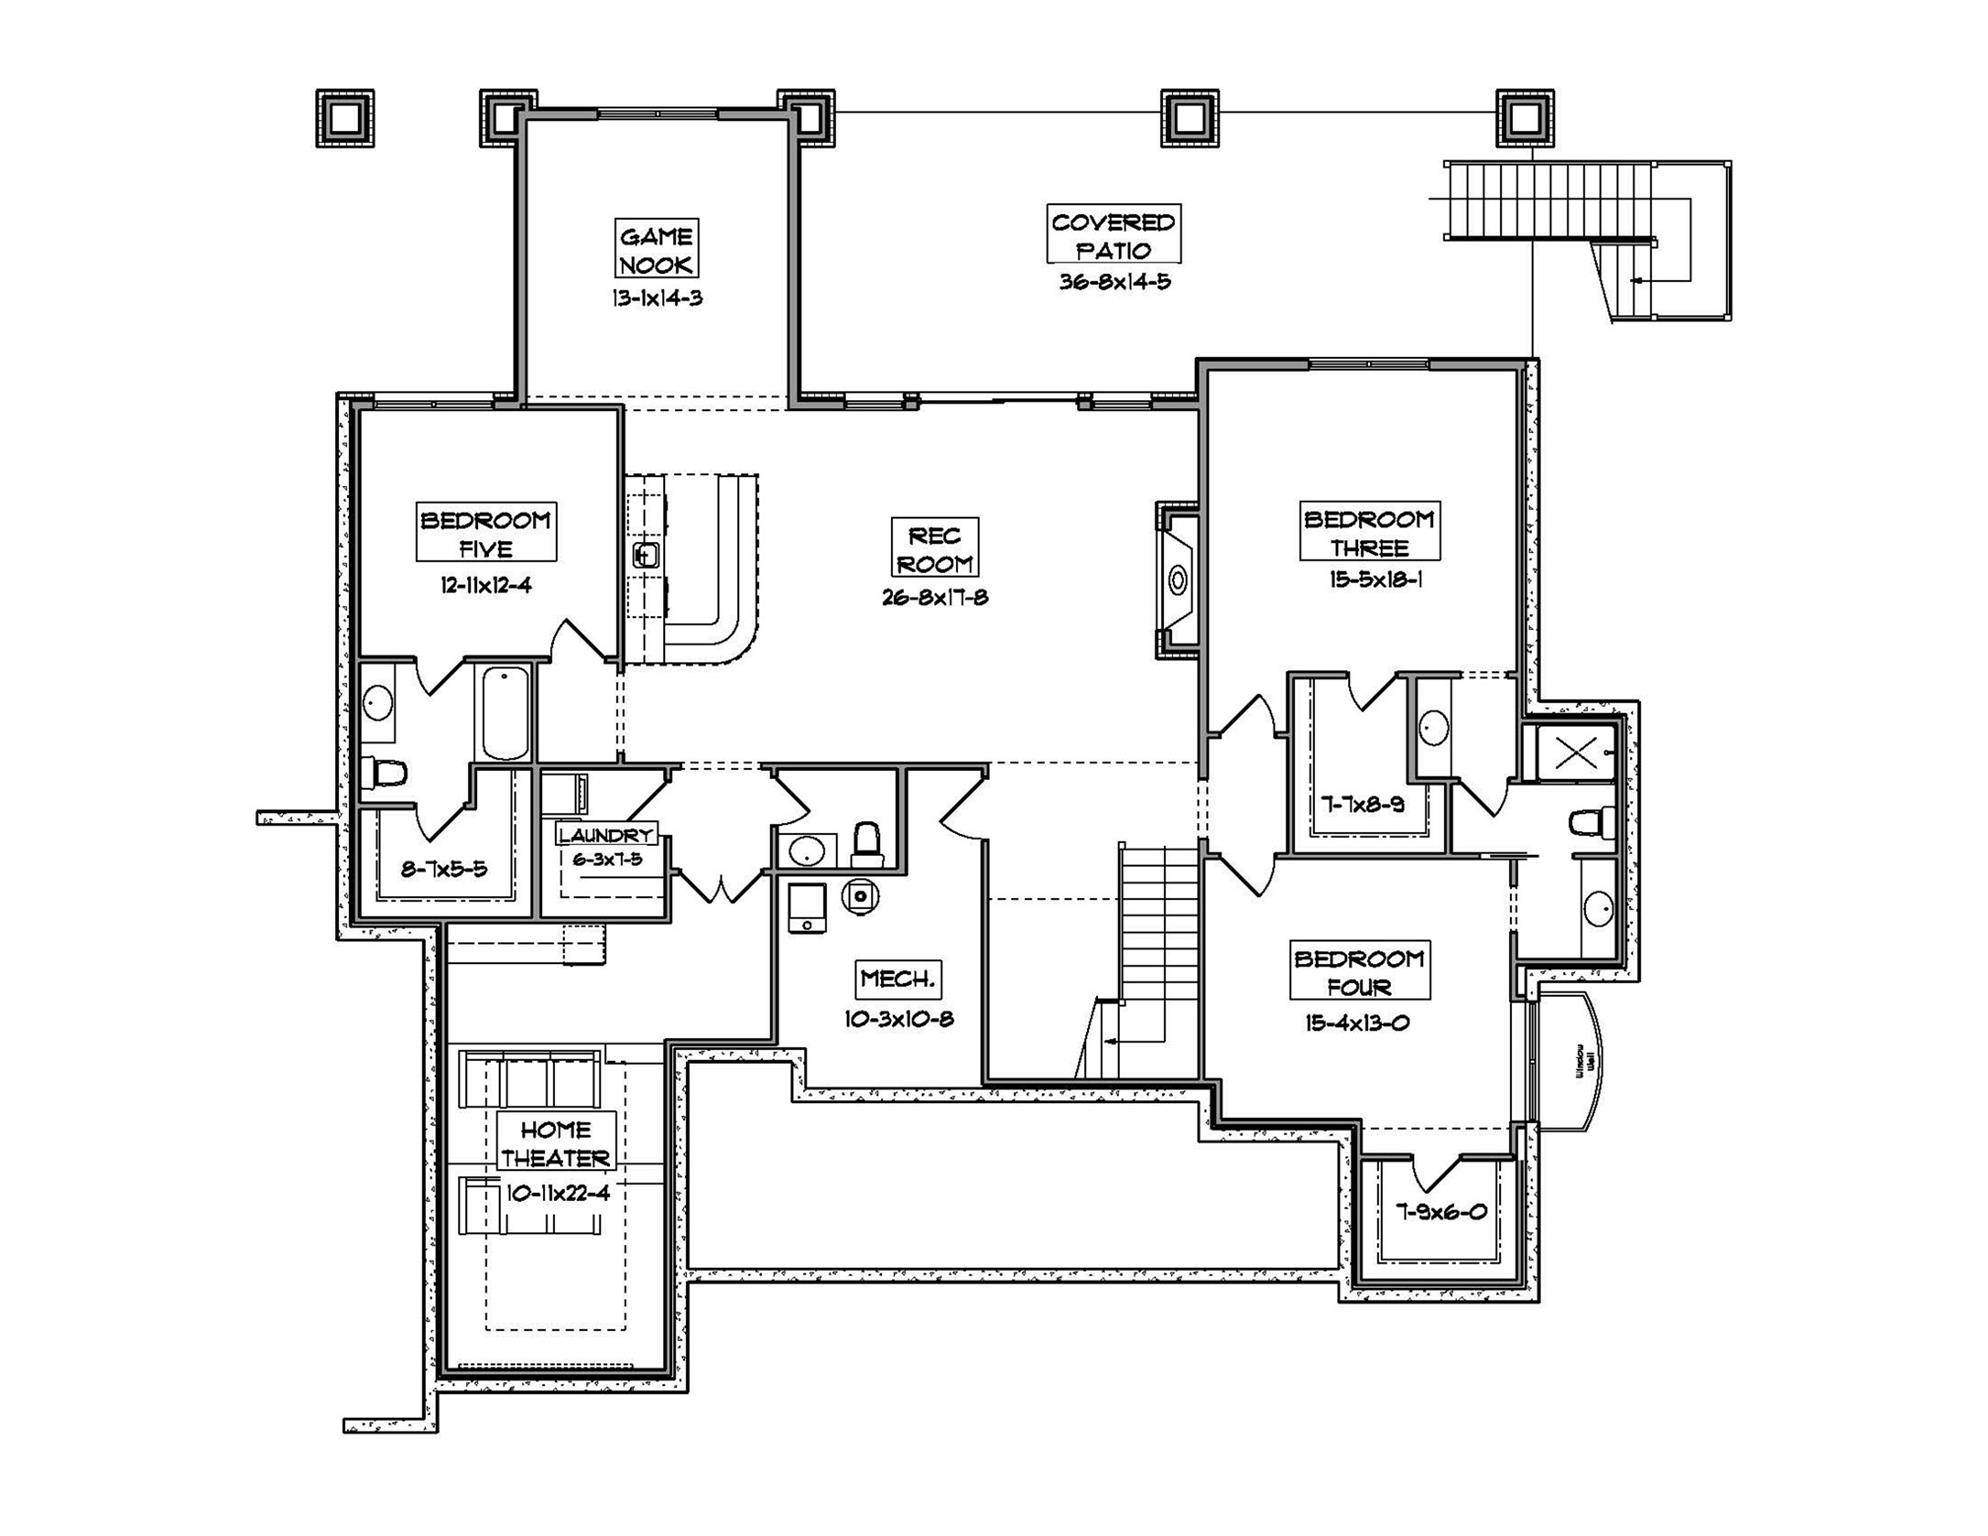
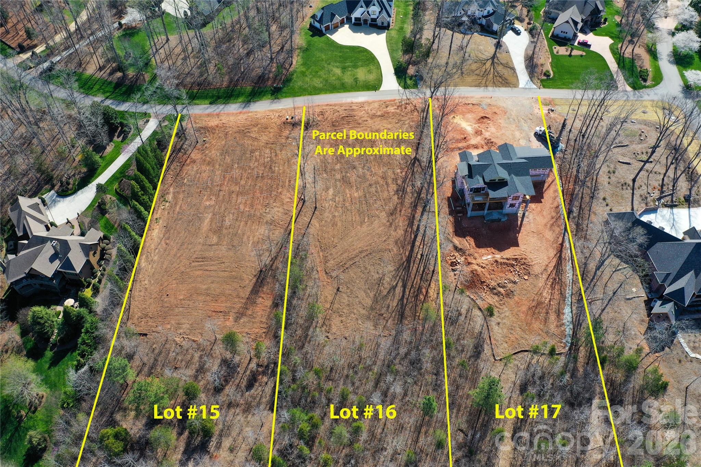
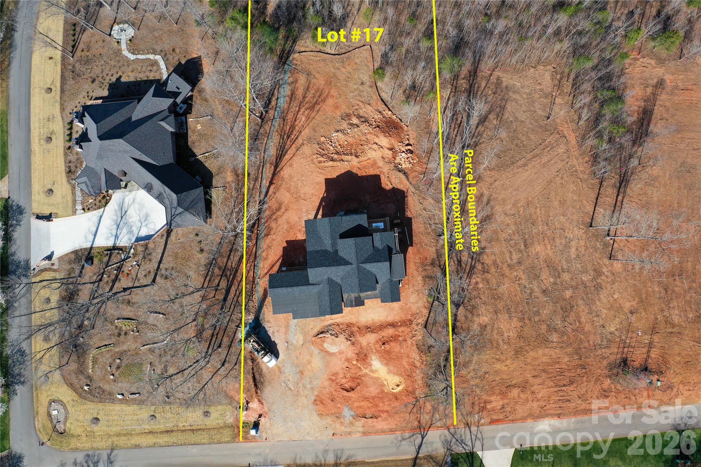
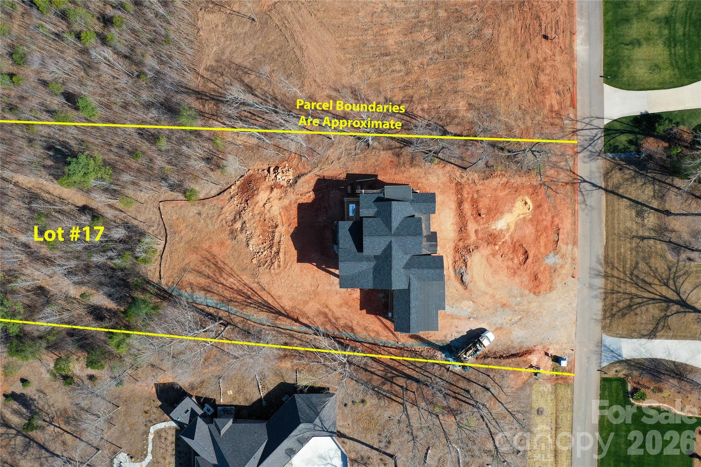
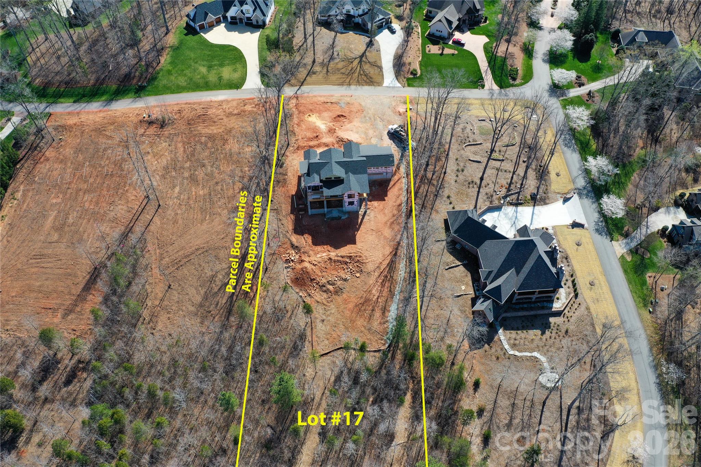
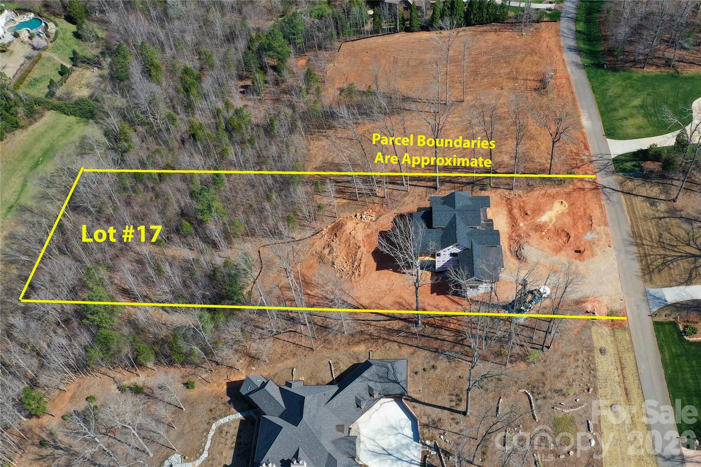
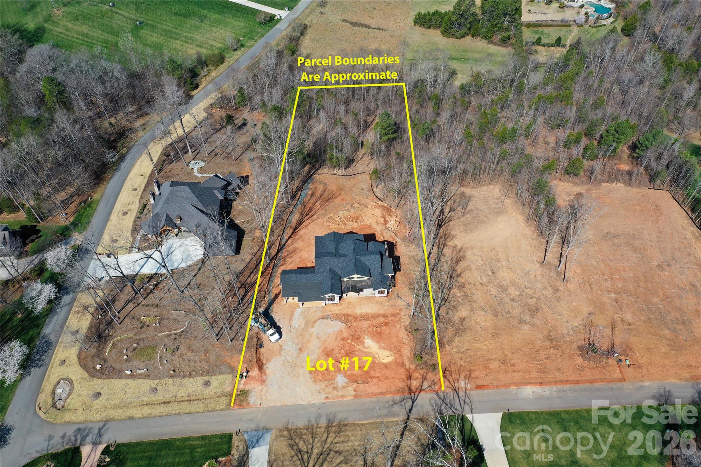
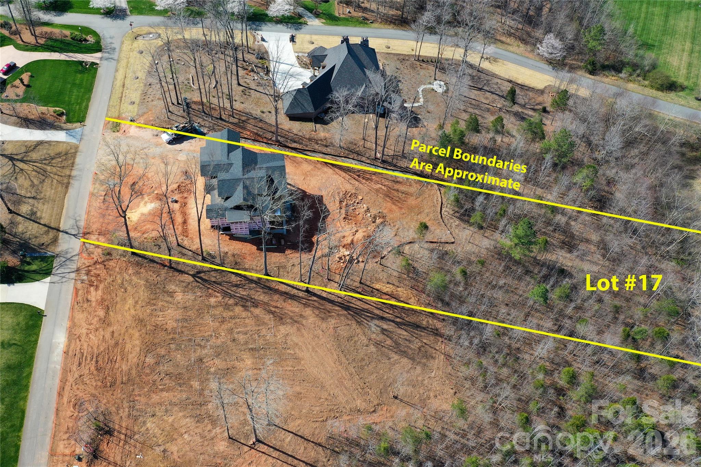
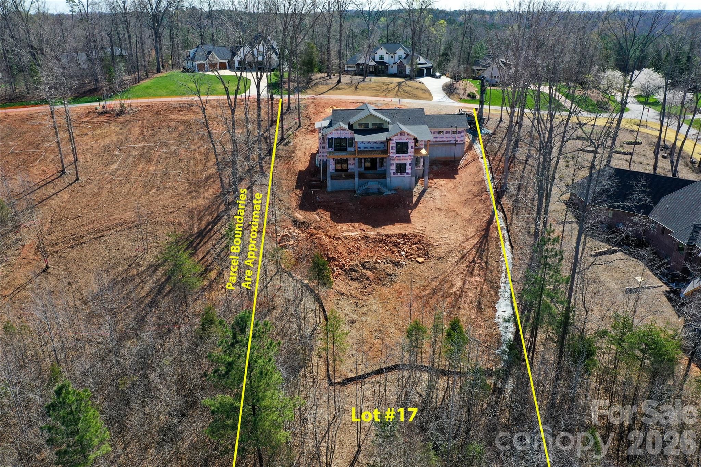
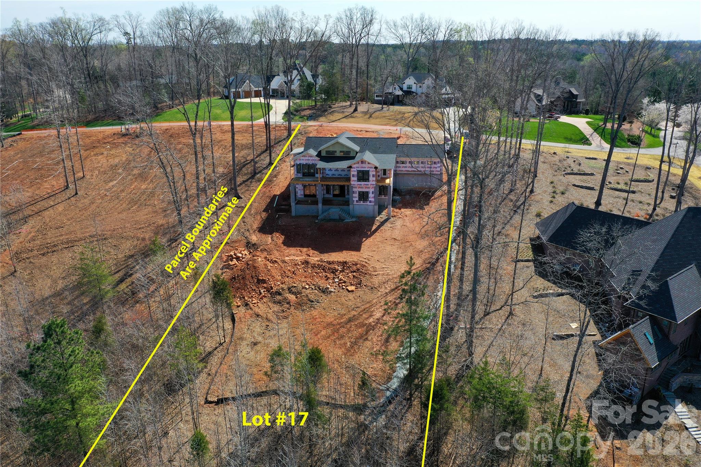
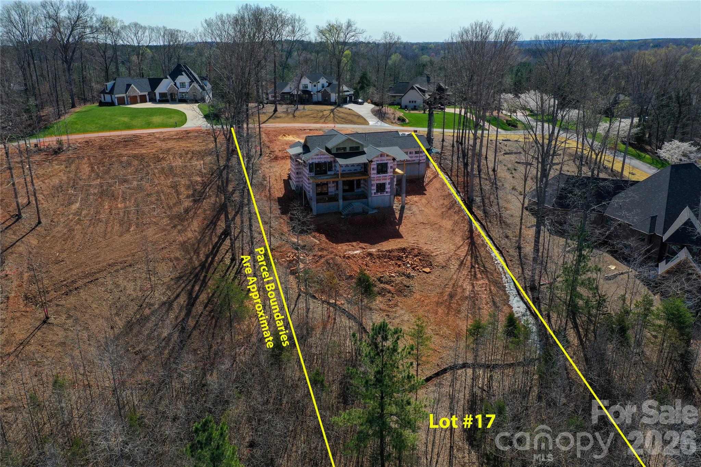
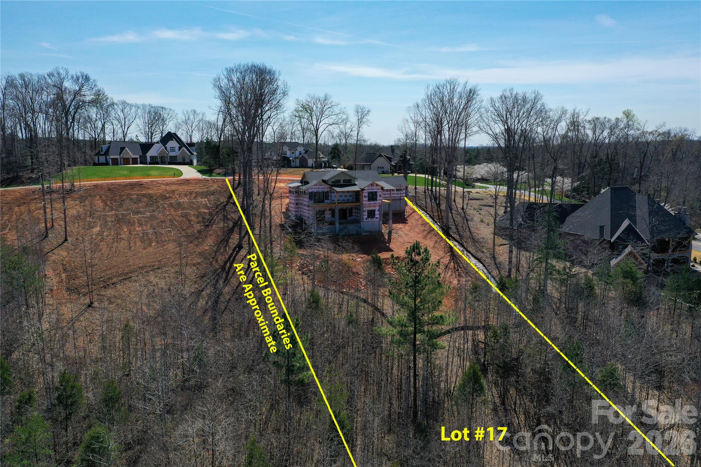
Experience the Perfect Blend of Mountain Charm & Modern Style in this Beautifully Designed Luxury Home by Rentfrow Designs & built by Evolution Premier Builders. Located Just Minutes to Denver Shopping, Eateries & Amenities. The Cedar View Model boasts over 5,100 sq ft of Heated Living Area, Soaring 24’ Vaulted Ceilings in Great Room with 10’ ceilings throughout the remainder living area while offering a Walk in Scullery, Chefs Kitchen with Pro Series Commercial Grade SS Kitchen Appliances (including 66 Fridge/Freezer), 2 x 60 Modern Linear Fireplaces located in the Great Room & Basement, Drop Zone, Primary Bedroom & Guest Suite/Office on Main w Bath ensuite, & Abundant Windows for Natural Lighting. Spacious Walk-Out Basement for Multi-Generational Living Includes a Game Room, Theatre Room w Tiered Floor System & Popcorn Area, 3 Guest Suites/2.5 baths & Kitchenette with Bar as well as 244 sq ft of Unheated Storage Area. Features Include Dutch Quality Stone Veneer, Trex Composite Decking, Stained Pine Ceilings in Covered Outdoor Areas & a 3 Car Garage! Heavily Milled & Extensive Trim Packages, 7.5 European White Oak site Finished Hardwoods, Walk In Closets & a Laundry Room on Main & Basement. Rinnai Tankless Water Heater, High Performance Window Package, High Efficiency HVAC System, Radiant Barrier Roof Deck & 12 Thick Basement Wall are just a handful of Builder Quality Examples. Every detail of this Custom Home has been Covered & is a Perfect Match for Executive Style Living! Custom Pool/Spa Options are Available if Home is Purchased before Framing Completion! Estimated Build Finish is October 2026.
Details
| MLS # | 4224420 |
|---|---|
| Listing Type | For Sale |
| Style | House |
| HOA Dues | $346 |
| Sub-Type | New Construction |
| Status | Pending |
| Year | 2026 |
| Days On Site | 533 |
| Listing Provided By | Helen Adams Realty | Bryant Stadler |
Features
| Bed(s) | 5 |
|---|---|
| Bath(s) | 6 Total |
| SQ Feet | 5,125 |
| Garage | 3 |
| Basement | Y |
| Story(s) | 1 |
| Acreage | 1.65 |
Interior
| Cooling | Ceiling Fan(s), Central Air, Multi Units |
|---|---|
| Heating | Central, Forced Air, Propane |
| Window Features | Insulated Window(s) |
| Appliances | Dryer, Gas Cooktop, Microwave, Refrigerator with Ice Maker, Tankless Water Heater, Washer, Wine Refrigerator |
Exterior
| Roof | Architectural Shingle, Metal |
|---|---|
| Construction Materials | Fiber Cement, Stone |
| Foundation Details | Basement, Slab |
Parking
| Garage Yes / No | Yes |
|---|---|
| Parking Features | Driveway, Attached Garage, Garage Faces Front |
Other
| List Aor | Canopy Realtor Association |
|---|
Taxes
| Property | 101345 |
|---|
Area Information
| State | NC |
|---|---|
| County | Lincoln |
| City | Iron Station |
| Zip Code | 28080 |
| Area | Lincoln |
| Community Name | Pinnacle Ridge |
| School District | East Lincoln |
| Elementary School | St. James |
| High School | East Lincoln |
Request a showing
Request a showing
 Listings courtesy of Canopy MLS as distributed by MLS GRID.
Based on information submitted to the MLS GRID as of September 4, 2026 at 3:02:48 AM PDT All data is obtained from various sources and may not have been verified by broker or MLS GRID. Supplied Open House Information is subject to change without notice. All information should be independently reviewed and verified for accuracy. Properties may or may not be listed by the office/agent presenting the information.
The Digital Millennium Copyright Act of 1998, 17 U.S.C. § 512 (the “DMCA”) provides recourse for copyright owners who believe that material appearing on the Internet infringes their rights under U.S. copyright law. If you believe in good faith that any content or material made available in connection with our website or services infringes your copyright, you (or your agent) may send us a notice requesting that the content or material be removed, or access to it blocked. Notices must be sent in writing by email to DMCAnotice@MLSGrid.com.
“The DMCA requires that your notice of alleged copyright infringement include the following information: (1) description of the copyrighted work that is the subject of claimed infringement; (2) description of the alleged infringing content and information sufficient to permit us to locate the content; (3) contact information for you, including your address, telephone number and email address; (4) a statement by you that you have a good faith belief that the content in the manner complained of is not authorized by the copyright owner, or its agent, or by the operation of any law; (5) a statement by you, signed under penalty of perjury, that the information in the notification is accurate and that you have the authority to enforce the copyrights that are claimed to be infringed; and (6) a physical or electronic signature of the copyright owner or a person authorized to act on the copyright owner’s behalf. Failure to include all of the above information may result in the delay of the processing of your complaint.
Contact
Learn More About This Property

| State | NC |
|---|---|
| County | Lincoln |
| City | Iron Station |
| Zip Code | 28080 |
| Area | Lincoln |
| Community Name | Pinnacle Ridge |
| School District | East Lincoln |
| Elementary School | St. James |
| High School | East Lincoln |
Listings courtesy of Canopy MLS as distributed by MLS GRID.
Based on information submitted to the MLS GRID as of All data is obtained from various sources and may not have been verified by broker or MLS GRID. Supplied Open House Information is subject to change without notice. All information should be independently reviewed and verified for accuracy. Properties may or may not be listed by the office/agent presenting the information.
The Digital Millennium Copyright Act of 1998, 17 U.S.C. § 512 (the “DMCA”) provides recourse for copyright owners who believe that material appearing on the Internet infringes their rights under U.S. copyright law. If you believe in good faith that any content or material made available in connection with our website or services infringes your copyright, you (or your agent) may send us a notice requesting that the content or material be removed, or access to it blocked. Notices must be sent in writing by email to DMCAnotice@MLSGrid.com.
“The DMCA requires that your notice of alleged copyright infringement include the following information: (1) description of the copyrighted work that is the subject of claimed infringement; (2) description of the alleged infringing content and information sufficient to permit us to locate the content; (3) contact information for you, including your address, telephone number and email address; (4) a statement by you that you have a good faith belief that the content in the manner complained of is not authorized by the copyright owner, or its agent, or by the operation of any law; (5) a statement by you, signed under penalty of perjury, that the information in the notification is accurate and that you have the authority to enforce the copyrights that are claimed to be infringed; and (6) a physical or electronic signature of the copyright owner or a person authorized to act on the copyright owner’s behalf. Failure to include all of the above information may result in the delay of the processing of your complaint.
