
7004 Duncan Acres Drive 142,Belmont, NC 28012
Belmont, NC 28012

Description
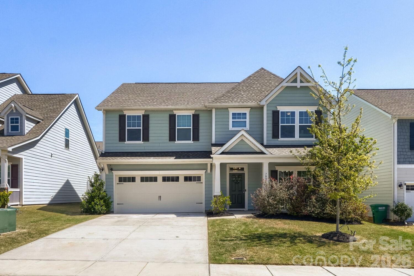
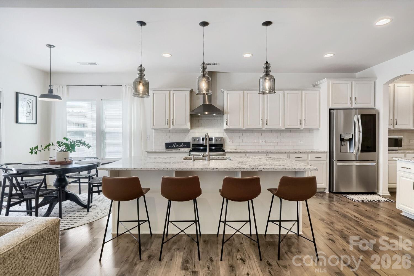
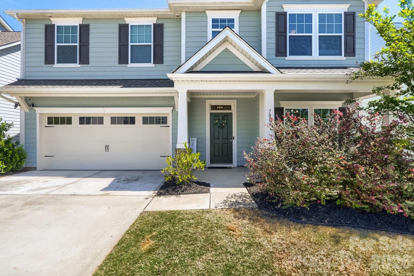
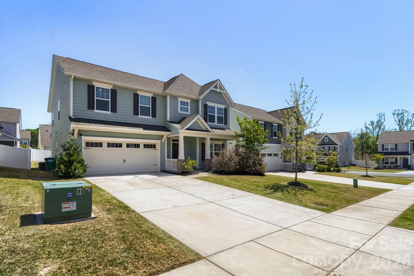
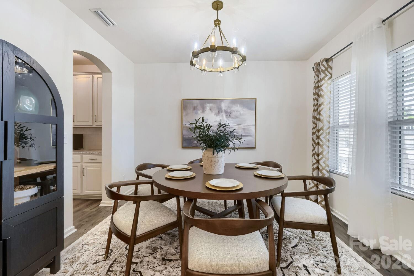
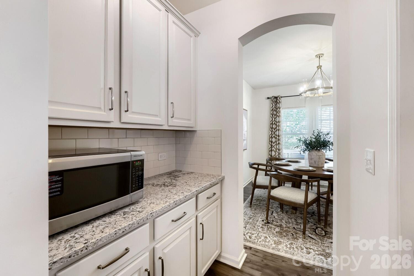
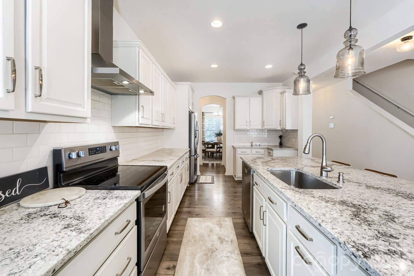
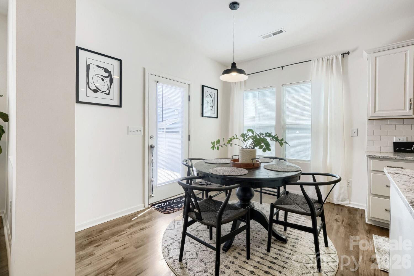
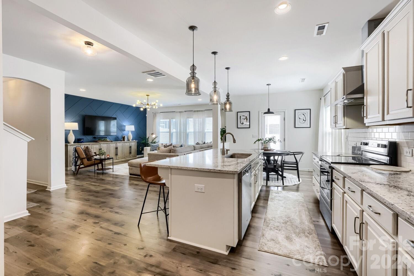
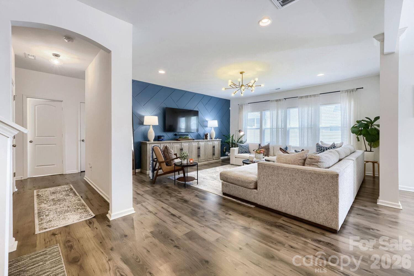
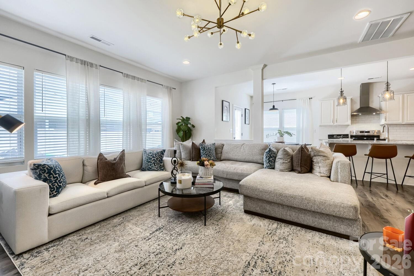
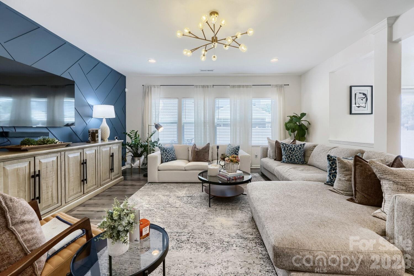
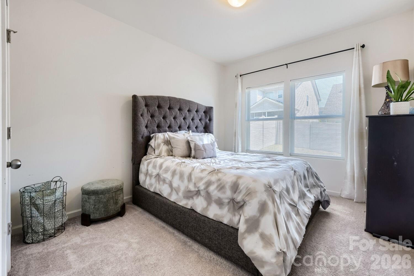
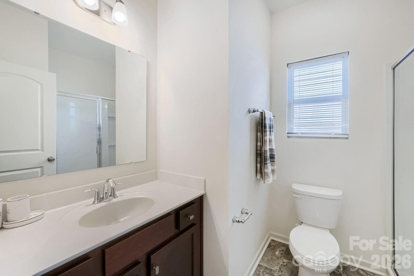
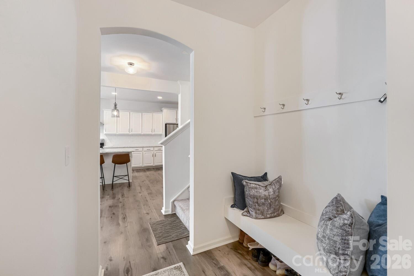
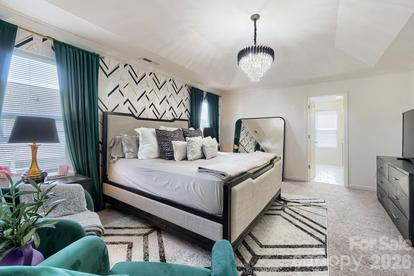
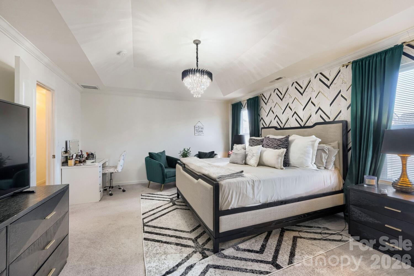
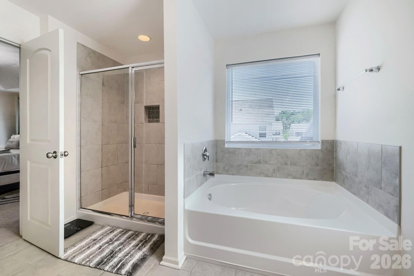
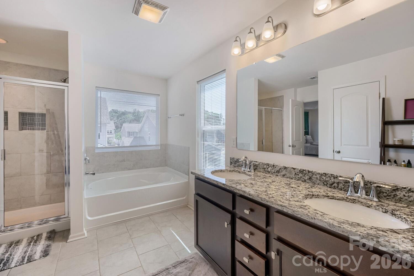
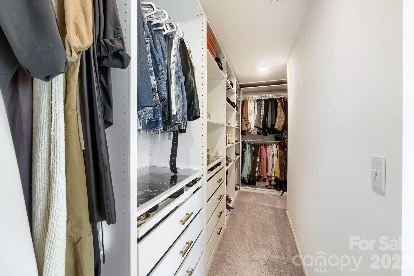
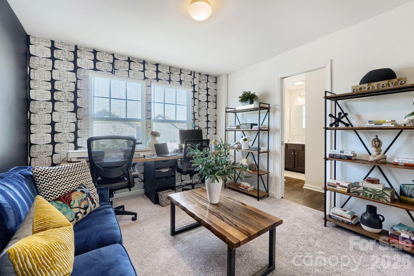
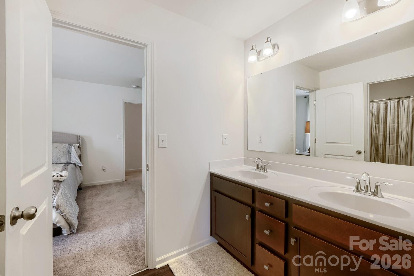
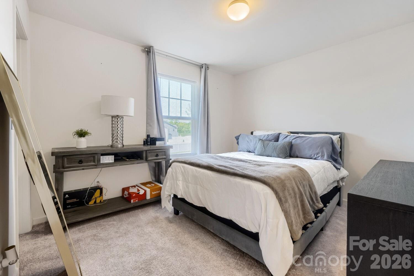
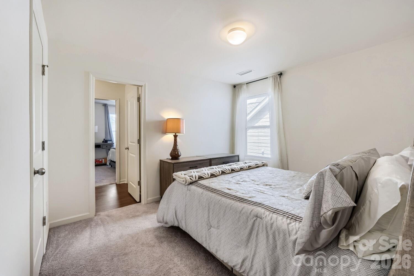
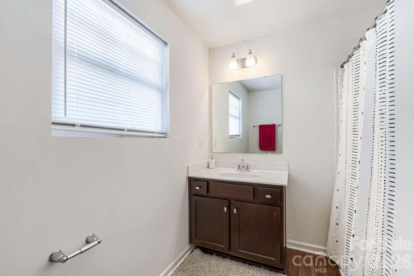
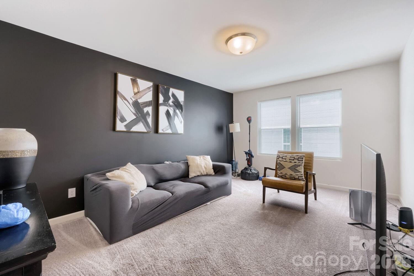
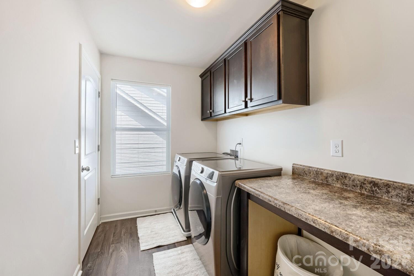
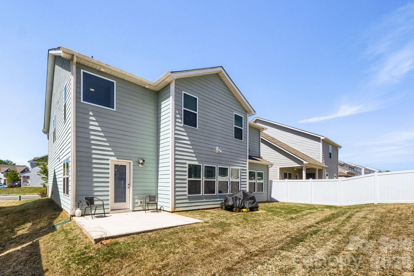
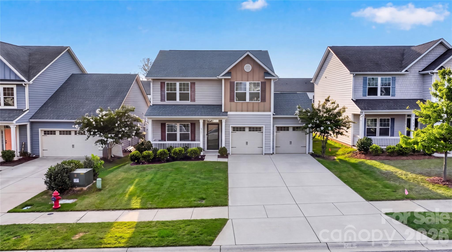
Now offered at $499,000!! BELOW TAX VALUE! Owners are generously offering a $6,000 buyer credit at closing towards a refrigerator, washer, & dryer, as they do not convey with the home. This gorgeous home is over 3000 square feet & is truly move-in ready, just bring your moving boxes! The hardwood flooring throughout the main level highlights the open & flexible living spaces. A spacious dedicated dining area comfortably seats a table for six, perfect for hosting. The bright, airy & well appointed kitchen can seat even more with plenty of room at the large island with custom pendant lighting above. The kitchen also features ample cabinet storage, butler's & walk-in pantry PLUS a cozy breakfast nook that ties the spaces together perfectly. Tucked away for privacy is a desirable main floor bedroom and full bath, an oasis for guests in addition to a drop zone off of the garage. Upstairs features a large luxe primary suite boasting an oversized walk-in dream custom closet you will love. There are three additional generously sized bedrooms with great closets and three full baths, PLUS a sizable laundry room with upper cabinets & utility closet for additional storage needs. Bonus room adds even more flexibility-ideal for a playroom, media room, or a large home office! You'll have peace of mind with a manageable & low maintenance backyard for your enjoyment. Get to know your neighbors in this wonderful neighborhood where pride of ownership is evident. Conveniently located minutes to I-85, CLT Douglas Airport & only 20 minutes to Uptown CLT. It's also a quick 6 minute ride to charming downtown Belmont. This lovely home awaits its new owner(s). Schedule your private showing today!
Details
| MLS # | 4366520 |
|---|---|
| Listing Type | For Sale |
| Style | House |
| HOA Dues | $275 |
| Sub-Type | Resale |
| Status | Active |
| Year | 2021 |
| Days On Site | 141 |
| Listing Provided By | LPT Realty, LLC | Alisha Solomon |
Features
| Bed(s) | 5 |
|---|---|
| Bath(s) | 4 Total |
| SQ Feet | 3,171 |
| Garage | 2 |
| Story(s) | 2 |
| Acreage | 0.13 |
Interior
| Cooling | Central Air |
|---|---|
| Heating | Forced Air |
| Interior Features | Built-in Features, Drop Zone, Garden Tub, Kitchen Island, Open Floorplan, Pantry, Storage, Walk-In Closet(s), Walk-In Pantry |
| Appliances | Dishwasher, Electric Oven, Electric Range, Plumbed For Ice Maker |
Exterior
| Roof | Architectural Shingle |
|---|---|
| Construction Materials | Fiber Cement |
| Foundation Details | Slab |
Parking
| Garage Yes / No | Yes |
|---|---|
| Parking Features | Driveway |
Utilities
| Utilities | Electricity Connected |
|---|
Location
| Community Features | Sidewalks, Street Lights |
|---|
Other
| List Aor | Piedmont Regional Association of Realtors |
|---|
Taxes
| Property | 509230 |
|---|
Area Information
| State | NC |
|---|---|
| County | Gaston |
| City | Belmont |
| Zip Code | 28012 |
| Area | Gaston |
| Community Name | Villages at South Fork |
| School District | Stuart W Cramer |
| Elementary School | McAdenville |
| High School | Stuart W Cramer |
| Listing VS Median (in Villages at South Fork) | |
Price: $499,000 low | high Med: $412,000 sqft: 3,171 low | high Med: 2,090 $ / sqft: $157 low | high Med: $197 On site: 141 low | high Med: 61 | |
Market Activity 28012
Request a showing
Request a showing
 Listings courtesy of Canopy MLS as distributed by MLS GRID.
Based on information submitted to the MLS GRID as of September 1, 2026 at 6:15:00 AM PDT All data is obtained from various sources and may not have been verified by broker or MLS GRID. Supplied Open House Information is subject to change without notice. All information should be independently reviewed and verified for accuracy. Properties may or may not be listed by the office/agent presenting the information.
The Digital Millennium Copyright Act of 1998, 17 U.S.C. § 512 (the “DMCA”) provides recourse for copyright owners who believe that material appearing on the Internet infringes their rights under U.S. copyright law. If you believe in good faith that any content or material made available in connection with our website or services infringes your copyright, you (or your agent) may send us a notice requesting that the content or material be removed, or access to it blocked. Notices must be sent in writing by email to DMCAnotice@MLSGrid.com.
“The DMCA requires that your notice of alleged copyright infringement include the following information: (1) description of the copyrighted work that is the subject of claimed infringement; (2) description of the alleged infringing content and information sufficient to permit us to locate the content; (3) contact information for you, including your address, telephone number and email address; (4) a statement by you that you have a good faith belief that the content in the manner complained of is not authorized by the copyright owner, or its agent, or by the operation of any law; (5) a statement by you, signed under penalty of perjury, that the information in the notification is accurate and that you have the authority to enforce the copyrights that are claimed to be infringed; and (6) a physical or electronic signature of the copyright owner or a person authorized to act on the copyright owner’s behalf. Failure to include all of the above information may result in the delay of the processing of your complaint.
Contact
Learn More About This Property

| State | NC |
|---|---|
| County | Gaston |
| City | Belmont |
| Zip Code | 28012 |
| Area | Gaston |
| Community Name | Villages at South Fork |
| School District | Stuart W Cramer |
| Elementary School | McAdenville |
| High School | Stuart W Cramer |
| Listing VS Median (in Villages at South Fork) | |
Price: $499,000 low | high Med: $412,000 sqft: 3,171 low | high Med: 2,090 $ / sqft: $157 low | high Med: $197 On site: 141 low | high Med: 61 | |
Listings courtesy of Canopy MLS as distributed by MLS GRID.
Based on information submitted to the MLS GRID as of All data is obtained from various sources and may not have been verified by broker or MLS GRID. Supplied Open House Information is subject to change without notice. All information should be independently reviewed and verified for accuracy. Properties may or may not be listed by the office/agent presenting the information.
The Digital Millennium Copyright Act of 1998, 17 U.S.C. § 512 (the “DMCA”) provides recourse for copyright owners who believe that material appearing on the Internet infringes their rights under U.S. copyright law. If you believe in good faith that any content or material made available in connection with our website or services infringes your copyright, you (or your agent) may send us a notice requesting that the content or material be removed, or access to it blocked. Notices must be sent in writing by email to DMCAnotice@MLSGrid.com.
“The DMCA requires that your notice of alleged copyright infringement include the following information: (1) description of the copyrighted work that is the subject of claimed infringement; (2) description of the alleged infringing content and information sufficient to permit us to locate the content; (3) contact information for you, including your address, telephone number and email address; (4) a statement by you that you have a good faith belief that the content in the manner complained of is not authorized by the copyright owner, or its agent, or by the operation of any law; (5) a statement by you, signed under penalty of perjury, that the information in the notification is accurate and that you have the authority to enforce the copyrights that are claimed to be infringed; and (6) a physical or electronic signature of the copyright owner or a person authorized to act on the copyright owner’s behalf. Failure to include all of the above information may result in the delay of the processing of your complaint.
