
684 Dunkins Ferry Road,Rock Hill, SC 29730
Rock Hill, SC 29730









Description
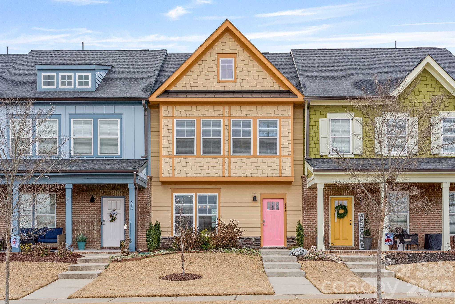
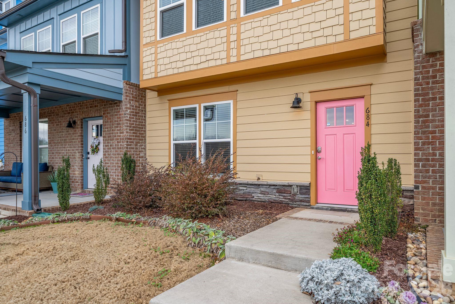
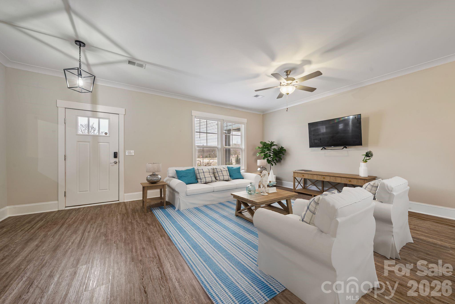
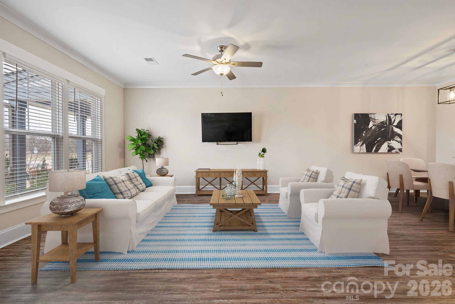
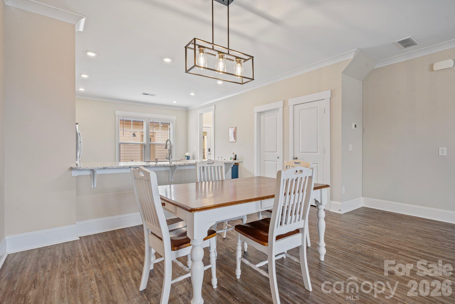
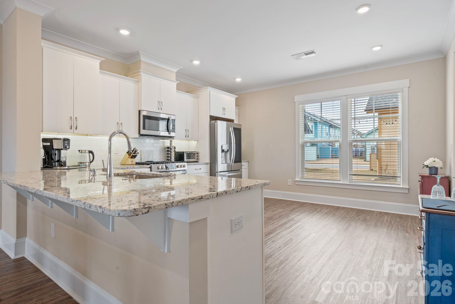
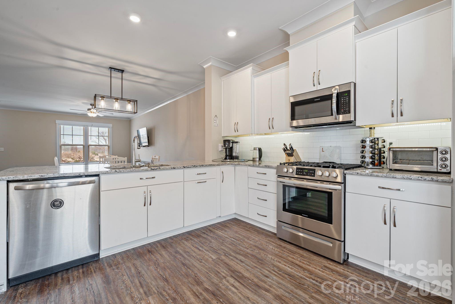
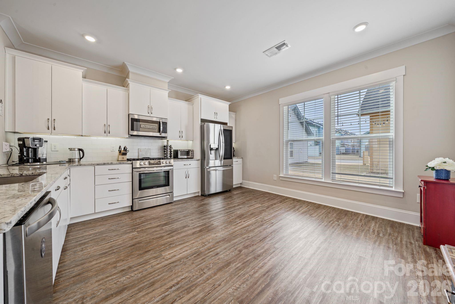
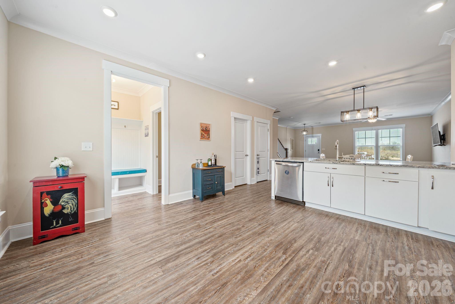
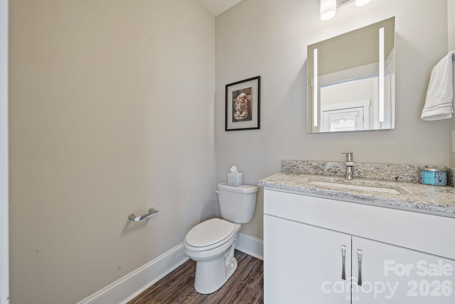
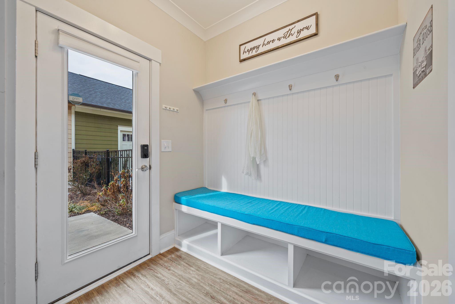
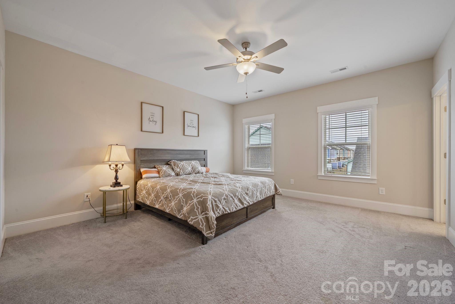
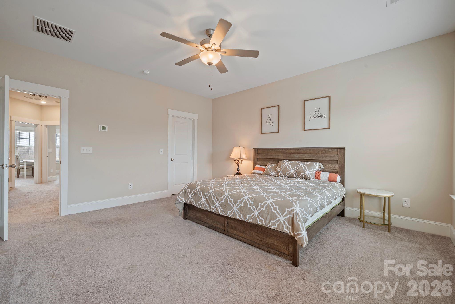
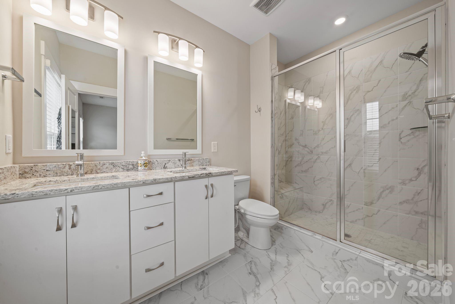
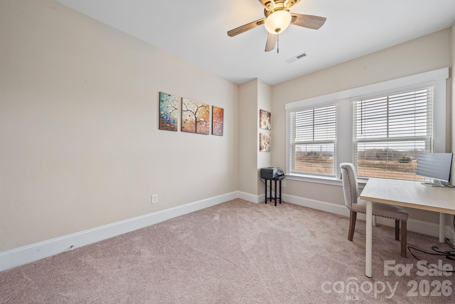
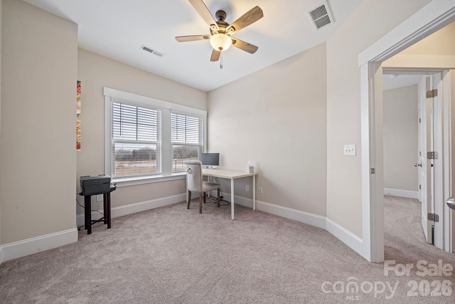
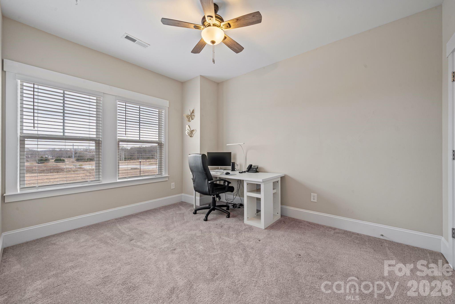
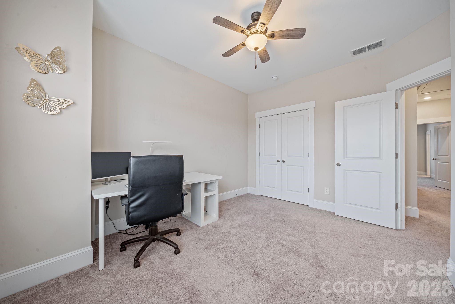
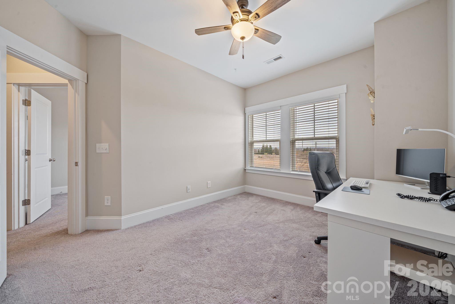
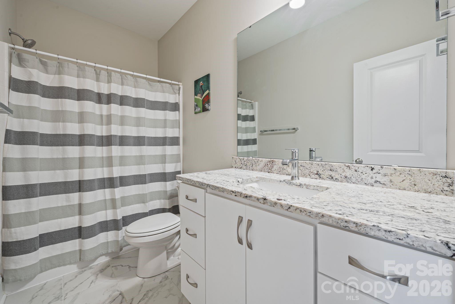
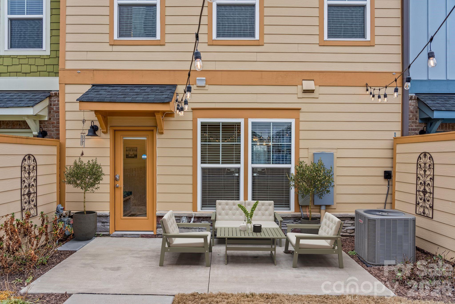
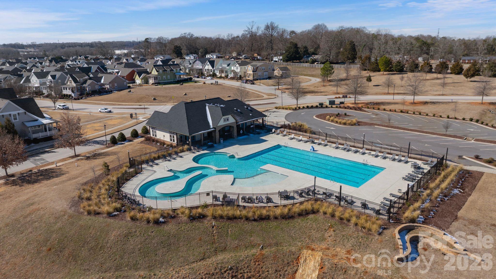
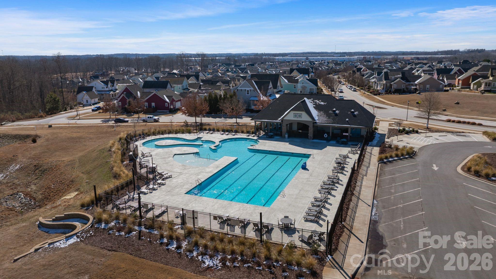
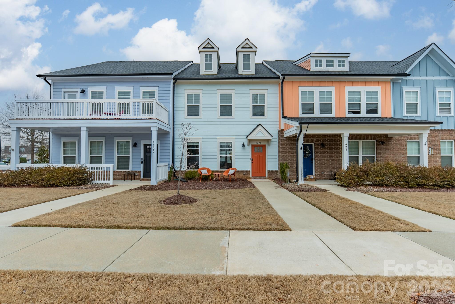
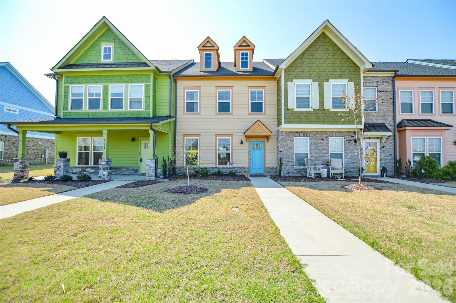
Set in the highly sought-after, family friendly Riverwalk neighborhood, this isn't just a home, it's where life starts to feel easier. From the moment you walk in, natural light fills the open floor plan, revealing 3 bedrooms and 2.5 baths designed to give you space without wasting it. The kitchen naturally becomes the place people gather, with granite countertops, a 5-burner gas stove, stylish backsplash, under-counter lighting, and room to cook, connect, and entertain without trying too hard. Luxury plank flooring runs through the main living areas, offering a modern look that's built for real life, not just for show. Storage is plentiful, the detached oversized backload garage adds both function and curb appeal, and the back patio invites slow mornings with coffee and relaxed evenings that turn into conversations. Step outside and you'll notice extra-wide sidewalks, lighted streets, and a community designed for walking, biking, and actually enjoying where you live. With resort-style amenities including a lazy river pool, clubhouse, kayak launch, scenic river trails, playgrounds, sports fields, fitness center, grocery store, and waterfront dining at The Pump House. Everything you need is already here... exactly where you'd want it!
Details
| MLS # | 4341419 |
|---|---|
| Listing Type | For Sale |
| Style | Town House |
| HOA Dues | $150 |
| Sub-Type | Resale |
| Status | Active |
| Year | 2022 |
| Days On Site | 216 |
| Listing Provided By | EXP Realty LLC Ballantyne | Greg Macaluso |
Features
| Bed(s) | 3 |
|---|---|
| Bath(s) | 3 Total |
| SQ Feet | 1,836 |
| Garage | 1 |
| Story(s) | 2 |
| Acreage | 0.06 |
Interior
| Cooling | Ceiling Fan(s), Central Air |
|---|---|
| Heating | Forced Air, Natural Gas |
| Interior Features | Breakfast Bar, Cable Prewire, Drop Zone, Pantry, Walk-In Closet(s), Walk-In Pantry |
| Appliances | Dishwasher, Gas Range, Microwave |
Exterior
| Construction Materials | Fiber Cement |
|---|---|
| Foundation Details | Slab |
Parking
| Garage Yes / No | Yes |
|---|---|
| Parking Features | Driveway, Attached Garage |
Location
| Community Features | Clubhouse, Outdoor Pool, Playground, Recreation Area, Sidewalks, Walking Trails |
|---|
Other
| List Aor | Canopy Realtor Association |
|---|
Taxes
| Property | 344900 |
|---|
Area Information
| State | SC |
|---|---|
| County | York |
| City | Rock Hill |
| Zip Code | 29730 |
| Area | York |
| Community Name | Riverwalk |
| School District | Unspecified |
| Elementary School | Unspecified |
| High School | Unspecified |
| Listing VS Median (in Riverwalk) | |
Price: $387,500 low | high Med: $515,000 sqft: 1,836 low | high Med: 1,968 $ / sqft: $211 low | high Med: $263 On site: 216 low | high Med: 43.5 | |
Market Activity 29730
Request a showing
Request a showing
 Listings courtesy of Canopy MLS as distributed by MLS GRID.
Based on information submitted to the MLS GRID as of September 2, 2026 at 8:53:29 AM PDT All data is obtained from various sources and may not have been verified by broker or MLS GRID. Supplied Open House Information is subject to change without notice. All information should be independently reviewed and verified for accuracy. Properties may or may not be listed by the office/agent presenting the information.
The Digital Millennium Copyright Act of 1998, 17 U.S.C. § 512 (the “DMCA”) provides recourse for copyright owners who believe that material appearing on the Internet infringes their rights under U.S. copyright law. If you believe in good faith that any content or material made available in connection with our website or services infringes your copyright, you (or your agent) may send us a notice requesting that the content or material be removed, or access to it blocked. Notices must be sent in writing by email to DMCAnotice@MLSGrid.com.
“The DMCA requires that your notice of alleged copyright infringement include the following information: (1) description of the copyrighted work that is the subject of claimed infringement; (2) description of the alleged infringing content and information sufficient to permit us to locate the content; (3) contact information for you, including your address, telephone number and email address; (4) a statement by you that you have a good faith belief that the content in the manner complained of is not authorized by the copyright owner, or its agent, or by the operation of any law; (5) a statement by you, signed under penalty of perjury, that the information in the notification is accurate and that you have the authority to enforce the copyrights that are claimed to be infringed; and (6) a physical or electronic signature of the copyright owner or a person authorized to act on the copyright owner’s behalf. Failure to include all of the above information may result in the delay of the processing of your complaint.
Contact
Learn More About This Property

| State | SC |
|---|---|
| County | York |
| City | Rock Hill |
| Zip Code | 29730 |
| Area | York |
| Community Name | Riverwalk |
| School District | Unspecified |
| Elementary School | Unspecified |
| High School | Unspecified |
| Listing VS Median (in Riverwalk) | |
Price: $387,500 low | high Med: $515,000 sqft: 1,836 low | high Med: 1,968 $ / sqft: $211 low | high Med: $263 On site: 216 low | high Med: 43.5 | |
Listings courtesy of Canopy MLS as distributed by MLS GRID.
Based on information submitted to the MLS GRID as of All data is obtained from various sources and may not have been verified by broker or MLS GRID. Supplied Open House Information is subject to change without notice. All information should be independently reviewed and verified for accuracy. Properties may or may not be listed by the office/agent presenting the information.
The Digital Millennium Copyright Act of 1998, 17 U.S.C. § 512 (the “DMCA”) provides recourse for copyright owners who believe that material appearing on the Internet infringes their rights under U.S. copyright law. If you believe in good faith that any content or material made available in connection with our website or services infringes your copyright, you (or your agent) may send us a notice requesting that the content or material be removed, or access to it blocked. Notices must be sent in writing by email to DMCAnotice@MLSGrid.com.
“The DMCA requires that your notice of alleged copyright infringement include the following information: (1) description of the copyrighted work that is the subject of claimed infringement; (2) description of the alleged infringing content and information sufficient to permit us to locate the content; (3) contact information for you, including your address, telephone number and email address; (4) a statement by you that you have a good faith belief that the content in the manner complained of is not authorized by the copyright owner, or its agent, or by the operation of any law; (5) a statement by you, signed under penalty of perjury, that the information in the notification is accurate and that you have the authority to enforce the copyrights that are claimed to be infringed; and (6) a physical or electronic signature of the copyright owner or a person authorized to act on the copyright owner’s behalf. Failure to include all of the above information may result in the delay of the processing of your complaint.
