
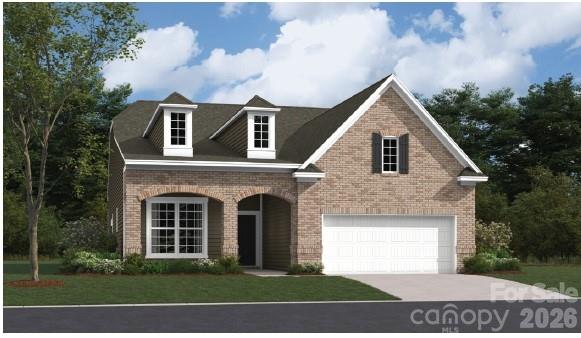
6406 Turkey Roost Way 210,Lancaster, SC 29720
Lancaster, SC 29720

Description
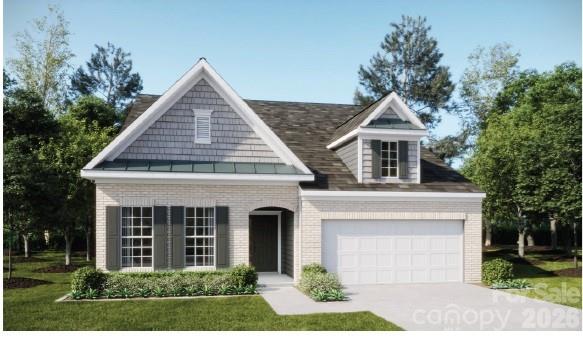
The Beacon II is a 1.5-story home designed to give you the perfect combination of comfort, flexibility, and low-maintenance living. On the first floor, you'll find a spacious open-concept design where the family room, breakfast area, and gourmet kitchen flow seamlessly together-making it easy to entertain or simply enjoy everyday life. The sunroom and covered/screened-in patio extend your living space outdoors, creating the perfect spots for morning coffee, relaxing with a book, or entertaining friends. The thoughtfully designed first floor also features the owner's suite and a secondary bedroom positioned on opposite ends of the home, giving you privacy and flexibility for guests or family. Upstairs, the Beacon II offers even more space with a third bedroom, full bathroom, and loft-perfect for visiting guests, a hobby room, office, or additional living space. With our Everything's Included program, so many features most buyers would want to upgrade are already in the home such as the Gourmet kitchen with double ovens and gas cooktop, Quartz or granite countertops, Subway tile backsplash, Luxury vinyl plank flooring throughout, Ceramic tile in laundry and baths, Gas fireplace, Zero-entry shower in owner's suite, Finished garage, Tankless water heater, And so much more. But the home itself is only part of what makes the Beacon II special. At Roselyn, you're not simply purchasing a house-you're becoming part of a Lifestyle community. With a dedicated Lifestyle Director, clubs and activities, outstanding amenities, walking trails, a fishing pond, sports complex, and plenty of opportunities to meet your neighbors and stay active, there's always something to look forward to. The Beacon II gives you the space and features you want in your home, while Roselyn gives you the lifestyle you want outside of it.
Details
| MLS # | 4417474 |
|---|---|
| Listing Type | For Sale |
| Style | House |
| HOA Dues | $289 |
| Sub-Type | New Construction |
| Status | Active |
| Year | 2026 |
| Days On Site | 7 |
| Listing Provided By | Lennar Sales Corp | Caitlin Marchillo |
Features
| Bed(s) | 3 |
|---|---|
| Bath(s) | 3 Total |
| SQ Feet | 2,425 |
| Garage | 2 |
| Story(s) | 1 |
| Acreage | 0.29 |
Interior
| Cooling | Central Air, Electric, Zoned |
|---|---|
| Heating | Forced Air, Natural Gas, Zoned |
| Interior Features | Attic Stairs Pulldown, Kitchen Island, Pantry, Walk-In Closet(s) |
| Window Features | Insulated Window(s) |
| Appliances | Disposal, Double Oven, Electric Water Heater, ENERGY STAR Qualified Dishwasher, Exhaust Fan, Gas Cooktop, Gas Oven, Microwave, Tankless Water Heater, Wall Oven |
Exterior
| Exterior Features | Lawn Maintenance |
|---|---|
| Roof | Architectural Shingle |
| Construction Materials | Brick Partial, Fiber Cement |
| Foundation Details | Slab |
Parking
| Garage Yes / No | Yes |
|---|---|
| Parking Features | Driveway, Attached Garage, Garage Door Opener, Garage Faces Front |
Utilities
| Utilities | Cable Connected |
|---|
Location
| Community Features | Fifty Five and Older, Clubhouse, Dog Park, Fitness Center, Game Court, Outdoor Pool, Pickleball, Pond, Putting Green, Recreation Area, Sauna, Sidewalks, Sport Court, Street Lights, Tennis Court(s), Walking Trails |
|---|
Other
| List Aor | Canopy Realtor Association |
|---|
Area Information
| State | SC |
|---|---|
| County | Lancaster |
| City | Lancaster |
| Zip Code | 29720 |
| Area | Lancaster |
| Community Name | Roselyn |
| School District | Lancaster |
| Elementary School | Erwin |
| High School | Lancaster |
| Listing VS Median (in Roselyn) | |
Price: $495,919 low | high Med: $440,919 sqft: 2,425 low | high Med: 1,901 $ / sqft: $205 low | high Med: $237 On site: 7 low | high Med: 42.5 | |
Market Activity 29720
Request a showing
Request a showing
 Listings courtesy of Canopy MLS as distributed by MLS GRID.
Based on information submitted to the MLS GRID as of August 30, 2026 at 4:45:17 PM PDT All data is obtained from various sources and may not have been verified by broker or MLS GRID. Supplied Open House Information is subject to change without notice. All information should be independently reviewed and verified for accuracy. Properties may or may not be listed by the office/agent presenting the information.
The Digital Millennium Copyright Act of 1998, 17 U.S.C. § 512 (the “DMCA”) provides recourse for copyright owners who believe that material appearing on the Internet infringes their rights under U.S. copyright law. If you believe in good faith that any content or material made available in connection with our website or services infringes your copyright, you (or your agent) may send us a notice requesting that the content or material be removed, or access to it blocked. Notices must be sent in writing by email to DMCAnotice@MLSGrid.com.
“The DMCA requires that your notice of alleged copyright infringement include the following information: (1) description of the copyrighted work that is the subject of claimed infringement; (2) description of the alleged infringing content and information sufficient to permit us to locate the content; (3) contact information for you, including your address, telephone number and email address; (4) a statement by you that you have a good faith belief that the content in the manner complained of is not authorized by the copyright owner, or its agent, or by the operation of any law; (5) a statement by you, signed under penalty of perjury, that the information in the notification is accurate and that you have the authority to enforce the copyrights that are claimed to be infringed; and (6) a physical or electronic signature of the copyright owner or a person authorized to act on the copyright owner’s behalf. Failure to include all of the above information may result in the delay of the processing of your complaint.
Contact
Learn More About This Property

| State | SC |
|---|---|
| County | Lancaster |
| City | Lancaster |
| Zip Code | 29720 |
| Area | Lancaster |
| Community Name | Roselyn |
| School District | Lancaster |
| Elementary School | Erwin |
| High School | Lancaster |
| Listing VS Median (in Roselyn) | |
Price: $495,919 low | high Med: $440,919 sqft: 2,425 low | high Med: 1,901 $ / sqft: $205 low | high Med: $237 On site: 7 low | high Med: 42.5 | |
Listings courtesy of Canopy MLS as distributed by MLS GRID.
Based on information submitted to the MLS GRID as of All data is obtained from various sources and may not have been verified by broker or MLS GRID. Supplied Open House Information is subject to change without notice. All information should be independently reviewed and verified for accuracy. Properties may or may not be listed by the office/agent presenting the information.
The Digital Millennium Copyright Act of 1998, 17 U.S.C. § 512 (the “DMCA”) provides recourse for copyright owners who believe that material appearing on the Internet infringes their rights under U.S. copyright law. If you believe in good faith that any content or material made available in connection with our website or services infringes your copyright, you (or your agent) may send us a notice requesting that the content or material be removed, or access to it blocked. Notices must be sent in writing by email to DMCAnotice@MLSGrid.com.
“The DMCA requires that your notice of alleged copyright infringement include the following information: (1) description of the copyrighted work that is the subject of claimed infringement; (2) description of the alleged infringing content and information sufficient to permit us to locate the content; (3) contact information for you, including your address, telephone number and email address; (4) a statement by you that you have a good faith belief that the content in the manner complained of is not authorized by the copyright owner, or its agent, or by the operation of any law; (5) a statement by you, signed under penalty of perjury, that the information in the notification is accurate and that you have the authority to enforce the copyrights that are claimed to be infringed; and (6) a physical or electronic signature of the copyright owner or a person authorized to act on the copyright owner’s behalf. Failure to include all of the above information may result in the delay of the processing of your complaint.
