

616 E Oakwood Avenue,Albemarle, NC 28001
Albemarle, NC 28001

Description
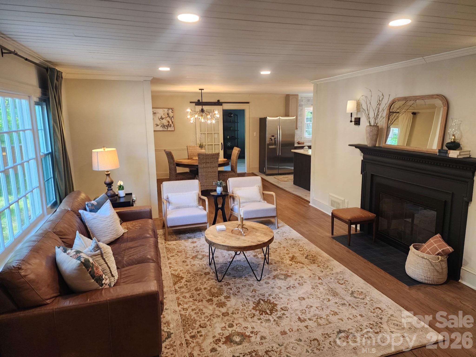
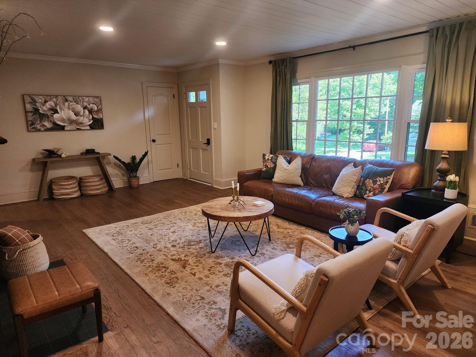
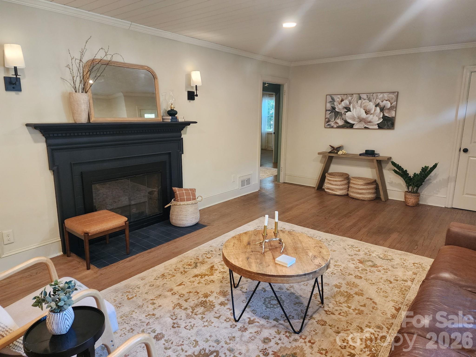
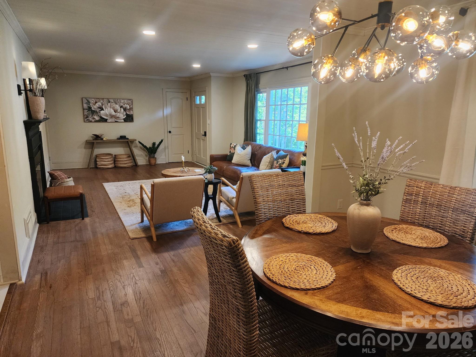
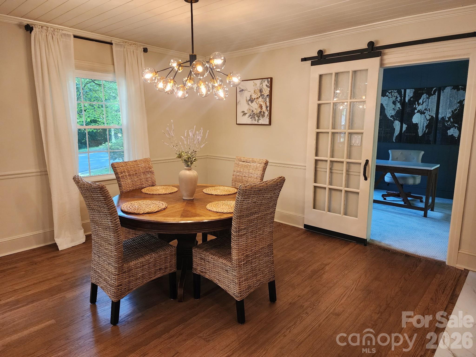
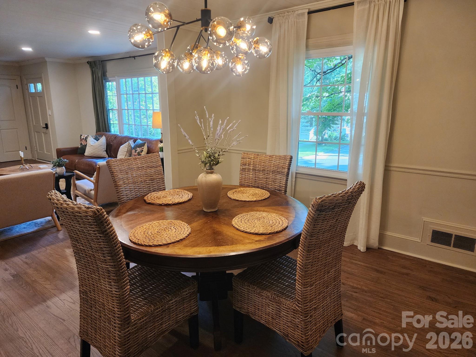
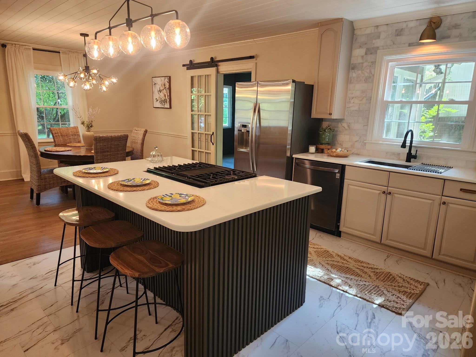
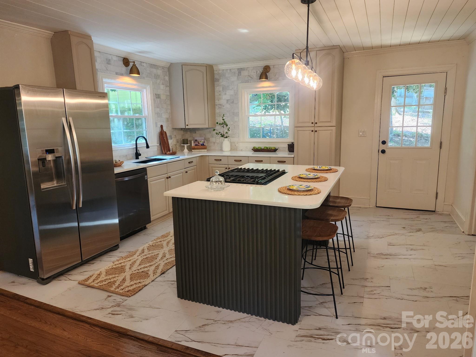
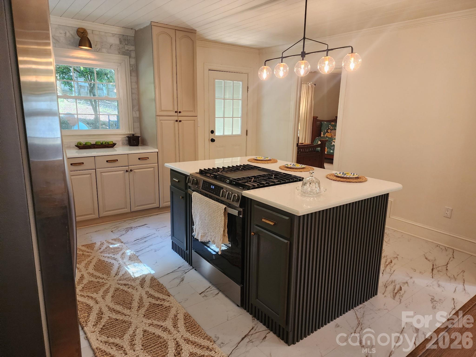
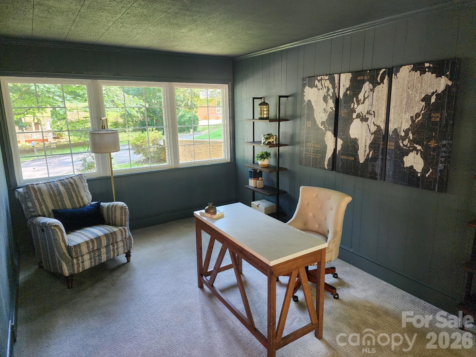
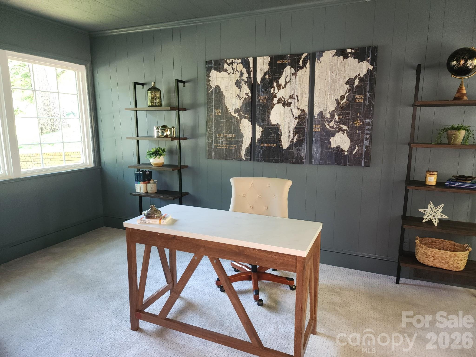
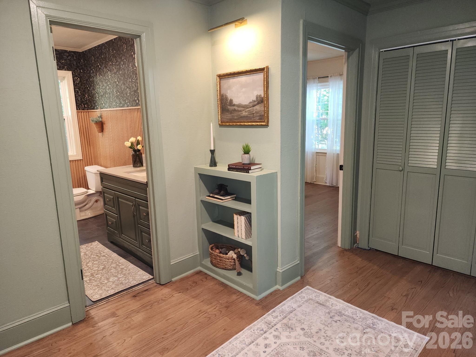
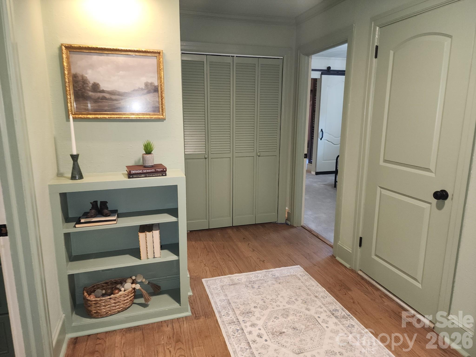
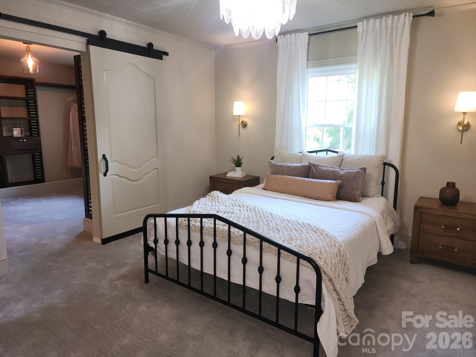
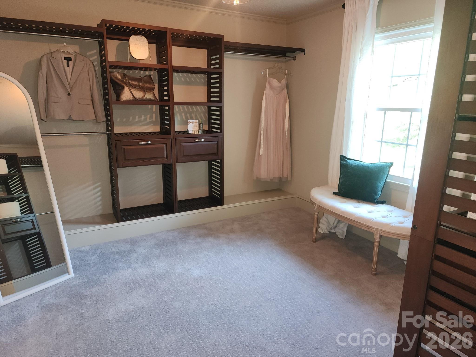
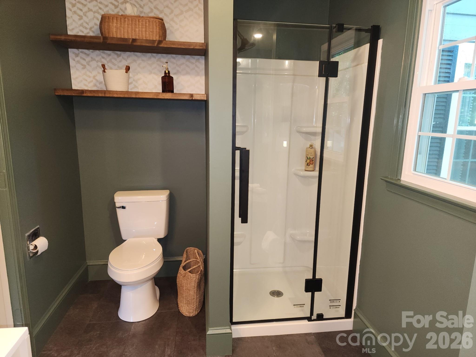
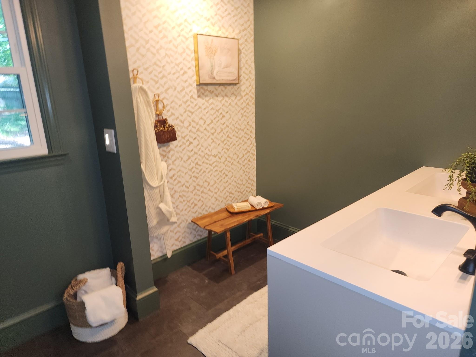
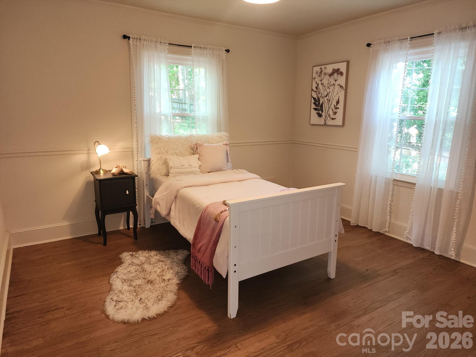
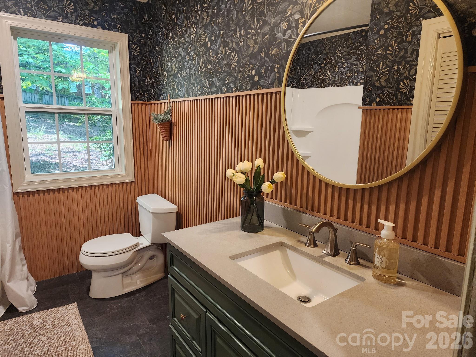
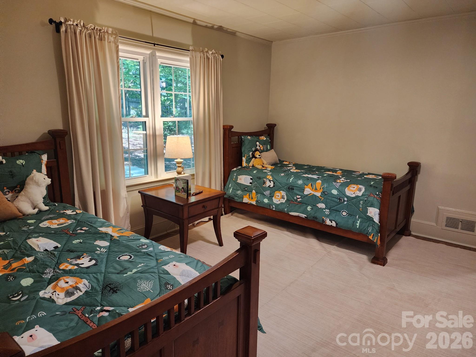
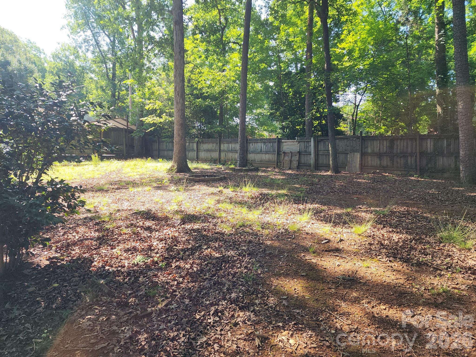
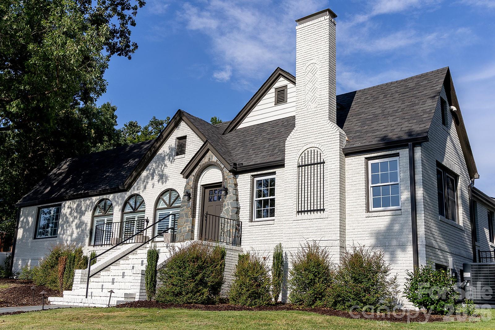
In-Town Luxury Remodel with Fireplace, Bonus Room, & Massive Basement! Step into this jaw-dropping, fully remodeled 3-bedroom, 2-bathroom in-town Albemarle masterpiece. Blending timeless character with high-end modern design, this 1,900-square-foot home offers an unparalleled turnkey lifestyle with absolutely zero details spared. The inviting living room welcomes you with a cozy, beautifully detailed fireplace, serving as the perfect focal point for gatherings. Flow seamlessly into the stunning chef’s kitchen anchored by a spacious kitchen island, premium quartz countertops, and a custom shiplap ceiling that adds immediate architectural warmth. Gleaming, freshly refinished original hardwoods guide you through the bright, airy floor plan, which includes a dedicated extra office/bonus roomideal for remote work, a hobby space, or a playroom. Escape to the expansive primary suite, showcasing a rare, massive walk-in primary closet designed to easily handle any wardrobe. Rest easy knowing the big-ticket items are fully taken care of. This home boasts a brand-new, high-efficiency HVAC system, brand-new energy-efficient windows filtering beautiful natural light, and brand-new gutters for total exterior peace of mind. The Ultimate Bonus Feature: Below the main floor sits a massive 1,700-square-foot heated, unfinished basement! Equipped with climate control, this expansive footprint offers limitless possibilitiescreate the ultimate workshop, a massive home gym, endless secure storage, or finish it out later for instant equity. Located right in the heart of town, you are just minutes away from downtown Albemarle’s thriving shops, dining, and parks. Schedule your tour today before this unique gem is gone!
Details
| MLS # | 4387743 |
|---|---|
| Listing Type | For Sale |
| Style | House |
| Sub-Type | Resale |
| Status | Active Under Contract |
| Year | 1955 |
| Days On Site | 97 |
| Listing Provided By | Century 21 Russ Hollins, Realtors | Cindy Laton |
Features
| Bed(s) | 3 |
|---|---|
| Bath(s) | 2 Total |
| SQ Feet | 3,361 |
| Garage | 1 |
| Basement | Y |
| Story(s) | 1 |
| Acreage | 0.34 |
Interior
| Cooling | Ceiling Fan(s), Central Air |
|---|---|
| Heating | Central, Heat Pump |
| Appliances | Dishwasher, Electric Water Heater, Gas Range, Refrigerator |
Exterior
| Roof | Composition |
|---|---|
| Construction Materials | Wood |
| Foundation Details | Basement |
| Lot Features | Wooded |
Parking
| Garage Yes / No | Yes |
|---|---|
| Parking Features | Basement, Driveway, Garage Door Opener, Garage Faces Side |
Other
| List Aor | Canopy Realtor Association |
|---|
Taxes
| Property | 207909 |
|---|
Area Information
| State | NC |
|---|---|
| County | Stanly |
| City | Albemarle |
| Zip Code | 28001 |
| Area | Stanly |
| Community Name | Oakdale |
| School District | Unspecified |
| Elementary School | Unspecified |
| High School | Unspecified |
| Listing VS Median (in Oakdale) | |
Price: $325,000 low | high Med: $325,000 sqft: 3,361 low | high Med: 1,332 $ / sqft: $97 low | high Med: $244 On site: 97 low | high Med: 50 | |
Market Activity 28001
Request a showing
Request a showing
 Listings courtesy of Canopy MLS as distributed by MLS GRID.
Based on information submitted to the MLS GRID as of September 4, 2026 at 2:47:19 AM PDT All data is obtained from various sources and may not have been verified by broker or MLS GRID. Supplied Open House Information is subject to change without notice. All information should be independently reviewed and verified for accuracy. Properties may or may not be listed by the office/agent presenting the information.
The Digital Millennium Copyright Act of 1998, 17 U.S.C. § 512 (the “DMCA”) provides recourse for copyright owners who believe that material appearing on the Internet infringes their rights under U.S. copyright law. If you believe in good faith that any content or material made available in connection with our website or services infringes your copyright, you (or your agent) may send us a notice requesting that the content or material be removed, or access to it blocked. Notices must be sent in writing by email to DMCAnotice@MLSGrid.com.
“The DMCA requires that your notice of alleged copyright infringement include the following information: (1) description of the copyrighted work that is the subject of claimed infringement; (2) description of the alleged infringing content and information sufficient to permit us to locate the content; (3) contact information for you, including your address, telephone number and email address; (4) a statement by you that you have a good faith belief that the content in the manner complained of is not authorized by the copyright owner, or its agent, or by the operation of any law; (5) a statement by you, signed under penalty of perjury, that the information in the notification is accurate and that you have the authority to enforce the copyrights that are claimed to be infringed; and (6) a physical or electronic signature of the copyright owner or a person authorized to act on the copyright owner’s behalf. Failure to include all of the above information may result in the delay of the processing of your complaint.
Contact
Learn More About This Property

| State | NC |
|---|---|
| County | Stanly |
| City | Albemarle |
| Zip Code | 28001 |
| Area | Stanly |
| Community Name | Oakdale |
| School District | Unspecified |
| Elementary School | Unspecified |
| High School | Unspecified |
| Listing VS Median (in Oakdale) | |
Price: $325,000 low | high Med: $325,000 sqft: 3,361 low | high Med: 1,332 $ / sqft: $97 low | high Med: $244 On site: 97 low | high Med: 50 | |
Listings courtesy of Canopy MLS as distributed by MLS GRID.
Based on information submitted to the MLS GRID as of All data is obtained from various sources and may not have been verified by broker or MLS GRID. Supplied Open House Information is subject to change without notice. All information should be independently reviewed and verified for accuracy. Properties may or may not be listed by the office/agent presenting the information.
The Digital Millennium Copyright Act of 1998, 17 U.S.C. § 512 (the “DMCA”) provides recourse for copyright owners who believe that material appearing on the Internet infringes their rights under U.S. copyright law. If you believe in good faith that any content or material made available in connection with our website or services infringes your copyright, you (or your agent) may send us a notice requesting that the content or material be removed, or access to it blocked. Notices must be sent in writing by email to DMCAnotice@MLSGrid.com.
“The DMCA requires that your notice of alleged copyright infringement include the following information: (1) description of the copyrighted work that is the subject of claimed infringement; (2) description of the alleged infringing content and information sufficient to permit us to locate the content; (3) contact information for you, including your address, telephone number and email address; (4) a statement by you that you have a good faith belief that the content in the manner complained of is not authorized by the copyright owner, or its agent, or by the operation of any law; (5) a statement by you, signed under penalty of perjury, that the information in the notification is accurate and that you have the authority to enforce the copyrights that are claimed to be infringed; and (6) a physical or electronic signature of the copyright owner or a person authorized to act on the copyright owner’s behalf. Failure to include all of the above information may result in the delay of the processing of your complaint.
