
 In-Person: 09/05 1:00 PM - 3:00 PM
6121 Cutwater Circle,Charlotte, NC 28269
Charlotte, NC 28269












Description
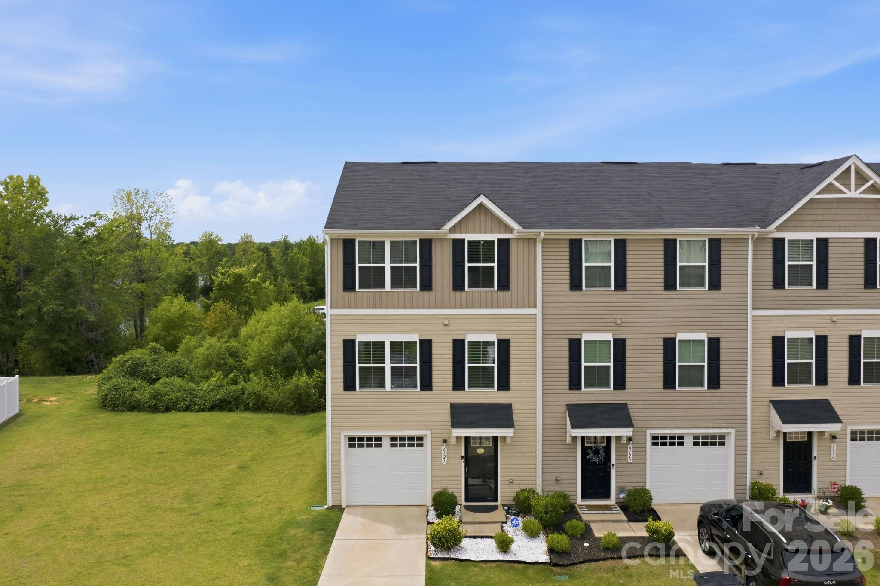
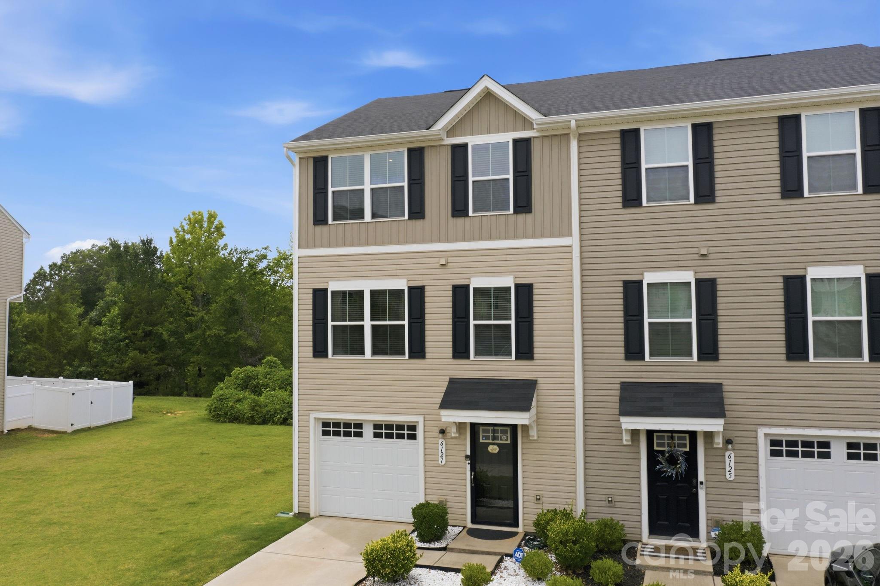
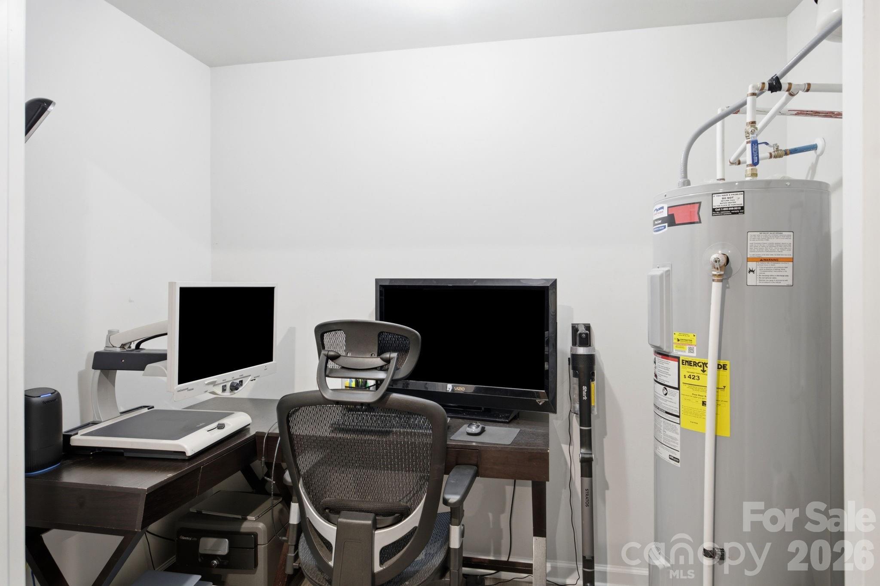
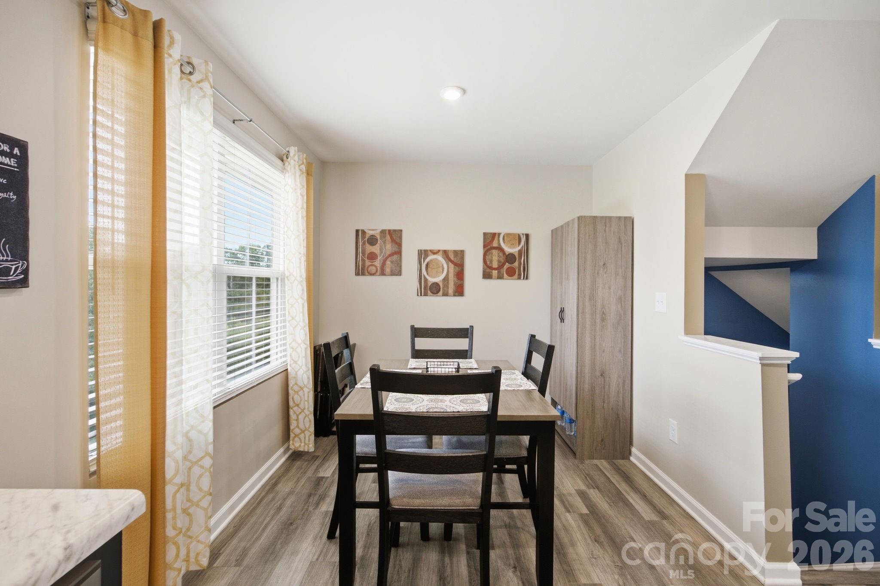
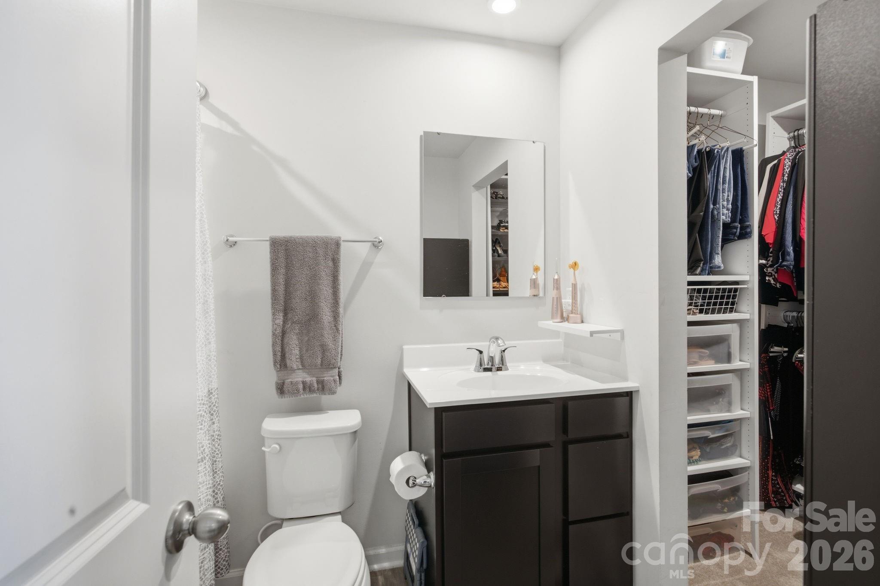
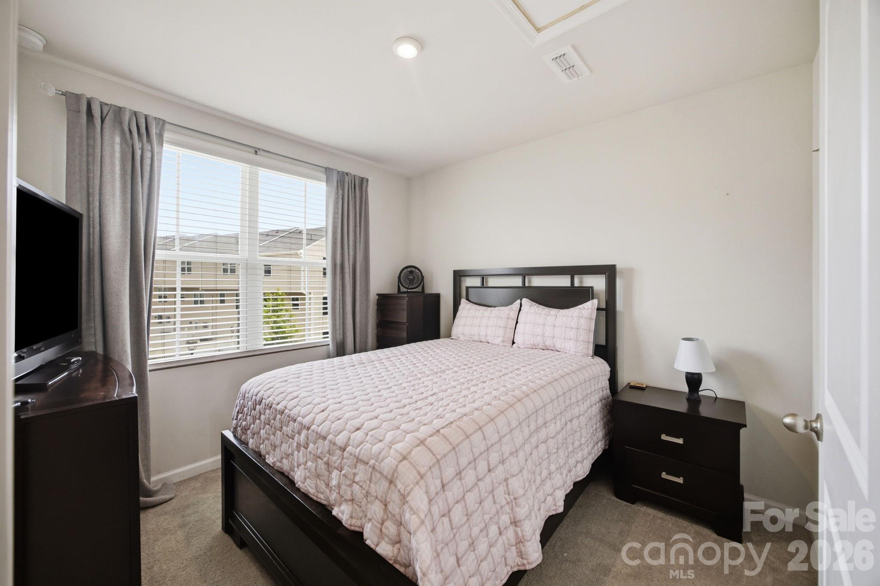
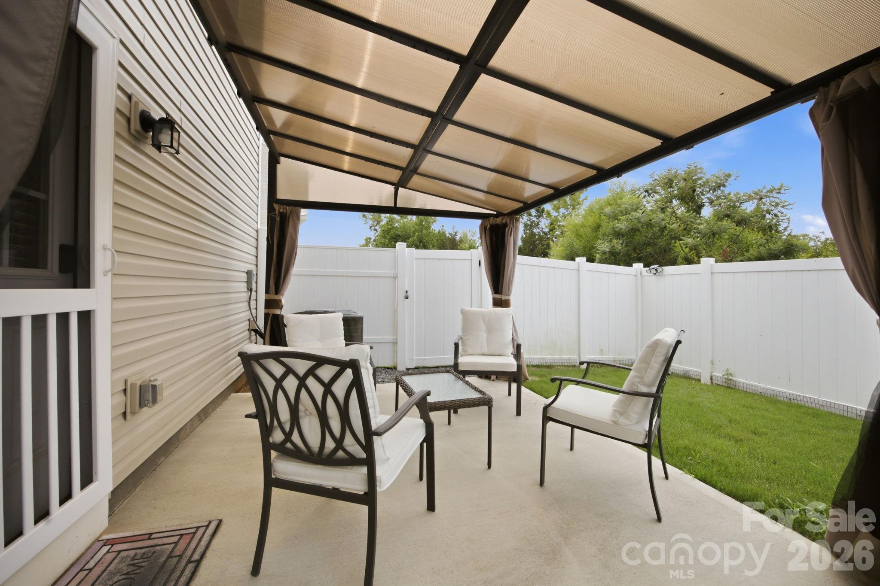
Built in 2021, this beautifully maintained 3-story end-unit townhome offers the perfect blend of style, functionality, and location. Nestled beside green space, this desirable end unit is filled with abundant natural light from both the front and rear, creating a bright and welcoming atmosphere throughout. Featuring 3 bedrooms, 2.5 bathrooms, and a thoughtfully designed floor plan, this home includes a versatile lower-level flex space that can easily serve as a home office, fitness room, media room, playroom, or whatever best fits your lifestyle. Fresh interior paint, upgraded lighting throughout, durable flooring, and a custom closet system in the primary suite add both style and function. Carpet is limited to the third level, while the main living areas offer a clean, modern aesthetic that's both stylish and easy to maintain. Step outside to enjoy your private, fenced backyard and patio-perfect for entertaining, relaxing, gardening, or giving pets a secure place to play. Location is everything, and this home delivers. Just 2 miles from Camp North End and Uptown Charlotte, you'll enjoy quick access to some of the city's best restaurants, breweries, entertainment, and major employment hubs. Commuting is effortless with convenient access to I-77 and I-85, making it easy to get anywhere in the Charlotte metro area. Whether you're searching for low-maintenance living, modern upgrades, or an incredible location close to the heart of the city, this move-in-ready townhome is one you won't want to miss.
Details
| MLS # | 4396592 |
|---|---|
| Listing Type | For Sale |
| Style | Town House |
| HOA Dues | $164 |
| Sub-Type | Resale |
| Status | Active |
| Year | 2021 |
| Days On Site | 68 |
| Listing Provided By | DASH Carolina | Miriam Pearson |
Features
| Bed(s) | 3 |
|---|---|
| Bath(s) | 3 Total |
| SQ Feet | 1,578 |
| Garage | 1 |
| Story(s) | 3 |
Interior
| Cooling | Central Air |
|---|---|
| Heating | Electric |
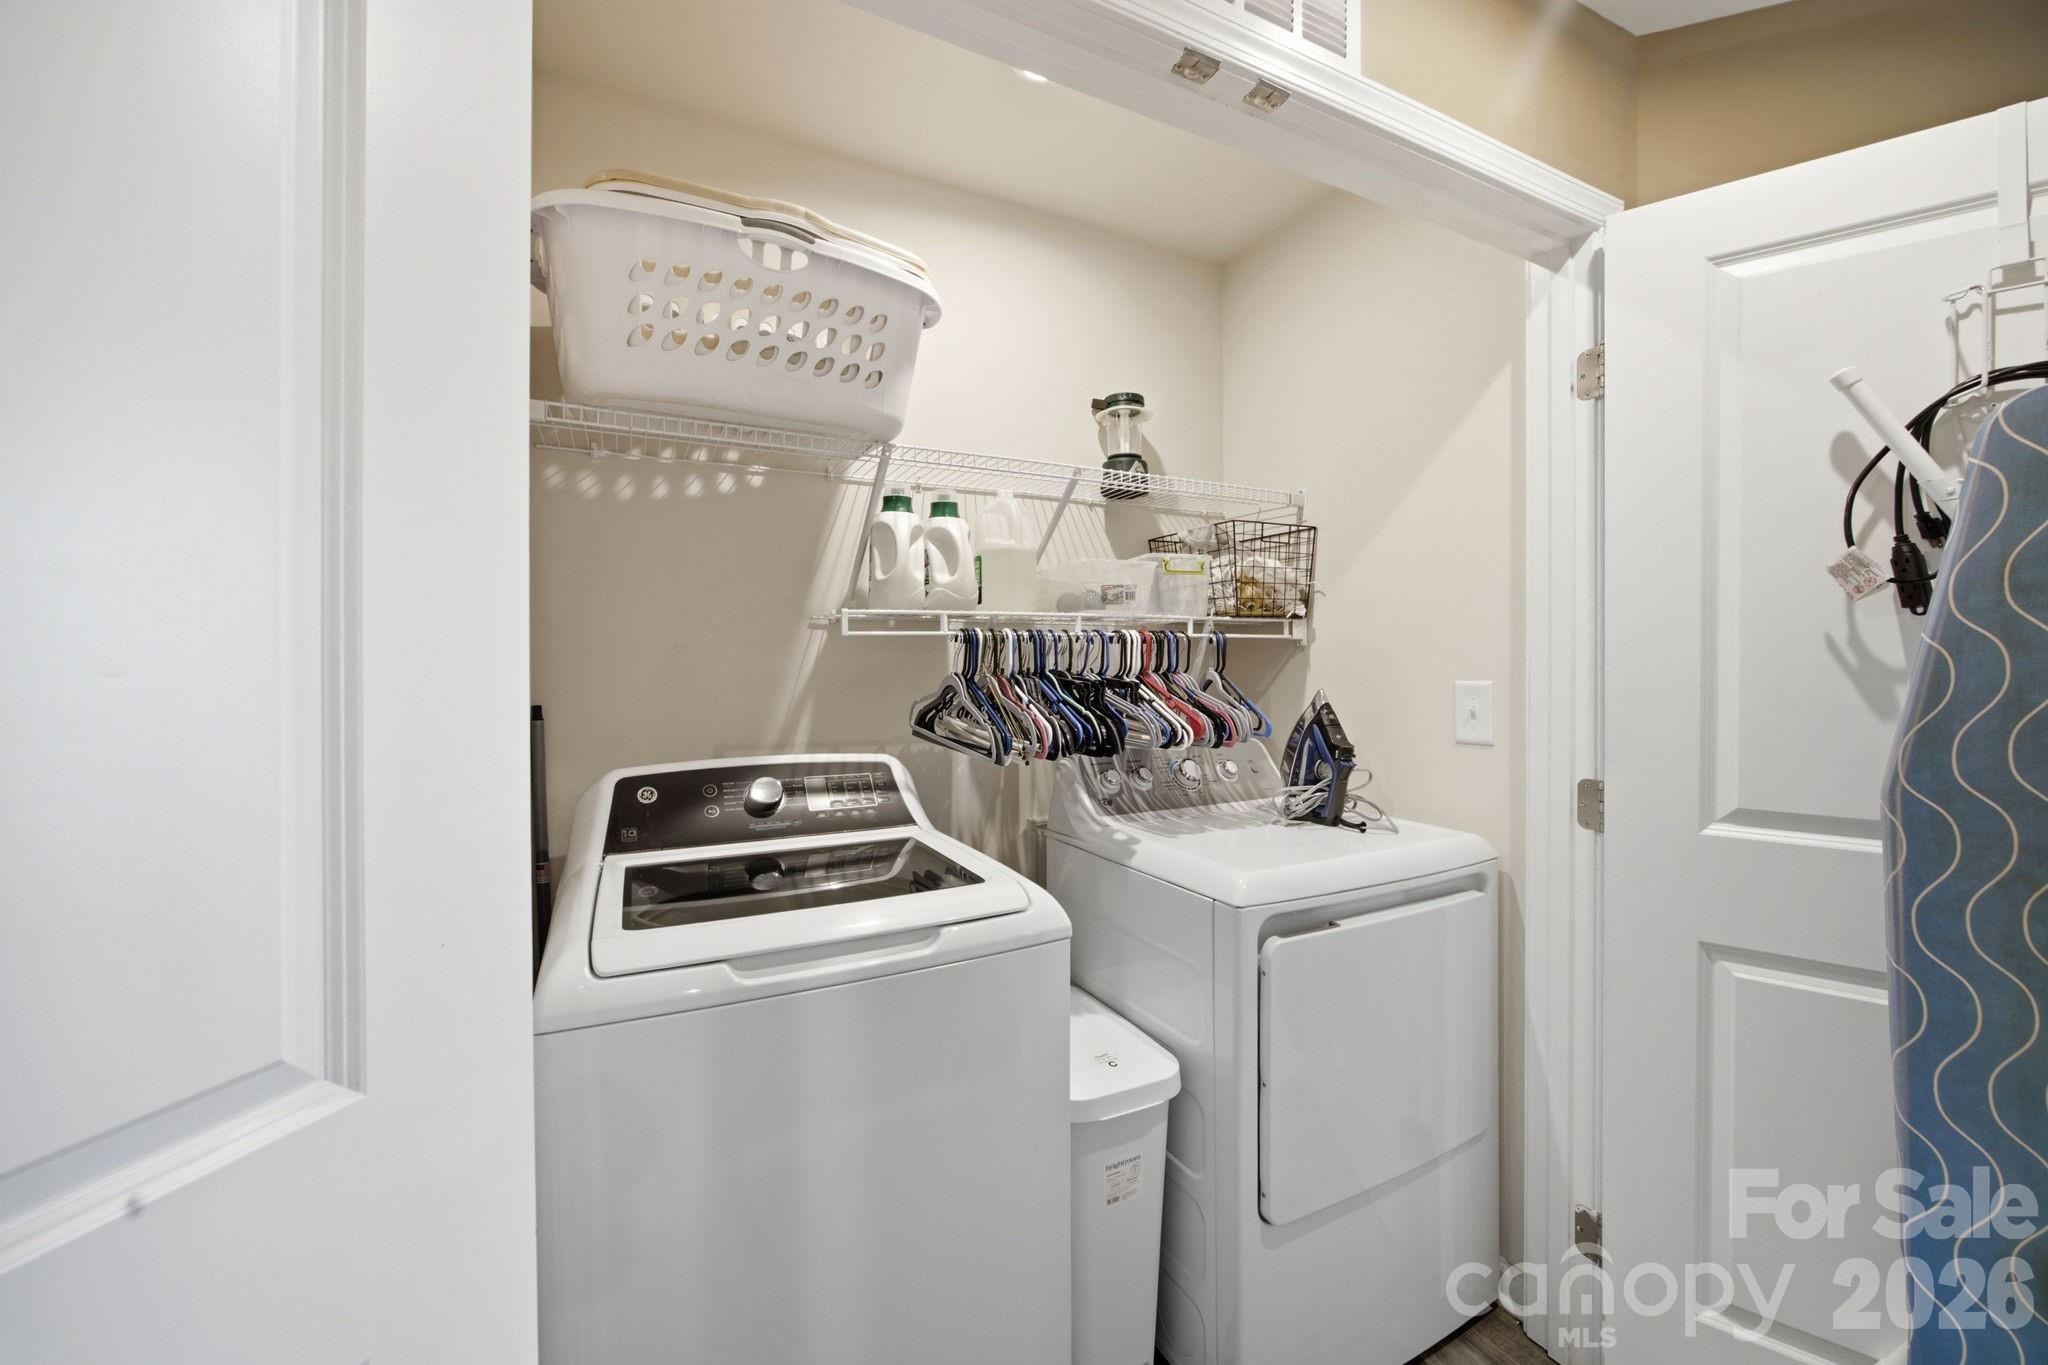
| Appliances | Dishwasher, Disposal, Dryer, Microwave, Oven, Refrigerator with Ice Maker, Washer, Washer/Dryer |
Exterior
| Construction Materials | Vinyl |
|---|---|
| Foundation Details | Slab |
Parking
| Garage Yes / No | Yes |
|---|---|
| Parking Features | Driveway, Attached Garage, Garage Door Opener, Garage Faces Front |
Location
| Community Features | Playground |
|---|
Other
| List Aor | Canopy Realtor Association |
|---|
Taxes
| Property | 282800 |
|---|
Area Information
| State | NC |
|---|---|
| County | Mecklenburg |
| City | Charlotte |
| Zip Code | 28269 |
| Area | Mecklenburg |
| Community Name | Dillon Lakes |
| School District | West Charlotte |
| Elementary School | Statesville Road |
| High School | West Charlotte |
| Listing VS Median (in Dillon Lakes) | |
Price: $300,000 low | high Med: $295,000 sqft: 1,578 low | high Med: 1,531 $ / sqft: $190 low | high Med: $193 On site: 68 low | high Med: 23 | |
Market Activity 28269
Request a showing
Request a showing
 Listings courtesy of Canopy MLS as distributed by MLS GRID.
Based on information submitted to the MLS GRID as of September 2, 2026 at 7:05:08 AM PDT All data is obtained from various sources and may not have been verified by broker or MLS GRID. Supplied Open House Information is subject to change without notice. All information should be independently reviewed and verified for accuracy. Properties may or may not be listed by the office/agent presenting the information.
The Digital Millennium Copyright Act of 1998, 17 U.S.C. § 512 (the “DMCA”) provides recourse for copyright owners who believe that material appearing on the Internet infringes their rights under U.S. copyright law. If you believe in good faith that any content or material made available in connection with our website or services infringes your copyright, you (or your agent) may send us a notice requesting that the content or material be removed, or access to it blocked. Notices must be sent in writing by email to DMCAnotice@MLSGrid.com.
“The DMCA requires that your notice of alleged copyright infringement include the following information: (1) description of the copyrighted work that is the subject of claimed infringement; (2) description of the alleged infringing content and information sufficient to permit us to locate the content; (3) contact information for you, including your address, telephone number and email address; (4) a statement by you that you have a good faith belief that the content in the manner complained of is not authorized by the copyright owner, or its agent, or by the operation of any law; (5) a statement by you, signed under penalty of perjury, that the information in the notification is accurate and that you have the authority to enforce the copyrights that are claimed to be infringed; and (6) a physical or electronic signature of the copyright owner or a person authorized to act on the copyright owner’s behalf. Failure to include all of the above information may result in the delay of the processing of your complaint.
Contact
Learn More About This Property

| Open House |
|---|
| In-Person 09/05 1:00 PM - 3:00 PM |
| State | NC |
|---|---|
| County | Mecklenburg |
| City | Charlotte |
| Zip Code | 28269 |
| Area | Mecklenburg |
| Community Name | Dillon Lakes |
| School District | West Charlotte |
| Elementary School | Statesville Road |
| High School | West Charlotte |
| Listing VS Median (in Dillon Lakes) | |
Price: $300,000 low | high Med: $295,000 sqft: 1,578 low | high Med: 1,531 $ / sqft: $190 low | high Med: $193 On site: 68 low | high Med: 23 | |
Listings courtesy of Canopy MLS as distributed by MLS GRID.
Based on information submitted to the MLS GRID as of All data is obtained from various sources and may not have been verified by broker or MLS GRID. Supplied Open House Information is subject to change without notice. All information should be independently reviewed and verified for accuracy. Properties may or may not be listed by the office/agent presenting the information.
The Digital Millennium Copyright Act of 1998, 17 U.S.C. § 512 (the “DMCA”) provides recourse for copyright owners who believe that material appearing on the Internet infringes their rights under U.S. copyright law. If you believe in good faith that any content or material made available in connection with our website or services infringes your copyright, you (or your agent) may send us a notice requesting that the content or material be removed, or access to it blocked. Notices must be sent in writing by email to DMCAnotice@MLSGrid.com.
“The DMCA requires that your notice of alleged copyright infringement include the following information: (1) description of the copyrighted work that is the subject of claimed infringement; (2) description of the alleged infringing content and information sufficient to permit us to locate the content; (3) contact information for you, including your address, telephone number and email address; (4) a statement by you that you have a good faith belief that the content in the manner complained of is not authorized by the copyright owner, or its agent, or by the operation of any law; (5) a statement by you, signed under penalty of perjury, that the information in the notification is accurate and that you have the authority to enforce the copyrights that are claimed to be infringed; and (6) a physical or electronic signature of the copyright owner or a person authorized to act on the copyright owner’s behalf. Failure to include all of the above information may result in the delay of the processing of your complaint.
