
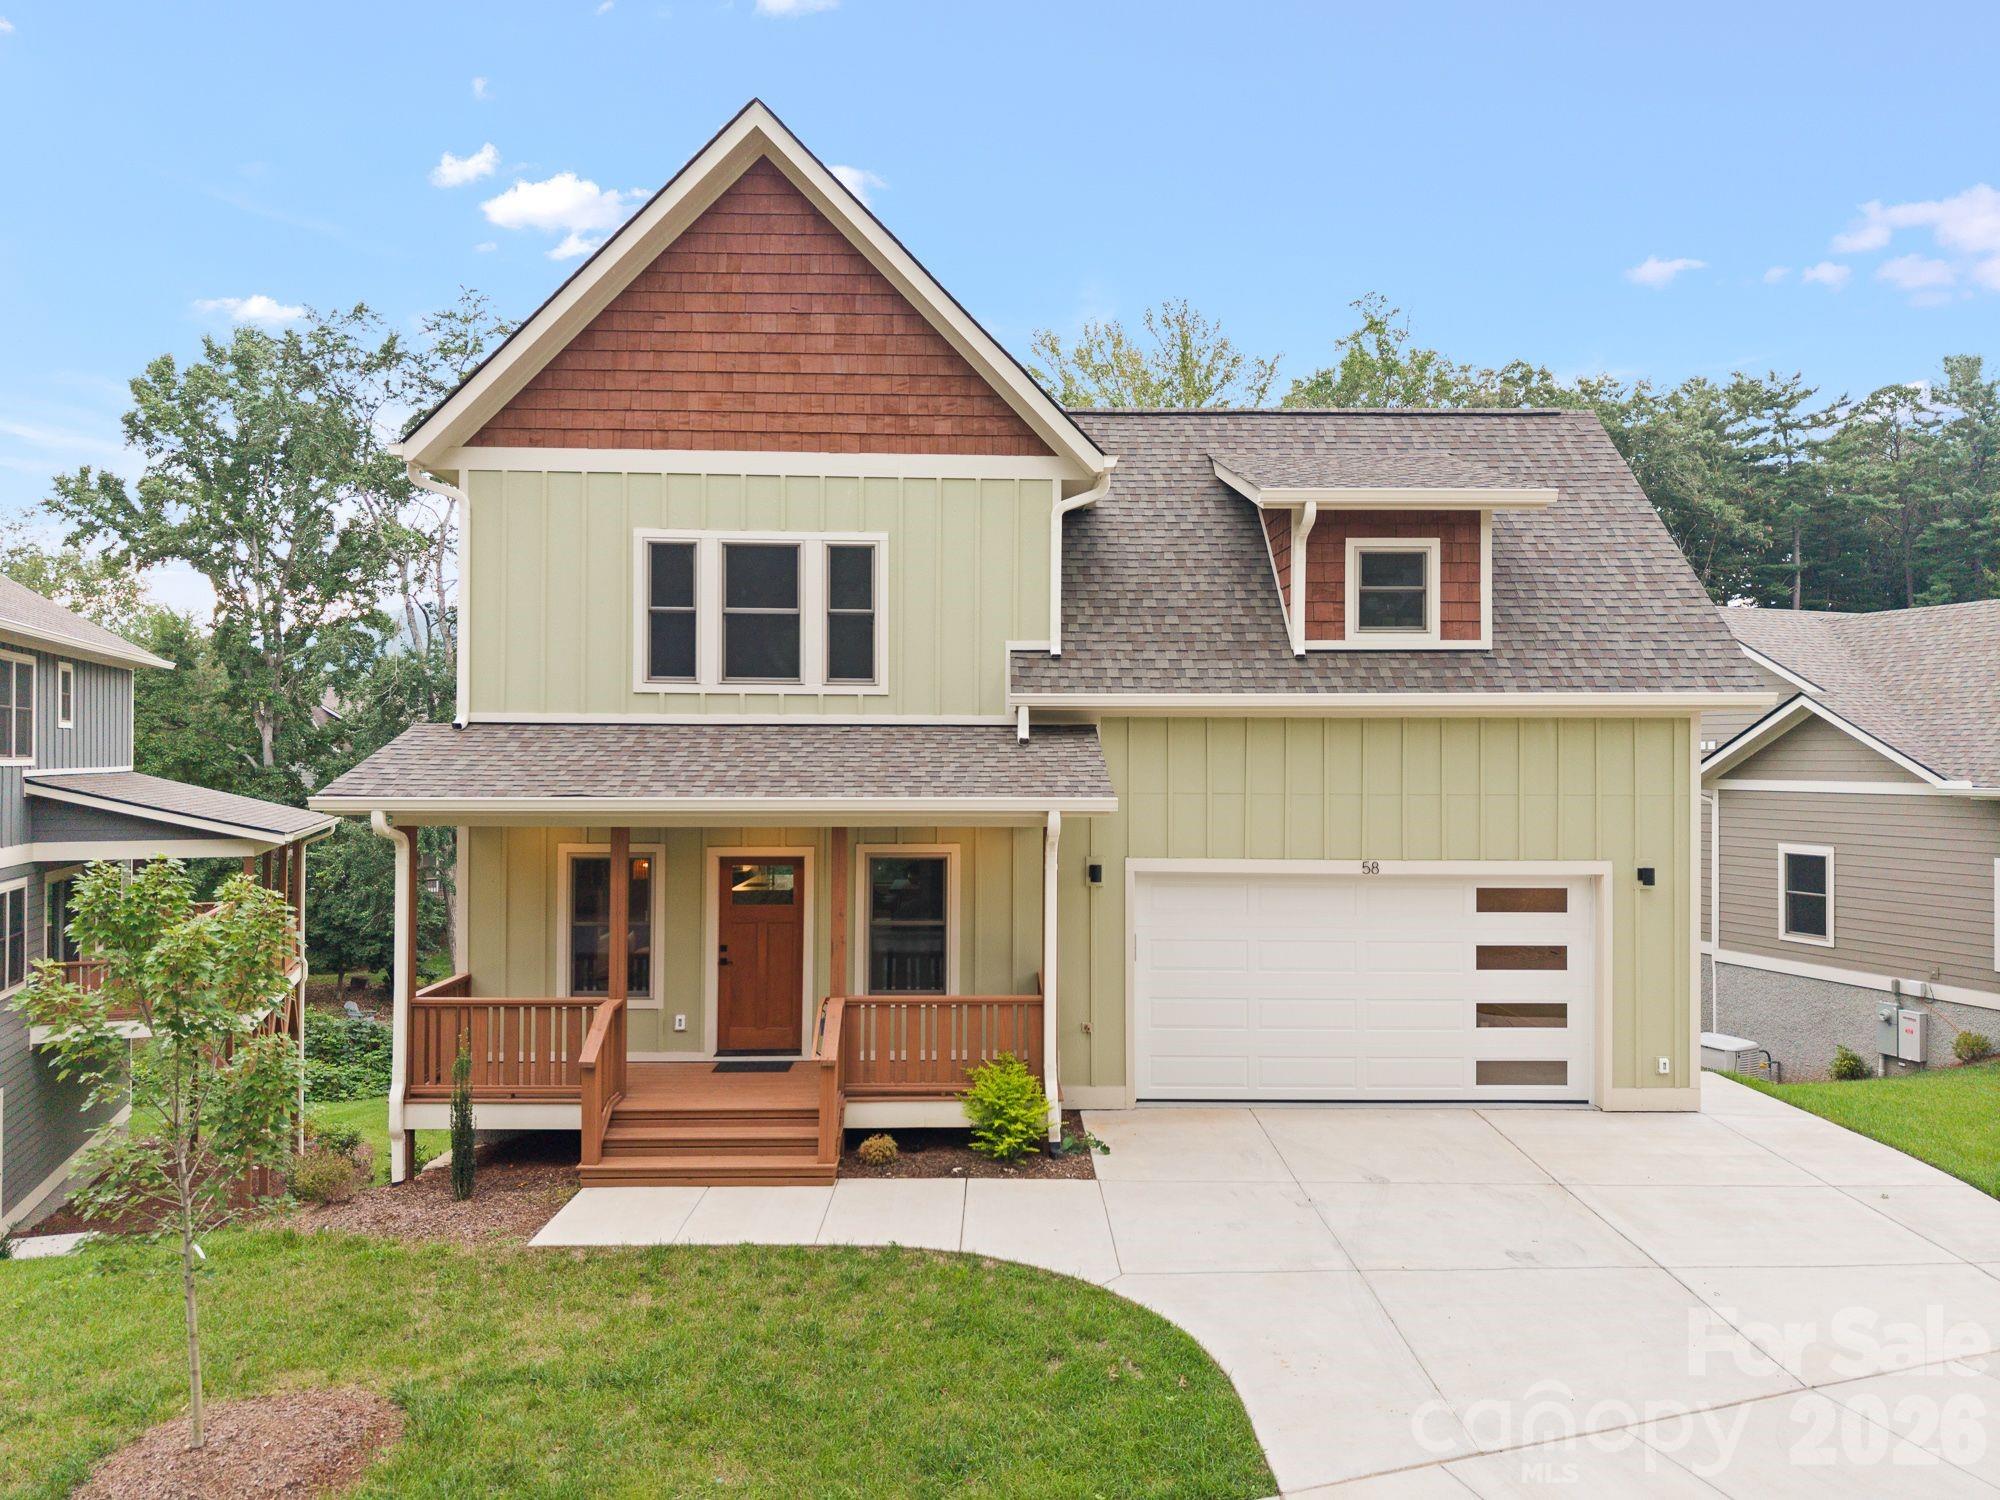
58 Pinedale Road,Asheville, NC 28805
Asheville, NC 28805




Description
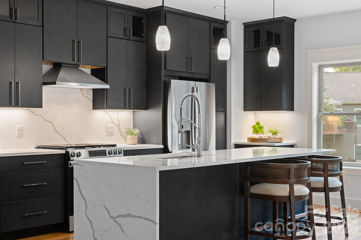
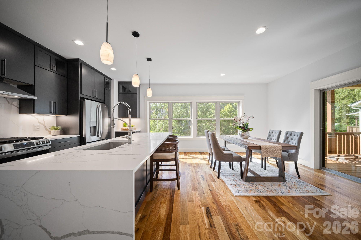
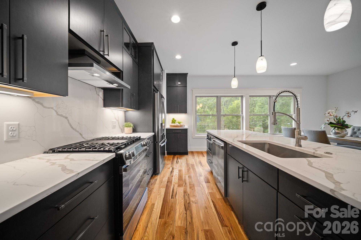
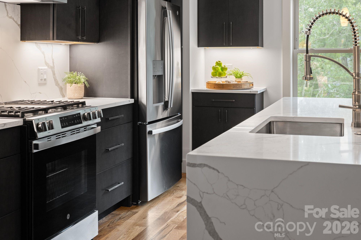
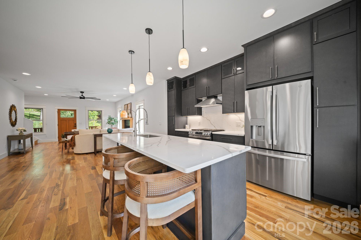
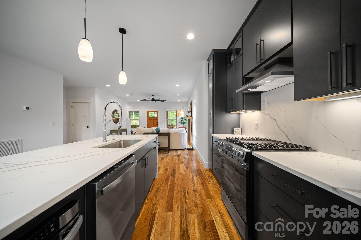
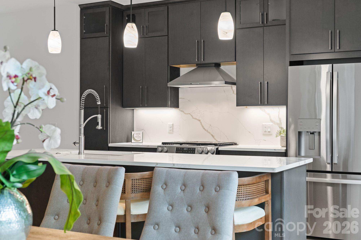
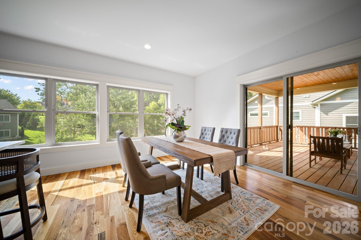
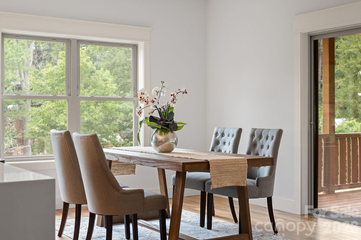
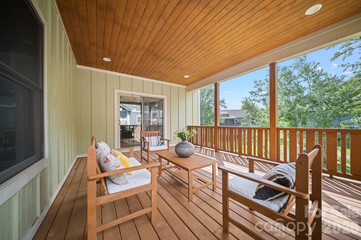
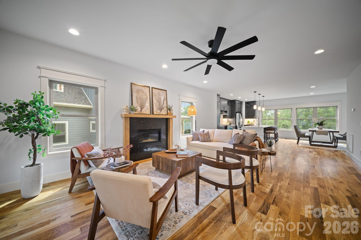
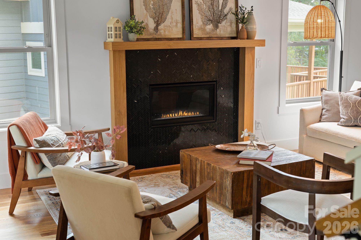
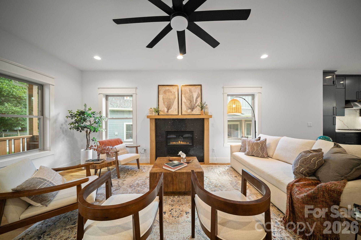
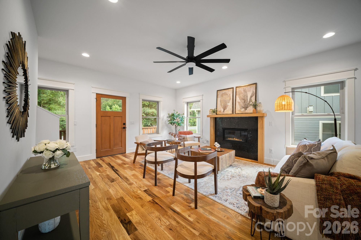
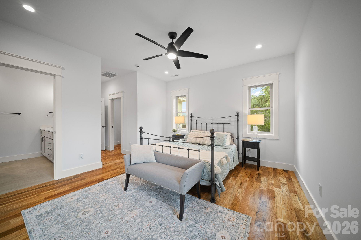
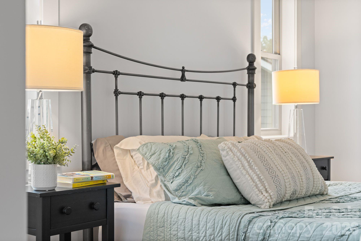
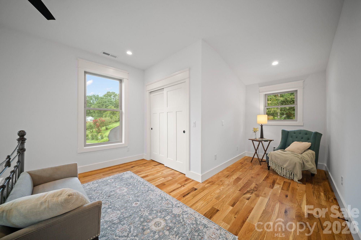
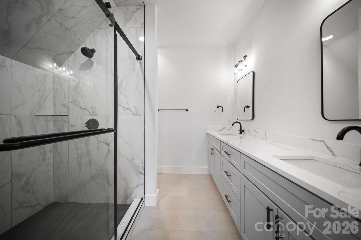
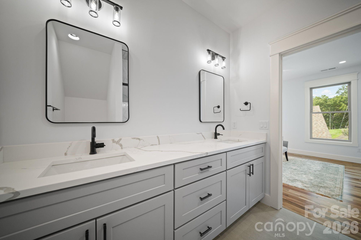
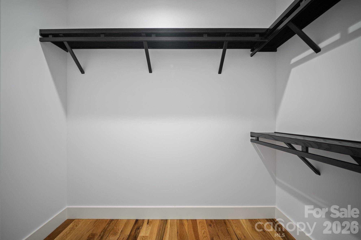
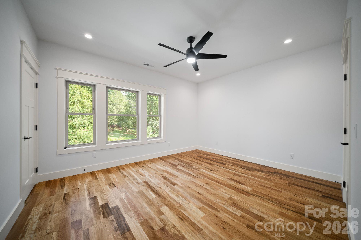
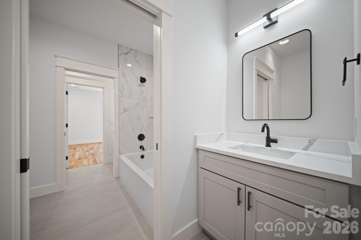
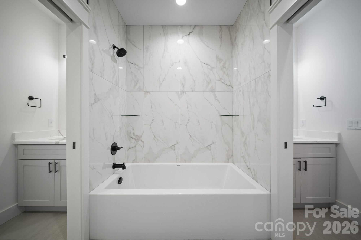
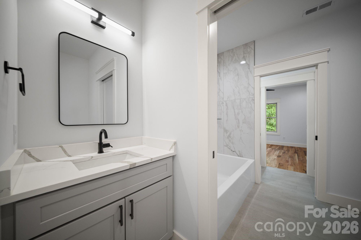
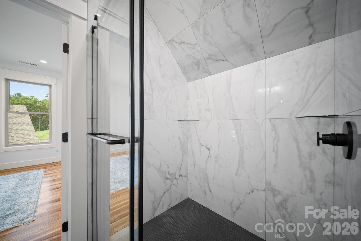
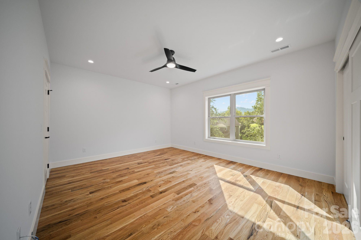
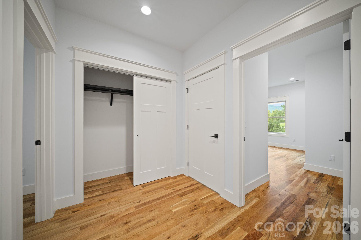
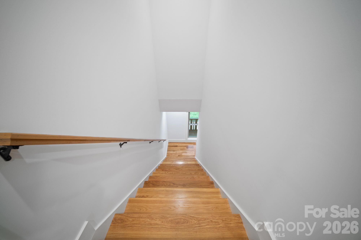
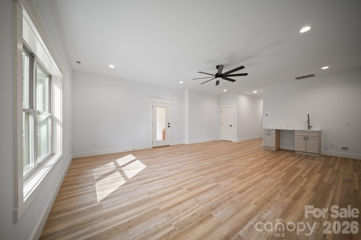
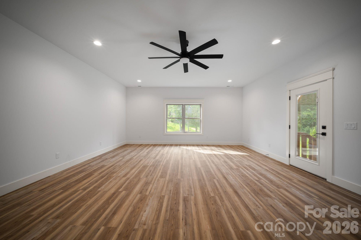
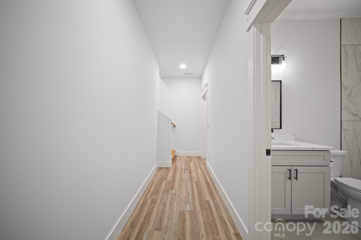
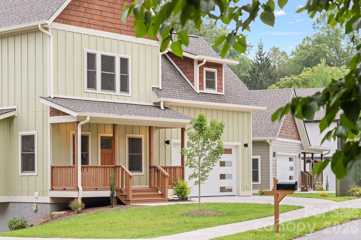
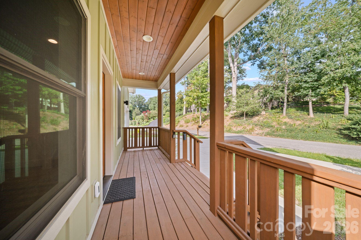
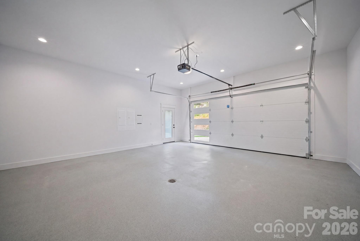
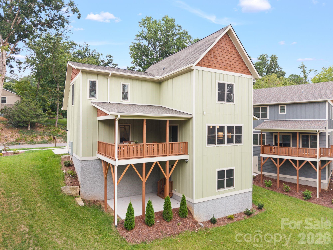
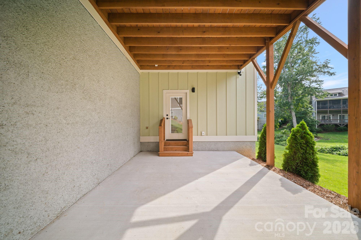
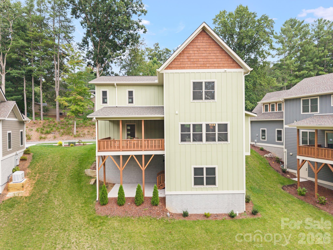
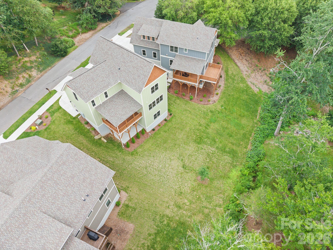
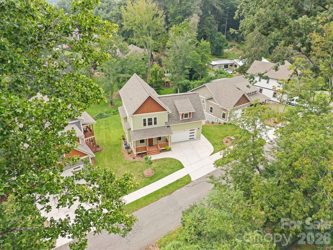
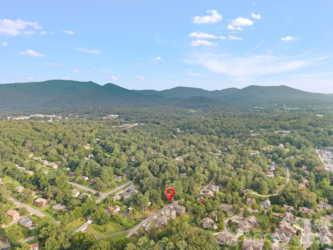
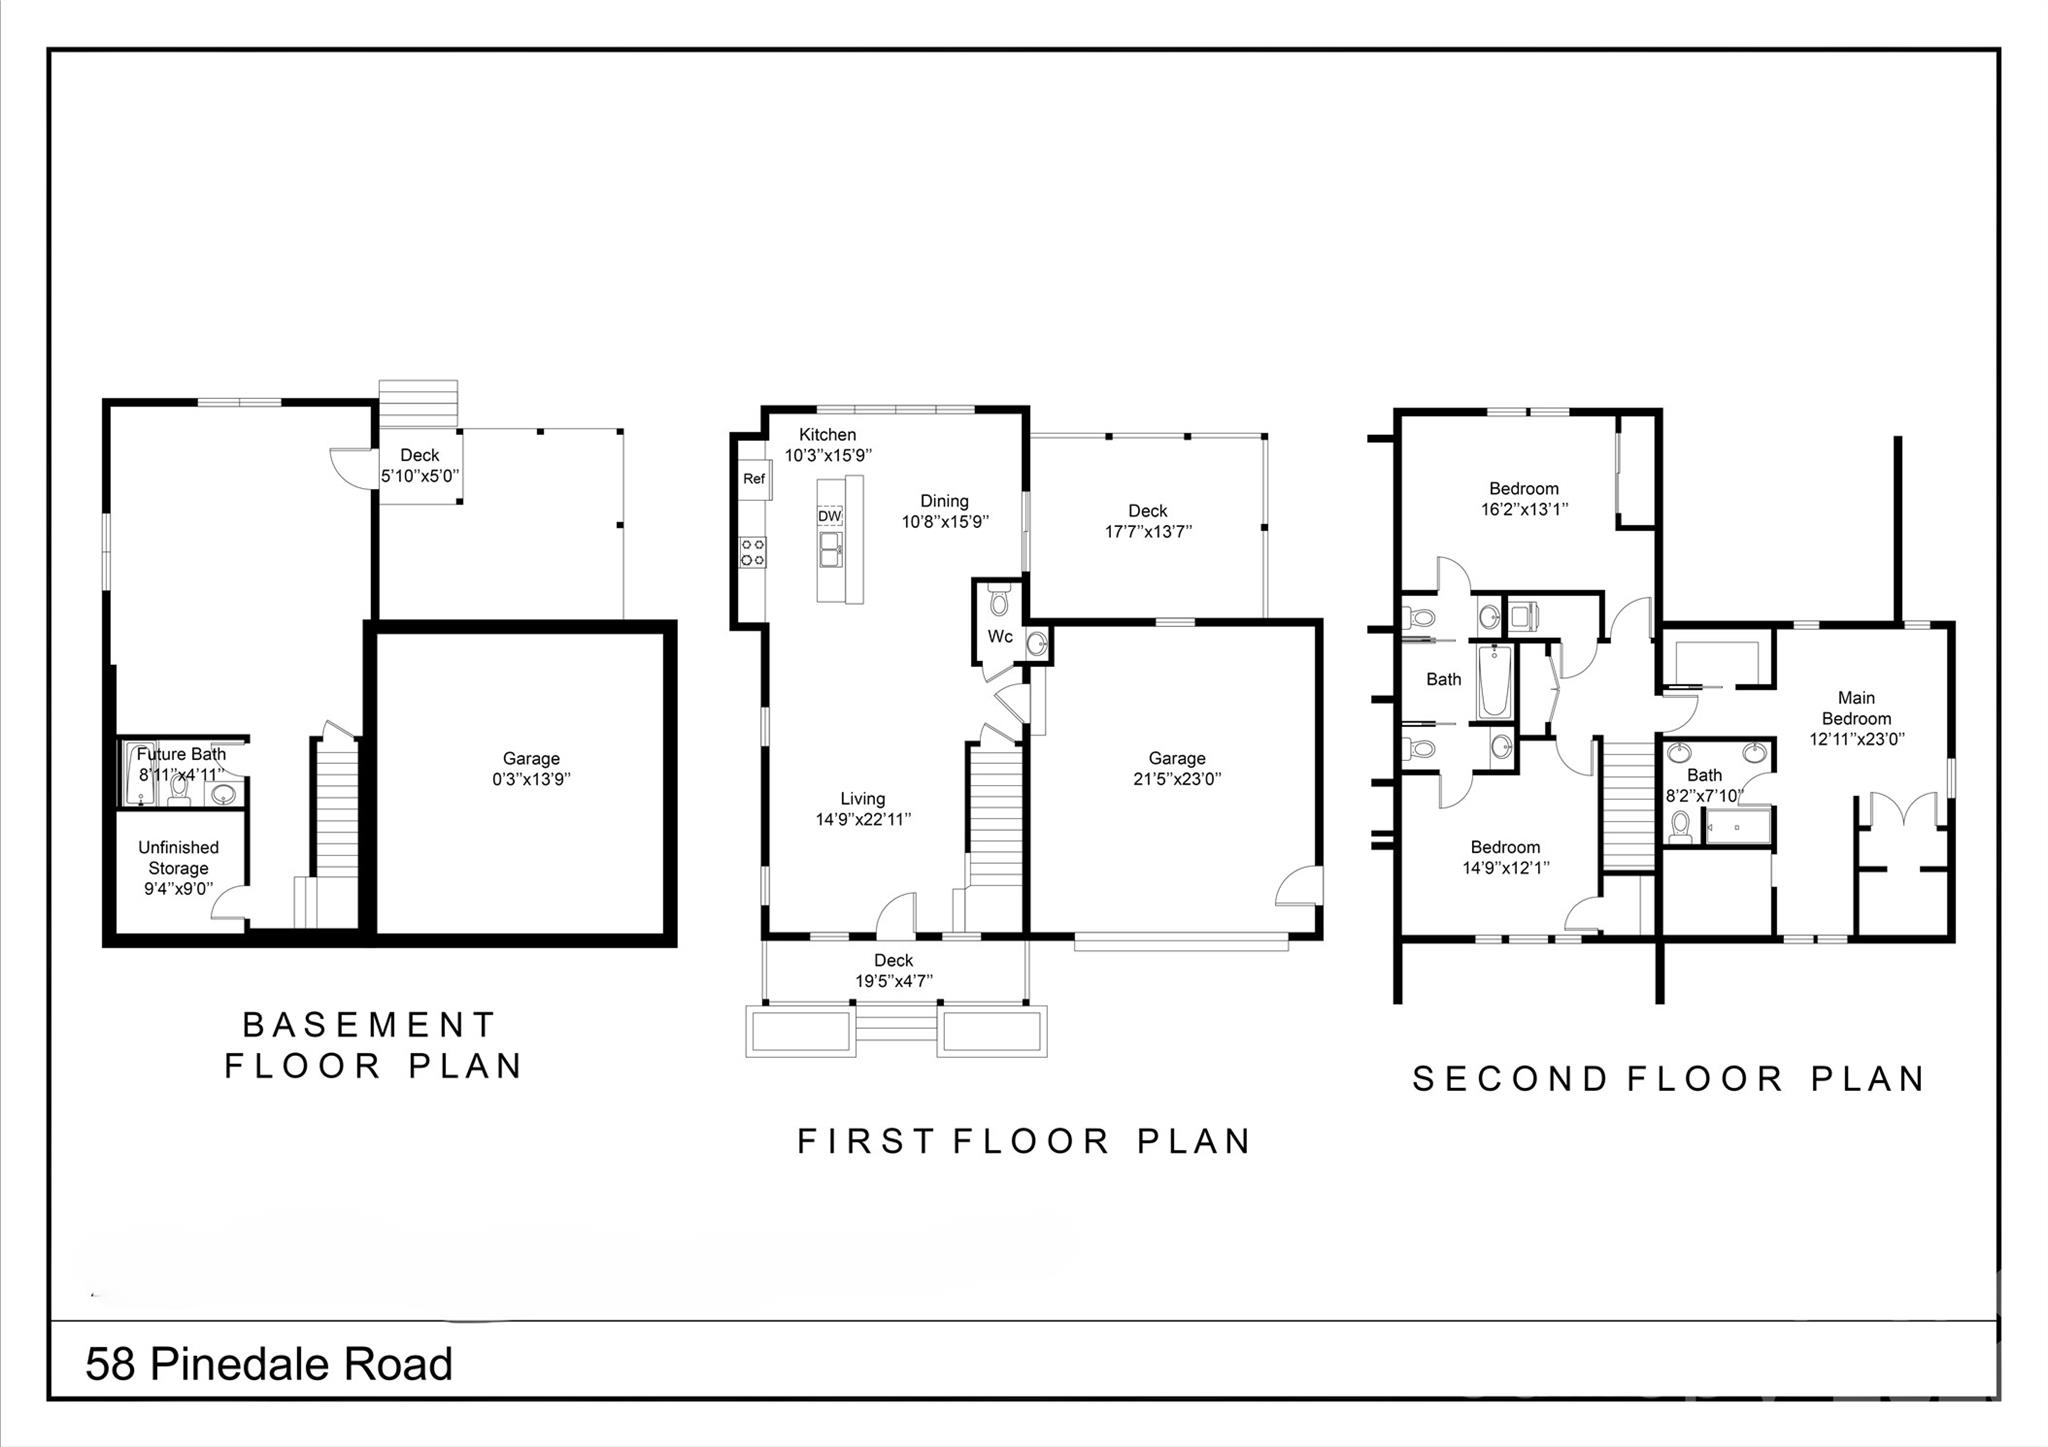
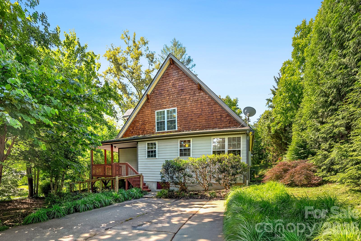
Your Asheville dream home is here! Welcome to 58 Pinedale Road in The Grove at Haw Creek, where brand-new construction meets thoughtful design, quality finishes, and effortless everyday living. From the moment you step inside, you’ll appreciate the warm, modern feel created by beautiful white oak hardwood floors, an inviting open floor plan, gas fireplace, and abundant natural light. The spacious kitchen is truly the heart of the home, featuring a stunning waterfall quartz island, european cabinetry, stainless steel appliances with a chef-inspired range, and a convenient breakfast nook that adds both charm and function. Open the sliding glass doors and step onto the expansive covered back deckperfect for morning coffee, outdoor dining, or relaxing with friends. The finished lower level offers even more flexibility with a bright recreation room, wet bar, full bath, and private patio, making it an ideal space for entertaining, a guest suite, a home gym, or home theater. Upstairs, two spacious bedrooms share a beautifully designed Jack and Jill bath, with each bedroom enjoying its own private vanity and toilet. The primary suite is your personal retreat, offering a spacious walk-in closet, additional secondary closet, and a versatile sitting area that makes the perfect home office or quiet reading space. The luxurious en-suite bath features dual vanities and a beautifully tiled walk-in shower. This new construction craftsman boasts a two-car garage, flexible living spaces, stylish finishes, and a sought-after Asheville location. 58 Pinedale Road offers the lifestyle you’ve been waiting for. Come see why this home belongs at the top of your list. All it’s missing is you!
Details
| MLS # | 4414044 |
|---|---|
| Listing Type | For Sale |
| Style | House |
| HOA Dues | $400 |
| Sub-Type | New Construction |
| Status | Active |
| Year | 2025 |
| Days On Site | 17 |
| Listing Provided By | Obsidian Real Estate LLC | Kevin Kerr |
Features
| Bed(s) | 3 |
|---|---|
| Bath(s) | 5 Total |
| SQ Feet | 2,802 |
| Garage | 2 |
| Basement | Y |
| Story(s) | 2 |
| Zoning | RS4 |
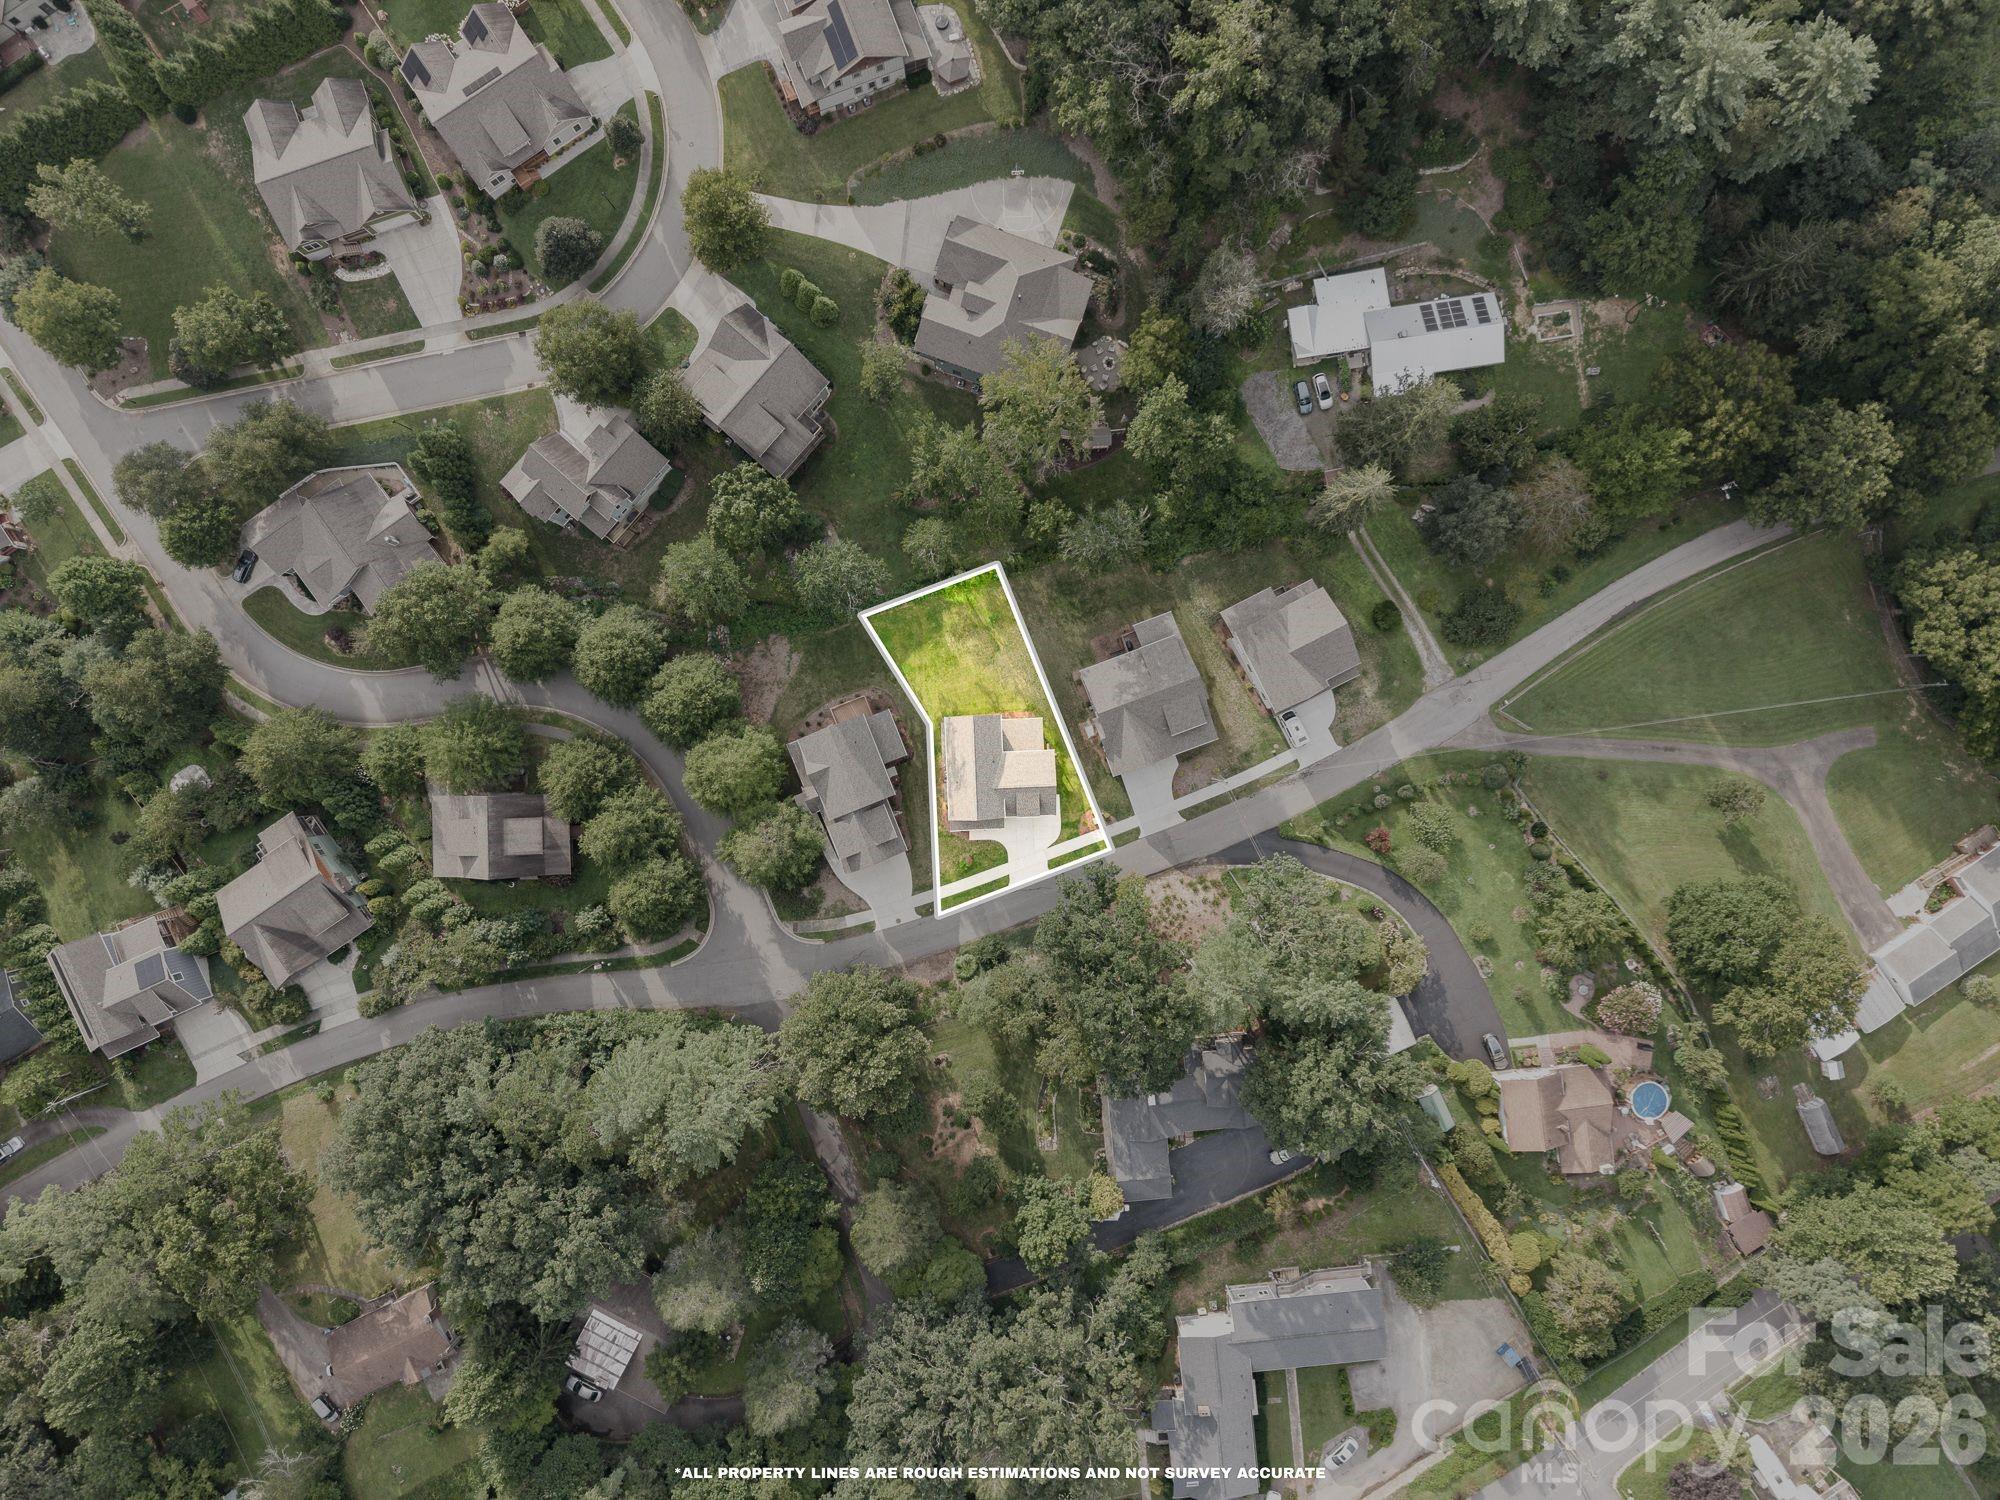
| Acreage | 0.21 |
Interior
| Cooling | Heat Pump |
|---|---|
| Heating | Heat Pump |
| Interior Features | Kitchen Island, Open Floorplan, Walk-In Closet(s), Wet Bar |
| Window Features | Insulated Window(s) |
| Appliances | Dishwasher, Disposal, Exhaust Hood, Gas Range, Microwave, Refrigerator, Tankless Water Heater |
Exterior
| Roof | Architectural Shingle |
|---|---|
| Construction Materials | Cedar Shake, Fiber Cement |
| Foundation Details | Basement |
Parking
| Garage Yes / No | Yes |
|---|---|
| Parking Features | Attached Garage |
Utilities
| Utilities | Natural Gas |
|---|
Location
| Community Features | Recreation Area, Sidewalks, Street Lights |
|---|
Other
| List Aor | Land of The Sky Association of Realtors |
|---|
Taxes
| Property | 109800 |
|---|
Area Information
| State | NC |
|---|---|
| County | Buncombe |
| City | Asheville |
| Zip Code | 28805 |
| Area | Buncombe |
| Community Name | The Grove At Haw Creek |
| School District | AC Reynolds |
| Elementary School | Charles C Bell |
| High School | AC Reynolds |
| Listing VS Median (in The Grove At Haw Creek) | |
Price: $844,900 low | high Med: $844,900 sqft: 2,802 low | high Med: 2,802 $ / sqft: $302 low | high Med: $302 On site: 17 low | high Med: 17 | |
Market Activity 28805
Request a showing
Request a showing
 Listings courtesy of Canopy MLS as distributed by MLS GRID.
Based on information submitted to the MLS GRID as of August 31, 2026 at 5:34:10 PM PDT All data is obtained from various sources and may not have been verified by broker or MLS GRID. Supplied Open House Information is subject to change without notice. All information should be independently reviewed and verified for accuracy. Properties may or may not be listed by the office/agent presenting the information.
The Digital Millennium Copyright Act of 1998, 17 U.S.C. § 512 (the “DMCA”) provides recourse for copyright owners who believe that material appearing on the Internet infringes their rights under U.S. copyright law. If you believe in good faith that any content or material made available in connection with our website or services infringes your copyright, you (or your agent) may send us a notice requesting that the content or material be removed, or access to it blocked. Notices must be sent in writing by email to DMCAnotice@MLSGrid.com.
“The DMCA requires that your notice of alleged copyright infringement include the following information: (1) description of the copyrighted work that is the subject of claimed infringement; (2) description of the alleged infringing content and information sufficient to permit us to locate the content; (3) contact information for you, including your address, telephone number and email address; (4) a statement by you that you have a good faith belief that the content in the manner complained of is not authorized by the copyright owner, or its agent, or by the operation of any law; (5) a statement by you, signed under penalty of perjury, that the information in the notification is accurate and that you have the authority to enforce the copyrights that are claimed to be infringed; and (6) a physical or electronic signature of the copyright owner or a person authorized to act on the copyright owner’s behalf. Failure to include all of the above information may result in the delay of the processing of your complaint.
Contact
Learn More About This Property

| State | NC |
|---|---|
| County | Buncombe |
| City | Asheville |
| Zip Code | 28805 |
| Area | Buncombe |
| Community Name | The Grove At Haw Creek |
| School District | AC Reynolds |
| Elementary School | Charles C Bell |
| High School | AC Reynolds |
| Listing VS Median (in The Grove At Haw Creek) | |
Price: $844,900 low | high Med: $844,900 sqft: 2,802 low | high Med: 2,802 $ / sqft: $302 low | high Med: $302 On site: 17 low | high Med: 17 | |
Listings courtesy of Canopy MLS as distributed by MLS GRID.
Based on information submitted to the MLS GRID as of All data is obtained from various sources and may not have been verified by broker or MLS GRID. Supplied Open House Information is subject to change without notice. All information should be independently reviewed and verified for accuracy. Properties may or may not be listed by the office/agent presenting the information.
The Digital Millennium Copyright Act of 1998, 17 U.S.C. § 512 (the “DMCA”) provides recourse for copyright owners who believe that material appearing on the Internet infringes their rights under U.S. copyright law. If you believe in good faith that any content or material made available in connection with our website or services infringes your copyright, you (or your agent) may send us a notice requesting that the content or material be removed, or access to it blocked. Notices must be sent in writing by email to DMCAnotice@MLSGrid.com.
“The DMCA requires that your notice of alleged copyright infringement include the following information: (1) description of the copyrighted work that is the subject of claimed infringement; (2) description of the alleged infringing content and information sufficient to permit us to locate the content; (3) contact information for you, including your address, telephone number and email address; (4) a statement by you that you have a good faith belief that the content in the manner complained of is not authorized by the copyright owner, or its agent, or by the operation of any law; (5) a statement by you, signed under penalty of perjury, that the information in the notification is accurate and that you have the authority to enforce the copyrights that are claimed to be infringed; and (6) a physical or electronic signature of the copyright owner or a person authorized to act on the copyright owner’s behalf. Failure to include all of the above information may result in the delay of the processing of your complaint.
